


Property
Beds
4
Full Baths
3
1/2 Baths
None
Year Built
2006
Sq.Footage
3,511
Welcome home to this spacious 4 bedroom, 3 bathroom home offering 3,511 square feet of living space in the Mistletoe Hill community. With multiple living and entertaining areas, a dedicated office, media room, game room, and flexible bonus space, this thoughtfully designed two story floor plan offers plenty of room for everyday living and entertaining. The main level features a spacious living room anchored by a stone, wood burning fireplace with raised hearth. The kitchen offers a center island, breakfast bar, tile countertops, built in cabinetry, walk in pantry, and generous storage, with both a breakfast area and separate dining room nearby. Wood, tile, and carpet flooring are featured throughout the home. The primary suite is located downstairs and includes a sitting area (bonus space), walk in closet, and ensuite bath with dual sinks, separate vanities, garden tub, and separate shower. An additional bedroom, full bathroom, and utility room are also located on the first floor, along with a dedicated office, providing flexible options for a variety of needs. Upstairs, two generously sized bedrooms feature walk in closets and are joined by a Jack and Jill style bathroom. A large game room and separate media room provide additional space for recreation, movies, and entertaining. Outside, enjoy a landscaped backyard with wood privacy fencing, sprinkler system, and a large covered patio. Additional features include an oversized 2 car attached garage, security system, rain gutters, and covered front porch. Mistletoe Hill residents also enjoy access to neighborhood amenities including a community pool, park, and jogging and bike paths. Conveniently located within Burleson ISD with easy access to shopping, dining, and everyday conveniences.
Features & Amenities
Interior
-
Other Interior Features
Kitchen Island, Open Floorplan, Pantry, Tile Counters, Vaulted Ceiling(s), Walk-In Closet(s), High Speed Internet
-
Total Bedrooms
4
-
Bathrooms
3
-
Basement YN
NO
-
Cooling YN
YES
-
Cooling
Ceiling Fan(s), Central Air, Electric
-
Fireplace YN
YES
-
Heating YN
YES
-
Heating
Central, Electric, Fireplace(s)
-
Pet friendly
N/A
Exterior
-
Garage
Yes
-
Garage spaces
2
-
Construction Materials
Brick
-
Other Exterior Features
Rain Gutters, Private Yard
-
Parking
Concrete, Covered, Garage, Garage Door Opener, Garage Faces Front, Inside Entrance, Kitchen Level, Oversized, Private, Side By Side, Attached
-
Patio and Porch Features
Covered, Front Porch, Patio, Rear Porch
-
Pool
No
-
Waterfront YN
NO
Area & Lot
-
Lot Features
Few Trees, Interior Lot, Landscaped
-
Lot Size(acres)
0.173
-
Lot Size(square feet)
7,535
-
Property Type
Residential
-
Property Sub Type
Single Family Residence
-
Architectural Style
Traditional
Price
-
Sales Price
$435,000
-
Tax Amount
$8,437
-
Sq. Footage
3,511
-
Price/SqFt
$123
HOA
-
Association
YES
-
Association Fee
$165
-
Association Fee Frequency
Quarterly
-
Association Fee Includes
N/A
Property Resources
-
Horse Property
NO
School District
-
Elementary School
Judy Hajek
-
Middle School
Hughes
-
High School
Burleson
Property Features
-
Foundation Details
Slab
-
Sewer
Public Sewer
-
Tax Lot
20
-
Water Source
Public
Schedule a Showing
Showing scheduled successfully.
Mortgage calculator
Estimate your monthly mortgage payment, including the principal and interest, property taxes, and HOA. Adjust the values to generate a more accurate rate.
Your payment
Principal and Interest:
$
Property taxes:
$
HOA fees:
$
Total loan payment:
$
Total interest amount:
$
Location
County
Tarrant
Elementary School
Judy Hajek
Middle School
Hughes
High School
Burleson
Listing Courtesy of Holly Gonzalez, TheGreenTeam RE Professionals
RealHub Information is provided exclusively for consumers' personal, non-commercial use, and it may not be used for any purpose other than to identify prospective properties consumers may be interested in purchasing. All information deemed reliable but not guaranteed and should be independently verified. All properties are subject to prior sale, change or withdrawal. RealHub website owner shall not be responsible for any typographical errors, misinformation, misprints and shall be held totally harmless.

AGENT
Joe Boston
Call Joe today to schedule a private showing.

* Listings on this website come from the FMLS IDX Compilation and may be held by brokerage firms other than the owner of this website. The listing brokerage is identified in any listing details. Information is deemed reliable but is not guaranteed. If you believe any FMLS listing contains material that infringes your copyrighted work please click here to review our DMCA policy and learn how to submit a takedown request.© 2024 FMLS.
Related Properties

Burleson
2752 Elmwood Drive
4 Beds
2 Baths
2,032 Sq.Ft.
$350,000
MLS#: 21300108
Burleson
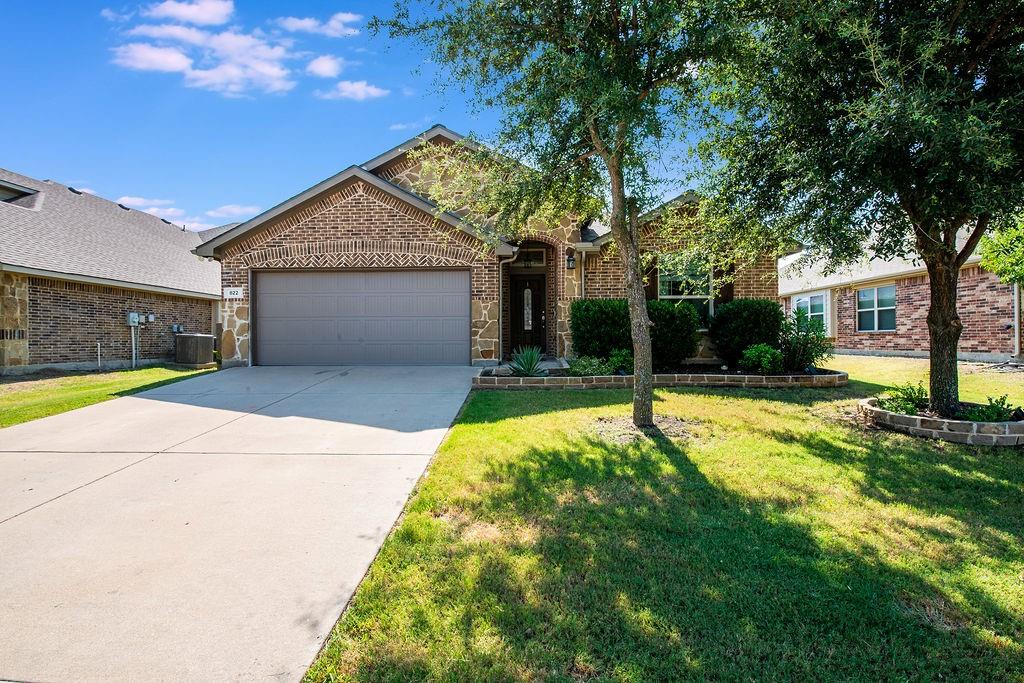
822 Graham Drive
4 Beds
2 Baths
2,262 Sq.Ft.
$379,999
MLS#: 21324695

Burleson
2609 Castle Road
3 Beds
2 Baths
1,955 Sq.Ft.
$450,000
MLS#: 21347635

Burleson
901 Evandale Road
3 Beds
2 Baths
1,976 Sq.Ft.
$350,000
MLS#: 21355376
Burleson
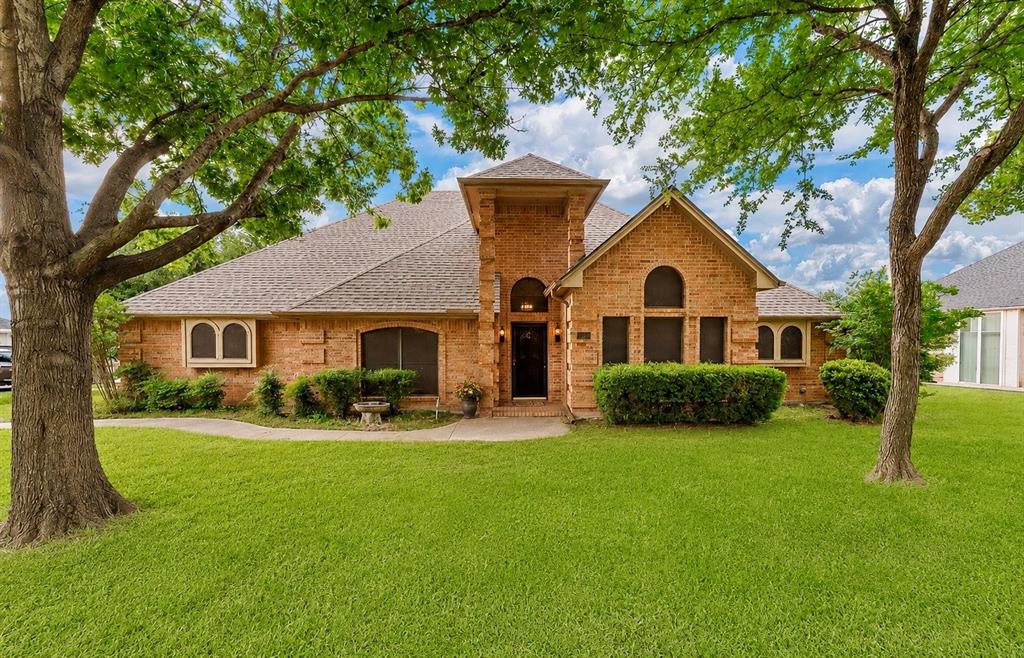
413 Lincoln Oaks Drive
3 Beds
2 Baths
2,277 Sq.Ft.
$394,900
MLS#: 21262308

Burleson
352 Pin Cushion Trail
4 Beds
2 Baths
2,601 Sq.Ft.
$389,000
MLS#: 21383345

Burleson
3016 E Renfro Street
3 Beds
2 Baths
1,664 Sq.Ft.
$350,000
MLS#: 21379113

Burleson
830 Graham Drive
5 Beds
4 Baths
3,725 Sq.Ft.
$430,000
MLS#: 21353473

Burleson
315 Castle Hill Drive
5 Beds
3 Baths
2,656 Sq.Ft.
$449,000
MLS#: 21382552
Burleson
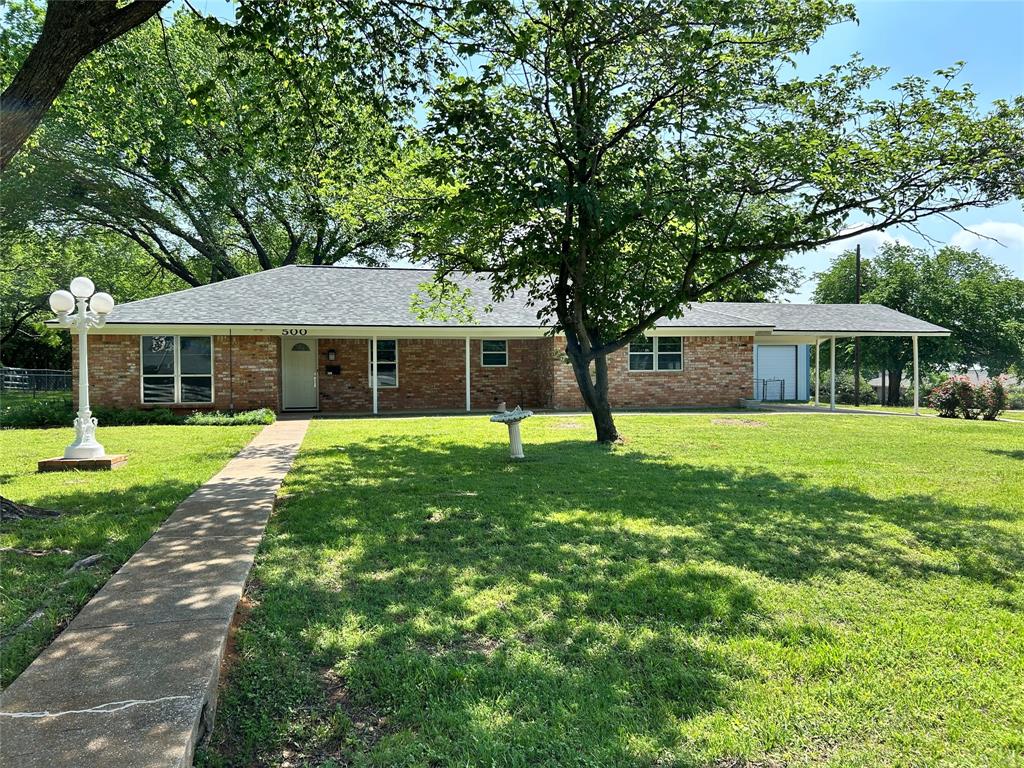
500 Curtis Road
3 Beds
2 Baths
1,662 Sq.Ft.
$498,500
MLS#: 21234078
