


Property
Beds
4
Full Baths
3
1/2 Baths
1
Year Built
2009
Sq.Footage
3,116
Welcome to 804 W Bend Blvd, a classic brick two-story in West Bend South with over 3,100 sq ft, 4 bedrooms, 3.5 baths, and a dedicated office. A mature shade tree and landscaped beds frame the arched entry, leading to a soaring two-story foyer. Just off the entry, the office features a custom sliding barn door. The main living area showcases wood-look flooring, crown molding, arched openings, and a corner fireplace with a cast stone surround. The kitchen offers granite counters, warm wood cabinetry, a tile backsplash, a pantry, and a breakfast bar open to the dining area, with bay windows and a door to the covered patio. The main-level primary suite includes a spa-like bath with dual sinks, a jetted tub, a glass-enclosed shower, and a walk-in closet. Upstairs, a second living area connects three generously sized bedrooms and two full baths. Enjoy a private, wood-fenced backyard, low HOA dues, Burleson ISD, and easy access to I-35W. Click the Virtual Tour link for a 3D walkthrough!
Features & Amenities
Interior
-
Other Interior Features
Granite Counters, Open Floorplan, Vaulted Ceiling(s)
-
Total Bedrooms
4
-
Bathrooms
3
-
1/2 Bathrooms
1
-
Basement YN
NO
-
Cooling YN
YES
-
Cooling
Central Air
-
Fireplace YN
YES
-
Heating YN
YES
-
Heating
Central
-
Pet friendly
N/A
Exterior
-
Garage
Yes
-
Garage spaces
2
-
Construction Materials
Brick
-
Other Exterior Features
Rain Gutters, Lighting, Private Yard
-
Parking
Driveway, Garage Faces Front, Attached
-
Patio and Porch Features
Covered
-
Pool
No
-
Waterfront YN
NO
Area & Lot
-
Lot Features
Interior Lot, Level
-
Lot Size(acres)
0.161
-
Lot Size(square feet)
7,013
-
Property Type
Residential
-
Property Sub Type
Single Family Residence
-
Architectural Style
Traditional
Price
-
Sales Price
$359,000
-
Tax Amount
$9,196
-
Sq. Footage
3,116
-
Price/SqFt
$115
HOA
-
Association
YES
-
Association Fee
$64
-
Association Fee Frequency
Quarterly
-
Association Fee Includes
N/A
School District
-
Elementary School
Frazier
-
Middle School
Hughes
-
High School
Burleson
Property Features
-
Foundation Details
Slab
-
Sewer
Public Sewer
-
Tax Lot
8
-
Water Source
Public
Schedule a Showing
Showing scheduled successfully.
Mortgage calculator
Estimate your monthly mortgage payment, including the principal and interest, property taxes, and HOA. Adjust the values to generate a more accurate rate.
Your payment
Principal and Interest:
$
Property taxes:
$
HOA fees:
$
Total loan payment:
$
Total interest amount:
$
Location
County
Johnson
Elementary School
Frazier
Middle School
Hughes
High School
Burleson
Listing Courtesy of Michael Scruggs, Orchard Brokerage
RealHub Information is provided exclusively for consumers' personal, non-commercial use, and it may not be used for any purpose other than to identify prospective properties consumers may be interested in purchasing. All information deemed reliable but not guaranteed and should be independently verified. All properties are subject to prior sale, change or withdrawal. RealHub website owner shall not be responsible for any typographical errors, misinformation, misprints and shall be held totally harmless.

AGENT
Joe Boston
Call Joe today to schedule a private showing.

* Listings on this website come from the FMLS IDX Compilation and may be held by brokerage firms other than the owner of this website. The listing brokerage is identified in any listing details. Information is deemed reliable but is not guaranteed. If you believe any FMLS listing contains material that infringes your copyrighted work please click here to review our DMCA policy and learn how to submit a takedown request.© 2024 FMLS.
Related Properties

Burleson
2752 Elmwood Drive
4 Beds
2 Baths
2,032 Sq.Ft.
$350,000
MLS#: 21300108
Burleson
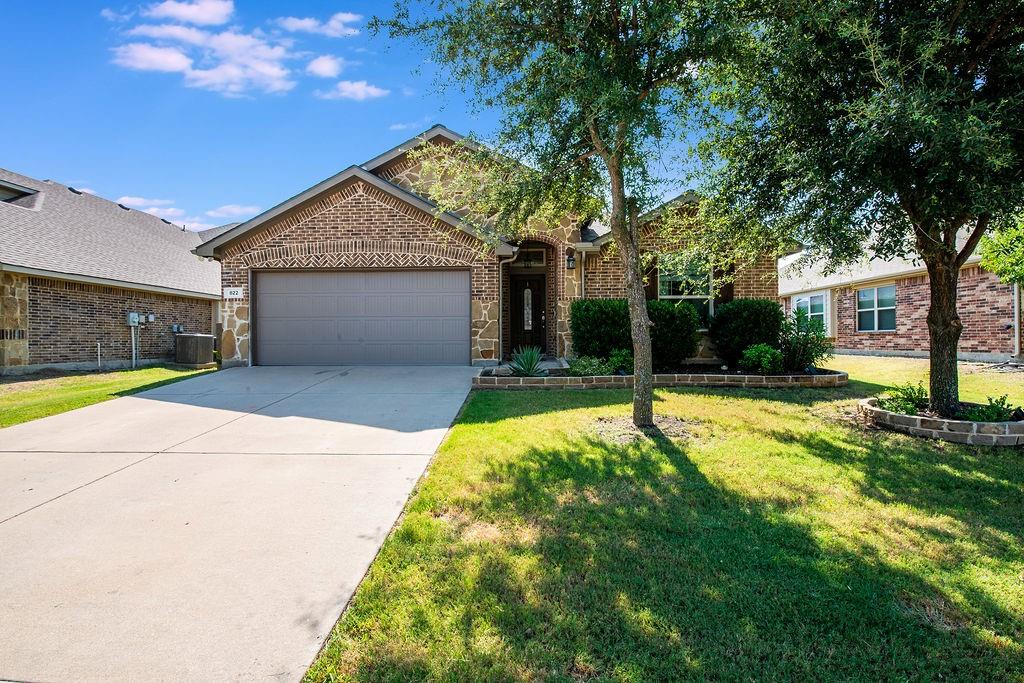
822 Graham Drive
4 Beds
2 Baths
2,262 Sq.Ft.
$379,999
MLS#: 21324695
Burleson
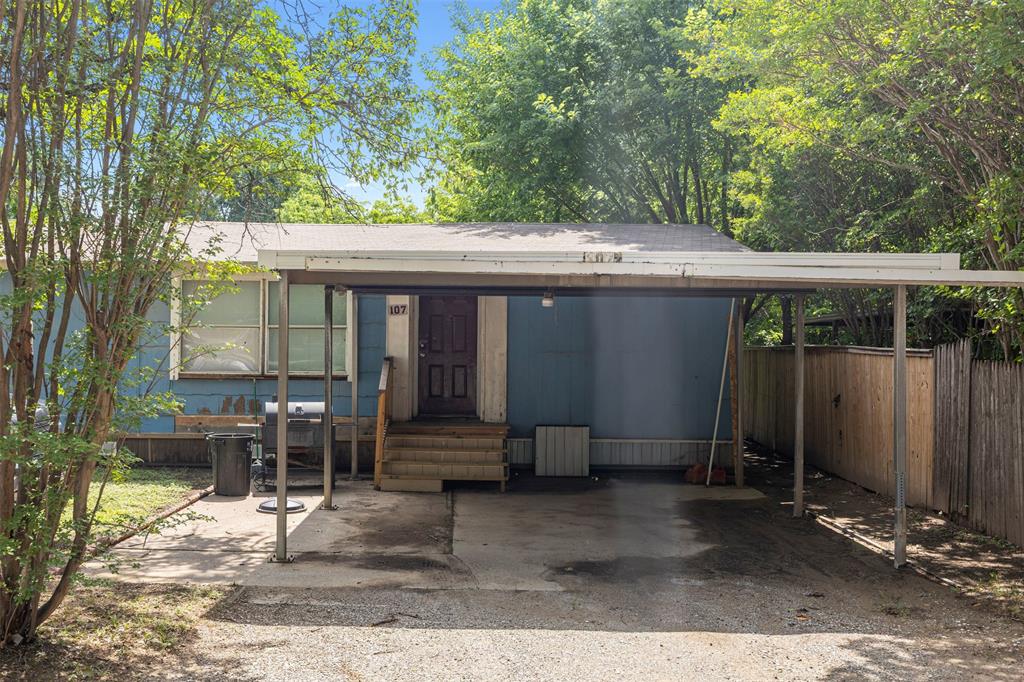
107 Syble Jean Drive B
3 Beds
2 Baths
1,952 Sq.Ft.
$299,900
MLS#: 21277520

Burleson
621 Creekview Drive
3 Beds
2 Baths
1,806 Sq.Ft.
$309,900
MLS#: 21354411

Burleson
2521 Buffalo Run
3 Beds
2 Baths
2,568 Sq.Ft.
$325,000
MLS#: 21343216

Burleson
633 Cardinal Ridge Road
3 Beds
2 Baths
1,838 Sq.Ft.
$340,000
MLS#: 21367904

Burleson
901 Evandale Road
3 Beds
2 Baths
1,976 Sq.Ft.
$350,000
MLS#: 21355376
Burleson
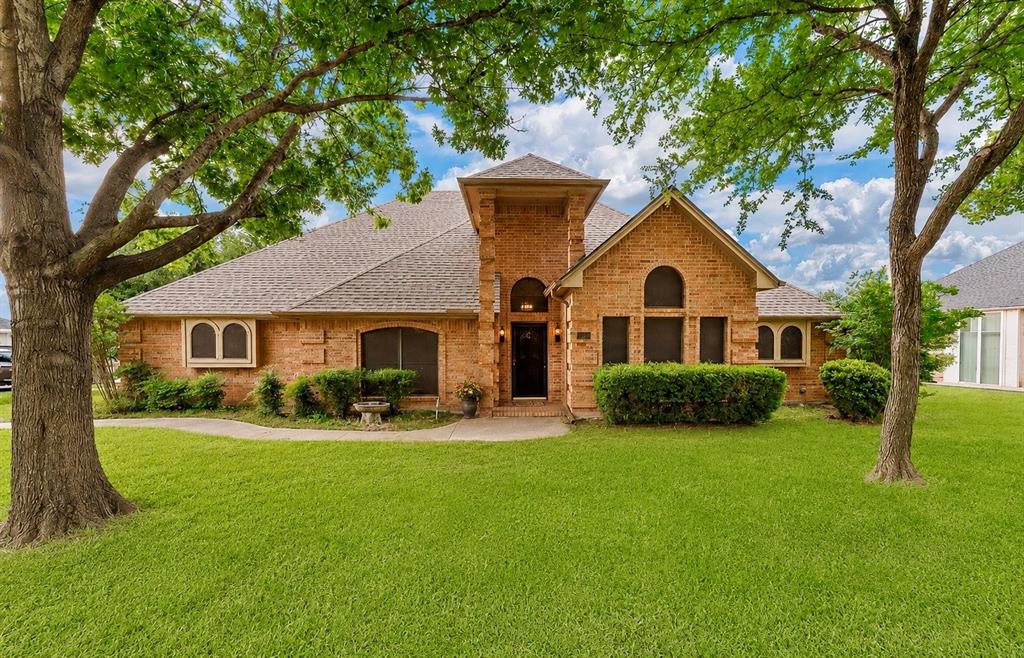
413 Lincoln Oaks Drive
3 Beds
2 Baths
2,277 Sq.Ft.
$394,900
MLS#: 21262308

Burleson
352 Pin Cushion Trail
4 Beds
2 Baths
2,601 Sq.Ft.
$389,000
MLS#: 21383345
Burleson
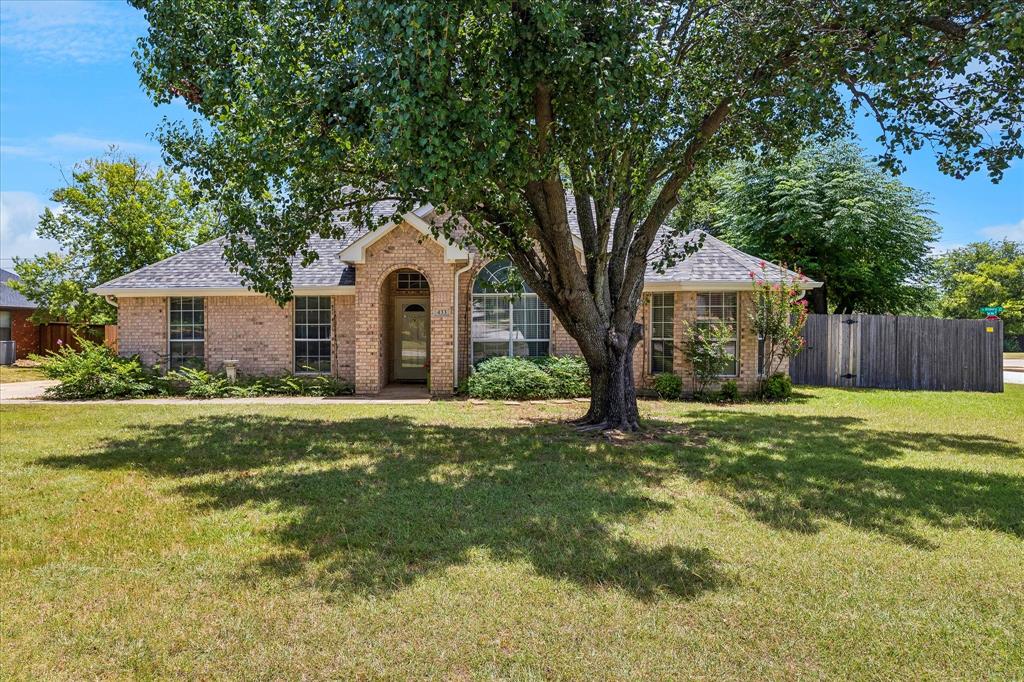
433 Sherwood Court
3 Beds
2 Baths
1,831 Sq.Ft.
$337,500
MLS#: 21317619
