


Property
Beds
3
Full Baths
2
1/2 Baths
None
Year Built
2002
Sq.Footage
1,806
STOP SCROLLING! THIS BURLESON BEAUTY JUST GOT EVEN BETTER! Welcome to 621 Creekview Dr., a well cared for 3 bedroom, 2 bath brick home offering space, updates, and a great location! Recent improvements include a NEW ROOF in 2026, NEW WATER HEATER in 2025, WHOLE HOUSE WATER SOFTENER SYSTEM in 2025, and a 2024 HVAC system. Solar panels add even more value, while the split bedroom floor plan offers comfort and functionality. Step inside to soaring ceilings and a welcoming living room with a wood burning fireplace, perfect for gathering with family and friends. The open kitchen features raised panel cabinets, tile backsplash, breakfast bar, pantry, and a dedicated coffee bar. The refrigerator stays with the home. The flexible space off the living area can serve as a formal dining room, home office, playroom, hobby space, or whatever fits your lifestyle. The spacious primary suite features an ensuite bath with a jetted tub, separate shower, double vanities, and large walk in closet. Two secondary bedrooms offer great space and closet storage and share a convenient guest bath. Enjoy the private backyard with room to relax and entertain. A storage building provides extra space for tools and equipment, while the 2 car garage adds even more convenience. The location is a winner! Enjoy easy access to shopping, dining, recreation, and everyday conveniences, with The BRiCK just a short walk away. NEW ROOF 2026, NEW WATER HEATER 2025, WATER SOFTENER 2025, HVAC 2024, SOLAR PANELS, SPLIT BEDROOM FLOOR PLAN, PRIVATE BACKYARD, GREAT LOCATION. Come see 621 Creekview Dr. and discover all this home has to offer! Ask me how to get an additional $1,500 Lender Credit with New American Funding.
Features & Amenities
Interior
-
Other Interior Features
Eat-in Kitchen
-
Total Bedrooms
3
-
Bathrooms
2
-
Basement YN
NO
-
Cooling YN
YES
-
Cooling
Ceiling Fan(s), Central Air, Electric
-
Fireplace YN
YES
-
Heating YN
YES
-
Heating
Central, Electric
-
Pet friendly
N/A
Exterior
-
Garage
Yes
-
Garage spaces
2
-
Parking
Driveway, Garage, On Street, Attached
-
Pool
No
-
Waterfront YN
NO
Area & Lot
-
Lot Size(acres)
0.165
-
Lot Size(square feet)
7,187
-
Property Type
Residential
-
Property Sub Type
Single Family Residence
-
Architectural Style
Traditional
Price
-
Sales Price
$309,900
-
Tax Amount
$7,492
-
Sq. Footage
1,806
-
Price/SqFt
$171
HOA
-
Association
No
Property Resources
-
Horse Property
NO
School District
-
Elementary School
Frazier
-
Middle School
Hughes
-
High School
Burleson
Property Features
-
Sewer
Public Sewer
-
Tax Lot
6
-
Water Source
Public
Schedule a Showing
Showing scheduled successfully.
Mortgage calculator
Estimate your monthly mortgage payment, including the principal and interest, property taxes, and HOA. Adjust the values to generate a more accurate rate.
Your payment
Principal and Interest:
$
Property taxes:
$
HOA fees:
$
Total loan payment:
$
Total interest amount:
$
Location
County
Johnson
Elementary School
Frazier
Middle School
Hughes
High School
Burleson
Listing Courtesy of Heidi Mayer, 6th Ave Homes
RealHub Information is provided exclusively for consumers' personal, non-commercial use, and it may not be used for any purpose other than to identify prospective properties consumers may be interested in purchasing. All information deemed reliable but not guaranteed and should be independently verified. All properties are subject to prior sale, change or withdrawal. RealHub website owner shall not be responsible for any typographical errors, misinformation, misprints and shall be held totally harmless.

AGENT
Joe Boston
Call Joe today to schedule a private showing.

* Listings on this website come from the FMLS IDX Compilation and may be held by brokerage firms other than the owner of this website. The listing brokerage is identified in any listing details. Information is deemed reliable but is not guaranteed. If you believe any FMLS listing contains material that infringes your copyrighted work please click here to review our DMCA policy and learn how to submit a takedown request.© 2024 FMLS.
Related Properties

Burleson
2752 Elmwood Drive
4 Beds
2 Baths
2,032 Sq.Ft.
$350,000
MLS#: 21300108

Burleson
804 Bur Oak Drive
4 Beds
2 Baths
1,406 Sq.Ft.
$285,000
MLS#: 21336025
Burleson
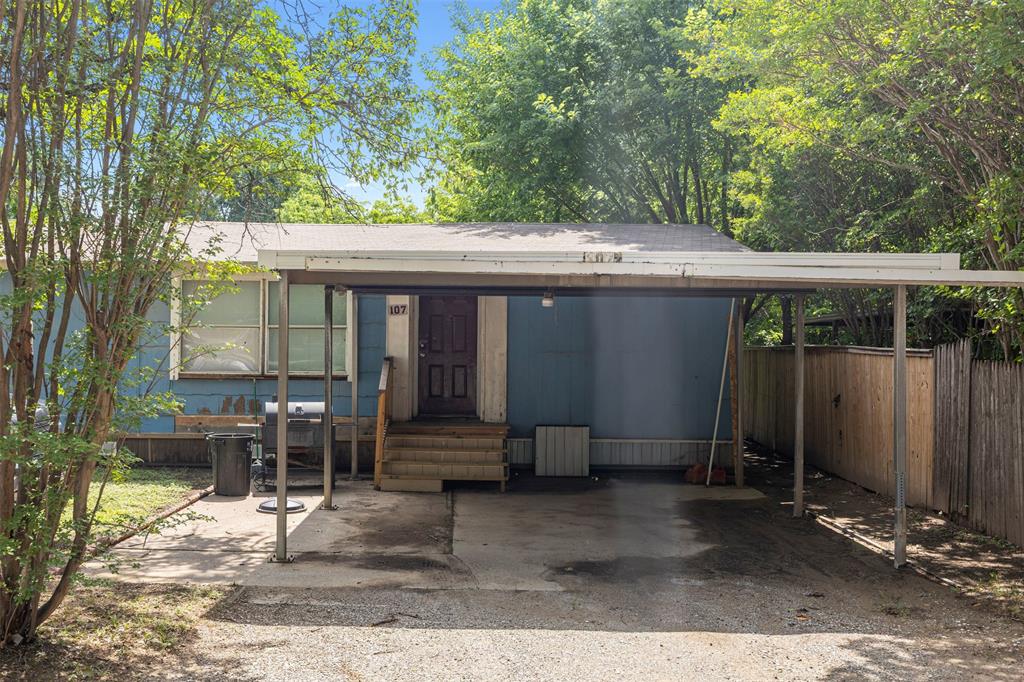
107 Syble Jean Drive B
3 Beds
2 Baths
1,952 Sq.Ft.
$299,900
MLS#: 21277520

Burleson
330 Schumacher Drive
3 Beds
2 Baths
1,275 Sq.Ft.
$251,000
MLS#: 21332367

Burleson
2521 Buffalo Run
3 Beds
2 Baths
2,568 Sq.Ft.
$325,000
MLS#: 21343216

Burleson
633 Cardinal Ridge Road
3 Beds
2 Baths
1,838 Sq.Ft.
$340,000
MLS#: 21367904

Burleson
901 Evandale Road
3 Beds
2 Baths
1,976 Sq.Ft.
$350,000
MLS#: 21355376

Burleson
1434 Paint Brush Court
3 Beds
2 Baths
1,452 Sq.Ft.
$250,000
MLS#: 21330064

Burleson
136 Jill Ann Drive
4 Beds
2 Baths
1,770 Sq.Ft.
$279,900
MLS#: 21358602
