


Property
Beds
4
Full Baths
3
1/2 Baths
None
Year Built
2017
Sq.Footage
2,847
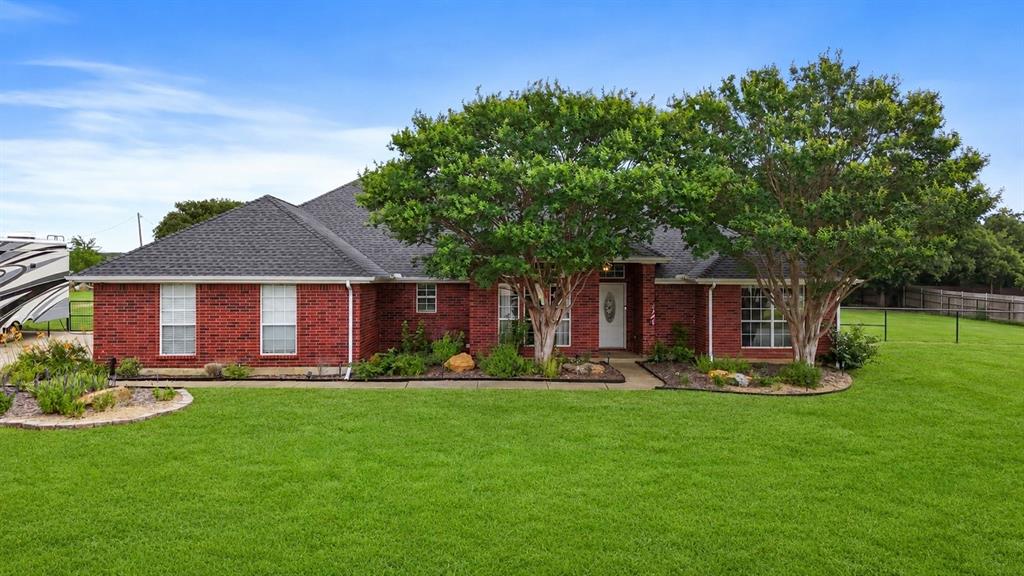
WELCOME TO YOUR OWN PRIVATE BACKYARD PARADISE! This stunning 2,846-square-foot home offers 4 spacious bedrooms, 3 full bathrooms, a large game room, and an incredible outdoor space designed for year-round enjoyment! Enjoy beautifully designed, low-maintenance FRONT AND BACK YARDS featuring ALL TURF, NO GRASS TO MOW! The private backyard is an entertainer's dream, complete with a basketball court, in-ground trampoline, and covered patio with retractable blinds, perfect for entertaining or relaxing in complete comfort! Inside, the spacious living area welcomes you with a cozy fireplace, while the kitchen features gorgeous quartz countertops, a breakfast bar, generous pantry, and convenient access to the mudroom and utility room. The oversized primary suite offers a relaxing retreat with dual vanities, a soaking tub, separate shower, and expansive walk-in closet. The private fenced backyard creates the perfect setting for outdoor gatherings, weekend fun, or peaceful evenings under the covered patio. Complete with a two-car garage featuring a Tesla charging outlet and thoughtfully designed living spaces throughout, this home truly has it all! From its functional floor plan to its one-of-a-kind outdoor amenities, this property offers the perfect combination of comfort, style, entertainment, and easy living. A HOME LIKE THIS IS HARD TO FIND! Schedule your showing today!
Features & Amenities
Interior
-
Other Interior Features
Double Vanity, Open Floorplan, Pantry
-
Total Bedrooms
4
-
Bathrooms
3
-
Basement YN
NO
-
Cooling YN
YES
-
Cooling
Ceiling Fan(s), Central Air, Electric
-
Fireplace YN
YES
-
Heating YN
YES
-
Heating
Central, Electric
-
Pet friendly
N/A
Exterior
-
Garage
Yes
-
Garage spaces
2
-
Construction Materials
Brick
-
Parking
Driveway, Attached
-
Patio and Porch Features
Covered
-
Pool
No
-
Waterfront YN
NO
Area & Lot
-
Lot Size(acres)
0.162
-
Lot Size(square feet)
7,056
-
Property Type
Residential
-
Property Sub Type
Single Family Residence
-
Architectural Style
Traditional
Price
-
Sales Price
$509,000
-
Tax Amount
$10,285
-
Financing Options
Cash, Conventional, FHA, VA Loan
-
Sq. Footage
2,847
-
Price/SqFt
$178
HOA
-
Association
YES
-
Association Fee
$250
-
Association Fee Frequency
Annually
-
Association Fee Includes
N/A
School District
-
Elementary School
Njoshua
-
Middle School
Loflin
-
High School
Joshua
Property Features
-
Foundation Details
Slab
-
Sewer
Public Sewer
-
Tax Lot
14
-
Water Source
Public
Schedule a Showing
Showing scheduled successfully.
Mortgage calculator
Estimate your monthly mortgage payment, including the principal and interest, property taxes, and HOA. Adjust the values to generate a more accurate rate.
Your payment
Principal and Interest:
$
Property taxes:
$
HOA fees:
$
Total loan payment:
$
Total interest amount:
$
Location
County
Johnson
Elementary School
Njoshua
Middle School
Loflin
High School
Joshua
Listing Courtesy of Melissa Morales, NB Elite Realty
RealHub Information is provided exclusively for consumers' personal, non-commercial use, and it may not be used for any purpose other than to identify prospective properties consumers may be interested in purchasing. All information deemed reliable but not guaranteed and should be independently verified. All properties are subject to prior sale, change or withdrawal. RealHub website owner shall not be responsible for any typographical errors, misinformation, misprints and shall be held totally harmless.

AGENT
Joe Boston
Call Joe today to schedule a private showing.

* Listings on this website come from the FMLS IDX Compilation and may be held by brokerage firms other than the owner of this website. The listing brokerage is identified in any listing details. Information is deemed reliable but is not guaranteed. If you believe any FMLS listing contains material that infringes your copyrighted work please click here to review our DMCA policy and learn how to submit a takedown request.© 2024 FMLS.
Related Properties

Burleson
2489 Timber Hills Drive
4 Beds
2 Baths
2,476 Sq.Ft.
$565,500
MLS#: 21363003

Burleson
540 Ramon Street
4 Beds
2 Baths
2,430 Sq.Ft.
$455,000
MLS#: 21325186

Burleson
1169 Spring Cress Drive
4 Beds
2 Baths
2,305 Sq.Ft.
$435,000
MLS#: 21394864

Burleson
973 Tara Drive
5 Beds
2 Baths
3,346 Sq.Ft.
$549,000
MLS#: 21233590

Burleson
344 Alina Street
5 Beds
4 Baths
2,873 Sq.Ft.
$554,900
MLS#: 21409698

Burleson
344 Valentine Court
4 Beds
3 Baths
3,057 Sq.Ft.
$510,000
MLS#: 21387769
Burleson
3909 Timbercrest Drive E
3 Beds
2 Baths
1,900 Sq.Ft.
$525,000
MLS#: 21298039

Burleson
2620 Glen Ranch Drive
4 Beds
3 Baths
3,910 Sq.Ft.
$499,000
MLS#: 21395267

Burleson
2749 Buffalo Run
4 Beds
2 Baths
2,406 Sq.Ft.
$480,000
MLS#: 21361935

Burleson
356 Aurora Hills
3 Beds
2 Baths
2,646 Sq.Ft.
$489,900
MLS#: 21406174
