


Property
Beds
4
Full Baths
3
1/2 Baths
None
Year Built
2023
Sq.Footage
3,057
This move-in-ready home offers space, style, and functionality on a desirable corner lot in Hunter Place Community in Burleson. This gorgeous two-story home features 4 bedrooms, 3 full baths, and a 2-car garage with a thoughtfully designed open-concept floor plan. The main level offers spacious living areas, a breakfast nook, dining area, and a well-appointed kitchen with a large island—perfect for everyday living and entertaining. The spacious primary suite is conveniently located on the first floor and features an ensuite bath with an oversized shower, linen storage, and a walk-in closet. A guest bedroom and full bath are also located downstairs. Upstairs, you'll find a large flex room along with two additional bedrooms and another full bath, providing plenty of space for guests, a home office, media area, or game room. Step outside to enjoy the covered back patio and 6-foot privacy-fenced backyard, offering a comfortable space to relax and entertain. Located in Burleson, you'll enjoy a welcoming small-town atmosphere while being conveniently close to I-35W, providing easy access to surrounding communities, shopping, dining, and entertainment.
Features & Amenities
Interior
-
Other Interior Features
Kitchen Island, Open Floorplan, Pantry, High Speed Internet
-
Total Bedrooms
4
-
Bathrooms
3
-
Basement YN
NO
-
Cooling YN
YES
-
Cooling
Ceiling Fan(s), Central Air, Electric
-
Heating YN
YES
-
Heating
Central, Electric
-
Pet friendly
N/A
Exterior
-
Garage
Yes
-
Garage spaces
2
-
Other Exterior Features
Rain Gutters, Private Yard
-
Parking
Asphalt, Driveway, Garage, Garage Door Opener, Attached
-
Patio and Porch Features
Rear Porch
-
Pool
No
-
Waterfront YN
NO
Area & Lot
-
Lot Size(acres)
0.195
-
Lot Size(square feet)
8,494
-
Property Type
Residential
-
Property Sub Type
Single Family Residence
Price
-
Sales Price
$510,000
-
Tax Amount
$11,994
-
Sq. Footage
3,057
-
Price/SqFt
$166
HOA
-
Association
YES
-
Association Fee
$450
-
Association Fee Frequency
Annually
-
Association Fee Includes
N/A
School District
-
Elementary School
Norwood
-
Middle School
Kerr
-
High School
Burleson Centennial
Property Features
-
Foundation Details
Slab
-
Sewer
Public Sewer
-
Tax Lot
14R
-
Water Source
Public
Schedule a Showing
Showing scheduled successfully.
Mortgage calculator
Estimate your monthly mortgage payment, including the principal and interest, property taxes, and HOA. Adjust the values to generate a more accurate rate.
Your payment
Principal and Interest:
$
Property taxes:
$
HOA fees:
$
Total loan payment:
$
Total interest amount:
$
Location
County
Johnson
Elementary School
Norwood
Middle School
Kerr
High School
Burleson Centennial
Listing Courtesy of Jessica Head, Su Kaza Realty, LLC
RealHub Information is provided exclusively for consumers' personal, non-commercial use, and it may not be used for any purpose other than to identify prospective properties consumers may be interested in purchasing. All information deemed reliable but not guaranteed and should be independently verified. All properties are subject to prior sale, change or withdrawal. RealHub website owner shall not be responsible for any typographical errors, misinformation, misprints and shall be held totally harmless.

AGENT
Joe Boston
Call Joe today to schedule a private showing.

* Listings on this website come from the FMLS IDX Compilation and may be held by brokerage firms other than the owner of this website. The listing brokerage is identified in any listing details. Information is deemed reliable but is not guaranteed. If you believe any FMLS listing contains material that infringes your copyrighted work please click here to review our DMCA policy and learn how to submit a takedown request.© 2024 FMLS.
Related Properties
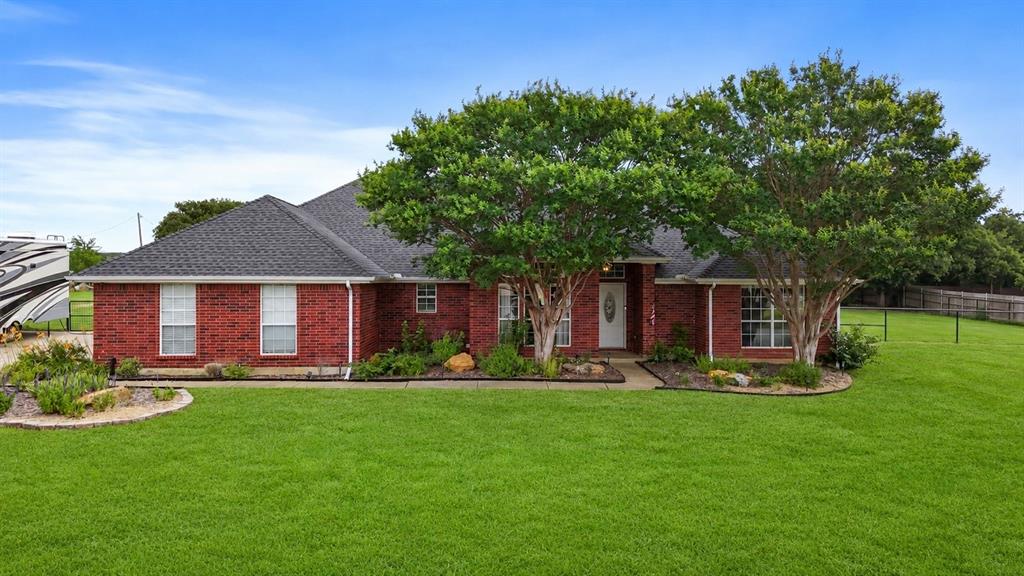
Burleson
3909 Timbercrest Drive E
3 Beds
2 Baths
1,900 Sq.Ft.
$525,000
MLS#: 21298039

Burleson
2609 Castle Road
3 Beds
2 Baths
1,955 Sq.Ft.
$450,000
MLS#: 21347635

Burleson
2489 Timber Hills Drive
4 Beds
2 Baths
2,476 Sq.Ft.
$565,500
MLS#: 21363003

Burleson
830 Graham Drive
5 Beds
4 Baths
3,725 Sq.Ft.
$430,000
MLS#: 21353473

Burleson
315 Castle Hill Drive
5 Beds
3 Baths
2,656 Sq.Ft.
$449,000
MLS#: 21382552
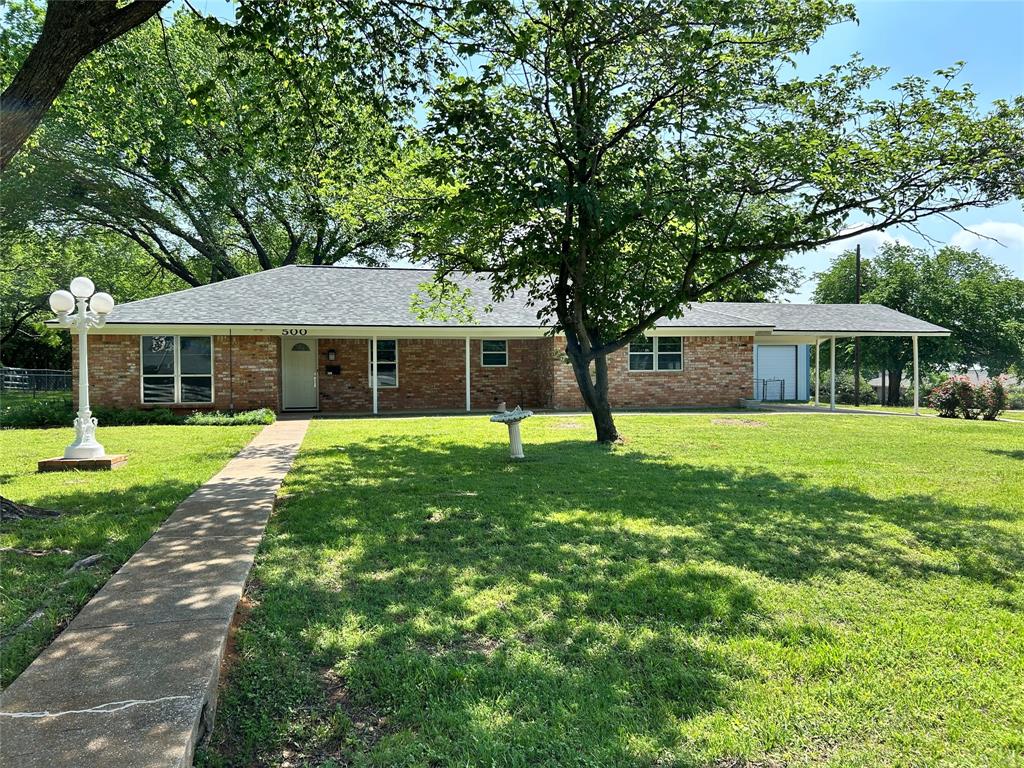
Burleson
500 Curtis Road
3 Beds
2 Baths
1,662 Sq.Ft.
$498,500
MLS#: 21234078

Burleson
540 Ramon Street
4 Beds
2 Baths
2,430 Sq.Ft.
$455,000
MLS#: 21325186

Burleson
943 Monticello Drive
6 Beds
3 Baths
4,178 Sq.Ft.
$540,000
MLS#: 21352326

Burleson
649 Parkridge Boulevard
4 Beds
3 Baths
2,382 Sq.Ft.
$410,000
MLS#: 21379823

Burleson
317 Aurora Hills Trail
3 Beds
2 Baths
2,181 Sq.Ft.
$509,990
MLS#: 21385399
