


Property
Beds
3
Full Baths
2
1/2 Baths
1
Year Built
2019
Sq.Footage
2,992
*OPEN HOUSE SUNDAY SEPT 27, 12:30 - 3:00PM!* Come see this beautifully designed home in Burleson’s distinctive Arabella Greenridge Estates. This home offers a stunning custom kitchen, large living areas, a dedicated office that can flex as a fourth bedroom, and a spacious upstairs game and media room. Positioned on an oversized corner lot, this house has gorgeous curb appeal, classy architecture, and a generously sized backyard. The thoughtful split bedroom floor plan adds privacy, while the office, showcased by a French door entry, adds valuable flexibility for a home workspace, study, hobby room, or bedroom. There have been many improvements, including a new Trane 3 Ton XR17 Multi-Speed HVAC system installed April 8, 2026 that has a 10 year warranty transferable to the second owner. Wood flooring has been added in the office, brick and stone added around the flower bed and tree in front yard, new white faux wood blinds throughout home, updated designer shades in living room and master bedroom, updated designer blackout shades in upstairs media and game room, new microwave installed August 2026, and the fence has been pressure washed and re-stained in September 2026. This location provides convenient access to the HEB and Target, churches, dining, and local experiences that make Burleson a truly desirable place to call home. Browse boutiques and local businesses, enjoy live music, or cool off at Pirates Cove Waterpark. You can also enjoy Old Town Burleson, known for its historic charm, distinctive shops and boutiques, globally inspired dining choices, arts, and community events. Make an appointment today to see this house!
Features & Amenities
Interior
-
Other Interior Features
Eat-in Kitchen, Granite Counters, Kitchen Island
-
Total Bedrooms
3
-
Bathrooms
2
-
1/2 Bathrooms
1
-
Basement YN
NO
-
Cooling YN
YES
-
Cooling
Central Air, Electric
-
Fireplace YN
YES
-
Heating YN
YES
-
Heating
Central, Electric
-
Pet friendly
N/A
Exterior
-
Garage
Yes
-
Garage spaces
2
-
Construction Materials
Stone, Wood Siding, Brick, Stone Veneer
-
Parking
Garage, Garage Door Opener, Attached
-
Patio and Porch Features
Covered
-
Pool
No
-
Waterfront YN
NO
Area & Lot
-
Lot Features
Corner Lot, Interior Lot
-
Lot Size(acres)
0.192
-
Lot Size(square feet)
8,363
-
Property Type
Residential
-
Property Sub Type
Single Family Residence
-
Architectural Style
Traditional
Price
-
Sales Price
$464,900
-
Tax Amount
$11,168
-
Sq. Footage
2,992
-
Price/SqFt
$155
HOA
-
Association
YES
-
Association Fee
$250
-
Association Fee Frequency
Annually
-
Association Fee Includes
N/A
Property Resources
-
Horse Property
NO
School District
-
Elementary School
Irene Clinkscale
-
Middle School
Hughes
-
High School
Burleson
Property Features
-
Foundation Details
Slab
-
Senior Community YN
NO
-
Sewer
Public Sewer
-
Tax Lot
7
-
Water Source
Public
Schedule a Showing
Showing scheduled successfully.
Mortgage calculator
Estimate your monthly mortgage payment, including the principal and interest, property taxes, and HOA. Adjust the values to generate a more accurate rate.
Your payment
Principal and Interest:
$
Property taxes:
$
HOA fees:
$
Total loan payment:
$
Total interest amount:
$
Location
County
Johnson
Elementary School
Irene Clinkscale
Middle School
Hughes
High School
Burleson
Listing Courtesy of Mike Rowe, Rowe Real Estate Group, LLC
RealHub Information is provided exclusively for consumers' personal, non-commercial use, and it may not be used for any purpose other than to identify prospective properties consumers may be interested in purchasing. All information deemed reliable but not guaranteed and should be independently verified. All properties are subject to prior sale, change or withdrawal. RealHub website owner shall not be responsible for any typographical errors, misinformation, misprints and shall be held totally harmless.

AGENT
Joe Boston
Call Joe today to schedule a private showing.

* Listings on this website come from the FMLS IDX Compilation and may be held by brokerage firms other than the owner of this website. The listing brokerage is identified in any listing details. Information is deemed reliable but is not guaranteed. If you believe any FMLS listing contains material that infringes your copyrighted work please click here to review our DMCA policy and learn how to submit a takedown request.© 2024 FMLS.
Related Properties
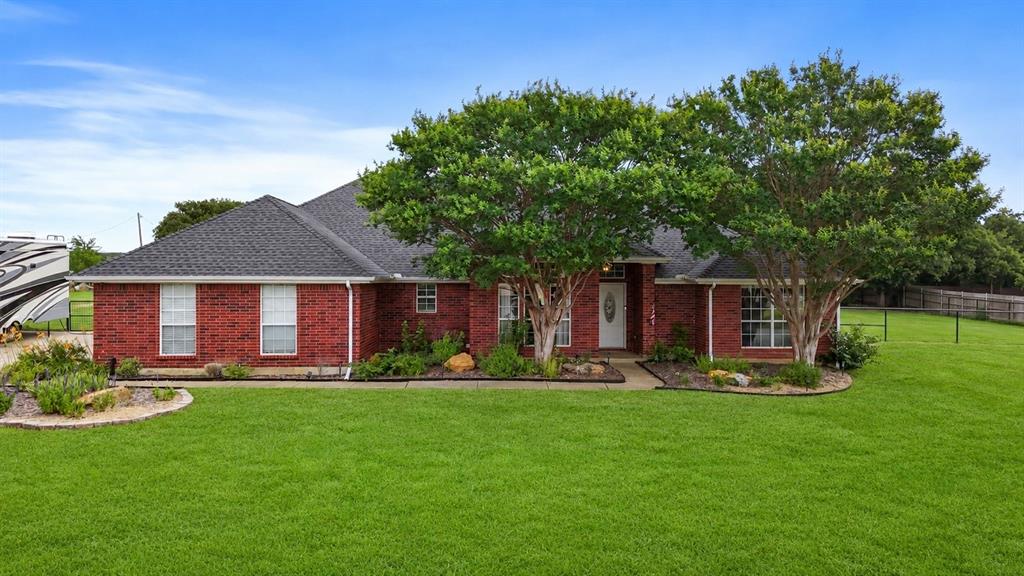
Burleson
3909 Timbercrest Drive E
3 Beds
2 Baths
1,900 Sq.Ft.
$525,000
MLS#: 21298039
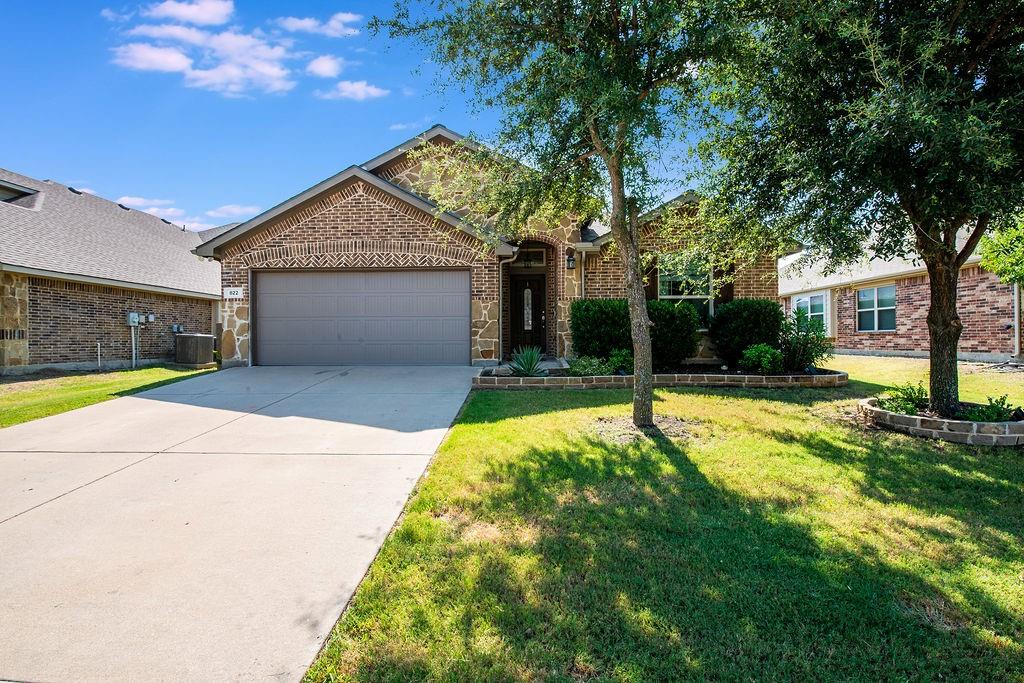
Burleson
822 Graham Drive
4 Beds
2 Baths
2,262 Sq.Ft.
$379,999
MLS#: 21324695

Burleson
2609 Castle Road
3 Beds
2 Baths
1,955 Sq.Ft.
$450,000
MLS#: 21347635
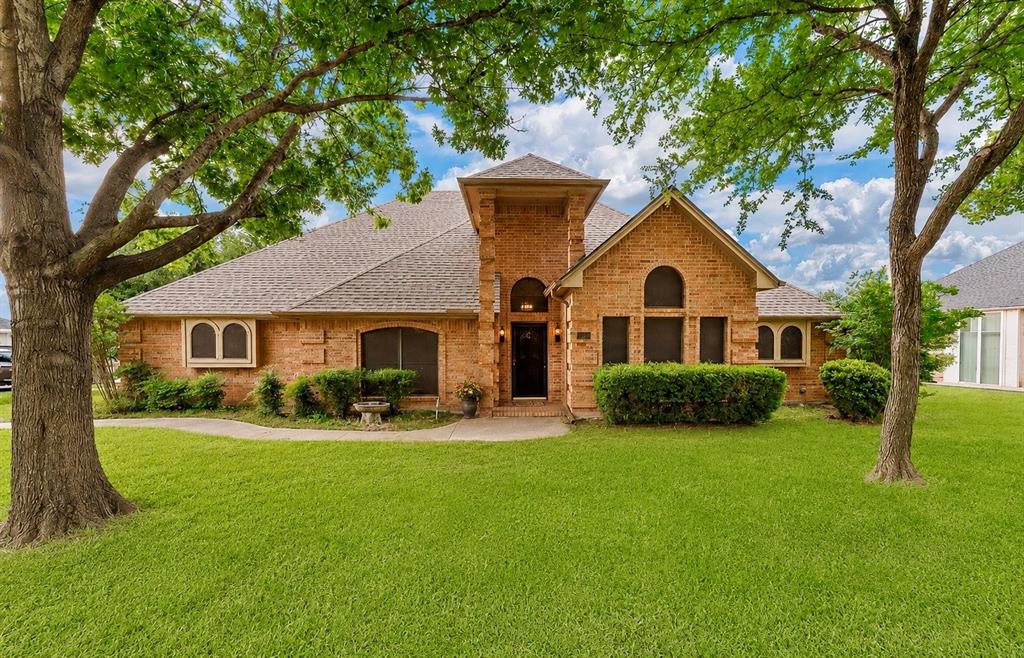
Burleson
413 Lincoln Oaks Drive
3 Beds
2 Baths
2,277 Sq.Ft.
$394,900
MLS#: 21262308

Burleson
352 Pin Cushion Trail
4 Beds
2 Baths
2,601 Sq.Ft.
$389,000
MLS#: 21383345

Burleson
830 Graham Drive
5 Beds
4 Baths
3,725 Sq.Ft.
$430,000
MLS#: 21353473

Burleson
315 Castle Hill Drive
5 Beds
3 Baths
2,656 Sq.Ft.
$449,000
MLS#: 21382552
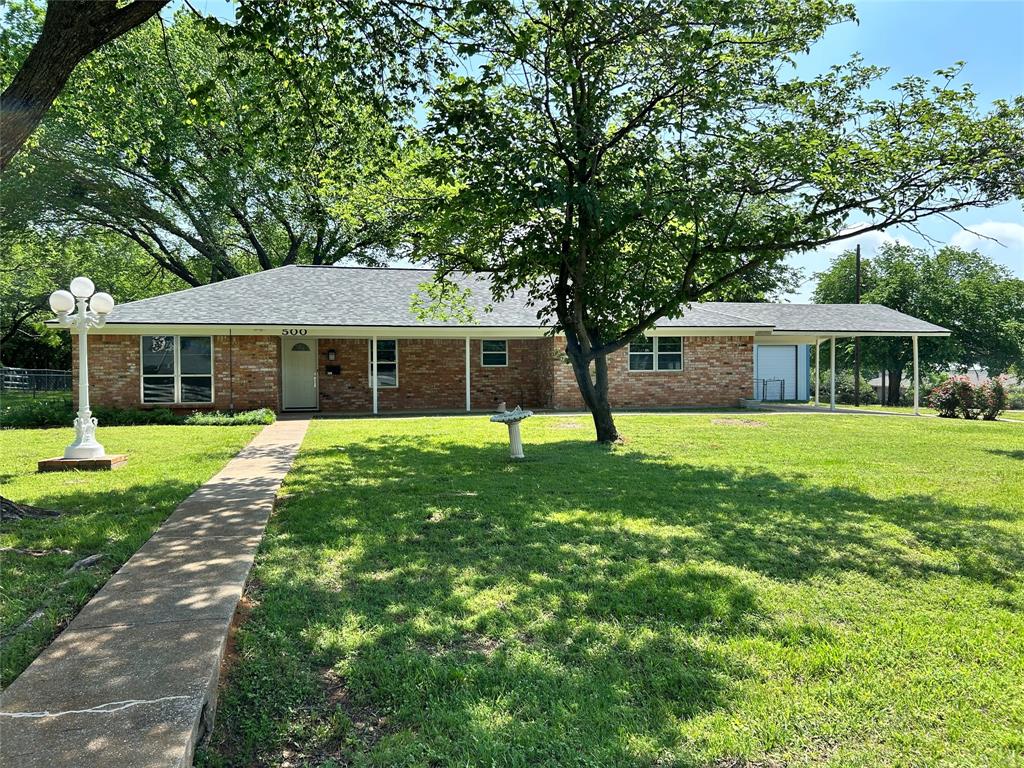
Burleson
500 Curtis Road
3 Beds
2 Baths
1,662 Sq.Ft.
$498,500
MLS#: 21234078

Burleson
209 Live Oak Lane
3 Beds
2 Baths
2,314 Sq.Ft.
$385,000
MLS#: 21337938

Burleson
540 Ramon Street
4 Beds
2 Baths
2,430 Sq.Ft.
$455,000
MLS#: 21325186
