
DALLAS community

DALLAS Real Estate

Explore properties and local insights in DALLAS.

About DALLAS

About DALLAS

Dallas real estate market is one of the most dynamic in the United States. With a growing population, strong job market, and diverse economy, Dallas offers a wide range of real estate options for buyers and investors. Home prices in Dallas have been rising steadily over the past few years, fueled by strong demand and limited housing inventory. The city offers a variety of housing options, including single-family homes, townhouses, condos, and luxury apartments. Popular neighborhoods in Dallas include Uptown, Preston Hollow, Lakewood, Highland Park, and Oak Lawn. Each neighborhood has its own unique character and amenities, attracting different types of buyers. Dallas is known for its strong rental market, making it a popular choice for real estate investors looking for rental income. Many new developments are focused on mixed-use properties that combine residential and commercial spaces, catering to urban living trends. Overall, Dallas real estate offers a mix of opportunities for both buyers and investors, with a variety of options to suit different preferences and budgets.
DALLAS community

5,094

# of Listings

3

Avg # of Bedrooms

$374

Avg. $ / Sq.Ft.

$777,209

Med. List Price

13

Open Houses Today

457

Open Houses · Next 7 Days

Community totals. Selected price ranges apply to the listings below.

Homes for Sale in DALLAS

460 Properties Found. Page 13 of 31.

Open house
A Rare Opportunity in a Beautiful, Tree-Lined Dallas Neighborhood — Richardson ISD!

Nestled on a beautiful, tree-lined street, this one-owner, 3,511-square-foot home offers generous living spaces, solid bones, and exceptional potential to create your dream home. Located within the Richardson ISD, including Merriman Park Elementary and Lake Highlands High School, this is a rare opportunity to make your mark in an established neighborhood with timeless appeal.

The spacious floor plan features a large main living area with a gas fireplace and abundant natural light, opening to a fenced backyard with a wood privacy fence. Formal and casual dining areas, a downstairs den, and an additional upstairs living area provide flexibility for everyday living and entertaining. The primary suite and two secondary bedrooms are conveniently located downstairs, offering comfortable main-level living.

Enjoy an unbeatable location near White Rock Lake, NorthPark Center, and the shopping and dining destinations of Lakewood, with convenient access to both Dallas Love Field and DFW International Airport. With its desirable location, generous square footage, and endless possibilities, this home is ready for its next chapter.

Home is unfurnished. Photos have been virtually staged.
#21397259

Dallas

7333 Pleasant View Drive

5 Beds

4 Baths

3,511 Sq.Ft.

$895,000

MLS#: 21397259
Open house
Price reduced
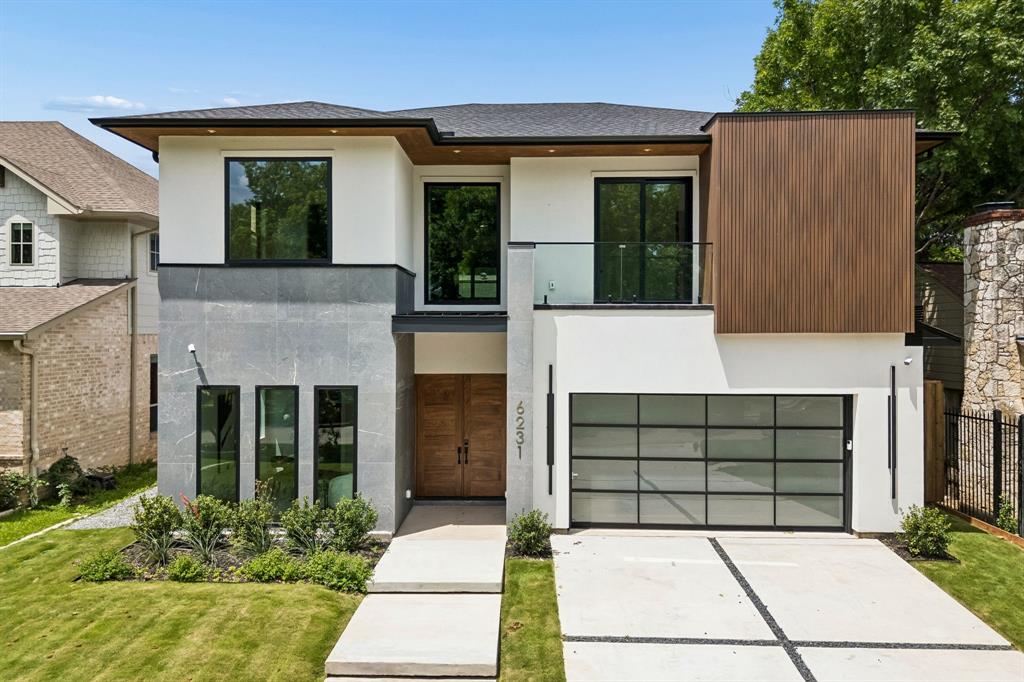
Exceptional new construction opportunity in Wilshire Heights, zoned for the coveted Mockingbird Elementary! Built by OZ Development with interiors by K Shea Interiors. This sprawling home features a floating LED-lit staircase, wide-plank oak hardwoods, and a variety of marble finishes throughout. The chef's kitchen offers built in Thermador appliances, custom wood cabinetry, and a walk-in butler's pantry. Additional highlights include Quaker Windows and sliding doors, integrated smart-home controls for lighting, sound, and security, and spray foam insulation. The primary suite is spa-inspired, and the backyard features a gunite pool, turf surround, and outdoor fireplace. Don’t miss this opportunity to invest in one of East Dallas’ most sought after pockets.
#21268119

Dallas

6231 Mccommas Boulevard

5 Beds

5 Baths

5,057 Sq.Ft.

$2,100,000

MLS#: 21268119

Open house
Price reduced
NOW OFFERING $7000 IN SELLER CONCESSIONS TOWARDS CLOSING COST OR A RATE BUY DOWN! 
Experience modern contemporary living in this newly built 2026 construction offering 3 bedrooms, 2.5 bathrooms, and a spacious 2-car garage, ideally located just 7 minutes from Downtown Dallas. Designed with both style and functionality in mind, this home features a thoughtfully crafted layout with clean architectural lines, abundant natural light, and sleek modern finishes throughout.
The open-concept living, dining, and kitchen areas create an inviting atmosphere perfect for both everyday living and entertaining. The kitchen is designed with contemporary cabinetry, modern fixtures, and ample counter space, seamlessly flowing into the main living area.
Upstairs, the spacious primary suite offers a private retreat complete with a well-appointed en-suite bath and generous closet space. Two additional bedrooms and a full bath provide flexibility for guests, family, or a home office.
The property is fully secured with individual security gates on each side of the duplex, providing added privacy and convenience. The exterior is further enhanced by a full 8-foot privacy fence surrounding the property, creating a private outdoor environment ideal for relaxing or entertaining.
Combining modern contemporary design, secure private access, and a prime location just minutes from Downtown Dallas, this home offers a perfect balance of style, comfort, and convenience.
Both sides available for purchase together as well!
#21264320

Dallas

3524 Spring Avenue

3 Beds

2 Baths

1,750 Sq.Ft.

$319,999

MLS#: 21264320

Open house
Experience exceptional modern luxury at 4044 Hawthorne Avenue, a striking 4,342 SF contemporary residence designed for sophisticated living and unforgettable entertaining. Spanning three thoughtfully designed levels, this 4-bedroom, 5.5-bath home features two primary suites, a private glass-enclosed office, multiple living spaces, and an expansive rooftop terrace.

Inside, soaring ceilings up to 12 feet, wide-plank hardwood floors, custom windows, designer lighting, and a dramatic floating wood-and-glass staircase create an immediate sense of architectural distinction. The open living area is anchored by a floor-to-ceiling statement fireplace and flows into a spectacular chef's kitchen featuring an 11-foot waterfall island, warm custom cabinetry, dramatic stone surfaces, premium gas appliances, built-in refrigerator, extensive storage, and dry bar.

Accordion-style glass doors connect the main living space to a covered patio, outdoor kitchen, and private fenced backyard for seamless indoor-outdoor entertaining.

The primary suite is a true retreat with a private balcony, oversized walk-in closet, and spa-inspired bath featuring dramatic stonework, dual vanities, a freestanding soaking tub, fireplace feature, and oversized glass-enclosed rainfall shower. A second primary suite provides exceptional flexibility for guests or multigenerational living.

The third level offers a private lounge, wet bar, and impressive covered rooftop terrace ideal for sunset gatherings and entertaining. Smart-home features, energy-efficient systems, gated entry, an 8-foot privacy fence, multiple outdoor spaces, and an oversized 2-car garage with contemporary glass doors complete this distinctive residence.

Bold architecture, exceptional finishes, and resort-inspired spaces make this a truly memorable Dallas home.
#21258330

Dallas

4044 Hawthorne Avenue

4 Beds

5 Baths

4,342 Sq.Ft.

$2,199,000

MLS#: 21258330

Open house
Price reduced
New Construction! Move In Ready with an Energy Star Rating and an excellent Builder Warranty.
Located in Midway Hollow's Private School Corridor. Light and Bright with oversized windows and tall ceilings, this is your retreat in the city! This 5-bed, 4-bath residence offers approximately 4,199 SF of thoughtfully designed living space. The open-concept main level is bright and inviting, anchored by a chef’s kitchen with oversized island, premium finishes, and a walk-in pantry. A private first-floor primary suite provides a tranquil retreat with a spa-style bath and generous closet space, additionally, there is a guest bedroom down and a dedicated office on the main floor is perfect for remote work or study.
The rear of the home is full of windows and an oversized custom glass slider that looks out to the expansive backyard and patio creating a wonderful indoor-outdoor environment.
Upstairs, you'll find spacious secondary bedrooms, abundant closet storage, and a large game and media room that’s ideal for family gatherings, movie nights, or a playroom. Practical touches include a 3-car garage, ample storage throughout, and Energy Star certification for improved efficiency and comfort. Property is pre-wired for security and AV. Fully sprinklered yard.

Located on a peaceful, well-maintained street, the home sits in a friendly neighborhood known for mature trees, quiet sidewalks, and a strong sense of community. Residents enjoy convenient access to neighborhood parks, local dining and shopping, and easy connections to major thoroughfares — all while benefiting from nearby schools and family-oriented amenities. This property blends contemporary luxury with community charm, offering turnkey living in one of Dallas’s most desirable pockets!
#21360324

Dallas

3849 Hawick Lane

5 Beds

4 Baths

4,199 Sq.Ft.

$1,395,000

MLS#: 21360324

Open house
Price reduced
Seller is motivated and ready to make a deal! Offering $5,000 toward buyer closing costs or an interest rate buy-down. Discover modern Craftsman-inspired living in the heart of Trinity Groves. Built in 2023 and meticulously maintained, this move-in ready smart home offers an open-concept floor plan ideal for both everyday living and entertaining. The chef’s kitchen is the centerpiece of the home, featuring waterfall quartz countertops, stainless steel appliances, abundant cabinetry, and a spacious island overlooking the living and dining areas. 

Soaring ceilings, expansive windows, and luxury vinyl plank flooring create a bright, inviting atmosphere throughout. Designed with energy efficiency in mind, the home includes full foam insulation for enhanced comfort and lower utility costs, along with smart-home features including Ecobee smart thermostats, MyQ-enabled garage door system, and pre-wired for seamless connectivity.

Upstairs, the spacious primary suite serves as a private retreat with dual walk-in closets, double vanities, a soaking tub, and an oversized walk-in shower. Two additional bedrooms provide flexibility for guests, a home office, or growing households.

Step outside to a covered patio and private backyard enclosed by an 8-foot privacy fence, perfect for relaxing, entertaining, or pets.

Ideally located just minutes from the vibrant dining, entertainment, and nightlife of Trinity Groves, Downtown Dallas, the Design District, and the Bishop Arts District. With no HOA and strong investment potential, this home offers an exceptional opportunity to enjoy one of Dallas’ fastest-growing urban neighborhoods.
#21300447

Dallas

818 Muncie Avenue

3 Beds

2 Baths

2,177 Sq.Ft.

$549,000

MLS#: 21300447

Open house
Price reduced
Clean contemporary design and a thoughtfully planned layout come together in this new-construction 4-bedroom, 2-bath home offering 1,737 square feet of comfortable living space. The open-concept kitchen and living area creates an easy flow for everyday living and entertaining, complemented by recessed lighting, warm wood-look flooring, and an electric fireplace that adds a cozy focal point to the main living space. The kitchen pairs crisp white cabinetry with granite countertops, a bold black backsplash, black sink and fixtures, a spacious island, pantry storage, and included electric range, microwave, and dishwasher. A split-bedroom layout places the bedrooms apart from one another, offering added privacy and flexibility for family, guests, or a home office. The primary suite is especially inviting, featuring a generous walk-in closet and a bright ensuite bath with dual vanities, black fixtures, a freestanding soaking tub, and separate glass-enclosed shower surrounded by marble-look tile. Outside, the modern dark exterior makes a striking first impression, while soffit lighting adds architectural interest after sunset. A covered back patio and fenced yard provide space to relax, entertain, or enjoy time outdoors, and the attached one-car garage adds everyday convenience. Located in Dallas with access to major routes and the surrounding South Dallas-Fair Park area, this home puts city amenities, entertainment, dining, and everyday conveniences within reach. Schedule a showing to experience the design, layout, and lifestyle this home has to offer.
#21363594

Dallas

2723 Lagow Street

4 Beds

2 Baths

1,737 Sq.Ft.

$329,999

MLS#: 21363594

Open house
Welcome to this exquisite transitional new construction home by Avant Group located in the heart of Caruth Terrace inside the Mockingbird Elementary attendance zone. Offering 5 beds, 5.1 baths of meticulously curated living space, this residence is defined by uncompromising artisanal craftsmanship, superior finishes, and an intuitive architectural layout designed for both effortless daily living and elevated entertaining. The main level unfolds with a dramatic two-story foyer drenched in natural light, a private color drenched study. Journey through the soft, rounded vestibule framed by graceful architectural arches into an expansive, light-filled family room centered around a striking marble fireplace wrapped in white oak, with sliding glass doors that seamlessly connect indoor and outdoor living to a covered verandah. At the heart of the home, the gourmet kitchen showcases Taj Mahal quartzite countertops, custom white oak cabinetry and a magnificent 11-foot rounded island featuring intricate white-oak tambour detailing, paired with GE Café appliances, a walk-in pantry and a dining dry bar with a wine fridge. Tucked privately on the main level is a luxurious first-floor primary suite offering soaring vaulted ceilings and a serene, spa-inspired primary bath appointed with a rainfall shower and dual shower heads on the wall, a freestanding vessel tub, dual white-oak vanities, and a massive primary closet connected directly to the laundry room for easy living. Ascending the staircase, the upper level reveals a spacious second living room equipped with a wet bar featuring Negresco leathered granite, accompanied by four additional en-suite bedrooms, each complete with its own ensuite bathroom. Engineered for absolute excellence, this home features Andersen windows, CAT-6E wiring, encapsulated foam insulation, post-tension slab foundation with piers, tankless circulating water heaters and a Maverick 1-2-10 builder's warranty.
#21393411

Dallas

6140 Sudbury Drive

5 Beds

5 Baths

4,593 Sq.Ft.

$1,950,000

MLS#: 21393411

Open house
A rare end-unit residence in the heart of Oak Lawn, where thoughtful design meets effortless urban living. Positioned on one of the most coveted lots in the community and filled with light from additional windows throughout, this 2-bedroom-plus-study townhome offers a refined lock-and-leave lifestyle just moments from the Katy Trail, Uptown, Downtown, and the Medical and Design Districts.

The experience begins with the largest gated front yard in the complex, a private outdoor retreat suited to entertaining, pets, or a quiet morning coffee. Inside, the ground-floor bedroom features hardwood floors and an updated ensuite bath, an ideal arrangement for guests or a dedicated home office.

The second level unfolds as an open, light-filled gathering space anchored by a gas fireplace and private balcony. The kitchen is classic and functional, appointed with granite countertops, a generous island, white cabinetry, and stainless steel appliances including a gas range.

The third floor is a true sanctuary. A built-in Ligne Roset study offers a calm place to work, while the oversized primary suite provides multiple closets and a fully reimagined spa bath. Here, a Victoria + Albert volcanic limestone soaking tub, Porcelanosa tile, an oversized shower, floating quartz vanity, Toto toilet, and Robern AiO lighted medicine cabinets create a serene, hotel-caliber retreat.

Every detail has been considered: curated lighting by Jonathan Adler and VIPP; Hansgrohe fixtures throughout; a Navien tankless water heater; fresh paint; and a new roof in 2024. Residents also enjoy one of the few Oak Lawn communities offering a pool and outdoor grilling area.
#21402727

Dallas

4211 Rawlins Street 530

2 Beds

2 Baths

1,802 Sq.Ft.

$525,000

MLS#: 21402727

Open house
PRIME DALLAS LOCATION! Ideally situated just 1 mile from Central Expressway, approximately 10 min from Downtown Dallas, 3 miles from White Rock Lake, and only 2 miles from SMU, this beautifully updated 2nd floor corner condominium offers an exceptional combination of location, comfort, and convenience. The single level 2 bed, 2 full bath home offers over 1100 sqft and is filled with natural light throughout. The open concept living and dining areas flow seamlessly into the updated kitchen, featuring quartz countertops, stainless steel appliances, pantry, and stylish finishes. Luxury vinyl plank flooring runs throughout the home, complemented by attractive decorative lighting. The spacious primary suite offers two walk-in closets and an updated ensuite bath with dual sinks, a marble topped vanity, and stylish ceramic tile surrounding the tub and shower. The guest bedroom also features a walk-in closet and convenient access to the updated guest bath. A dedicated closet with stacked washer and dryer adds to the home's functionality. Two assigned, covered parking spaces, 157 and 158, are conveniently located directly outside the unit, making loading and unloading easy. A large established oak tree just outside the home creates a charming, treehouse-like setting and complements the mature landscaping. The well maintained community offers a community pool and beautifully maintained grounds. The monthly HOA fee includes electricity, water, HVAC maintenance, trash service and grounds maintenance, providing exceptional convenience and value. Refrigerator, washer, and dryer are negotiable. Enjoy easy access to Greenville Ave, Central Market, LA Fitness, NorthPark Mall, SMU, White Rock Lake, Central Expressway, Downtown Dallas, and an abundance of shopping, dining, and entertainment. The Ridgewood Trail is also within walking distance and connects to the White Rock Lake Trail system. A rare opportunity to own a beautifully updated condominium in a convenient Dallas location!
#21391550

Dallas

6060 Birchbrook Drive 262

2 Beds

2 Baths

1,136 Sq.Ft.

$329,900

MLS#: 21391550

Open house
Price reduced
Built in 2022, this stunning luxury home offers a perfect blend of modern sophistication and comfortable living. With 5 oversized bedrooms, each featuring its own ensuite bathroom, this home is designed for both relaxation and convenience. Two of the bedrooms include attached offices or entertainment spaces, offering versatile options for today’s lifestyle. As you enter, you're greeted by soaring ceilings and expansive windows that flood the home with natural light, creating an inviting and airy atmosphere. Gorgeous wood floors run throughout, enhancing the home’s elegant design. The chef’s kitchen is a masterpiece, showcasing a massive island, stainless steel appliances, and a built-in refrigerator, perfect for both daily cooking and entertaining. The open floorplan flows seamlessly, offering a harmonious balance between style and functionality. The downstairs primary suite is a sanctuary, with direct access to an air-conditioned single car garage, ideal for use as a home gym. Both garages are equipped with brand new epoxy flooring. Upstairs, the rear bedroom provides the perfect in-law suite with ample space and privacy. The sixth bedroom could also be a second laundry room, office, or general flex space. The backyard is an entertainer’s dream, with a sparkling pool and spa, two large covered patios, and easy access to the North Haven Bike Trail through the back gate. With every detail thoughtfully considered, this home is truly the epitome of modern luxury living. Don’t miss the opportunity to make this extraordinary property your own.
#21400065

Dallas

6441 Royalton Drive

6 Beds

5 Baths

5,635 Sq.Ft.

$2,190,000

MLS#: 21400065

Open house
Unlike anything else in Melshire Estates, this one-of-a-kind Modern European farmhouse by Stoneleigh Custom Homes delivers a level of design and architectural presence rarely seen in Dallas, complete with a private pool and spa designed for effortless indoor-outdoor living. Dramatic steeply pitched rooflines, painted brick, oversized black-framed windows, and sculptural exterior details create an unforgettable first impression, while designer finishes throughout carry that same elevated feel inside.

The five-bedroom, five-full-and-two-half-bath residence features real hardwood flooring, an upgraded Pella window and door package, and three oversized sliding doors opening directly to the backyard and pool, including private outdoor access from the expansive primary suite. The primary retreat is exceptionally spacious and designed to feel like a true sanctuary.

An additional bedroom downstairs offers flexibility for guests or multigenerational living, while upstairs features three en-suite bedrooms, a dedicated media room, homework room, and secondary laundry. Outside, the pool and spa anchor a beautifully designed entertaining space with an outdoor grill and multiple access points from the home.

From the showstopping European-inspired exterior and elevated craftsmanship by Stoneleigh Custom Homes to the designer finish-out, resort-style pool and spa, oversized primary suite, and highly functional floor plan, this is a truly distinctive residence in one of Dallas’ most desirable neighborhoods.
#21391570

Dallas

11923 Quincy Lane

5 Beds

5 Baths

6,041 Sq.Ft.

$3,699,999

MLS#: 21391570

Open house
Located in Dallas’s coveted Little Forest Hills, this rare 2008 green-built home offers modern efficiency, a thoughtfully designed single-story layout, and an exceptional location near White Rock Lake. This functional floor plan features 3 bedrooms, all with walk-in closets, plus a versatile home office with a closet that can easily serve as a 4th bedroom if desired. The split primary suite is tucked away at the back of the home for added privacy and features a tray ceiling, dual-sink vanity with granite countertop, and large walk-in shower. Soft neutral paint colors and hand-scraped wood flooring throughout the main living areas create a warm, inviting feel and flow seamlessly through the open-concept living and kitchen spaces. The well-appointed kitchen features stainless steel appliances, double ovens, a gas cooktop, abundant cabinetry, and a pantry, making it ideal for both everyday living and entertaining. High ceilings and abundant natural light enhance the spacious feel, while the meticulously maintained interior provides a solid canvas for your own HGTV-inspired cosmetic personalization. The large laundry room offers a sink and abundant cabinetry for added organization and storage. Energy efficiency is a standout feature of this green-built home, complemented by smart-home conveniences including a web-enabled sprinkler system with weather forecasting for efficient landscape watering. Outside, enjoy a large, private backyard with a covered patio, perfect for relaxing or entertaining. The eco-friendly automated drip irrigation system adds convenience while helping conserve water. TVs, refrigerator, washer and dryer will convey with the sale, adding convenience for the next owner. This low-maintenance retreat is situated in the heart of all that Dallas has to offer, with an unbeatable outdoor lifestyle just steps from the Dallas Arboretum, White Rock Lake trails, and local dining, plus a quick drive to Downtown Dallas.
#21393090

Dallas

8707 Daytonia Avenue

4 Beds

2 Baths

1,965 Sq.Ft.

$700,000

MLS#: 21393090

Open house
The Little Forest Hills charm & character has been captured in this Craftsman beauty! From the moment you drive up, you'll know you're about to experience something special. Extensive landscaping leads to a gorgeous front porch with ash cathedral ceilings, new front doors, & rock siding that is so welcoming you'll want to stay there & soak in the ambiance. As you enter the double doors into the foyer you feel the warmth & comfort this home exudes. The vaulted ash ceilings with 2 skylights & oak hdwd floors lead you to the great room that will take your breath away. The floor to ceiling rock fireplace with gas logs leading to the ash wood cathedral ceilings anchors the space including a dining area & a TRUE CHEF'S KITCHEN featuring a 48 inch Duel Fuel Wolf Range, Wolf Ventilation System, Wolf Convection Steaming Oven, Wolf M Series Oven, Wolf Coffee Maker, Wolf Speed Oven, Asko commercial grade dishwasher, Sub Zero Refrigerator & Freezer, farm sink, chef's sink, custom cabinetry, incredible kitchen island with quartz countertops & a 16x6 pantry that is a dream come true! Adjacent to the kitchen is a wet bar with 2 Sub Zero wine fridges, & a Sub Zero icemaker. Primary suite has beautiful wood beamed ceilings; an ensuite bath & adjoins the closet and laundry room which leads to an outdoor shower. Guest bath has 2 sinks & a light up champagne bubble bathtub! So many extras & upgrades to list including a large den-game room, music room-office, new front & back doors, superior insulation, front & back outdoor living with the back deck also featuring ash wood cathedral ceilings, an outdoor kitchen with a Wolf Gas Grill, Wolf Warming Oven, sink, fridge, raised bed garden on an additional deck, separate rebuilt building ideal for office, game room, yoga studio, photographer-art studio etc. The best of both worlds for bikers, walkers, & joggers with Casa Linda Park a few feet from the house, White Rock Lake & The Dallas Arboretum a short distance through Little Forest Hills.
#21396660

Dallas

9030 Eustis Avenue

3 Beds

2 Baths

3,350 Sq.Ft.

$1,450,000

MLS#: 21396660

Open house
Discover this updated three-bedroom, two-and-a-half-bath home in Dallas’ sought-after Lake Highlands area, featuring a beautifully updated kitchen, engineered hardwood floors, spacious living areas, solar panels, Tesla Powerwalls, and Richardson ISD. Set on a tree-lined street with mature trees, this inviting single-story home offers a versatile floor plan with generous spaces for everyday living, entertaining, and relaxing.

Inside, engineered hardwood floors add warmth throughout much of the home, while the spacious main living area is filled with natural light. The updated kitchen features dark cabinetry, sleek countertops, stainless steel appliances, double ovens, abundant storage, and a large center island that provides additional prep and gathering space. Multiple living areas add flexibility, including a separate space with a large projection screen that can serve as a media room, game room, home theater, or second living area.

The spacious primary suite offers a comfortable retreat with room for a sitting area and an updated bath featuring a large walk-in shower. Two additional bedrooms provide options for family, guests, or a home office, while two-and-a-half baths add convenience to the well-planned layout.

Outdoor living is equally inviting with a covered patio and pergola overlooking the backyard, creating a shaded setting for dining, entertaining, or unwinding at the end of the day. Solar panels and Tesla Powerwalls bring modern energy technology and battery storage to the home.

Located in Lake Highlands, the property offers the character of an established Dallas neighborhood along with convenient access to parks, trails, White Rock Lake, shopping, dining, and major thoroughfares. Zoned to Richardson ISD, 10123 Apple Creek Drive combines a spacious floor plan, updated interiors, flexible living areas, outdoor entertaining space, and energy-conscious features in a convenient Northeast Dallas location.
#21388326

Dallas

10123 Apple Creek Drive

3 Beds

2 Baths

2,816 Sq.Ft.

$599,000

MLS#: 21388326

1 ... 11 12 13 14 15 ... 31

properties found. properties found. Page of .

Send a message

Message successfully sent.

Your message

What is 3 + 4 ?

Reason for contacting?

I agree to receive email communication and understand I can unsubscribe at any time.

I agree to be contacted by Next Level Realty Group via call, email, and text for real estate services. To opt out, you can reply 'stop' at any time or reply 'help' for assistance. You can also click the unsubscribe link in the emails. Message and data rates may apply. Message frequency may vary. Privacy Policy

Sign Out

Virtual Assistant

Would you like to take the next step with this property? We can help you schedule a showing or virtual tour, or send you more details.

Yes, I would like more information.

Thank You for Your Reply, One of Our Agents will contact you as soon as possible

No, maybe later.

Thank you, you can always contact me via email, phone number or through the contact form.

Realhub AI

Lucy - Your AI-Powered Realtor

Update Your Temporary Password

Personalize your search

Enter your email and we'll notify you immediately when new listings match what you're looking for.

or enter email address

Already have an account ? Login here

Continue your home search

I agree to receive communications and understand I can unsubscribe at any time.

I agree to be contacted by Next Level Realty Group via call, email, and text for real estate services. To opt out, you can reply 'stop' at any time or reply 'help' for assistance. You can also click the unsubscribe link in the emails. Message and data rates may apply. Message frequency may vary. Privacy Policy

Already have an account ? Login here

We use cookies

We use cookies primarily for analytics to enhance your experience. By accepting, you agree to our use of these cookies. You can manage your preferences or learn more about our cookies policy.




