


Property
Beds
5
Full Baths
5
1/2 Baths
2
Year Built
2026
Sq.Footage
6,041
Unlike anything else in Melshire Estates, this one-of-a-kind Modern European farmhouse by Stoneleigh Custom Homes delivers a level of design and architectural presence rarely seen in Dallas, complete with a private pool and spa designed for effortless indoor-outdoor living. Dramatic steeply pitched rooflines, painted brick, oversized black-framed windows, and sculptural exterior details create an unforgettable first impression, while designer finishes throughout carry that same elevated feel inside. The five-bedroom, five-full-and-two-half-bath residence features real hardwood flooring, an upgraded Pella window and door package, and three oversized sliding doors opening directly to the backyard and pool, including private outdoor access from the expansive primary suite. The primary retreat is exceptionally spacious and designed to feel like a true sanctuary. An additional bedroom downstairs offers flexibility for guests or multigenerational living, while upstairs features three en-suite bedrooms, a dedicated media room, homework room, and secondary laundry. Outside, the pool and spa anchor a beautifully designed entertaining space with an outdoor grill and multiple access points from the home. From the showstopping European-inspired exterior and elevated craftsmanship by Stoneleigh Custom Homes to the designer finish-out, resort-style pool and spa, oversized primary suite, and highly functional floor plan, this is a truly distinctive residence in one of Dallas’ most desirable neighborhoods.
Open Houses
Open house times are shown in the property’s local time.
-
Saturday
October 24, 2026
–
In progressYour time:
-
Sunday
October 25, 2026
–
In progressYour time:
Features & Amenities
Interior
-
Other Interior Features
Built-in Features, Chandelier, Kitchen Island, Natural Woodwork, Open Floorplan, Vaulted Ceiling(s), Walk-In Closet(s)
-
Total Bedrooms
5
-
Bathrooms
5
-
1/2 Bathrooms
2
-
Basement YN
NO
-
Fireplace YN
YES
-
Pet friendly
N/A
Exterior
-
Garage
Yes
-
Garage spaces
3
-
Construction Materials
Board & Batten Siding, Brick
-
Other Exterior Features
Outdoor Grill
-
Parking
Additional Parking, Garage Door Opener, Garage Faces Side, Gravel, Attached
-
Pool
Yes
-
Pool Features
Heated, In Ground, Outdoor Pool, Pool/Spa Combo
-
Waterfront YN
NO
Area & Lot
-
Lot Size(acres)
0.364
-
Lot Size(square feet)
15,855
-
Property Type
Residential
-
Property Sub Type
Single Family Residence
Price
-
Sales Price
$3,699,999
-
Tax Amount
$15,587
-
Financing Options
Cash, Conventional
-
Sq. Footage
6,041
-
Price/SqFt
$612
HOA
-
Association
No
School District
-
Elementary School
Nathan Adams
-
Middle School
Walker
-
High School
White
Property Features
-
New Construction
YES
-
Foundation Details
Pillar/Post/Pier
-
Sewer
Public Sewer
-
Tax Lot
10
-
Water Source
Public
Schedule a Showing
Showing scheduled successfully.
Mortgage calculator
Estimate your monthly mortgage payment, including the principal and interest, property taxes, and HOA. Adjust the values to generate a more accurate rate.
Your payment
Principal and Interest:
$
Property taxes:
$
HOA fees:
$
Total loan payment:
$
Total interest amount:
$
Location
County
Dallas
Elementary School
Nathan Adams
Middle School
Walker
High School
White
Listing Courtesy of Kelsey Williams, Agency Dallas Park Cities, LLC
RealHub Information is provided exclusively for consumers' personal, non-commercial use, and it may not be used for any purpose other than to identify prospective properties consumers may be interested in purchasing. All information deemed reliable but not guaranteed and should be independently verified. All properties are subject to prior sale, change or withdrawal. RealHub website owner shall not be responsible for any typographical errors, misinformation, misprints and shall be held totally harmless.

AGENT
Joe Boston
Call Joe today to schedule a private showing.

* Listings on this website come from the FMLS IDX Compilation and may be held by brokerage firms other than the owner of this website. The listing brokerage is identified in any listing details. Information is deemed reliable but is not guaranteed. If you believe any FMLS listing contains material that infringes your copyrighted work please click here to review our DMCA policy and learn how to submit a takedown request.© 2024 FMLS.
Related Properties
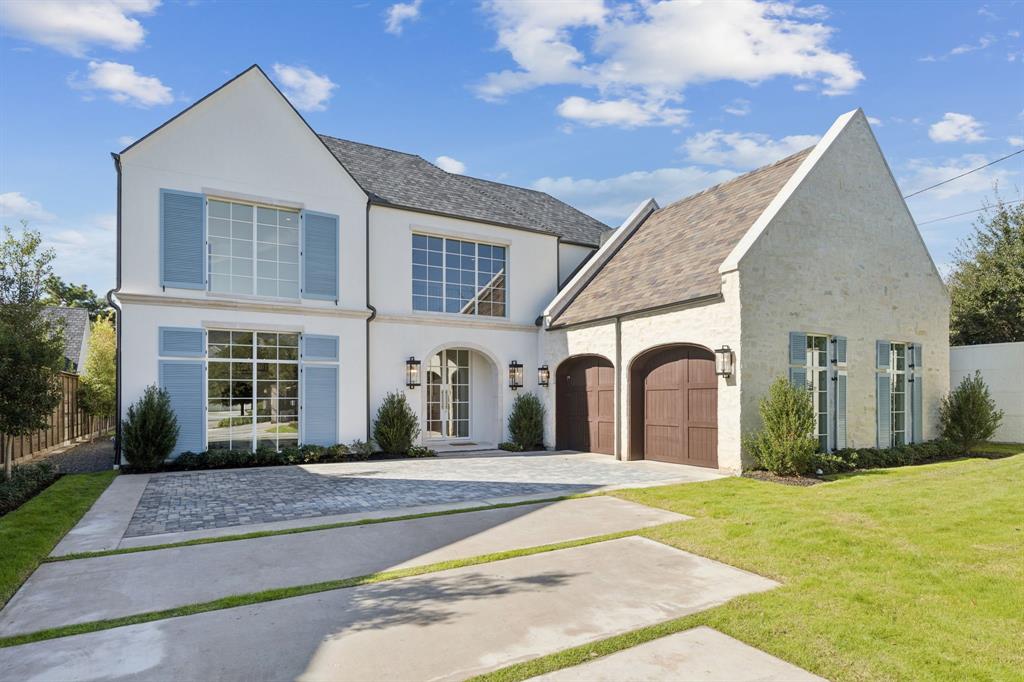
Dallas
9143 Bluff Hollow Court
4 Beds
4 Baths
5,113 Sq.Ft.
$3,500,000
MLS#: 21128295
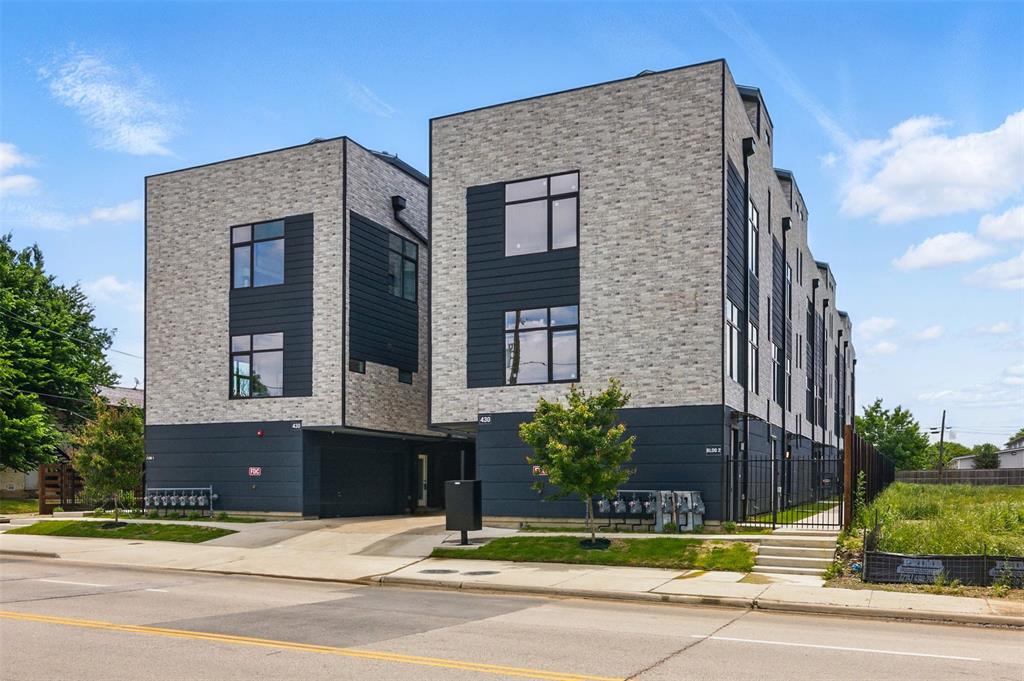
Dallas
430 E 8th
2 Beds
2 Baths
11,580 Sq.Ft.
$3,099,000
MLS#: 21334224

Dallas
6005 Mimosa Lane
5 Beds
6 Baths
6,685 Sq.Ft.
$4,300,000
MLS#: 21339602
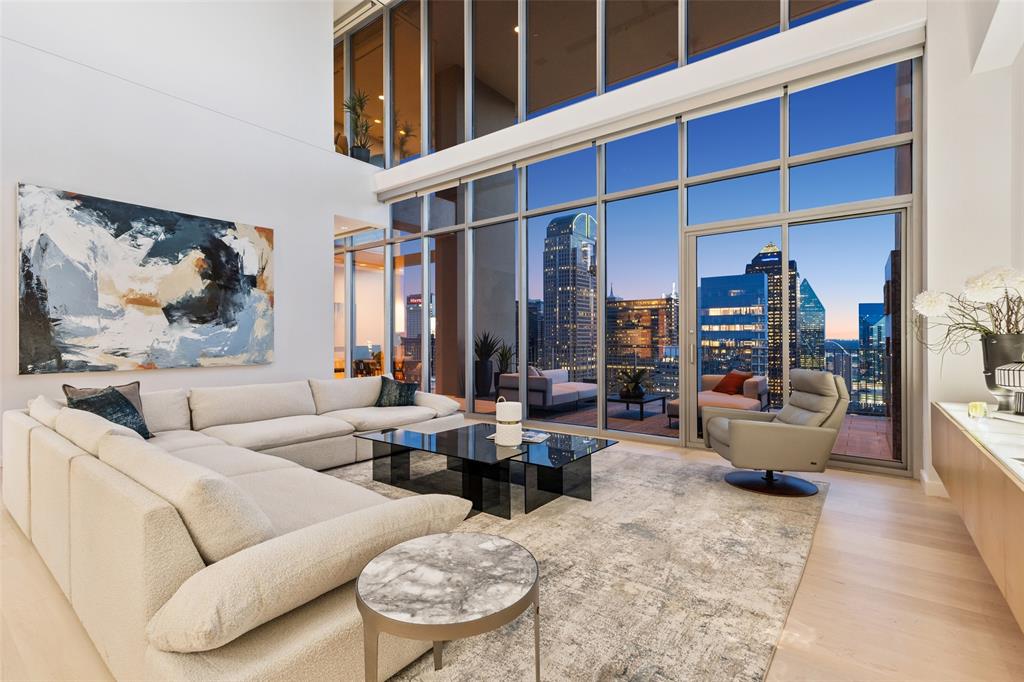
Dallas
1717 Arts Plaza 2309
3 Beds
3 Baths
4,839 Sq.Ft.
$3,550,000
MLS#: 21274073

Dallas
6404 Lakehurst Avenue
5 Beds
5 Baths
5,545 Sq.Ft.
$3,249,900
MLS#: 21406923

Dallas
1918 Olive Street 2802
3 Beds
3 Baths
3,013 Sq.Ft.
$3,295,000
MLS#: 21391714
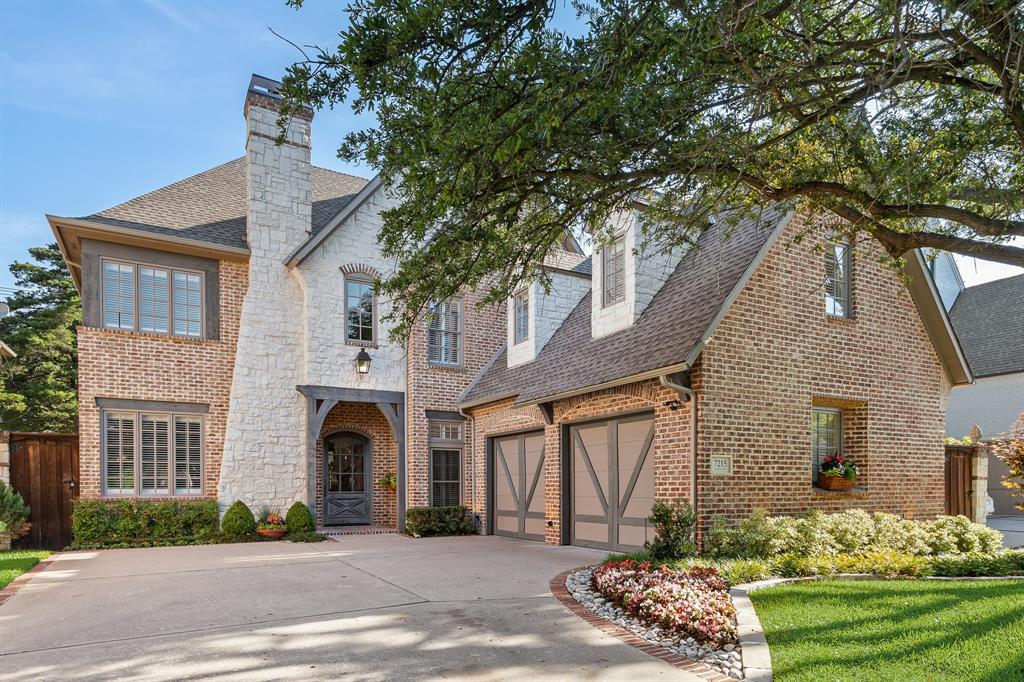
Dallas
7215 Centenary Avenue
5 Beds
5 Baths
5,670 Sq.Ft.
$3,495,000
MLS#: 21272378

Dallas
2900 Mckinnon Street 2802
3 Beds
3 Baths
3,269 Sq.Ft.
$3,850,000
MLS#: 21335936

Dallas
9421 Thornberry Lane
5 Beds
5 Baths
7,610 Sq.Ft.
$3,250,000
MLS#: 21350337
Dallas
1918 Olive Street 1603
2 Beds
2 Baths
3,130 Sq.Ft.
$4,095,000
MLS#: 21330656
