


Property
Beds
3
Full Baths
3
1/2 Baths
1
Year Built
2005
Sq.Footage
3,269
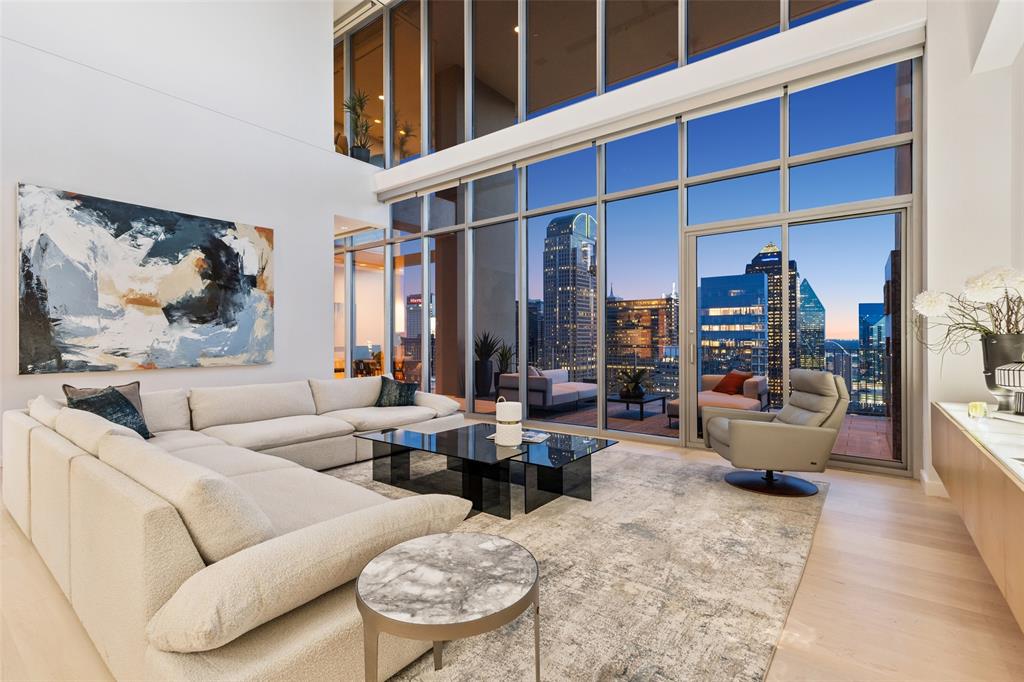
Most homes have a front door. This one has two, on separate floors. The Azure's two story sub-penthouse takes the 28th & 29th floors, and you can walk in on either one. A private interior elevator & a sculptural staircase link the levels, which means the party stays downstairs while the rest of the house stays quiet. Downstairs is where things happen. The kitchen runs on Miele & Sub Zero, two refrigerators, a built in coffee system, & room for 146 bottles, & it opens straight into dining & living with nothing in the way. Push the glass doors & the terrace takes over: more than 1,000 square feet of it, wrapping the building, with four exterior fireplaces for the nights nobody wants to go inside. A marble powder bath handles guests, a bedroom with its own bath handles the ones who stay, & a utility room does the unglamorous work out of sight. Upstairs belongs to you. The primary suite owns the 29th floor with a designer closet and a bath that looks out over the skyline. Next to it, a former flex room is now a third bedroom with its own bath & vanity, equally happy as a study. Across all 3,269 square feet, floor to ceiling glass frames north, west, & south Dallas from nearly every room. Also included, & worth reading twice: a six car enclosed garage & three storage lockers. The building handles everything else. Concierge & security around the clock, a heated pool & hot tub, a spa with sauna & steam room, a fitness center, an outdoor kitchen & lounge, a theater, & a business center. Then there is the Harwood District itself, nineteen blocks of Uptown Dallas with restaurants, bars, & a hotel a short walk away, the Katy Trail, Pike Park, & Reverchon Park close by, American Airlines Center just north, & the Dallas North Tollway, Interstate 35, and Central Expressway pointed at everywhere else. Available for lease fully furnished. MLS 21346090.
Features & Amenities
Interior
-
Other Interior Features
Built-in Features, Chandelier, Double Vanity, Eat-in Kitchen, Elevator, Granite Counters, Kitchen Island, Open Floorplan, Pantry, Walk-In Closet(s), Wired for Data, High Speed Internet, Wired for Sound
-
Total Bedrooms
3
-
Bathrooms
3
-
1/2 Bathrooms
1
-
Basement YN
YES
-
Cooling YN
YES
-
Cooling
Central Air, Electric, Zoned
-
Fireplace YN
YES
-
Heating YN
YES
-
Heating
Central, Electric, Fireplace Insert, Fireplace(s), Natural Gas, Zoned
-
Pet friendly
N/A
Exterior
-
Garage
Yes
-
Garage spaces
6
-
Construction Materials
Concrete
-
Other Exterior Features
Balcony, Storage
-
Parking
Additional Parking, Assigned, Basement, Concrete, Covered, Direct Access, Enclosed, Garage, Garage Door Opener, Guest, Inside Entrance, Open, Outside, Paved, Private, Secured, Side By Side, Storage, Underground, Valet, Attached
-
Patio and Porch Features
Covered, Patio
-
Pool
Yes
-
Pool Features
Cabana, Fenced, Gunite, Heated, In Ground, Outdoor Pool, Pool/Spa Combo, Private
-
Waterfront YN
NO
Area & Lot
-
Lot Features
Landscaped
-
Lot Size(acres)
1.311
-
Lot Size(square feet)
57,107
-
Property Type
Residential
-
Property Sub Type
Condominium
-
Architectural Style
Contemporary/Modern
Price
-
Sales Price
$3,850,000
-
Tax Amount
$47,718
-
Sq. Footage
3,269
-
Price/SqFt
$1,177
HOA
-
Association
YES
-
Association Fee
$4,768
-
Association Fee Frequency
Monthly
-
Association Fee Includes
N/A
Property Resources
-
Horse Property
NO
School District
-
Elementary School
Milam
-
Middle School
Spence
-
High School
North Dallas
Property Features
-
Stories
31
-
Accessibility Features
Accessible Elevator Installed
-
Foundation Details
Concrete Perimeter, Pillar/Post/Pier, Slab
-
Senior Community YN
NO
-
Sewer
Public Sewer
-
Tax Lot
1A
-
Water Source
Public
Schedule a Showing
Showing scheduled successfully.
Mortgage calculator
Estimate your monthly mortgage payment, including the principal and interest, property taxes, and HOA. Adjust the values to generate a more accurate rate.
Your payment
Principal and Interest:
$
Property taxes:
$
HOA fees:
$
Total loan payment:
$
Total interest amount:
$
Location
County
Dallas
Elementary School
Milam
Middle School
Spence
High School
North Dallas
Listing Courtesy of Jennifer Cloud, Prominus Real Estate
RealHub Information is provided exclusively for consumers' personal, non-commercial use, and it may not be used for any purpose other than to identify prospective properties consumers may be interested in purchasing. All information deemed reliable but not guaranteed and should be independently verified. All properties are subject to prior sale, change or withdrawal. RealHub website owner shall not be responsible for any typographical errors, misinformation, misprints and shall be held totally harmless.

AGENT
Joe Boston
Call Joe today to schedule a private showing.

* Listings on this website come from the FMLS IDX Compilation and may be held by brokerage firms other than the owner of this website. The listing brokerage is identified in any listing details. Information is deemed reliable but is not guaranteed. If you believe any FMLS listing contains material that infringes your copyrighted work please click here to review our DMCA policy and learn how to submit a takedown request.© 2024 FMLS.
Related Properties
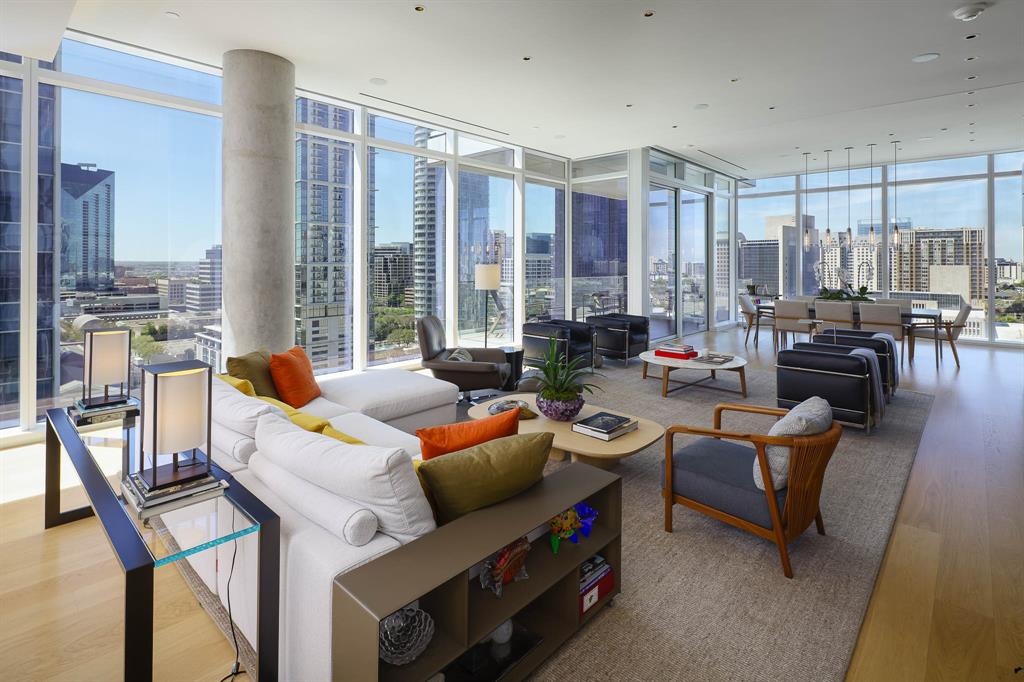
Dallas
1747 Leonard Street 1102
3 Beds
3 Baths
3,677 Sq.Ft.
$4,450,000
MLS#: 21180012

Dallas
6237 Turner Way
5 Beds
5 Baths
6,089 Sq.Ft.
$3,425,000
MLS#: 21284742
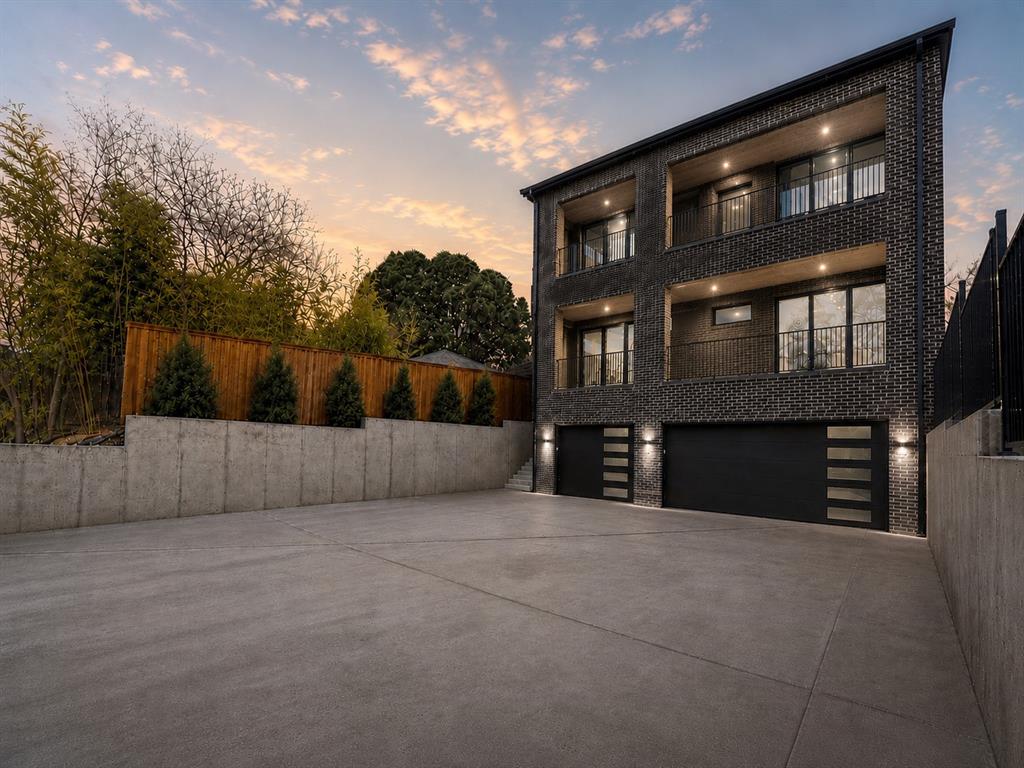
Dallas
3624 N Fitzhugh Avenue
5 Beds
5 Baths
5,321 Sq.Ft.
$3,995,000
MLS#: 21257029
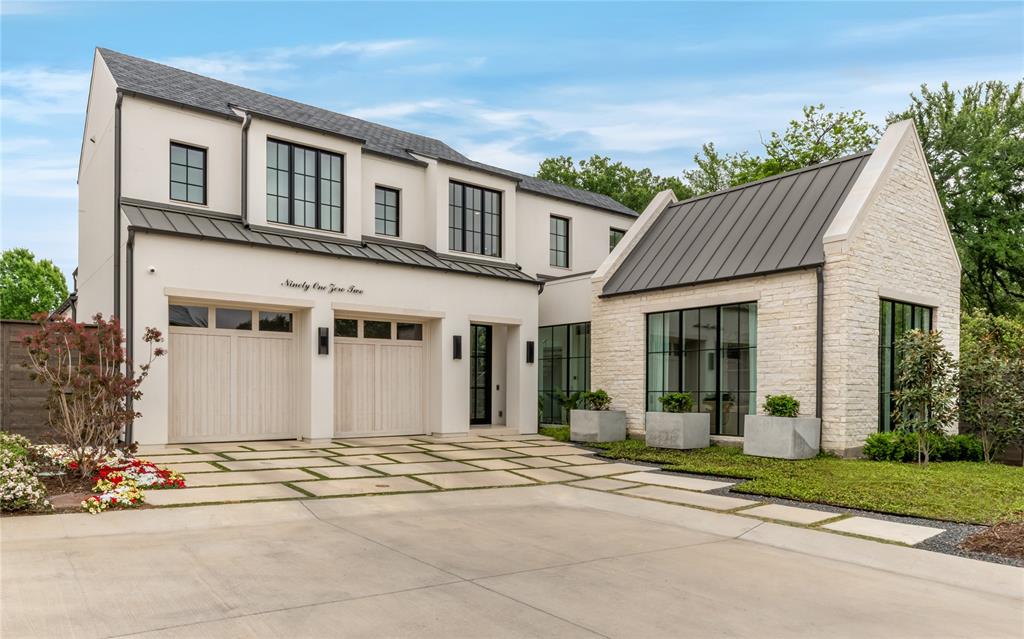
Dallas
9102 Bluff Hollow Court
4 Beds
4 Baths
5,306 Sq.Ft.
$3,975,000
MLS#: 21230110

Dallas
9143 Bluff Hollow Court
4 Beds
4 Baths
5,113 Sq.Ft.
$3,500,000
MLS#: 21128295
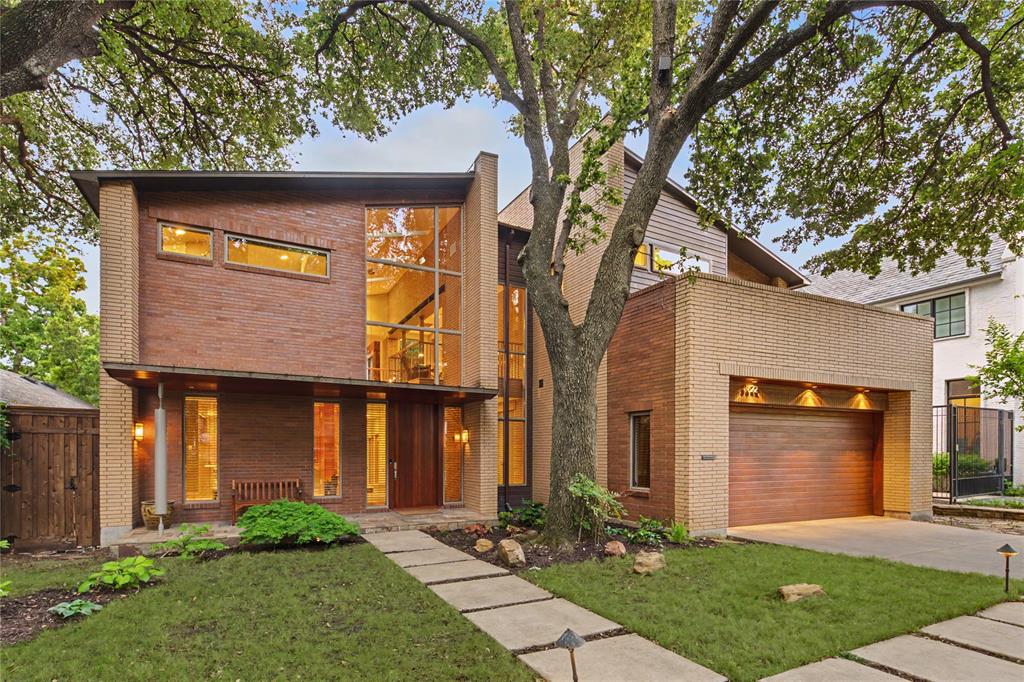
Dallas
3622 Cragmont Avenue
3 Beds
3 Baths
4,139 Sq.Ft.
$3,995,000
MLS#: 21264540
Dallas
1717 Arts Plaza 2309
3 Beds
3 Baths
4,839 Sq.Ft.
$3,550,000
MLS#: 21274073

Dallas
430 E 8th
2 Beds
2 Baths
11,580 Sq.Ft.
$3,099,000
MLS#: 21334224
Dallas
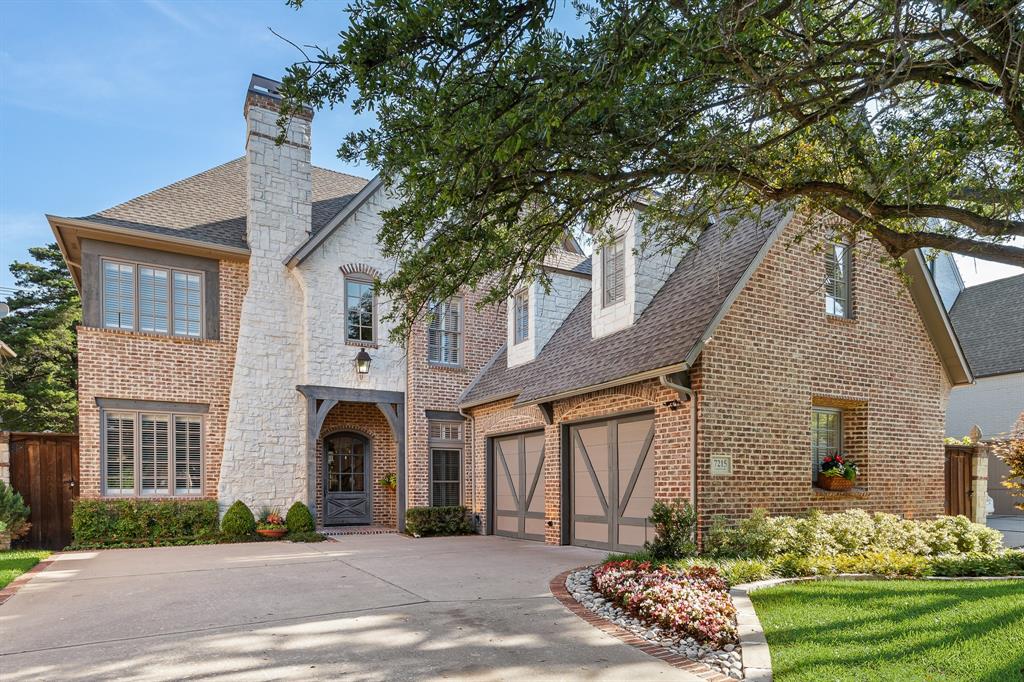
7215 Centenary Avenue
5 Beds
5 Baths
5,670 Sq.Ft.
$3,495,000
MLS#: 21272378
