Features & Amenities

Interior

  • Other Interior Features

    Built-in Features, Cathedral Ceiling(s), Chandelier, Dry Bar, Eat-in Kitchen

  • Total Bedrooms

    5

  • Bathrooms

    6

  • 1/2 Bathrooms

    2

  • Basement YN

    NO

  • Fireplace YN

    YES

  • Pet friendly

    N/A

Exterior

  • Garage

    Yes

  • Garage spaces

    3

  • Parking

    Garage, Attached

  • Patio and Porch Features

    Covered, Terrace

  • Pool

    No

  • Waterfront YN

    NO

Area & Lot

  • Lot Size(acres)

    0.386

  • Lot Size(square feet)

    16,814

  • Property Type

    Residential

  • Property Sub Type

    Single Family Residence

Price

  • Sales Price

    $4,100,000

  • Tax Amount

    $26,240

  • Sq. Footage

    6,140

  • Price/SqFt

    $667

HOA

  • Association

    No

School District

  • Elementary School

    Nathan Adams

  • Middle School

    Walker

  • High School

    White

Property Features

  • Foundation Details

    Slab

  • Sewer

    Public Sewer

  • Tax Lot

    3

  • Water Source

    Public

Schedule a Showing

Showing scheduled successfully.

<
>
IN PERSON
VIA CHAT

What is 3 + 4 ?


Change time

Mortgage calculator

Estimate your monthly mortgage payment, including the principal and interest, property taxes, and HOA. Adjust the values to generate a more accurate rate.

Your payment

Principal and Interest:

$

Property taxes:

$

HOA fees:

$

Total loan payment:

$

Total interest amount:

$

Location

County

Dallas

Elementary School

Nathan Adams

Middle School

Walker

High School

White

Listing Courtesy of Sho Latipov, DHS Realty

RealHub Information is provided exclusively for consumers' personal, non-commercial use, and it may not be used for any purpose other than to identify prospective properties consumers may be interested in purchasing. All information deemed reliable but not guaranteed and should be independently verified. All properties are subject to prior sale, change or withdrawal. RealHub website owner shall not be responsible for any typographical errors, misinformation, misprints and shall be held totally harmless.

Agent Joe Boston

AGENT

Joe Boston

Call Joe today to schedule a private showing.


* Listings on this website come from the FMLS IDX Compilation and may be held by brokerage firms other than the owner of this website. The listing brokerage is identified in any listing details. Information is deemed reliable but is not guaranteed. If you believe any FMLS listing contains material that infringes your copyrighted work please click here to review our DMCA policy and learn how to submit a takedown request.© 2024 FMLS.
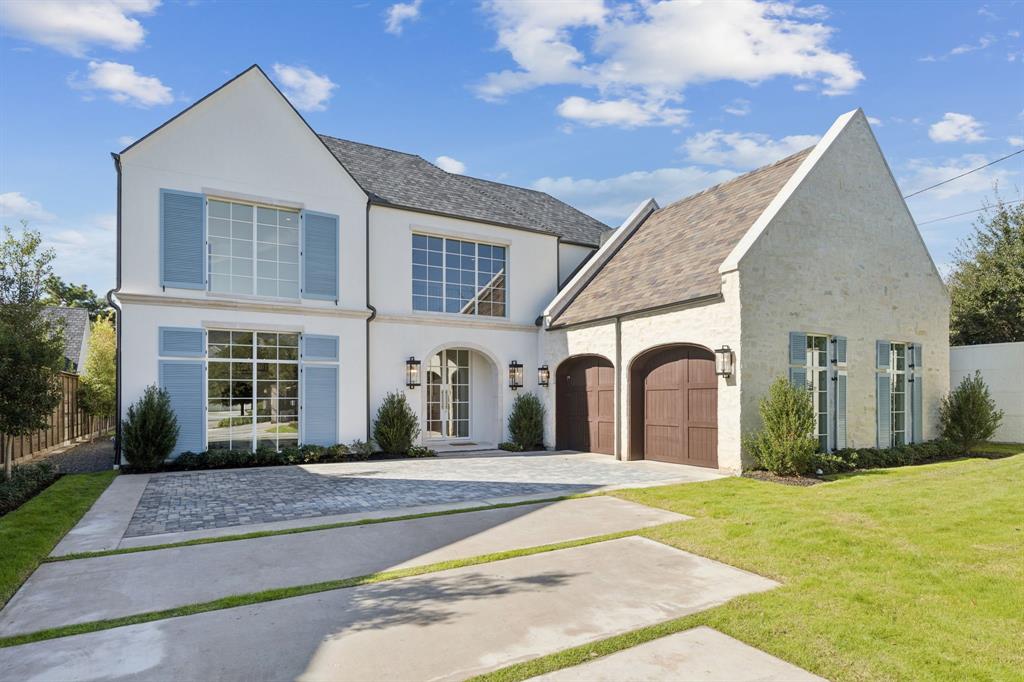
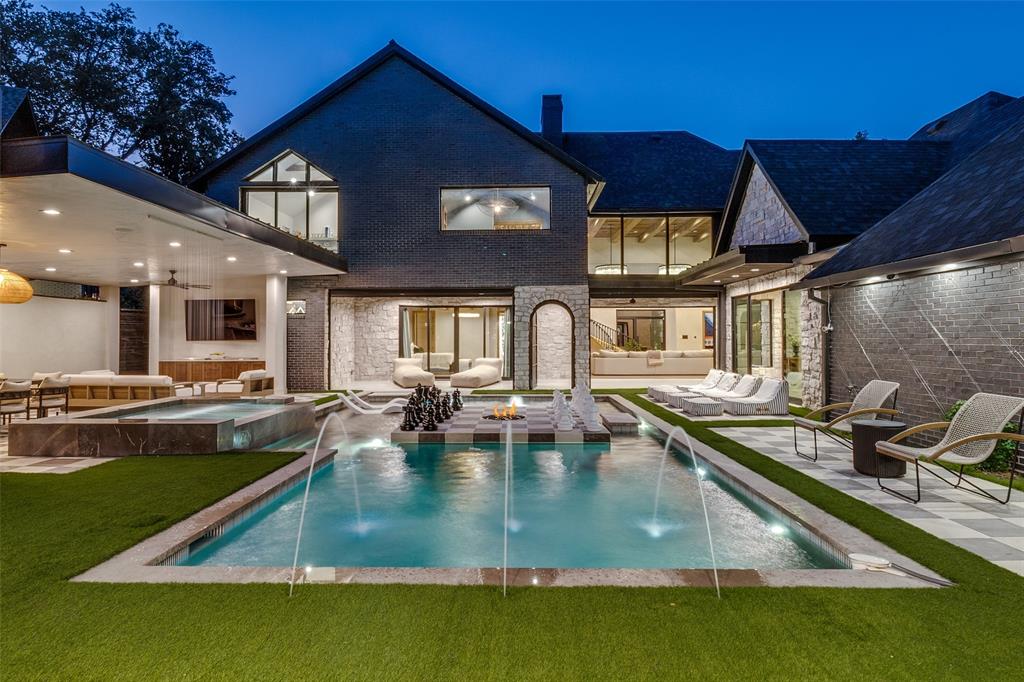
Stunning and most unique new construction in highly sought after Melshire Estates (completion expected February 2027), offering about 6,140 square feet on an oversized lot. Built by KEDEM with interiors by award-winning Traci Connell Interiors, this architecturally refined home features 12-foot ceilings and a layout made for everyday living and gathering. The living room opens through three pairs of French doors to a covered patio with a fireplace and the pool, while the dining room and lounge open to a front courtyard with a fire pit. Together, the living room, bar lounge, and courtyard flow as one continuous space for entertaining. Truly one of a kind. The chef's kitchen is served by a full prep kitchen and walk-in pantry just behind it, with a dedicated study off the main level. The main-level primary suite offers a private coffee nook, spa-inspired bath, and oversized closet, with a guest suite nearby. Upstairs offers multiple bedrooms, game room, and a flexible gym loft area. Situated in the heart of Dallas's private school corridor near St. Mark's, Hockaday, Preston Royal, and premier dining and shopping, this home blends timeless design with modern luxury in one of Dallas's most desirable neighborhoods.

5530 Willow Lane

Message successfully sent.

What would you like to know?

What is 3 + 4 ?

I agree to receive email communication and understand I can unsubscribe at any time.

I agree to be contacted by Next Level Realty Group via call, email, and text for real estate services. To opt out, you can reply 'stop' at any time or reply 'help' for assistance. You can also click the unsubscribe link in the emails. Message and data rates may apply. Message frequency may vary. Privacy Policy

Related Properties

Discover refined living in this exceptional new construction by Platinum Series Homes by Mark Molthan, nestled within the exclusive gated enclave of The Bluffs at Cochran Chapel. Thoughtfully designed with timeless elegance and luxurious finishes. The expansive layout features a large open dining area seamlessly connected to the bespoke chef’s kitchen and inviting family room—perfect for entertaining. The kitchen is outfitted with premium Sub-Zero and Wolf appliances, striking marble countertops, and custom cabinetry that blends beauty with functionality. A posh wet bar anchors the sun-drenched sunroom, complete with a double-sided fireplace and panoramic views of the spacious backyard. The oversized two-car garage provides ample storage and convenience. The first-floor Primary Suite offers a tranquil retreat with a spa-inspired bath and generous walk-in closet. An additional Guest Room and a spacious Study are also located on the main level for flexible living options. Elevator Ready!
Upstairs, enjoy a large Game Room, private Guest Suite, and fully equipped Exercise Room—each thoughtfully designed for comfort and versatility.
This is a rare opportunity to own a beautifully curated home in one of Dallas’ most coveted gated communities.
#21128295

Dallas

9143 Bluff Hollow Court

4 Beds

4 Baths

5,113 Sq.Ft.

$3,500,000

MLS#: 21128295

Welcome to THE THORNBURY. A new Tudor-inspired residence by Macan Homes in one of the best streets of Preston Hollow, designed by Ashleigh Graber Design with architecture by Juan Carlos De Leon. Schmeared brick, steep gables, oversized windows. ±6,685 sf: 6 bedrooms, 7 full baths, 2 powder rooms. A thoughtfully designed layout built around daily life; chef's kitchen with oversized island, full prep kitchen and coffee bar, formal dining and separate breakfast room, private office, lounge with wet bar, built-in Klipsch speakers throughout main areas. Three oversized doors open to a covered loggia with custom shading, built-in grill, pool, spa, and pool bath. Primary suite down: Carrara marble bath, dual vanities, freestanding tub, oversized shower, custom closet. Spacious secondary suites up. MERV 16 air filtration & de-humidification system, plus whole-home water filtration and softening, cleaner air and water for the people living here. Timeless selections built to last generations: white oak cabinetry, custom millwork, marble and natural stone, Baldwin solid brass hardware, Bevolo gas lanterns. Isokern Fireplaces. Sub-Zero, Wolf appliances.
#21339602

Dallas

6005 Mimosa Lane

5 Beds

6 Baths

6,685 Sq.Ft.

$4,300,000

MLS#: 21339602
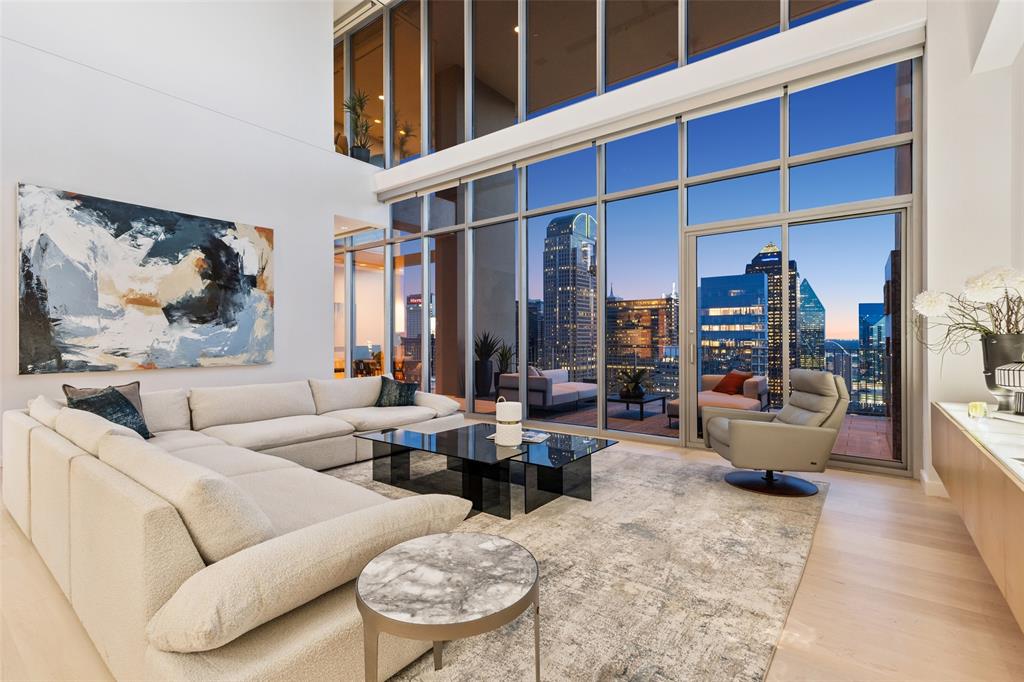
Landmark Dallas Arts District penthouse at One Arts Plaza overlooking Downtown, Trinity River, Uptown, North Dallas and Fair Park with unobstructed views in three directions. Full service building with valet parking and concierge. Ground level plaza features restaurants including award winning Tei-An for Japanese fusion. Walking distance to museums, symphony center, area restaurants and Klyde Warren Park. Penthouse selected by Cantoni to showcase their furniture and art which is available for separate purchase, or work with their designer to customize the interior to your own taste. Three assigned parking spaces are the best in the building surrounding the residential elevator entrance. Secure storage unit convenient to loading dock by freight elevator. Interior of home features 23 foot ceiling height in living room, Lutron lighting system with customized settings and all-off feature, catering party optimized kitchen, private interior elevator, floor-to-ceiling glass, electric Lutron blinds, abundant storage inside and out, hobby room, crow's nest study, sound system wiring. This penthouse is a rare find that is both visually stunning but with a thoughtful layout for comfortable living and entertaining.
#21274073

Dallas

1717 Arts Plaza 2309

3 Beds

3 Baths

4,839 Sq.Ft.

$3,550,000

MLS#: 21274073

Elevated high above the Dallas Arts District, Residence 2802 at Museum Tower offers an exceptional combination of privacy, generous living spaces and dramatic views. This rare three-bedroom, three-bath residence is wrapped in floor-to-ceiling windows, creating light-filled interiors and an extraordinary vantage point from one of the building’s highest residential floors.

Private elevator access opens directly into the residence, creating an intimate sense of arrival and setting the tone for sophisticated high-rise living. Expansive living and dining areas are framed by walls of glass, while the three-bedroom floor plan provides beautifully proportioned spaces for everyday living, overnight guests or a private study.

Located in the heart of the Dallas Arts District, Museum Tower offers an urban lifestyle just moments from Klyde Warren Park, renowned cultural destinations, restaurants and Dallas’ financial district and the Texas Stock Exchange. 

Museum Tower offers residents an exceptional collection of amenities and services, including 24-hour concierge and valet, resort-style pool, great lawn, fitness center, saunas, guest suites, and dog park. World-class dining, shopping, and entertainment are moments away, offering a truly walkable and sophisticated urban lifestyle.
#21391714

Dallas

1918 Olive Street 2802

3 Beds

3 Baths

3,013 Sq.Ft.

$3,295,000

MLS#: 21391714
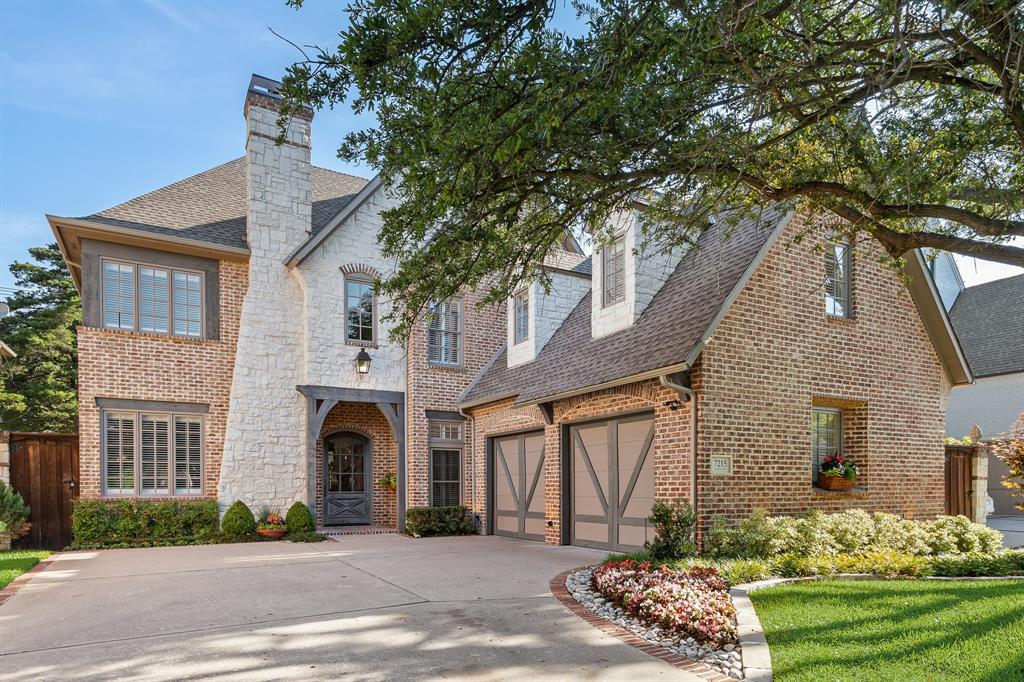
Located within highly acclaimed Highland Park ISD, this beautifully updated home offers timeless style, exceptional functionality, and an incredible backyard retreat designed for both relaxing and entertaining.

Professionally landscaped with mature trees, designer gas lighting, and stunning curb appeal, the home features freshly sanded and stained hardwood floors, brand new carpet, plantation shutters, custom cabinetry, and thoughtfully designed living spaces filled with warmth and character.

The spacious floor plan offers multiple living and entertaining areas, including a downstairs office with window and closets that could easily function as a fifth bedroom. Upstairs features a generous bonus room with abundant storage. Additional highlights include two gas fireplaces, gas cooktop, and flexible utility connections with both gas and electric hookups available for the upstairs washer and dryer. Steam Shower

The kitchen is beautifully appointed with a Sub-Zero refrigerator and several high-end Miele appliances, blending luxury and functionality throughout the space.

The backyard is a true private oasis featuring a resort-style pool and spa with waterfall, extensive landscaping, uplighting, mosquito misting system, and a nine-foot cedar board-on-board privacy fence. A dedicated pool storage closet provides convenient space for floats and outdoor accessories.

Designed for seamless indoor-outdoor living, the poolside entertaining room includes its own full bath, Azul granite countertops, Sonic-style ice maker, and dedicated Miele washer and dryer, perfect for pool towels and guest convenience. Outdoor kitchen hookups are already in place for future customization and entertaining.

Additional updates include a tankless water heater and a roof replaced approximately 2.5 years ago. Ideally located near premier dining, shopping, parks, and some of Dallas’ most sought-after schools. Seller is motivated and invites all reasonable offers.
#21272378

Dallas

7215 Centenary Avenue

5 Beds

5 Baths

5,670 Sq.Ft.

$3,495,000

MLS#: 21272378

Most homes have a front door. This one has two, on separate floors. The Azure's two story sub-penthouse takes the 28th & 29th floors, and you can walk in on either one. A private interior elevator & a sculptural staircase link the levels, which means the party stays downstairs while the rest of the house stays quiet. Downstairs is where things happen. The kitchen runs on Miele & Sub Zero, two refrigerators, a built in coffee system, & room for 146 bottles, & it opens straight into dining & living with nothing in the way. Push the glass doors & the terrace takes over: more than 1,000 square feet of it, wrapping the building, with four exterior fireplaces for the nights nobody wants to go inside. A marble powder bath handles guests, a bedroom with its own bath handles the ones who stay, & a utility room does the unglamorous work out of sight. Upstairs belongs to you. The primary suite owns the 29th floor with a designer closet and a bath that looks out over the skyline. Next to it, a former flex room is now a third bedroom with its own bath & vanity, equally happy as a study. Across all 3,269 square feet, floor to ceiling glass frames north, west, & south Dallas from nearly every room. Also included, & worth reading twice: a six car enclosed garage & three storage lockers. The building handles everything else. Concierge & security around the clock, a heated pool & hot tub, a spa with sauna & steam room, a fitness center, an outdoor kitchen & lounge, a theater, & a business center. Then there is the Harwood District itself, nineteen blocks of Uptown Dallas with restaurants, bars, & a hotel a short walk away, the Katy Trail, Pike Park, & Reverchon Park close by, American Airlines Center just north, & the Dallas North Tollway, Interstate 35, and Central Expressway pointed at everywhere else. Available for lease fully furnished. MLS 21346090.
#21335936

Dallas

2900 Mckinnon Street 2802

3 Beds

3 Baths

3,269 Sq.Ft.

$3,850,000

MLS#: 21335936
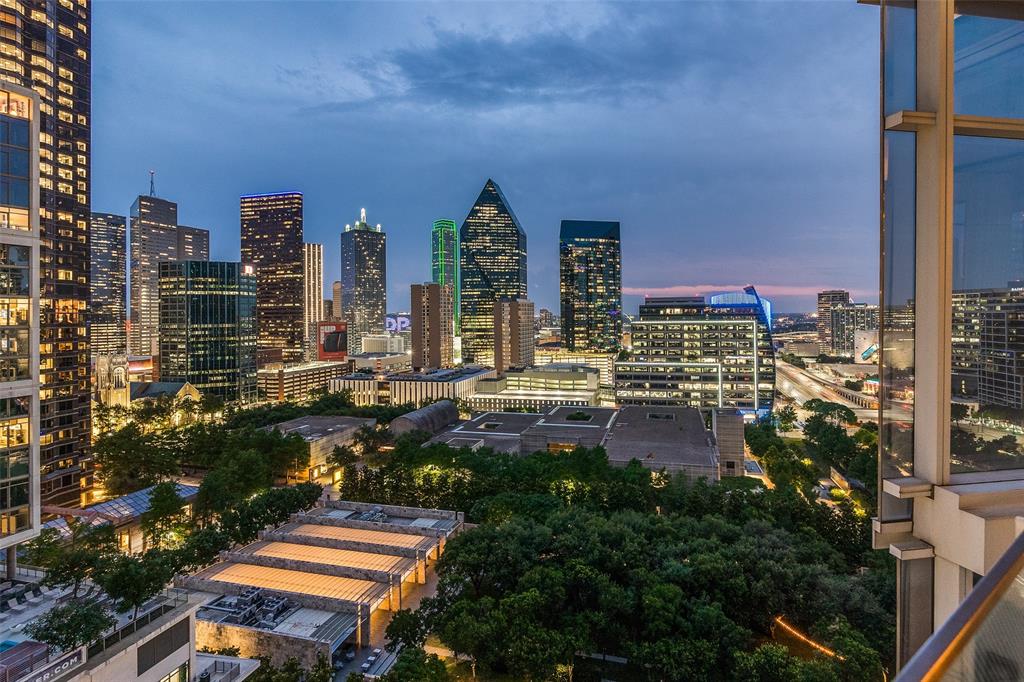
Designed by renowned designer Allen Kirsch, this one-of-a-kind Museum Tower residence overlooks Klyde Warren Park and Texas Stock Exchange with spectacular floor-to-ceiling views of the Downtown Dallas skyline. A private elevator opens to a custom foyer with storefront glass and steel-framed doors. Exceptional finishes include slightly scraped oak floors, rift and quartered walnut paneled walls and recessed cabinetry, Philip Jeffries wall coverings, and designer lighting with art lighting, chandeliers, pendants and sconces. The open-concept living and dining areas flow into a contemporary kitchen with premium appliances, sleek cabinetry, generous storage and a large island. Custom dry bar with marble countertop, Sub-Zero wine chiller and liquor storage. Rare, dedicated office with marble desktop, built-in file cabinets and pull-out printer drawer. Spacious primary suite features panoramic skyline views, blackout drapes, spa-inspired bath and custom walk-in closet with floor-to-ceiling window. Reimagined utility room with workspace, sink and Crystallo quartzite countertops. Crestron smart home controls Lutron lighting, shades, climate and AV. Brivo access, cameras and ADT security. Museum Tower amenities include 24-7 concierge and valet, two house cars, fitness center, pool, saunas, guest suites, dog park, dog walking services and resident social events. Includes four parking spaces.
#21330656

Dallas

1918 Olive Street 1603

2 Beds

2 Baths

3,130 Sq.Ft.

$4,095,000

MLS#: 21330656
For a virtual tour: Baxtershirecom. Over 6,000 square feet of designer living space meticulously completed upgrades finished in 2025 with 5,350 sqft in the main house and 700 sqft in the back to make a total of 6,047 sqft of living space! This well designed home is an impossible find and truly one of a kind. Architecturally striking with a modern European aesthetic, this estate blends timeless design with an insane level of craftsmanship and upgrades you simply will not find anywhere else in Dallas. Elegant Venetian plaster walls, RH chandeliers, soaring 20-foot ceilings, custom stonework, reclaimed wood ceiling details, and artisan Zellige tile create a warm yet elevated feel throughout the entire home. The kitchen is an absolute showpiece featuring dramatic marble surfaces, custom cabinetry, designer lighting, and luxury finishes that carry consistently throughout every space in the house. The outdoor living experience feels more like a private resort than a backyard. A stunning pavilion with lounge areas, an outdoor kitchen, and a pizza oven that overlooks the heated pool, creating the perfect setup. One of the biggest differentiators of this property is the pool house and guest retreat complete with its own full bath, golf simulator, and additional flex space ideal for an office, gym, or studio. Most homes in this price range simply give you more bedrooms you don’t need. This home gives you a completely separate, high-end space you’ll actually use. Whether it becomes a private office, guest suite, or entertainment retreat, it adds a level of functionality and flexibility that is extremely hard to find. This home was intentionally designed and heavily upgraded to create something elevated, custom, and genuinely unforgettable. The home itself has 5 bedrooms, a family room that could be an office or a 6th bedroom, and an additional room being used as a gym. The house has 3 full bathrooms and 2 half bathrooms with the 4th full bathroom located in the pool house.
#21263857

Dallas

7552 Baxtershire Drive

6 Beds

4 Baths

6,047 Sq.Ft.

$4,190,000

MLS#: 21263857

Price reduced
One-owner and presented in pristine, like-new condition, Residence 2301 at HALL Arts Residences offers refined high-rise living in the heart of the Dallas Arts District. Positioned on a coveted high floor, this nearly 4,600-square-foot home features dramatic 11-foot floor-to-ceiling windows capturing expansive skyline views and exceptional natural light.
Completed in 2024, the residence reflects over $400,000 in owner-selected upgrades, elevating it beyond the already high-end developer standard. Fine wall coverings, including Phillip Jeffries treatments, antique Murano glass accents, and custom millwork create a layered, sophisticated interior. A fully integrated AV system and extensive custom storage enhance functionality.
The gourmet kitchen features a Gaggenau appliance suite and opens seamlessly to generous living and dining spaces anchored by a highly functional floor plan ideal for both everyday living and entertaining. An expansive terrace extends the living space outdoors.
Residents enjoy over 17,000 square feet of amenities, including 24-hour valet and concierge, infinity-edge lap pool, fitness studio, wine storage, private dining spaces, dog run, house car, and in-residence dining and room service via the Hall Arts Hotel and Astra Restaurant.
Steps from the Winspear Opera House, Meyerson Symphony Center, and Klyde Warren Park.

COO 2020, Residence completed 2024
#21374963

Dallas

1747 Leonard Street 2301

3 Beds

3 Baths

4,597 Sq.Ft.

$3,995,000

MLS#: 21374963

With construction starting in 2021, this home is finally ready to be occupied! Sitting at 7,888 sqft, this home has everything you're looking for. Striking contemporary design meets sophisticated luxury in this exceptional home, where dramatic architecture and thoughtfully curated finishes create an impressive living experience inside and out. Soaring ceilings, expansive black-framed windows and doors, wide-plank wood flooring, custom millwork, glass railings, designer lighting and warm wood accents create a clean, modern aesthetic filled with natural light. A dramatic two-story window wall and statement chandelier provide an unforgettable architectural centerpiece, while multiple living and flex spaces offer versatility for entertaining, working and relaxing. Spacious bedrooms are complemented by beautifully finished baths featuring custom cabinetry, stone surfaces, sleek fixtures and designer tile. The backyard transforms into a private resort with a contemporary pool and raised spa, expansive hardscaping, multiple outdoor living areas and a covered patio featuring a striking wood ceiling and architectural lighting. Second-story balconies overlook the backyard and enhance the home's seamless indoor-outdoor connection. Extensive built-ins, generous storage and a three-car garage with modern glass-panel doors complete this distinctive home designed to impress at every turn.
#21320249

Dallas

7138 Azalea Lane

6 Beds

6 Baths

7,888 Sq.Ft.

$4,295,000

MLS#: 21320249

Send a message

Message successfully sent.

Your message

What is 3 + 4 ?

Reason for contacting?

I agree to receive email communication and understand I can unsubscribe at any time.

I agree to be contacted by Next Level Realty Group via call, email, and text for real estate services. To opt out, you can reply 'stop' at any time or reply 'help' for assistance. You can also click the unsubscribe link in the emails. Message and data rates may apply. Message frequency may vary. Privacy Policy

Sign Out

Virtual Assistant

Would you like to take the next step with this property? We can help you schedule a showing or virtual tour, or send you more details.

Yes, I would like more information.

Thank You for Your Reply, One of Our Agents will contact you as soon as possible

No, maybe later.

Thank you, you can always contact me via email, phone number or through the contact form.

Realhub AI

Lucy - Your AI-Powered Realtor

Update Your Temporary Password

Personalize your search

Enter your email and we'll notify you immediately when new listings match what you're looking for.

or enter email address

Already have an account ? Login here

Continue your home search

I agree to receive communications and understand I can unsubscribe at any time.

I agree to be contacted by Next Level Realty Group via call, email, and text for real estate services. To opt out, you can reply 'stop' at any time or reply 'help' for assistance. You can also click the unsubscribe link in the emails. Message and data rates may apply. Message frequency may vary. Privacy Policy

Already have an account ? Login here

We use cookies

We use cookies primarily for analytics to enhance your experience. By accepting, you agree to our use of these cookies. You can manage your preferences or learn more about our cookies policy.