


Property
Beds
6
Full Baths
6
1/2 Baths
2
Year Built
2010
Sq.Footage
7,888
With construction starting in 2021, this home is finally ready to be occupied! Sitting at 7,888 sqft, this home has everything you're looking for. Striking contemporary design meets sophisticated luxury in this exceptional home, where dramatic architecture and thoughtfully curated finishes create an impressive living experience inside and out. Soaring ceilings, expansive black-framed windows and doors, wide-plank wood flooring, custom millwork, glass railings, designer lighting and warm wood accents create a clean, modern aesthetic filled with natural light. A dramatic two-story window wall and statement chandelier provide an unforgettable architectural centerpiece, while multiple living and flex spaces offer versatility for entertaining, working and relaxing. Spacious bedrooms are complemented by beautifully finished baths featuring custom cabinetry, stone surfaces, sleek fixtures and designer tile. The backyard transforms into a private resort with a contemporary pool and raised spa, expansive hardscaping, multiple outdoor living areas and a covered patio featuring a striking wood ceiling and architectural lighting. Second-story balconies overlook the backyard and enhance the home's seamless indoor-outdoor connection. Extensive built-ins, generous storage and a three-car garage with modern glass-panel doors complete this distinctive home designed to impress at every turn.
Features & Amenities
Interior
-
Other Interior Features
Kitchen Island, Open Floorplan, Pantry, Walk-In Closet(s)
-
Total Bedrooms
6
-
Bathrooms
6
-
1/2 Bathrooms
2
-
Basement YN
NO
-
Cooling YN
YES
-
Cooling
Central Air
-
Fireplace YN
YES
-
Heating YN
YES
-
Heating
Central
-
Pet friendly
N/A
Exterior
-
Garage
Yes
-
Garage spaces
3
-
Construction Materials
Stucco
-
Other Exterior Features
Balcony, Private Yard
-
Parking
Circular Driveway, Driveway, Electric Gate, Garage, Secured, Attached
-
Patio and Porch Features
Covered
-
Pool
Yes
-
Pool Features
In Ground, Outdoor Pool, Pool/Spa Combo
-
Waterfront YN
NO
Area & Lot
-
Lot Size(acres)
0.49
-
Lot Size(square feet)
21,344
-
Property Type
Residential
-
Property Sub Type
Single Family Residence
-
Architectural Style
Contemporary/Modern
Price
-
Sales Price
$4,295,000
-
Tax Amount
$59,458
-
Sq. Footage
7,888
-
Price/SqFt
$544
HOA
-
Association
No
Property Resources
-
Horse Property
NO
School District
-
Elementary School
Kramer
-
Middle School
Benjamin Franklin
-
High School
Hillcrest
Property Features
-
New Construction
YES
-
Foundation Details
Slab
-
Senior Community YN
NO
-
Sewer
Public Sewer
-
Tax Lot
5
-
Water Source
Public
Schedule a Showing
Showing scheduled successfully.
Mortgage calculator
Estimate your monthly mortgage payment, including the principal and interest, property taxes, and HOA. Adjust the values to generate a more accurate rate.
Your payment
Principal and Interest:
$
Property taxes:
$
HOA fees:
$
Total loan payment:
$
Total interest amount:
$
Location
County
Dallas
Elementary School
Kramer
Middle School
Benjamin Franklin
High School
Hillcrest
Listing Courtesy of Erika Butler, eXp Realty LLC
RealHub Information is provided exclusively for consumers' personal, non-commercial use, and it may not be used for any purpose other than to identify prospective properties consumers may be interested in purchasing. All information deemed reliable but not guaranteed and should be independently verified. All properties are subject to prior sale, change or withdrawal. RealHub website owner shall not be responsible for any typographical errors, misinformation, misprints and shall be held totally harmless.

AGENT
Joe Boston
Call Joe today to schedule a private showing.

* Listings on this website come from the FMLS IDX Compilation and may be held by brokerage firms other than the owner of this website. The listing brokerage is identified in any listing details. Information is deemed reliable but is not guaranteed. If you believe any FMLS listing contains material that infringes your copyrighted work please click here to review our DMCA policy and learn how to submit a takedown request.© 2024 FMLS.
Related Properties
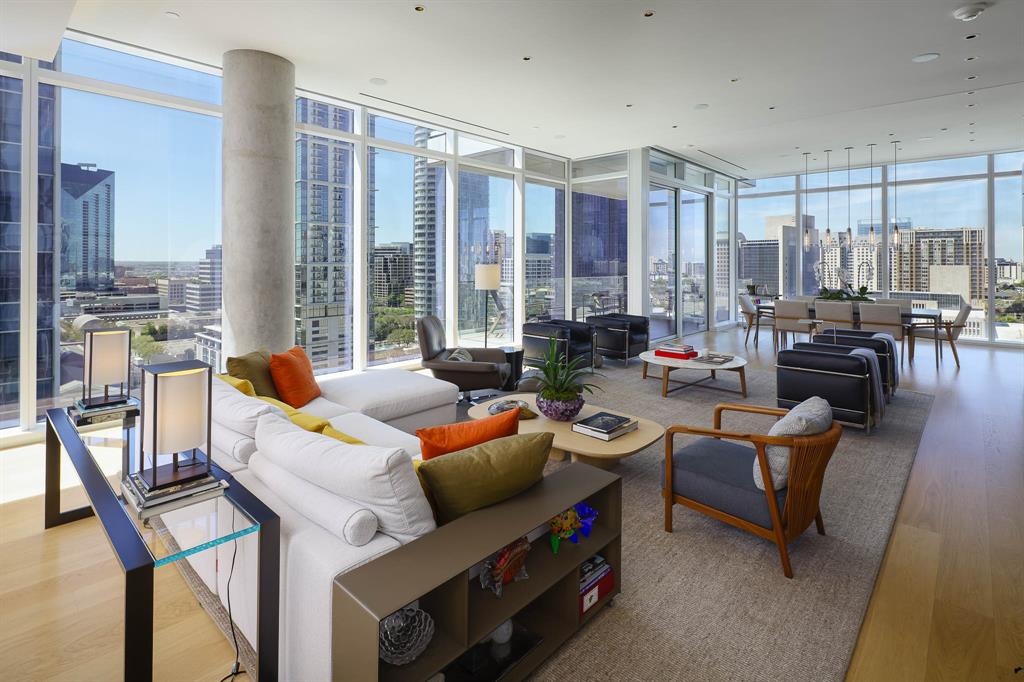
Dallas
1747 Leonard Street 1102
3 Beds
3 Baths
3,677 Sq.Ft.
$4,450,000
MLS#: 21180012

Dallas
2900 Mckinnon Street 2802
3 Beds
3 Baths
3,269 Sq.Ft.
$3,850,000
MLS#: 21335936
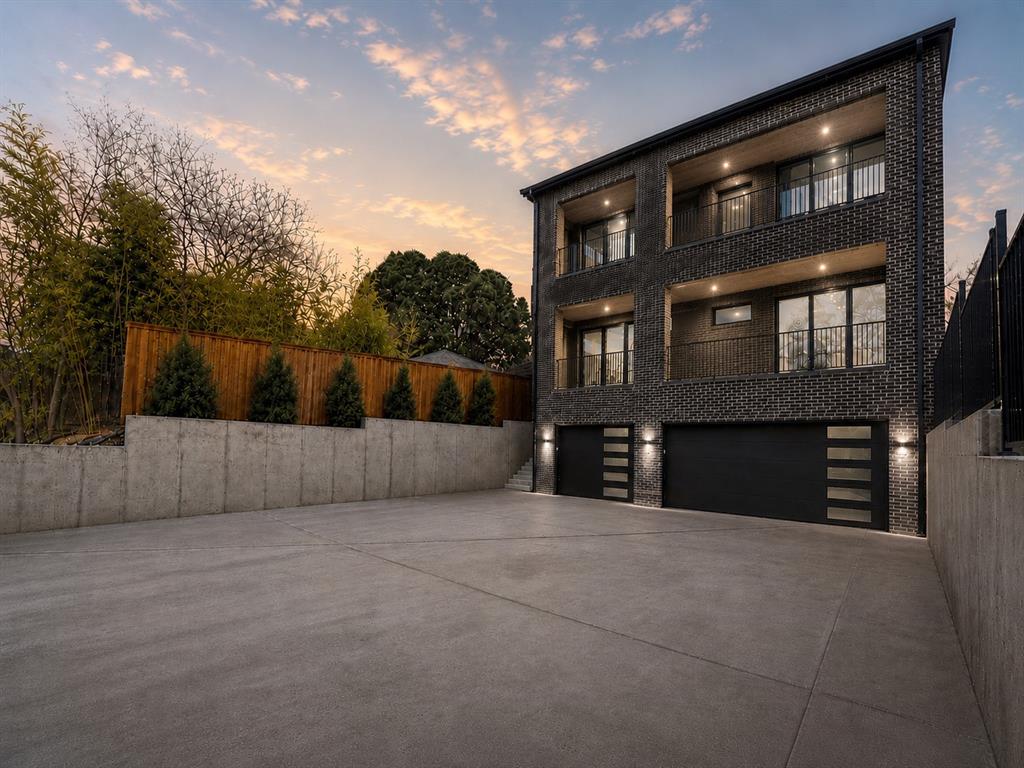
Dallas
3624 N Fitzhugh Avenue
5 Beds
5 Baths
5,321 Sq.Ft.
$3,995,000
MLS#: 21257029
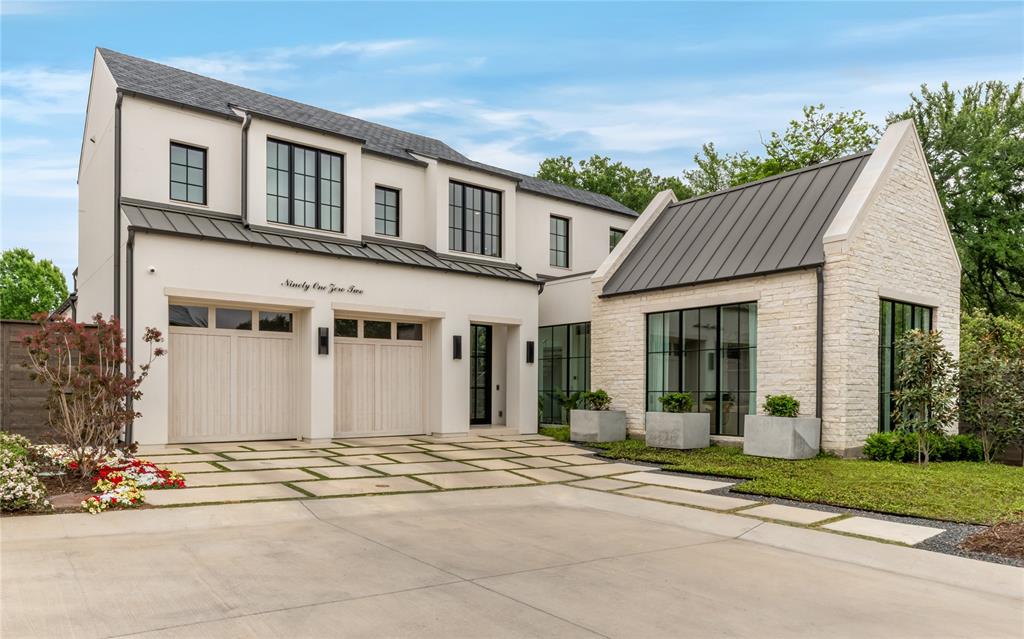
Dallas
9102 Bluff Hollow Court
4 Beds
4 Baths
5,306 Sq.Ft.
$3,975,000
MLS#: 21230110

Dallas
9143 Bluff Hollow Court
4 Beds
4 Baths
5,113 Sq.Ft.
$3,500,000
MLS#: 21128295
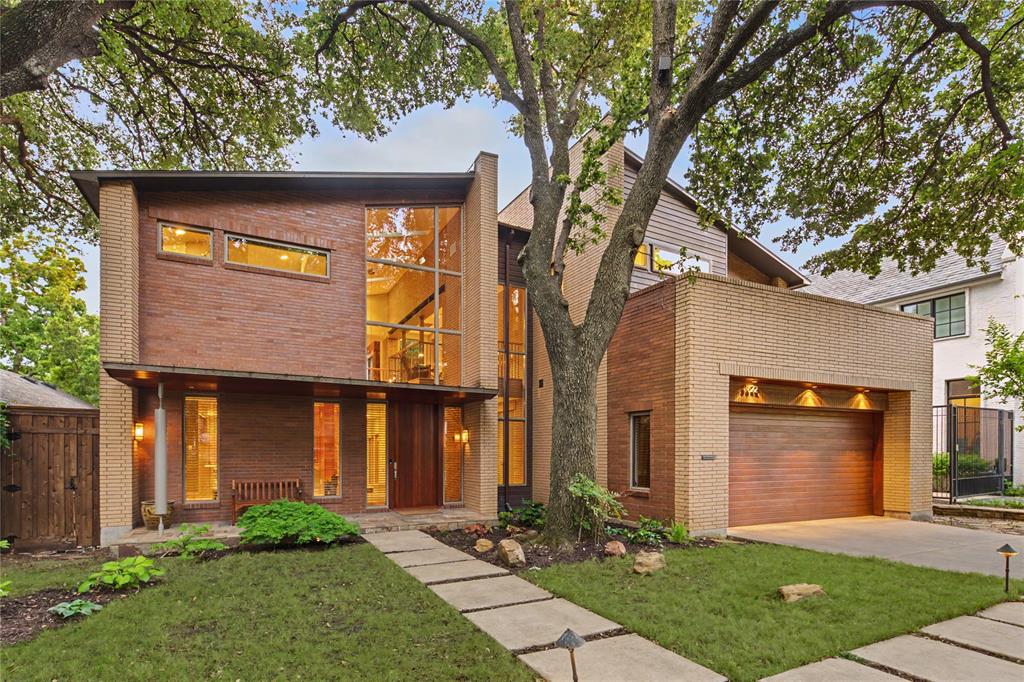
Dallas
3622 Cragmont Avenue
3 Beds
3 Baths
4,139 Sq.Ft.
$3,995,000
MLS#: 21264540
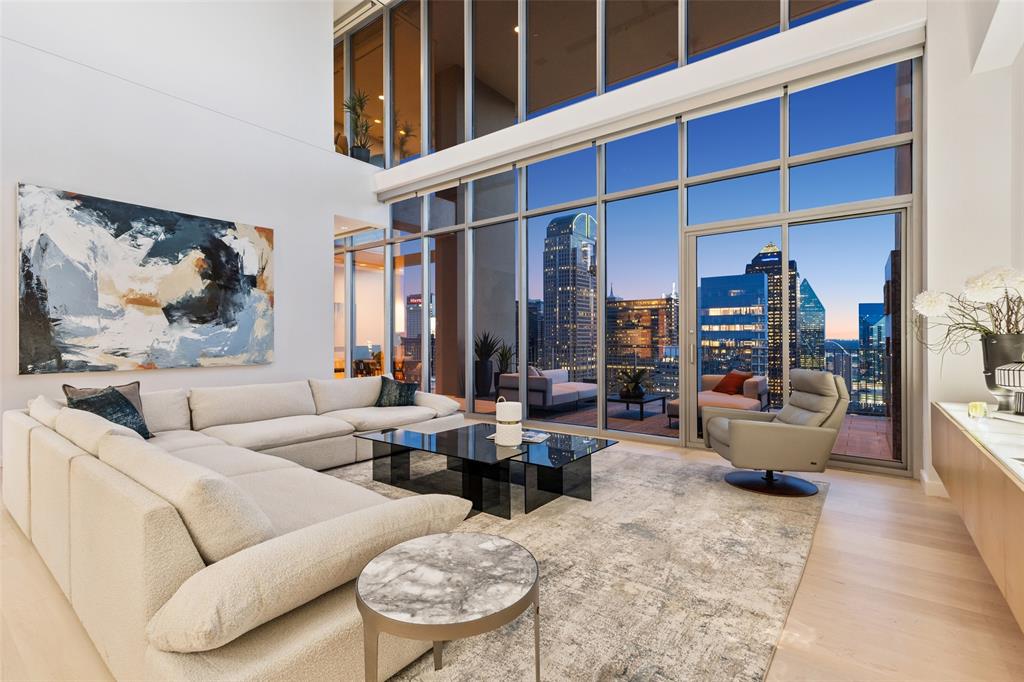
Dallas
1717 Arts Plaza 2309
3 Beds
3 Baths
4,839 Sq.Ft.
$3,550,000
MLS#: 21274073
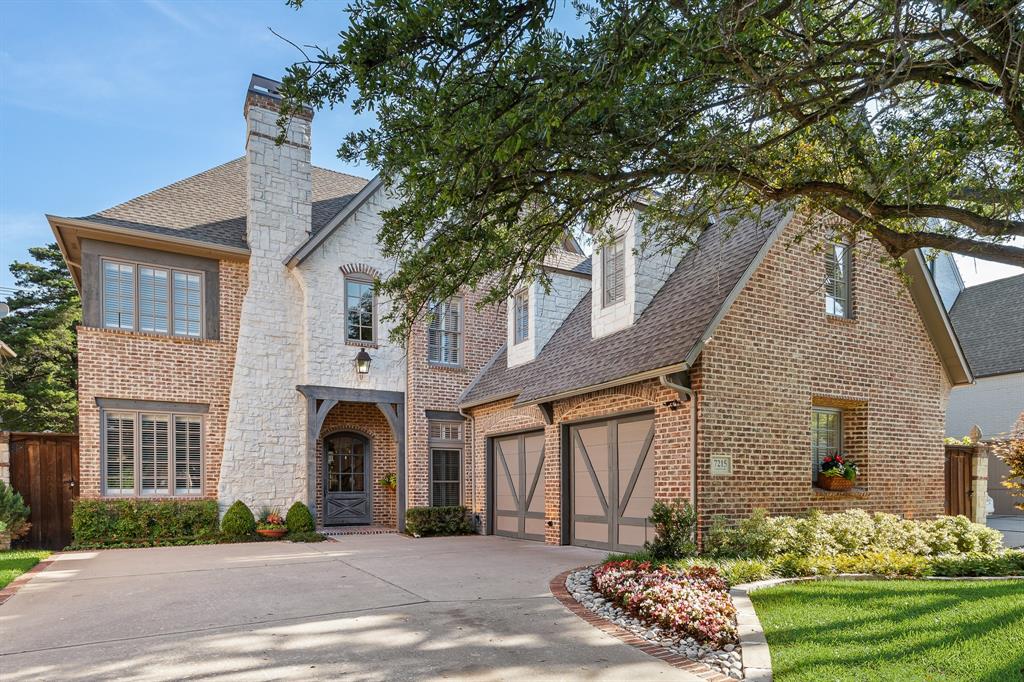
Dallas
7215 Centenary Avenue
5 Beds
5 Baths
5,670 Sq.Ft.
$3,495,000
MLS#: 21272378

Dallas
6005 Mimosa Lane
6 Beds
7 Baths
6,685 Sq.Ft.
$4,300,000
MLS#: 21339602
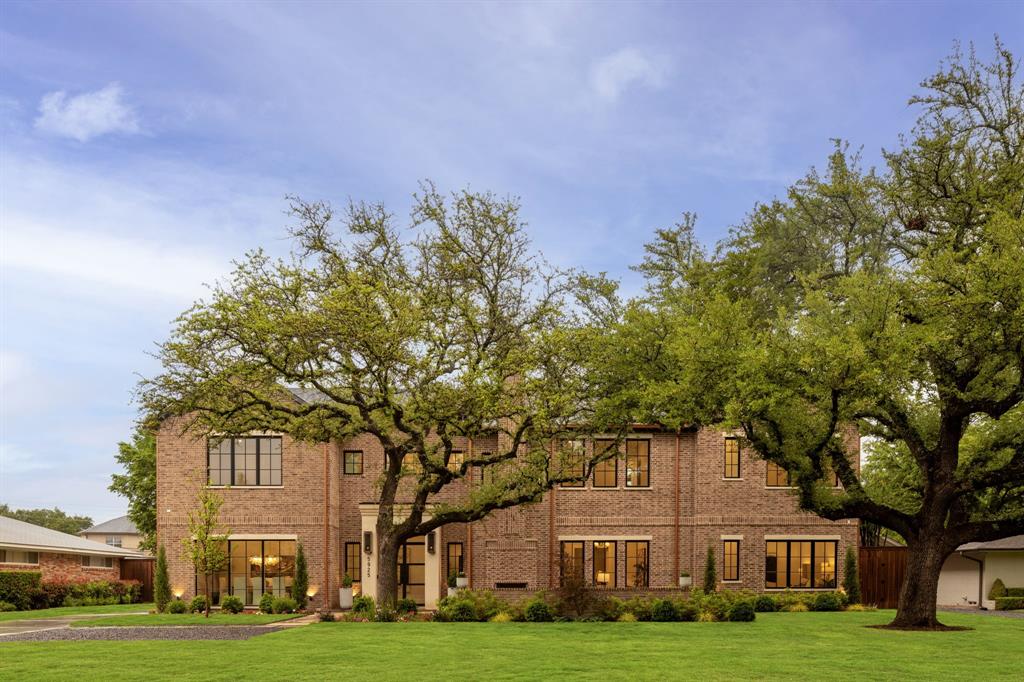
Dallas
5925 Williamstown Road
6 Beds
6 Baths
7,120 Sq.Ft.
$3,695,000
MLS#: 21321312
