
DALLAS community

DALLAS Real Estate

Explore properties and local insights in DALLAS.

About DALLAS

About DALLAS

Dallas real estate market is one of the most dynamic in the United States. With a growing population, strong job market, and diverse economy, Dallas offers a wide range of real estate options for buyers and investors. Home prices in Dallas have been rising steadily over the past few years, fueled by strong demand and limited housing inventory. The city offers a variety of housing options, including single-family homes, townhouses, condos, and luxury apartments. Popular neighborhoods in Dallas include Uptown, Preston Hollow, Lakewood, Highland Park, and Oak Lawn. Each neighborhood has its own unique character and amenities, attracting different types of buyers. Dallas is known for its strong rental market, making it a popular choice for real estate investors looking for rental income. Many new developments are focused on mixed-use properties that combine residential and commercial spaces, catering to urban living trends. Overall, Dallas real estate offers a mix of opportunities for both buyers and investors, with a variety of options to suit different preferences and budgets.
DALLAS community

5,075

# of Listings

3

Avg # of Bedrooms

$374

Avg. $ / Sq.Ft.

$776,885

Med. List Price

12

Open Houses Today

431

Open Houses · Next 7 Days

Community totals. Selected price ranges apply to the listings below.

Homes for Sale in DALLAS

434 Properties Found. Page 9 of 29.

Open house
Beautifully appointed and thoughtfully designed, this Waterford on the Park residence offers exceptional privacy, generous living spaces and a versatile four-bedroom floor plan with two bedrooms downstairs. Wood and marble flooring, abundant natural light and walls of windows overlook the private backyard and pool.
The well-appointed kitchen features quartz countertops, abundant cabinetry, a large island, double ovens, built-in refrigerator and butler’s pantry. The downstairs primary suite is a true retreat, with a spacious bath, skylights, walk-in shower and private sauna. An extraordinary custom closet includes extensive built-ins, center island and chandelier. A second downstairs bedroom offers flexibility for guests or a home office, while two additional bedrooms upstairs provide privacy.
French doors open to a covered terrace and beautifully landscaped backyard with pool and brick fencing, creating a private setting for entertaining or relaxing.
Waterford on the Park offers a lake, greenbelt, jogging and biking paths, and tennis facilities throughout the established community. With its thoughtful floor plan and exceptional indoor and outdoor spaces, this home is designed to be enjoyed.
#21364952

Dallas

7212 Helsem Bend

4 Beds

4 Baths

4,577 Sq.Ft.

$1,500,000

MLS#: 21364952

Open house
Price reduced
Lake Highlands Designer Pool Retreat — New Roof, New Kitchen, New Everything & Corner Lot! This breathtaking designer-renovated Lake Highlands home is one of the most comprehensively updated properties on the market — a stunning move-in-ready retreat where no detail was overlooked and no corner was cut! Inside, expansive new windows flood every room with natural light, beautifully showcasing the carefully curated designer finishes and seamless flow throughout. A dedicated private office provides a quiet and professional work-from-home space. The elegant dining area and a spectacular new custom kitchen — the undeniable heart of the home — create an inviting environment for cooking, entertaining, and everyday connection. The private primary suite delivers a genuine sanctuary, while additional bedrooms flex effortlessly as guest rooms, family space, or supplemental workspaces. The major update list is extraordinary: new roof, new windows, new kitchen, new plumbing, new electrical, new doors, new garage door and equipment, new R-38 insulation, re-plastered pool with all-new pool equipment, and a backyard shed. HVAC and water heater are maintained and performing — every significant system addressed! Step outside to the sparkling saltwater pool with waterfall — a private resort backdrop perfect for summer entertaining and relaxing weekends on the expansive corner lot. Walking distance to Highland Meadows Elementary and ideally located near shopping, dining, parks, and everyday conveniences — designer finishes, a comprehensively updated interior, and a resort-style pool. This Lake Highlands opportunity is truly exceptional!
#21390759

Dallas

9008 Flicker Lane

3 Beds

2 Baths

1,716 Sq.Ft.

$575,000

MLS#: 21390759

Open house
Welcome to the heart of Oak Lawn–Cedar Springs! This three-story, 2-bedroom, 2.5-bath residence features a private two-car garage, true oak hardwood flooring, expansive windows, and a statement fireplace with custom built-in cabinetry. The open living space flows into a kitchen with custom maple cabinetry, Italian quartz countertops, JennAir stainless steel appliances, and a wine refrigerator, making it ideal for entertaining or enjoying a quiet evening at home.

The primary suite features a custom maple double vanity, quartz countertops, a soaking tub, and a separate walk-in shower. Additional features include stained concrete flooring on the first level, whole-home SONOS surround sound, pre-wired security, and two HVAC units replaced in 2021 and 2023.

The rooftop terrace features a floating tile paver deck with city views, offering a great space for outdoor dining, entertaining, or relaxing. The HOA has also replaced the rooftop stucco with parapet coping along the roof edges. The home has a stone veneer and stucco exterior, and all appliances convey, including the refrigerator, washer, dryer, and gas grill. Guest parking is available at the rear of the complex.

Ideally located minutes from Uptown, the Dallas Design District, and Dallas' dining, nightlife, and entertainment, this home also offers convenient access to major highways, including I-35E, US-75, and the Dallas North Tollway, making commuting and getting around the city easy. Motivated seller offering a $10,000 seller concession!
#21408646

Dallas

4618 Cedar Springs Road B

2 Beds

2 Baths

1,610 Sq.Ft.

$424,500

MLS#: 21408646

Open house
Price reduced
Exceptional first-floor living and a remarkably flexible floor plan define this traditional home in the tucked away community of Royal Lane Village. The primary suite is downstairs along with all main living areas, plus a private office with an adjoining full bath that easily functions as guest room, or additional bedroom. Upstairs, two bedrooms and a spacious game room provide comfortable separation for family and guests, making the home equally appealing for a growing household or those looking to downsize without sacrificing space. Expansive windows fill the home with natural light, while the main living area and kitchen overlook the yard. A spa with water feature creates an inviting outdoor space while enhancing the   view and ease of this zero-lot-line setting. Royal Lane Village is an intimate enclave of approximately 93 homes with a single entrance and exit, offering a private neighborhood feel in a convenient Dallas location. Close to shopping, dining, and everyday amenities, this home combines versatile living, a desirable downstairs layout, and exceptional lock-and-leave convenience.
#21399912

Dallas

8327 Coral Drive

3 Beds

3 Baths

3,570 Sq.Ft.

$869,000

MLS#: 21399912

Open house
Open house Saturday 10-24 1pm to 3pm! Nestled in the heart of Preston Hollow on a .344 acre lot, 6823 Lakehurst Avenue is an impressive residence designed around gracious living and effortless entertaining. From its striking stone exterior and mature landscaping to its expansive indoor outdoor living spaces, this 5 bedroom 5.2 bath home offers the scale, privacy, and amenities expected in one of Dallas' most coveted neighborhoods. Inside, soaring ceilings create an inviting sense of space and light. The kitchen is designed for entertaining, featuring a large island, Sub Zero fridge, custom cabinetry, a six burner gas range, and a convenient breakfast bar. The downstairs primary suite is a private retreat with a spacious sitting area, oversized windows, separate vanities, a garden tub, walk in shower, and closet with custom built ins. The dramatic great room anchors the home with a beautiful stone fireplace. Walls of windows open to a spectacular outdoor entertaining environment featuring a covered patio with outdoor fireplace, turfed yard, sparkling pool with a sunken swim up bar & outdoor kitchen, and generous areas for dining and lounging. Whether hosting a summer gathering or enjoying a quiet evening by the fire, the backyard provides an exceptional extension of the home's living space. A gated driveway, pull through garage, porte cochere, landscaped grounds, extensive storage, and thoughtful architectural details complete the property. Located in the prestigious Preston Hollow area with convenient access to premier private schools, shopping, and dining, 6823 Lakehurst offers a rare combination of substantial living space, resort style outdoor amenities, and timeless Preston Hollow appeal. An exceptional opportunity to own a true Dallas luxury residence where impressive architecture, generous living spaces, and extraordinary entertaining areas come together.
#21404158

Dallas

6823 Lakehurst Avenue

5 Beds

5 Baths

5,802 Sq.Ft.

$2,600,000

MLS#: 21404158

Open house
OPEN HOUSE this Saturday 10-24-2026 from 1PM-3PM!!! Beautiful Home comes equipped with separate detached efficiency out back! Main house had 3 bedrooms, 2 full bathrooms, 2 car garage, gas furnace, gas cooking stove, gas water heater, at a cul-de-sac! Efficiency has small kitchen, bedroom and bathroom! Looks like new!
#21408739

Dallas

2819 Williams Way Court

4 Beds

3 Baths

1,747 Sq.Ft.

$399,900

MLS#: 21408739

Open house
OPEN HOUSE SATURDAY 10-24 FROM 1-3PM. Completely reimagined and expanded in a prime Central Dallas location! Thoughtfully redesigned and expanded by approximately 1,000 square feet, this Ranch-style home offers a spacious, functional floor plan with plenty of room to live, work, and entertain. Light hardwood floors welcome you into an inviting open-concept living space filled with natural light from abundant windows. The expansive living room flows seamlessly into a generously sized eat-in kitchen featuring a large island, new cabinetry, refrigerator, beverage fridge, and a butler’s pantry offering exceptional additional storage. A private home office with doors provides a dedicated workspace when privacy is needed.The spacious primary suite is a true retreat, complete with a luxurious en-suite bath featuring an oversized, spa-inspired shower and an impressive walk-in closet. A full-size laundry area conveniently located just off the primary suite adds to the home’s thoughtful design.The flexible floor plan continues with a guest bedroom and bonus media room or second living area, ideal for movie nights, relaxing, or additional entertaining space. Two additional guest bedrooms are situated on the opposite side of the home, providing excellent privacy and complemented by two full bathrooms. An attached two-car garage adds everyday convenience, while the large backyard and wood deck provide an inviting setting for outdoor entertaining and relaxation. Ideally located in Central Dallas near the private school corridor, this extensively updated home combines generous living spaces, a versatile floor plan, and a highly desirable location. Ten-minute drive to Central Market.
#21405563

Dallas

3129 Flowerdale Lane

4 Beds

4 Baths

3,217 Sq.Ft.

$855,000

MLS#: 21405563

Open house
Price reduced
New Construction in Preston Hollow, a stunning 5-bedroom, 5.2-bathroom home spanning 6,083 square feet of luxurious living space. This masterpiece features a classic and timeless design, beautifully highlighted by a custom brick blend with an artisan smear, offering both elegance and durability. Upon entering, you are greeted by a grand foyer that sets the tone for the rest of this elegant home. The spacious study is perfect for a home office or a quiet retreat. Each bedroom is a private sanctuary, featuring en-suite bathrooms that blend modern convenience with traditional charm. The gourmet kitchen, with top-of-the-line appliances and ample storage, flows seamlessly into the living areas, making it perfect for both everyday living and entertaining. The three-car garage provides ample space for vehicles, car lifts and additional storage. Step outside to the serene backyard, where a sparkling pool awaits, surrounded by beautifully landscaped grounds, offering a private oasis for relaxation and entertainment. This home is not just a home; it’s a lifestyle. Experience luxury, comfort, and timeless beauty.
#21379895

Dallas

5945 Royal Crest Drive

5 Beds

5 Baths

6,083 Sq.Ft.

$4,349,000

MLS#: 21379895
Open house
Price reduced
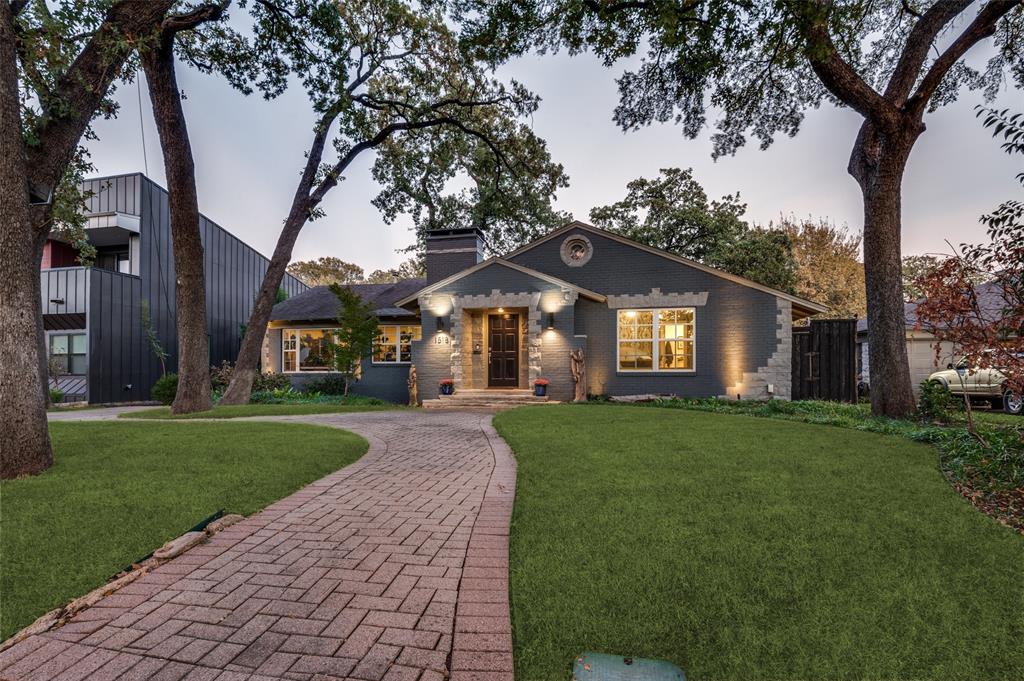
Nestled in the coveted East Kessler neighborhood, this stunning home seamlessly blends luxury, comfort, and sophisticated design. Filled with natural light, the open-concept floor plan showcases upscale finishes and exceptional spaces for everyday living and entertaining.

Completely remodeled and expanded from 2014–2016, the home features a thoughtfully designed kitchen extension with professional-grade Thermador built-in appliances, a luxurious primary suite addition, beautifully renovated bathrooms, and a private second ensuite bedroom ideal for guests.

The backyard is a true retreat with a sparkling pool and inviting outdoor living spaces, while the primary suite offers French doors and a spa-inspired oversized walk-in shower.

**Notable Upgrades:**

* Complete remodel and expansion (2014–2016)
* Kitchen extension with built-in professional-grade Thermador appliances
* Primary ensuite addition and renovated bathrooms
* Private second ensuite guest bedroom
* Pool renovation with new decking, coping, Pebble Tec plaster, and waterline tile (2023)
* Fireplace insulation upgrades (2023)
* Radiant barrier and additional attic insulation (2023)
* Spray foam insulation added to exterior walls for enhanced energy efficiency (2024)
* Fresh exterior paint (2025)
* Repaired sprinkler system (2025)
* Foundation fans installed (2025)
* Fresh paint in main interior living spaces (2026)

Ideally located just moments from the Kessler Trail, golf course, and tennis courts, this exceptional property offers convenient access to downtown Dallas and is minutes from the dining, shopping, and entertainment of the Bishop Arts District and the vibrant TYPO neighborhood.
#21275380

Dallas

1518 Oak Knoll Street

4 Beds

3 Baths

3,180 Sq.Ft.

$1,299,000

MLS#: 21275380

Open house
Price reduced
Charming 3-bedroom, 2-bath home in beautiful Casa Linda Forest, offering character, comfort, and exceptional outdoor living. Recent updates include a 2023 roof, tankless water heater, HVAC system, and all major appliances. The property features a brand-new 8-foot electric wood fence and power rolling driveway gate, creating exceptional privacy and security. The spacious backyard is an entertainer’s dream, featuring a beautiful outdoor deck and fire pit area—perfect for relaxing, hosting friends, and enjoying the privacy of your own outdoor retreat. Ideally located near White Rock Lake, Dallas Arboretum, other parks, dining and shopping - this East Dallas gem is ready to welcome you home!
#21396865

Dallas

8619 Westglen Drive

3 Beds

2 Baths

1,505 Sq.Ft.

$599,000

MLS#: 21396865

Open house
Modern elegance meets effortless living in this well maintained 2021 craftsman built home offering 4bedrooms 3.5 bathroom and a generous quarter acre lot. This thoughtfully designed open-concept floor plan features soaring ceilings ,LVP flooring, and an abundance of natural light creating a spacious and inviting atmosphere. The main living spaces are enhanced by custom detail, including a striking accent wall and a functional mudroom bench. Designed for both entertaining and everyday living, the home offers a dedicated media room complete with a built-in concession area, along with a separate game room for additional recreation and gathering space. Situated adjacent to one of the many community green spaces, the property offers a scenic surrounding, including beautiful Dallas mountain creek hillside views . Enjoy access to neighborhood trails and scenic community atmosphere while remaining conveniently positioned between Dallas and Ft worth. 13min from downtown Dallas, 18 from DFW airport, this home provides a desirable combination of modern design, generous space, outdoor surroundings, and convenient access to the metroplex.
#21401456

Dallas

3514 Patience Boulevard

4 Beds

3 Baths

3,170 Sq.Ft.

$569,900

MLS#: 21401456

Open house
Welcome to 11904 Forest Lakes, a rare hidden gem quietly tucked away in this tranquil community in the heart of Dallas. The approach makes a remarkable first impression, the road leading past two picturesque ponds to either side that creates a serene, storybook setting. Despite its central location, this home feels wonderfully removed from the city. Behind the property, a peaceful, tree-lined creek provides a beautiful natural backdrop that offers privacy and calming views increasingly difficult to find in such a convenient location.

The home itself is a beautifully maintained, featuring 3 bedrooms and 3.5 bathrooms, thoughtfully laid out for both comfortable daily living and effortless entertaining. The light-filled living area creates an inviting atmosphere, while two dining spaces provide flexibility for intimate meals or larger gatherings. Upstairs, a spacious loft adds another layer of flexibility to the floor plan. This versatile area can easily function as a home office, additional living space or playroom.

The primary suite is particularly generous in scale and features a unique adjoining bonus suite that adds exceptional versatility. Currently used as a private sitting room, this space includes its own full bathroom and private external access, making it an ideal setup for a nanny, caregiver, multigenerational living or anyone needing close but private accommodations. It’s perfect for young families or anyone in need of special accommodations for guests of all kinds.  

11904 Forest Lakes is ideal city living. Situated just minutes from Dallas’ premier shopping, dining, and everyday conveniences, it offers the rare combination of natural beauty, privacy and exceptional accessibility, making it a truly special home you won’t want to miss!
#21368593

Dallas

11904 Forest Lakes Lane

3 Beds

3 Baths

3,417 Sq.Ft.

$1,095,000

MLS#: 21368593
Open house
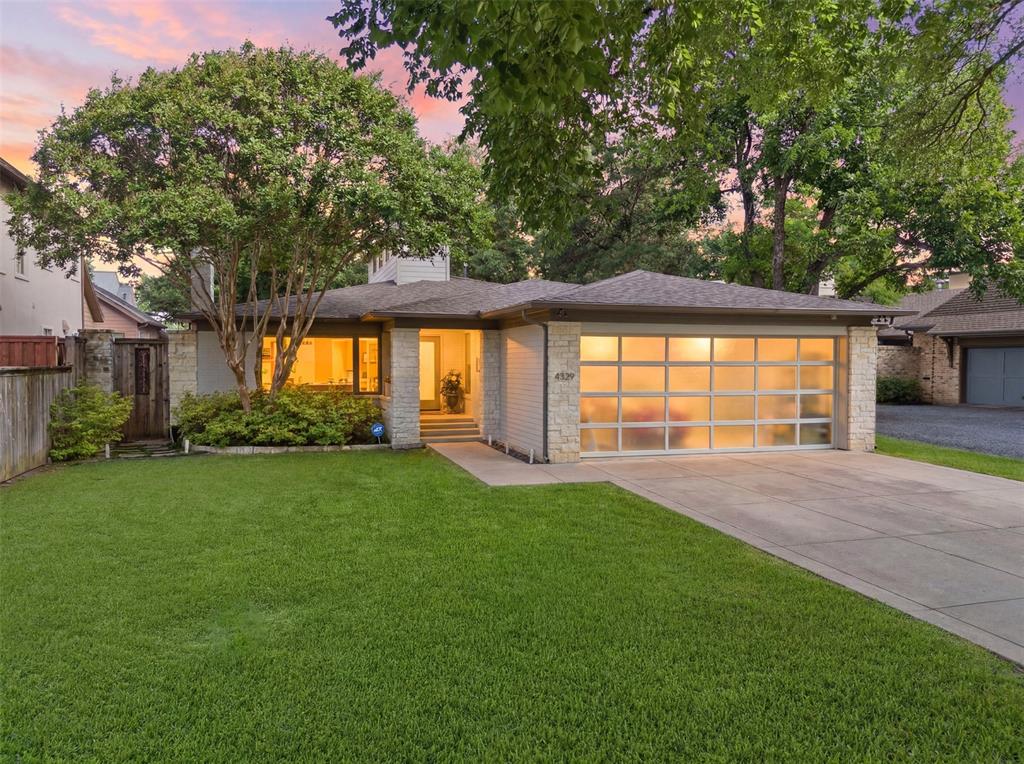
Fabulous opportunity in coveted Bluffview!  Situated on a picturesque street lined with majestic canopy-covered trees, this single story 4 bedroom 3 full bath home exudes mid-century character with a contemporary feel.  Original hardwoods flow seamlessly throughout the main living spaces which are accentuated by an abundance of natural light.  Welcome your guests through the vaulted center hallway topped with windows allowing light to pour in. Recently added wine room adds a fun pop of color and great storage. A beautifully landscaped backyard offers a private retreat with plenty of room for pets, kids, and even a pool.  Bluffview park is a just quick stroll down the street. Positioned in this sought-after Dallas locale, this property offers proximity to premier dining, shopping, and just minutes from Love Field all while providing a tranquil escape from the bustling city life.  This home stands out as a true gem.
#21289771

Dallas

4329 Taos Road

4 Beds

3 Baths

2,869 Sq.Ft.

$1,699,000

MLS#: 21289771

Open house
Price reduced
Architect - Designed Sustainable Home + Urban Reserve + Private Pool + Exceptional Indoor-Outdoor Living + LEED Platinum + Distinctive Architecture.  Designed by DSGN and Associates and featured on the 2011 AIA Dallas Home Tour, this home offers a unique opportunity to own a piece of modern art in one of Dallas' most environmentally conscious developments.  The striking exterior features a metal roof with a deliberate tilt, maximizing natural shade in the summer and warmth in the winter, while allowing for convenient, dry access from the carport to the back deck. Inside, you’ll find an open-concept floor plan with clean lines, high sloped ceilings, and an abundance of natural light. The kitchen, a creative nod to a ship’s galley, is both functional and aesthetic, flowing seamlessly into the living space. Concrete flooring provides a sleek, durable foundation throughout the home. The primary suite serves as a private retreat, complete with a custom California Closets system, ensuite bath and large sliding door to the private covered deck offering a peaceful view of the adjacent greenbelt.  Built with a commitment to the environment, the home features an EV charger, geothermal HVAC system and solar panels to maximize efficiency.  The office has cabinetry and a desk ready for you to plug in. The Urban Reserve community itself is a premier development of 50 architecturally stunning homes, known for its dedication to sustainability and green living. Enhancing the property’s appeal, a custom-designed pool was added in 2024, creating a spectacular outdoor retreat adding to its serene environment.  The community provides direct access to the White Rock Creek Trail, perfect for biking, walking, or jogging.  The Lakewood YMCA is one mile away. Whether you are looking to enjoy the quiet beauty of this home or the vibrant, eco-conscious community of Urban Reserve, 43 Vanguard Way is a rare offering that balances architectural excellence with modern, sustainable living.
#21343764

Dallas

43 Vanguard Way

2 Beds

2 Baths

1,260 Sq.Ft.

$769,000

MLS#: 21343764

Open house
100 PERCENT FINANCING NOW AVAILABLE! ZERO DOWN. NO PMI. 5000 DOLLAR LENDER GRANT. PLUS SELLER CONTRIBUTION TOWARD RATE BUYDOWN AND OR CLOSING COSTS.

This exceptional contemporary single family home combines luxury, privacy, spacious living, and panoramic Downtown Dallas skyline views. Qualified buyers may be eligible for 100 percent financing with zero down, no PMI, a minimum 620 credit score, and a 5000 dollar lender grant toward closing costs or rate buy down. With an acceptable offer, seller is also offering money toward an interest rate buy down and or closing costs.

Surrounded by newly built residences, this spacious 4 bedroom, 4 bath home features multiple oversized living areas. The chefs kitchen features double islands seating 9, refrigerated wine room, butlers pantry, and extensive custom wraparound cabinetry. Multiple built in desks provide work and study spaces.

Privacy features include an 8 foot board on board cedar fence, solid privacy wall, security cameras, and spacious double yard. Shared walls are positioned along stair areas for additional separation. Two laundry rooms provide added convenience.

Three bedrooms feature covered balconies. The primary suite offers direct access to a covered patio with skyline views. The second living area opens to entertaining space and a spiral staircase leading to the rooftop patio with panoramic Downtown Dallas views.

Multiple covered and uncovered outdoor spaces with ceiling fans provide areas for dining, relaxing, and entertaining.

Located directly next to the new billion dollar lagoon development, this statement property offers contemporary architecture, exceptional privacy, luxury features, abundant outdoor living, and unforgettable Downtown Dallas views.

Financing incentives subject to eligibility, program guidelines, lender approval, and acceptable offer.
#21400718

Dallas

2804 Guymon Street

4 Beds

3 Baths

3,100 Sq.Ft.

$784,999

MLS#: 21400718

1 ... 7 8 9 10 11 ... 29

properties found. properties found. Page of .

Send a message

Message successfully sent.

Your message

What is 3 + 4 ?

Reason for contacting?

I agree to receive email communication and understand I can unsubscribe at any time.

I agree to be contacted by Next Level Realty Group via call, email, and text for real estate services. To opt out, you can reply 'stop' at any time or reply 'help' for assistance. You can also click the unsubscribe link in the emails. Message and data rates may apply. Message frequency may vary. Privacy Policy

Sign Out

Virtual Assistant

Would you like to take the next step with this property? We can help you schedule a showing or virtual tour, or send you more details.

Yes, I would like more information.

Thank You for Your Reply, One of Our Agents will contact you as soon as possible

No, maybe later.

Thank you, you can always contact me via email, phone number or through the contact form.

Realhub AI

Lucy - Your AI-Powered Realtor

Update Your Temporary Password

Personalize your search

Enter your email and we'll notify you immediately when new listings match what you're looking for.

or enter email address

Already have an account ? Login here

Continue your home search

I agree to receive communications and understand I can unsubscribe at any time.

I agree to be contacted by Next Level Realty Group via call, email, and text for real estate services. To opt out, you can reply 'stop' at any time or reply 'help' for assistance. You can also click the unsubscribe link in the emails. Message and data rates may apply. Message frequency may vary. Privacy Policy

Already have an account ? Login here

We use cookies

We use cookies primarily for analytics to enhance your experience. By accepting, you agree to our use of these cookies. You can manage your preferences or learn more about our cookies policy.




