
DALLAS community

DALLAS Real Estate

Explore properties and local insights in DALLAS.

About DALLAS

About DALLAS

Dallas real estate market is one of the most dynamic in the United States. With a growing population, strong job market, and diverse economy, Dallas offers a wide range of real estate options for buyers and investors. Home prices in Dallas have been rising steadily over the past few years, fueled by strong demand and limited housing inventory. The city offers a variety of housing options, including single-family homes, townhouses, condos, and luxury apartments. Popular neighborhoods in Dallas include Uptown, Preston Hollow, Lakewood, Highland Park, and Oak Lawn. Each neighborhood has its own unique character and amenities, attracting different types of buyers. Dallas is known for its strong rental market, making it a popular choice for real estate investors looking for rental income. Many new developments are focused on mixed-use properties that combine residential and commercial spaces, catering to urban living trends. Overall, Dallas real estate offers a mix of opportunities for both buyers and investors, with a variety of options to suit different preferences and budgets.
DALLAS community

5,086

# of Listings

3

Avg # of Bedrooms

$374

Avg. $ / Sq.Ft.

$777,098

Med. List Price

12

Open Houses Today

445

Open Houses ยท Next 7 Days

Community totals. Selected price ranges apply to the listings below.

Homes for Sale in DALLAS

449 Properties Found. Page 12 of 30.

Open house
Price reduced
A sweeping circular drive sets the stage for this extraordinary Dallas retreat, where grand scale, refined design, and inviting comfort come together with effortless sophistication. The open floor plan flows through multiple living and dining spaces, offering an exceptional backdrop for both relaxed everyday living and unforgettable entertaining. At the heart of the home, the fully remodeled kitchen is a true showpiece, featuring custom cabinetry, gorgeous designer finishes, premium countertops, and high-end Viking appliances. The private primary suite feels like a secluded sanctuary, complemented by a completely remodeled bathroom with elegant fixtures, luxurious materials, and a serene spa-inspired atmosphere. A thoughtfully designed custom laundry room brings beauty, organization, and function to everyday routines. Outside, the backyard unfolds into a spectacular private oasis. An expansive deck provides generous space for dining, lounging, and entertaining, while a beautifully covered outdoor area  with a striking stone fireplace create an enchanting setting for gathering throughout the year. The large swimming pool completes this remarkable resort-inspired setting. Privacy fencing surrounds the grounds, and an electric gate opens to extensive rear parking with a garage and carport. Multiple accessory buildings offer exceptional storage and flexible space for a workshop, studio, hobbies, or collections. Elegant yet comfortable, impressive yet welcoming, this one-of-a-kind property is designed for living beautifully.
#21406293

Dallas

13666 Peyton Drive

5 Beds

3 Baths

3,339 Sq.Ft.

$950,000

MLS#: 21406293

Open house
Price reduced
Tucked inside Royal Lane Village, a private, close-knit enclave just across from Royal Oaks Country Club, this spacious 3-bedroom home offers the perfect blend of comfort, convenience, and low-maintenance living. With 3,570 square feet, the thoughtfully designed floor plan features a first-floor primary suite and a study.  Upstairs, are two additional bedrooms and a generous game room offering flexible space for entertaining, working out, or relaxing. Out back, a private patio and turfed yard make outdoor living easy with minimal upkeep, while the HOA-maintained front yard adds to the home's lock-and-leave appeal. Royal Lane Village offers a true sense of community with an affordable HOA and neighborhood traditions ranging from book club, Rummikub and Mah Jongg to men's breakfasts, quarterly dinners out, holiday gatherings, and more. Ideally located near Royal Lane and Central Expressway, this home offers easy access to some of Dallas' best shopping, dining, recreation, and major thoroughfaresโ€”all within a welcoming neighborhood that feels like home.
#21368152

Dallas

8344 Coral Drive

3 Beds

3 Baths

3,570 Sq.Ft.

$899,000

MLS#: 21368152

Open house
LIVE OR LEASE - MEDICAL DISTRICT CONNECTION - LOVE FIELD ACCESS - DEDICATED WORKSPACE - SEPARATE GATHERING SPACES - INDOOR-OUTDOOR LIVING - NEARBY HEALTHCARE EXPANSION

A home can be more than a place to live when its location connects it to the places people work, study and travel. Here, the ownership story starts near Dallas Love Field and the Southwestern Medical District, where healthcare, research and medical education bring together major institutions and daily activity. Purchase for personal use or establish a long-term rental, with the layout that gives work, relaxation and entertaining their own space.

The kitchen opens to the dining and living areas, keeping conversation connected through meals and evenings. A pantry, coffee bar and mudroom help organize daily routines. The office creates a dedicated place for focused work, while the upstairs loft allows a movie, conversation or quiet break to happen away from the main gathering area. Laundry near the bedrooms keeps another daily task close at hand, and the rear patio offers a change of setting without leaving home.

Beyond the front door, UT Southwestern, Parkland and Children's Medical Center Dallas anchor an established medical district. A major next chapter is already under construction: the $5 billion pediatric campus across Harry Hines Boulevard from Clements University Hospital, projected to open in 2031. This is an expansion of an existing healthcare destination, connecting the location with ongoing investment in patient care, research and training. Nearby Love Field adds another useful connection for travel.

For an owner, the appeal is room for daily life with established Dallas destinations nearby. For a rental strategy, the same practical layout and location offer a clear story to prospective tenants. Separate spaces for working and unwinding help the home serve more than one routine. Information deemed reliable but not guaranteed. Buyers and buyers' agents to verify all information.
#21411174

Dallas

6907 Mohawk Drive

3 Beds

3 Baths

2,906 Sq.Ft.

$749,000

MLS#: 21411174

Open house
LUXURY LIVING AT AN AFFORDABLE PRICE! Never lived in new construction home where modern elegance meets comfort and functionality! This home offers the upscale lifestyle youโ€™ve been searching for without the luxury price tag. Step inside to high vaulted ceilings, open-concept floor plan featuring a beautifully designed kitchen with a large quartz island, custom finishes, and a hidden pantry for convenience. The primary suite is on the 1st floor and it's a true retreat, showcasing a cozy fireplace, elegant accent walls, and a spa-inspired bathroom complete with a large soaking tub, perfect for unwinding after a long day. Enjoy the added convenience of a dedicated laundry room complete with a utility sink, making everyday tasks a breeze. Upstairs, youโ€™ll find a versatile loft space ideal for a home office, additional living area, or creative space. Nestled in a quiet neighborhood just 10 minutes from Downtown Dallas, this home offers the perfect balance of peaceful living and city convenience. EVEN BETTER? Take advantage of incredible lender incentives, including interest rate buydowns and assistance toward closing costs! Why settle for ordinary when you can have luxury, comfort, and affordability all in one? A brand-new home with this many upscale features at this price point is a rare find! Schedule your private showing today!
#21406563

Dallas

4811 Silver Avenue

4 Beds

2 Baths

1,740 Sq.Ft.

$350,000

MLS#: 21406563

Open house
***Full YouTube Video Tour Available, search by address or ask your agent for a link*** Mid-Century vibes in this traditional brick home which feels much larger than its square footage***Marvelous neighborhood, set back from Colorado Boulevard on a lush & large, tree-lined corner lot in Dallas' highly coveted East Kessler neighborhood. This home blends mid-century flavor with modern, thoughtful updates. Brilliant solid construction quality with an architectural design of excellent flow & versatility. 3 very nicely sized bedrooms with 2 fully updated large baths.  The closet space and storage is amazing with custom closet systems in each, and another custom built-in at the Sunroom, the primary closet is large! Beautiful real hardwood flooring through much of the home, with the baths and sunroom in tile, no carpeting anywhere!  The main Living area is completely open to the Dining and Kitchen with a second larger Great Room off the Dining. Kitchen features slab stone countertops with a bistro island, stainless upscale appliances including a gas range with double oven, commercial style hood, Jenn-Air Dishwasher, microwave cubby, a designer glass lantern style backsplash, & abundant cabinetry. The large Dining overlaps the Living area if a large table is desired. The sunroom is between the Kitchen and attached 2-car Garage, with a clever Washer-Dryer closet already configured for large machines with pedestals. Outside the sunroom is a deck area for that morning cup of coffee. The pool-hot tub is just off the Great Room in a very private enclosure with some nice yard space and an open patio. Just beyond the pool is a putting green with artificial turf! Around the other side of the garage is another open yard space for gardening, dog run, or perhaps even an ADU. The long lead driveway has an electric gate, and the garage is already wired for an EV. Exceptional updates, including newer vinyl windows and the HVAC has been replaced. This East Kessler home is a real gem!
#21407580

Dallas

447 W Colorado Boulevard

3 Beds

2 Baths

2,301 Sq.Ft.

$1,049,000

MLS#: 21407580

New on site 4 days ago
Open house
Nestled on an oversized corner lot in the highly sought-after Sparkman Club Estates, this exceptional custom brick and stucco home showcases timeless architecture, refined luxury, and exceptional craftsmanship.

Designed for entertaining and everyday living, the light-filled open floor plan features soaring 20-foot coffered ceilings, a gas-start wood-burning fireplace, custom white oak built-ins, and solid white oak hardwood flooring throughout with no carpet.

The chef's kitchen is the centerpiece, offering custom white oak cabinetry, an oversized island, light Taj Mahal quartzite countertops with matching backsplash, and a premium GE Monogram appliance package, including a 48-inch dual-fuel gas range and built-in refrigerator with cabinet panels. A butler's pantry with wine bar and leathered granite countertops connects to the elegant dining room featuring a coffered white oak ceiling and designer chandelier.

The first floor offers a luxurious primary suite & private guest suite (home office or fifth bedroom) with en-suite bath. Upstairs are three spacious bedrooms, each with walk-in closets and en-suite baths, plus a large game room with wet bar and beverage refrigerator.

The spa-inspired primary bath features a floating double white oak vanity with quartzite countertops, Brizo fixtures, a six-foot soaking tub, oversized shower, and custom walk-in closet with built-in dresser.

Energy-efficient construction includes six-inch foam-insulated exterior walls, 12-inch attic insulation, Carrier HVAC with fresh air intake, dual tankless water heaters, Low-E wood-clad & aluminum casement windows, Cat-5 wiring, smart home features, and gas front porch lanterns.

The three-car garage offers cedar doors, smart openers, designated electric car charging plug and epoxy floors. The private backyard is built for entertaining with a covered patio, outdoor kitchen, resort-style pool with water features and lighting, and an eight-foot board-on-board privacy fence.
#21415462

Dallas

3304 Royal Lane

5 Beds

5 Baths

4,815 Sq.Ft.

$1,825,000

MLS#: 21415462

Open house
Located in Urban Reserve, a community of just 50 unique, architect designed, eco efficient modern homes in the heart of Dallas, this contemporary residence features soaring ceilings, expansive walls of glass and polished concrete floors throughout the main living areas. The open living, dining and kitchen spaces are filled with natural light, while a separate study on the first floor provides dedicated workspace. The downstairs primary suite features separate vanities and a spacious walk-in shower. Two additional bedrooms upstairs share a full bath, with bamboo flooring adding warmth to the upper level. Outside, a large deck overlooks a lush, tree filled backyard with Bermuda grass, rose bushes and mature shade trees. The front garden features a gardenia tree, rose bushes and cactus plants in decorative planters. An attached two car garage includes overhead storage racks for additional storage space. Nestled in Lake Highlands within Richardson ISD, the home is near White Rock Creek and greenbelt trails, as well as Dallas Lutheran School, a private school currently undergoing a multimillion dollar campus expansion.
#21411112

Dallas

31 Vanguard Way

3 Beds

2 Baths

2,120 Sq.Ft.

$950,000

MLS#: 21411112

Open house
ELEVATED LUXURY IN PRESTON HOLLOW at the Royal Arms, where timeless Mid-Century Modern meets sophisticated, beautifully updated interiors. This exceptional corner-unit, second-floor residence is one of the largest floor plans in the building From the moment you enter, the 9-foot ceilings, hardwood floors, custom cabinetry, and designer details create an inviting sense of scale and elegance. The home features two spacious living areas and two private balconies, providing exceptional flexibility for both everyday living and entertaining.The expansive primary living area is highlighted by custom built-ins and walls of glass with sliding doors opening to a large covered front balcony overlooking the sparkling pool. The elegant formal dining room features a striking antique designer chandelier and sliding glass doors leading to the second balcony, with stairs descending to the communityโ€™s charming New Orleans-style courtyard.The beautifully appointed kitchen features custom cabinetry, marble and granite countertops, stainless-steel appliances, and thoughtful finishes throughout. Just off the kitchen, the second living area offers the perfect space for a family room, media room, or sophisticated entertaining area. A custom-built dry bar with beverage cooler and ice maker adds an extra touch of luxury and convenience.The primary suite provides a private retreat with a generous sitting area and a beautiful designer antique chandelier. The ensuite bath completes the comfortable and elegant primary retreat.Additional amenities include an in-unit washer and dryer and two assigned covered parking spaces. The HOA provides twice-yearly HVAC servicing, with HVAC repairs and replacement also covered by the HOA. Ideally situated in coveted Preston Hollow, Royal Arms is minutes from Preston Center, exceptional shopping and dining, NorthPark Center, and Downtown Dallas. A rare opportunity to enjoy gracious, lock-and-leave living in a beautifully maintained Mid-Century setting.
#21333638

Dallas

6318 Bandera Avenue D

2 Beds

2 Baths

1,932 Sq.Ft.

$560,000

MLS#: 21333638

Open house
Price reduced
PRICED UNDER APPRAISED VALUE!!! Step into timeless charm and refined modern living with this beautifully renovated 1948 Tudor nestled in the desirable Dells District of Dallasโ€™ historic Oak Cliff neighborhood. This distinctive 3-bedroom, 2-bathroom home seamlessly blends classic Tudor character with thoughtful renovations and modern functionality. From the moment you arrive, the home makes a lasting impression with its beautifully landscaped grounds and landscape lighting surrounding the property, creating an inviting ambiance and enhancing the homeโ€™s architectural character both day and night. Inside, abundant natural light fills the home, highlighting the beautiful hardwood floors throughout and creating a bright, warm, and welcoming atmosphere. The thoughtfully renovated kitchen features terracotta flooring, elegant marble countertops, and premium materials and finishes, offering both beauty and functionality while complementing the homeโ€™s timeless character. The beautiful primary bedroom features a private ensuite and direct access to the back yard and patio, creating an effortless connection to enjoy quiet mornings with coffee. The additional bedrooms offer flexible space for family, guests, a home office, or other needs. A rare two-car garage provides coveted parking, storage, and exceptional versatility. With its size and potential, the garage could offer an exciting opportunity for conversion into an ADU, guest suite, studio, or additional living space. Located in the vibrant Oak Cliff community and minutes from the Bishop Arts District and downtown Dallas, this exceptional Tudor offers convenient access to local dining, shopping, parks, entertainment, and major thoroughfares. A rare opportunity to own a beautifully renovated piece of Dallas history at an affordable price, this home offers an extraordinary combination of historic character, architectural charm, affordability, and exceptional convenience.
#21389682

Dallas

3323 Ivandell Avenue

3 Beds

2 Baths

1,367 Sq.Ft.

$425,000

MLS#: 21389682

Open house
Completely renovated and beautifully refreshed, this Royal Lane Village home blends timeless architecture with tasteful modern updates. New wood floors run throughout the main living areas, and the heart of the home is the fully updated kitchen with quartz counters and premium appliances, including a KitchenAid refrigerator, double ovens, microwave, gas cooktop, and Thermador dishwasher. The spacious primary suite features beautiful new wood floors and a stunningly updated bath with a sleek glass-enclosed shower, free-standing soaking tub, and expansive dual vanity. Bright, timeless finishes and abundant natural light create a fresh, spa-like retreat. Multiple living areas, each with its own fireplace, plus a formal dining room and flexible study or fourth bedroom, provide excellent versatility. Upstairs, a large game room and secondary bedrooms with Jack-and-Jill bath offer flexibility for a variety of lifestyles. Skylights in office and game room. Outdoor living includes a private landscaped backyard and arbor-covered patio with ceiling fan, perfect for morning coffee or evening gatherings. A rear-entry garage with additional storage and HOA-maintained front yard add to the convenience. Beyond the home, Royal Lane Village offers a true sense of community with an affordable HOA and neighborhood traditions, ranging from book club, Rummikub, and Mahjong to menโ€™s breakfast, quarterly dinners out, holiday gatherings, and more.
#21373530

Dallas

8607 Cherry Hill Drive

3 Beds

3 Baths

3,666 Sq.Ft.

$995,000

MLS#: 21373530

Open house
OPEN HOUSE SATURDAY 10-24 FROM 1-3PM.  Charming North Oak Cliff bungalow in desirable Kessler Plaza neighborhood, offering the perfect blend of character, thoughtful updates and inviting indoor-outdoor living. A cheerful red front door creates standout curb appeal and welcomes you into a light-filled interior featuring beautiful hardwood floors, crisp neutral finishes and an abundance of windows throughout. The home offers 3 bedrooms and 2 full baths, along with a spacious living area and an updated eat in kitchen featuring quartz-style countertops, tile backsplash, stainless steel appliances, gas range and generous cabinet storage. The adjoining dining area provides plenty of room for everyday meals or entertaining. Primary suite has an ensuite bathroom and ample closet space. Large storage closet in the hallway. Out back, enjoy a large fenced yard shaded by mature trees, a deck ideal for relaxing or gathering with friends, and plenty of additional outdoor space to make your own. Additional conveniences include a full-size washer and dryer area just off the kitchen and a one-car garage. Walk to nearby Moss Park and Tom Thumb, while enjoying convenient access to Bishop Arts, the Dallas Zoo, Downtown Dallas and Uptown.Whether you're looking for a charming place to call home or an investment opportunity in North Oak Cliff, this Kessler Plaza bungalow offers location, character and versatility.
#21385144

Dallas

2610 Alco Avenue

3 Beds

2 Baths

1,216 Sq.Ft.

$425,000

MLS#: 21385144

Open house
Now Complete! Perched prominently on an elevated corner lot, this exceptional residence by Gerlach Custom Homes commands attention with its timeless Dutch-inspired architecture. Handcrafted custom shutters, distinctive gables, and dramatic windows create a striking silhouette that immediately sets the home apart, while every architectural detail reflects an unwavering commitment to craftsmanship and enduring design.

Spanning 4,830 square feet, the home offers a thoughtful blend of refined entertaining spaces and comfortable everyday living. A paneled foyer with a graceful barrel-vaulted ceiling introduces the home's signature curves and arches, including a concealed powder room seamlessly integrated within the paneling that features a floating stone and fluted white oak custom vanity. Rich white oak details continue throughout, from the living room beams and custom balustrade to the kitchen ceiling accents. The kitchen is appointed with premium Wolf and Sub-Zero appliances, while the marble-clad primary bath adds another layer of refined craftsmanship. A versatile first-floor suite provides flexibility as a private guest retreat, mother-in-law suite, downstairs office, or additional primary bedroom. Upstairs, three additional bedrooms, a spacious game room, beautifully appointed laundry room, and thoughtfully designed primary suite create a private retreat for family living.

Located in the heart of Lakewood, one of Dallas' most treasured neighborhoods, this represents a rare opportunity to own a home defined by architectural character, exceptional craftsmanship, and timeless appeal. Designed for those who appreciate enduring design over passing trends, this is a home with the presence and quality to remain remarkable for generations to come.

Buyer or Buyerโ€™s Agent to verify all information, including square footage, room sizes, schools, and other representations. The listing agent has an interest in the property.
#21349671

Dallas

6903 Coronado Avenue

5 Beds

4 Baths

4,830 Sq.Ft.

$2,895,000

MLS#: 21349671

Open house
A Rare Opportunity in a Beautiful, Tree-Lined Dallas Neighborhood โ€” Richardson ISD!

Nestled on a beautiful, tree-lined street, this one-owner, 3,511-square-foot home offers generous living spaces, solid bones, and exceptional potential to create your dream home. Located within the Richardson ISD, including Merriman Park Elementary and Lake Highlands High School, this is a rare opportunity to make your mark in an established neighborhood with timeless appeal.

The spacious floor plan features a large main living area with a gas fireplace and abundant natural light, opening to a fenced backyard with a wood privacy fence. Formal and casual dining areas, a downstairs den, and an additional upstairs living area provide flexibility for everyday living and entertaining. The primary suite and two secondary bedrooms are conveniently located downstairs, offering comfortable main-level living.

Enjoy an unbeatable location near White Rock Lake, NorthPark Center, and the shopping and dining destinations of Lakewood, with convenient access to both Dallas Love Field and DFW International Airport. With its desirable location, generous square footage, and endless possibilities, this home is ready for its next chapter.

Home is unfurnished. Photos have been virtually staged.
#21397259

Dallas

7333 Pleasant View Drive

5 Beds

4 Baths

3,511 Sq.Ft.

$895,000

MLS#: 21397259

Open house
Located in East Dallas, 4217 Munger Avenue is a three-story contemporary townhome offering three bedrooms, three full bathrooms, a half bath, and multiple outdoor living spaces.

Clean architectural lines and thoughtfully selected finishes create a bright, modern interior. Floor-to-ceiling sliding glass doors connect the main living area to a covered second-floor balcony, extending the living space for everyday enjoyment and entertaining. The kitchen features stainless steel appliances and a contemporary design that complements the home's open living areas.

Each of the three bedrooms features a private en suite bathroom, providing comfort and privacy. A separate half bath serves guests, while a turf backyard offers additional outdoor living space with minimal maintenance.

The home's crowning feature is its spectacular rooftop terrace, showcasing sweeping views of the downtown Dallas skyline. This elevated outdoor retreat provides an exceptional setting for entertaining, relaxing, and enjoying the city lights.
#21405982

Dallas

4217 Munger Avenue

3 Beds

3 Baths

1,978 Sq.Ft.

$615,000

MLS#: 21405982
Open house
Price reduced
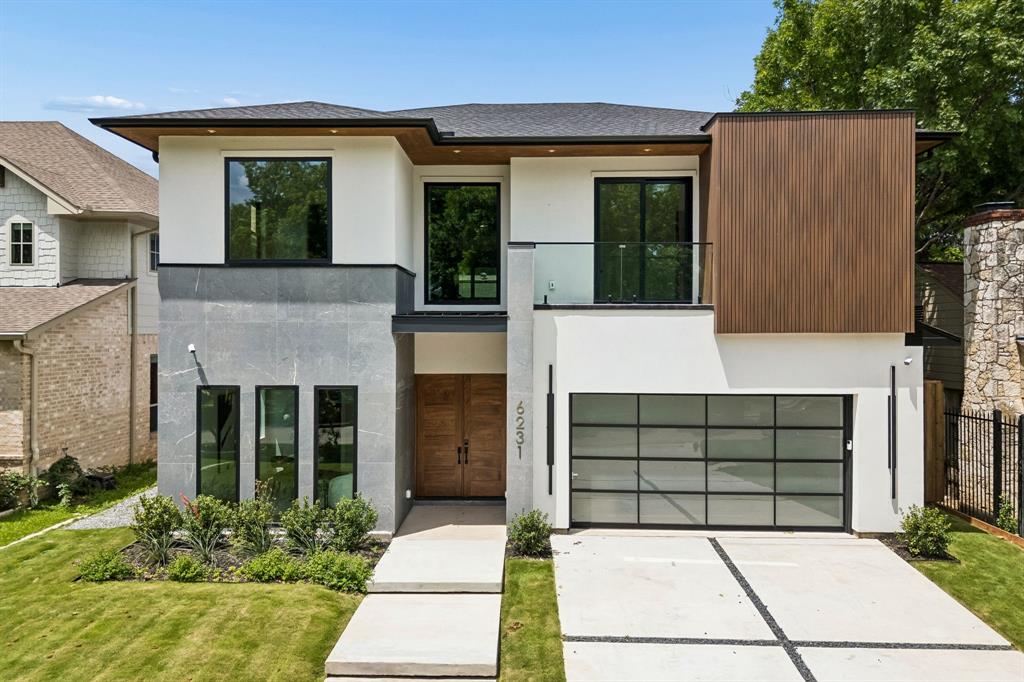
Exceptional new construction opportunity in Wilshire Heights, zoned for the coveted Mockingbird Elementary! Built by OZ Development with interiors by K Shea Interiors. This sprawling home features a floating LED-lit staircase, wide-plank oak hardwoods, and a variety of marble finishes throughout. The chef's kitchen offers built in Thermador appliances, custom wood cabinetry, and a walk-in butler's pantry. Additional highlights include Quaker Windows and sliding doors, integrated smart-home controls for lighting, sound, and security, and spray foam insulation. The primary suite is spa-inspired, and the backyard features a gunite pool, turf surround, and outdoor fireplace. Donโ€™t miss this opportunity to invest in one of East Dallasโ€™ most sought after pockets.
#21268119

Dallas

6231 Mccommas Boulevard

5 Beds

5 Baths

5,057 Sq.Ft.

$2,100,000

MLS#: 21268119

1 ... 10 11 12 13 14 ... 30

properties found. properties found. Page of .

Send a message

Message successfully sent.

Your message

What is 3 + 4 ?

Reason for contacting?

I agree to receive email communication and understand I can unsubscribe at any time.

I agree to be contacted by Next Level Realty Group via call, email, and text for real estate services. To opt out, you can reply 'stop' at any time or reply 'help' for assistance. You can also click the unsubscribe link in the emails. Message and data rates may apply. Message frequency may vary. Privacy Policy

Sign Out

Virtual Assistant

Would you like to take the next step with this property? We can help you schedule a showing or virtual tour, or send you more details.

Yes, I would like more information.

Thank You for Your Reply, One of Our Agents will contact you as soon as possible

No, maybe later.

Thank you, you can always contact me via email, phone number or through the contact form.

Realhub AI

Lucy - Your AI-Powered Realtor

Update Your Temporary Password

Personalize your search

Enter your email and we'll notify you immediately when new listings match what you're looking for.

or enter email address

Already have an account ? Login here

Continue your home search

I agree to receive communications and understand I can unsubscribe at any time.

I agree to be contacted by Next Level Realty Group via call, email, and text for real estate services. To opt out, you can reply 'stop' at any time or reply 'help' for assistance. You can also click the unsubscribe link in the emails. Message and data rates may apply. Message frequency may vary. Privacy Policy

Already have an account ? Login here

We use cookies

We use cookies primarily for analytics to enhance your experience. By accepting, you agree to our use of these cookies. You can manage your preferences or learn more about our cookies policy.




