
DALLAS community

DALLAS Real Estate

Explore properties and local insights in DALLAS.

About DALLAS

About DALLAS

Dallas real estate market is one of the most dynamic in the United States. With a growing population, strong job market, and diverse economy, Dallas offers a wide range of real estate options for buyers and investors. Home prices in Dallas have been rising steadily over the past few years, fueled by strong demand and limited housing inventory. The city offers a variety of housing options, including single-family homes, townhouses, condos, and luxury apartments. Popular neighborhoods in Dallas include Uptown, Preston Hollow, Lakewood, Highland Park, and Oak Lawn. Each neighborhood has its own unique character and amenities, attracting different types of buyers. Dallas is known for its strong rental market, making it a popular choice for real estate investors looking for rental income. Many new developments are focused on mixed-use properties that combine residential and commercial spaces, catering to urban living trends. Overall, Dallas real estate offers a mix of opportunities for both buyers and investors, with a variety of options to suit different preferences and budgets.
DALLAS community

5,099

# of Listings

3

Avg # of Bedrooms

$374

Avg. $ / Sq.Ft.

$777,343

Med. List Price

13

Open Houses Today

465

Open Houses · Next 7 Days

Community totals. Selected price ranges apply to the listings below.

Homes for Sale in DALLAS

465 Properties Found. Page 31 of 31.

New on site 2 days ago
Open house
This stunning two bedroom two bath condominium sits in one of the most coveted
pockets of uptown Dallas – walkable to Glencoe Park, the Katy Trail, Trader Joe’s, and
the best shopping and restaurants along McKinney Avenue. The location alone is
unbeatable, but the home itself is even more impressive.
Every inch of this residence has been thoughtfully refreshed with gorgeous new
floors, designer-level bathrooms, and all new kitchens appliances. Sunlight pours
throughout the home, highlighting the spacious layout and creating a warm, inviting
atmosphere. The large family room is perfect for relaxing or entertaining, seamlessly
connecting to a stunning dining room that feels both elegant and comfortable. Two
private balconies extend your living space outdoors – ideal for morning coffee or
evening wine. The kitchen shines with brand new appliances, fresh finishes, and
excellent storage. It’s the perfect blend of style and functionality.
The primary bedroom is a true retreat, featuring a beautifully spa style bathroom, a
large walk-in closet outfitted with all the bells and whistles, peaceful natural light,
and generous space.
The second bedroom and full bath are equally well appointed, and the powder bath is
a showstopper – stylish, modern, and perfect for guests. An attached 2 car garage
provides rare convenience in Uptown, making daily living effortless.
With walkability to parks, trails, groceries, dining, and nightlife, plus magazine-
worthy interiors, this condominium offers the best of Dallas living. You will not want
to miss seeing this incredible home in one of the most desirable locations in the city.
#21417349

Dallas

4312 Mckinney Avenue 12

2 Beds

2 Baths

2,287 Sq.Ft.

$795,000

MLS#: 21417349

New on site 3 days ago
Open house
Distinctive modern architecture and extensive updates define this light-filled home. Over $200,000 in upgrades and improvements! A circular drive and attached carport offer convenient kitchen access. Curved ceiling treatments, curved glass walls and floor-to-ceiling windows overlooking the pool create architectural interest, while skylights, transom windows and picture windows bring natural light into every room. Thoughtfully designed spaces maximize living area and storage. The updated kitchen features soft-close cabinetry, Cambria Portrush quartz countertops, a Miele induction cooktop and hood, and KitchenAid black stainless appliances. The renovated primary bath offers quartz countertops, porcelain tile flooring, updated fixtures and hardware, a soaking tub, walk-in shower with dual shower heads, and a large walk-in closet and all-new soft-close cabinetry. Shaw luxury vinyl flooring and carpet were installed in 2024. The backyard features an expansive patio and remodeled pool and spa with glass tile, fire and waterfall features. Major improvements include roof, gutters and exterior paint, HVAC components, two 50-gallon water heaters, cedar fencing and extensive attic and garage foam insulation. Upstairs bath is completely renovated with a walk-in shower, new cabinetry, fixtures, hardware and lighting. Three generous bedrooms upstairs each feature a walk-in closet.
#21416305

Dallas

4420 Hollow Oak Drive

4 Beds

2 Baths

2,986 Sq.Ft.

$889,000

MLS#: 21416305

Open house
Price reduced
Situated on a spacious cul-de-sac lot in the highly sought after University Place community and zoned to acclaimed Plano ISD, this exceptional 5 bedroom, 4 full bath home offers 3,516 square feet of thoughtfully designed living space with room for everyone. The versatile floorplan features a private first floor primary suite, a study, and a secondary bedroom with a full bath downstairs, ideal for guests or multigenerational living.

The open concept kitchen, dining, and living areas serve as the heart of the home, creating an inviting space for everyday living and effortless entertaining. The spacious primary retreat offers a spa like experience with dual vanities, soaking tub, separate shower, and oversized walk in closet.

Upstairs, you'll find three additional bedrooms, two full baths, a generous second living area, and a media room, providing exceptional flexibility for recreation, movie nights, gaming, studying, or working from home.

Step outside to one of the home's standout features, an expansive backyard with plenty of grassy space for play, pets, entertaining, or the pool of your dreams. Rarely found in the neighborhood, this oversized lot offers endless possibilities for creating your own private outdoor retreat. The quiet cul-de-sac setting provides added privacy and minimal traffic.

Residents of this vibrant community enjoy access to resort-style amenities including a pool, amenity center, playground, dog park, walking trails, all conveniently located near major employment centers, shopping, dining, and commuter routes.

Combining a highly desirable floorplan, abundant living space, oversized backyard, and premier Plano ISD location, this home presents an exceptional opportunity in one of North Dallas' most desirable master-planned communities.
#21305898

Dallas

17614 Lily Court

5 Beds

4 Baths

3,516 Sq.Ft.

$825,000

MLS#: 21305898

Open house
Artistically Reimagined Home on an Oversized Lot in Lakewood Proper! Ideally located near Lakewood Elementary and the neighborhood's beloved parks, this beautifully remodeled residence offers a rare opportunity to own an exceptionally deep lot with endless possibilities. Featuring five bedrooms, office area, and a separate upstairs gym, the home seamlessly blends architectural character with thoughtful modern updates.

Rich oak floors, exposed wood-beamed ceilings, striking wood accent walls, and custom lighting create warmth and sophistication throughout. The open-concept kitchen features updated tile, custom shelving, a generous center island, charming breakfast banquette, pantry, and stainless steel appliances. Flowing effortlessly into the inviting living area, the space is anchored by a fireplace, built-in shelving, wood beams, and an additional dining area. Expansive walls of glass flood the interiors with natural light, creating an airy atmosphere and a beautiful connection to the outdoors.

The downstairs primary suite offers a private retreat with a renovated ensuite bath and walk-in closet. Two additional bedrooms complete the main level, while upstairs features two more bedrooms and a separate gym. With its distinctive design, flexible floor plan, and extraordinary lot, this Lakewood Proper home offers a rare combination of style, space, and opportunity..
#21413871

Dallas

6905 Wabash Circle

5 Beds

3 Baths

3,411 Sq.Ft.

$1,499,000

MLS#: 21413871

Open house
Price reduced
$10,000 SELLER'S CONCESSION TOWARDS BUYER'S CLOSING COST OR BUYDOWN!! Almost .6 acre lot in Northwood Hills. You will love the spaciousness and inviting design of this two-story home. The oversized primary suite offers plenty of room to relax, along with a generous walk-in closet. The updated kitchen features beautiful quartz countertops, a gas range, and stainless-steel refrigerator, and opens to a spacious living area with a gas-log fireplace. The living spaces feature beautiful wood flooring and abundant natural light. A spectacular oversized sunroom, approximately 23 x 15 feet, is surrounded by glass and offers a peaceful view of the expansive backyard. Step outside to enjoy the sparkling pool and diving board—perfect for relaxing or entertaining during the summer months. With its spacious rooms, thoughtful updates, beautiful views, and inviting indoor-outdoor living, this home is move-in ready and waiting for you to make it your own! No Survey Available.
#21363027

Dallas

7029 Spring Valley Road

5 Beds

3 Baths

3,479 Sq.Ft.

$799,900

MLS#: 21363027

Open house
Price reduced
Completed in 2023, this exceptional custom home sits on an oversized .46 acre lot in the coveted Bird Streets. From the beautifully landscaped front yard to the welcoming covered entry, this home stands out from the start. Freshly painted and move in ready, 7110 Robin Road offers generous living spaces, beautiful finishes, and an incredible connection to the outdoors.

Natural light is one of the home’s defining features, filling the interiors throughout the day and highlighting the vaulted ceilings, designer lighting, custom built ins, and carefully selected finishes. The chef’s kitchen opens to spacious living and dining areas and includes built in appliances, a walk in pantry, wine cooler, wet bar, and smart home integration. A first floor golf simulator with a full bath and direct backyard access offers flexibility as a media or game room. The primary suite and private office are also located on the first floor.

Upstairs are four generously sized secondary bedrooms which one could serve as a separate apartment style suite with its own living area, kitchenette, and laundry, ideal for guests or extended stays. The backyard is a standout, with the scale and amenities to feel like an extension of the home itself. A pool and spa anchor the space, surrounded by expansive decking, a large grassy lawn, putting green, sunken fire pit lounge, and outdoor kitchen with grill and built in smoker. With multiple areas to gather, dine, swim, and entertain, there is still an impressive amount of open yard space. A three car garage with EV charging capability and sound system wiring completes the home.
#21389179

Dallas

7110 Robin Road

5 Beds

5 Baths

6,939 Sq.Ft.

$3,500,000

MLS#: 21389179

Open house
Gorgeous 1.02 acre estate in the gated and guarded community of Los Arboles. Completely reimagined by legendary builder and developer, Nickey Oates Company Custom Homes. Stunning drive up with circular driveway and pond with fountain create the perfect setting. This opulent estate is one of the largest in Los Arboles and features a luxurious 5 bedroom home with multiple living areas, dramatic ceiling heights and top of the line finish out. Spacious rooms throughout the home make it effortless for entertaining and everyday living. Large chef’s custom kitchen with Subzero and Wolf appliances. Oversized dining room with wetbar. Luxurious first floor primary suite. The second level features four ensuite bedrooms, game room, cedar closet and landings. Antique slate roof with copper gutters. 5 antique fireplaces and chandeliers. Outside enjoy the screened in porch with fireplace and gorgeous pool with water wall of fountains and separate spa. Large backyard with established oak trees create the perfect setting.
#21363830

Dallas

31 Robledo Drive

5 Beds

5 Baths

8,000 Sq.Ft.

$8,499,000

MLS#: 21363830

Open house
Price reduced
Huge price reduction! Open House Sunday, October 25 from 3 p.m. to 5 p.m. Spectacular single family home known as The Art House on Allen. Designed by noted Dallas architect Jack C. Irwin as his personal home, this property features a timeless California Modern Mission design that seamlessly blends indoor living with the outdoors. This urban private oasis is further enhanced by a recently added luxury pool, spa, and water feature. Situated in the desirable State Thomas neighborhood with downtown views, the home is within walking distance of local restaurants, grocery stores, retail shops, Griggs Park, and Klyde Warren Park, while offering convenient highway access. The residence is thoughtfully laid out across four floors, all of which are easily accessible via the home's four stop elevator. On the first floor, you will find a large third bedroom with a fireplace that could also serve as separate quarters, complete with its own kitchen and ensuite bath. The second floor features a spacious primary suite with a private lanai and a spa-style bathroom equipped with dual sinks, a spa tub, separate shower, and two walk-in closets. This level also includes a second bedroom that can function as an office with custom bookshelves. The third floor houses the main kitchen, living, and dining area, along with another lanai to enjoy the outdoor views. Finally, the fourth floor contains a finished room currently functioning as a home gym.
#21382132

Dallas

2203 Allen Street

3 Beds

3 Baths

3,435 Sq.Ft.

$2,125,000

MLS#: 21382132

Open house
8708 Flicker Lane is a beautifully updated corner lot retreat offering a TURNKEY LIFESTYLE in East Dallas. With thoughtfully selected finishes, extensive upgrades, and exceptional outdoor living spaces, this home offers the perfect combination of style, comfort, & convenience. STRUCTURAL & INFRASTRUCTURE UPGRADES: Enjoy peace of mind with major improvements already completed, including a brand new roof (2026), updated sewer mainline (2026), new exterior siding & trim with energy efficient wall insulation (2024), upgraded 200 AMP electrical panel (2023), HVAC & water heater (2022). PREMIUM INTERIOR FEATURES:  PREMIUM INTERIOR & FLEX FEATURES: Bright living spaces downstairs with all bedrooms privately located upstairs, creating a seamless balance of entertaining and everyday comfort. Chef's Kitchen: Stunning Triton Stone Calacatta Caramella Quartz waterfall countertops, matching solid quartz backsplash, custom soft-close Shaker cabinetry, & white oak floating shelves.Custom Pantry & Corridor: Built-in wet bar, matching quartz surfaces, and smooth rollout shelving for sleek, functional storage. Garage Flex Space: Fully finished garage footprint offering ultimate flexibility as a home office, gym, game room, or studio. OUTDOOR LIVING: An oversized backyard featuring an expansive custom built deck with a 12x20 gazebo creating an inviting setting for outdoor entertaining, weekend gatherings, or simply relaxing at home. LOCATION BENEFITS: located just 5 minutes from White Rock Lake & 10 minutes from the Dallas Arboretum. Direct, convenient highway access to Downtown, Uptown, North Dallas puts dining, shopping, entertainment, everyday conveniences within easy reach. PROPERTY HIGHLIGHTS: STRUCTURAL CAPITAL UPGRADES (2022 to 2026), including NEW ROOF (2026).UPGRADED SIDING & 200 AMP ELECTRICAL PANEL. MOVE IN READY CORNER LOT. EXPANSIVE CUSTOM BACKYARD DECK GAZEBO. A rare opportunity to enjoy beautifully significant improvements, in a desirable East Dallas location.
#21395518

Dallas

8708 Flicker Lane

3 Beds

1 Baths

1,595 Sq.Ft.

$400,000

MLS#: 21395518

New on site 4 days ago
Open house
Bold Architecture. Elevated Finishes. Unmatched Urban Living. Welcome to 2400 Dyson Street, where modern luxury meets exceptional design at an affordable price! Just minutes from Downtown Dallas! Situated on a desirable corner lot surrounded by beautiful new construction homes, this stunning three-story residence offers 3 bedrooms, 3.5 bathrooms, and an impressive open-concept layout. From the striking contemporary exterior to the light-filled interiors, every detail has been thoughtfully designed with sophistication in mind.

Step inside to discover beautiful luxury vinyl flooring, a sleek modern fireplace, custom built-ins, and a chef-inspired kitchen featuring a waterfall island, custom cabinetry, designer lighting, and elegant gold accents. The luxurious primary suite boasts a spa-inspired bathroom with a freestanding soaking tub, oversized glass shower, dual vanities, and custom closets. Additional highlights include a private balcony and a statement glass garage door. Conveniently located near shopping, dining, entertainment, and major highways, this home delivers the perfect combination of upscale living and urban convenience!
#21415039

Dallas

2400 Dyson Street

3 Beds

3 Baths

1,772 Sq.Ft.

$364,900

MLS#: 21415039

Open house
Price reduced
Rare opportunity to own an exquisite residence at The Vendome, where luxury meets modern elegance.  The Vendome Unit 5A is the highly sought-after floor plan overlooking the lush greenery of beautiful Turtle Creek and breathtaking views of vibrant Downtown Dallas.  Restricted private elevator access opens directly into your private residence in which you are greeted by a grand floor plan that seamlessly blends sophistication with comfort. The residence features three spacious bedrooms, each complemented by a luxurious ensuite bathroom, ensuring privacy and comfort for all occupants. In addition, a well-appointed half-bath serves your guests.  The heart of the home is the gourmet kitchen, which boasts top-of-the-line appliances connecting to a sunlit breakfast area, perfect for casual dining. Expansive floor-to-ceiling windows flood the space with natural light and open onto multiple terraces, offering panoramic views in three directions.  The elegant primary suite is a haven of tranquility, featuring dual marble spa-inspired baths, custom walk-in closets, and access to two multiple balconies—ideal for unwinding with a serene outlook.  This residence also includes a formal living room with a cozy gas stone fireplace, a library for quiet retreats, and a formal dining room connected by a gallery-style hallway. Additional features include two wet bars with wine coolers and ample storage solutions.  Three parking spaces (232, 233, and 308) and storage unit (S59) convey with the Sale. HOA monthly dues include all utilities except internet and cable. The Vendome owners enjoy 24-7 valet and concierge services, 24-7 security, doorman, Community Room with terrace and catering kitchen, an owner's living room, business center, three guest suites, state-of-the-art fitness center, amazing resort-style heated pool, outdoor kitchen and BBQ, spa and cabanas, a dog park, library and more. Walking distance to the Katy Trail, shopping, and outstanding local restaurants.
#21377448

Dallas

3505 Turtle Creek Boulevard 5A

3 Beds

4 Baths

4,200 Sq.Ft.

$2,495,000

MLS#: 21377448

New on site 2 days ago
Open house
A striking modern Mediterranean façade sets the tone for this exceptional new construction residence by SDG Home Concepts in Greenway Crest. Smooth stucco, graceful arches, steel-framed windows and a richly stained wood garage door create a distinctive exterior that feels both fresh and timeless. Inside, every detail has been thoughtfully considered, from the elegant curved staircase and custom trim work to elevated stone and tile selections and layered paint finishes that bring depth and texture to the home’s clean transitional design. Natural light fills the open floor plan, which flows seamlessly from indoors to out. The beautifully appointed kitchen features a breakfast nook, butler’s pantry and walk-in pantry and opens to a spacious living room overlooking the backyard. The first-floor primary suite enjoys peaceful yard views and a spa-inspired bath with dual vanities, a soaking tub and separate shower. A generous walk-in closet connects directly to the utility room, complete with full-size washer and dryer space, a sink and custom cabinetry. A private office and moody powder bath add both function and character to the main level. Upstairs, three additional guest suites each offer an en-suite bath and walk-in closet. An oversized game room opens to a covered balcony, while two additional flex spaces provide endless possibilities for a gym, playroom, secondary office or craft room.
The turfed backyard is designed for effortless enjoyment with a gorgeous pool and generous space for outdoor living. Complete with a two-car garage, 4722 Cowan reflects a tremendous commitment to craftsmanship, livability and timeless design—making it a beautiful place to call home and a smart investment for years to come.
#21417208

Dallas

4722 Cowan Avenue

4 Beds

4 Baths

3,972 Sq.Ft.

$1,749,000

MLS#: 21417208

Open house
Exceptional new construction by Fifer Custom Homes in the heart of Lake Highlands, one of Dallas’ most sought-after neighborhoods. Thoughtfully designed with designer-selected finishes throughout, this home pairs timeless style with a highly functional floor plan tailored to modern living.

The first floor is anchored by a chef’s kitchen that seamlessly connects to the dining and living spaces, creating an effortless flow for everyday living and entertaining. Large windows and glass doors fill the home with natural light, while white oak floors, custom cabinetry, elegant lighting, specialty hardware, and carefully curated tile selections add warmth and character throughout.

The private first-floor primary suite serves as a true retreat, offering generous proportions, a sitting area, and a spa-inspired bath complete with an oversized shower, soaking tub, dual vanities, and a spacious walk-in closet. A secondary bedroom on the first floor provides exceptional flexibility and can easily function as a guest suite, private home office, or multigenerational living space, complete with an en-suite bath and walk-in closet.

Upstairs, three additional bedrooms each feature en-suite baths and walk-in closets. An oversized game room offers abundant space for recreation, media, or study, while a large utility room and unfinished flex space provide endless possibilities for a home gym, office, hobby room, or substantial storage.

The covered patio overlooks a spacious backyard with ample room for a future pool and outdoor entertaining. Ideally located near White Rock Lake, scenic hiking and biking trails, premier dining and shopping, and zoned to highly regarded Lake Highlands Elementary, this home offers an exceptional combination of quality, comfort, and location.
#21391657

Dallas

9217 Livenshire Drive

5 Beds

5 Baths

4,690 Sq.Ft.

$1,699,000

MLS#: 21391657
Open house
Price reduced
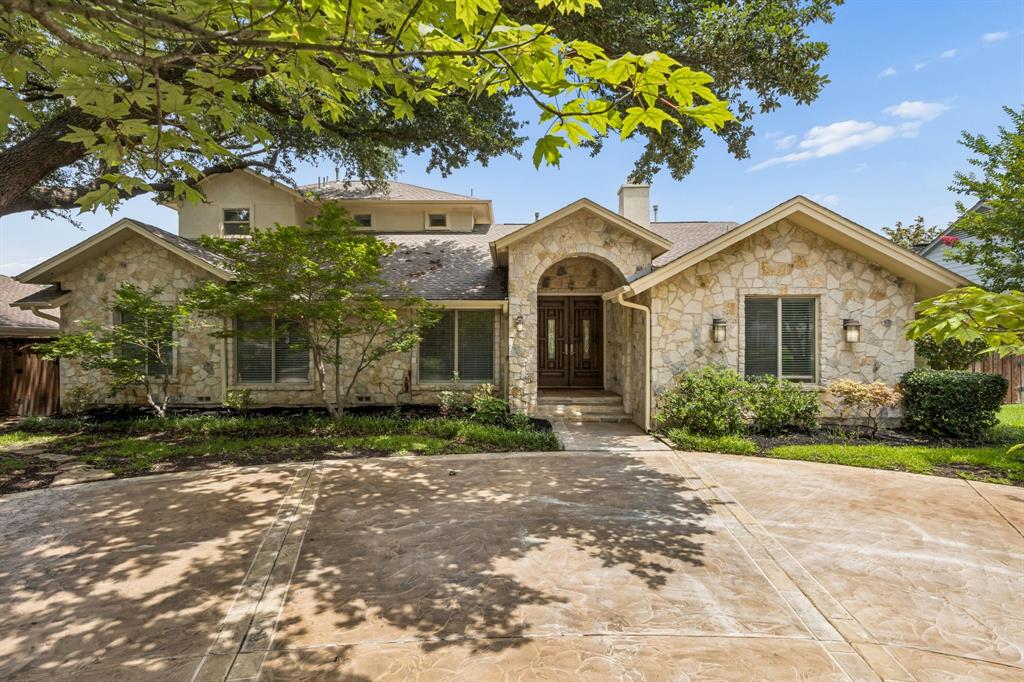
Luxury Living in Northwood Hills. This exceptional 4,358-square-foot residence offers the perfect blend of elegance, comfort, and functionality. Featuring 6 bedrooms, with the primary suite and three additional bedrooms on the main level, this thoughtfully designed home provides flexible living for families and guests alike. The heart of the home is a chef's kitchen appointed with KitchenAid appliances, a gas cooktop, double ovens, warming drawer, pot filler, abundant custom cabinetry, and generous prep space that opens seamlessly to the main living areas—ideal for entertaining. The private primary retreat offers a relaxing sitting area, office nook, spa-inspired bath, and an expansive custom walk-in closet designed for exceptional organization. Upstairs, you'll find a spacious game room along with two additional bedrooms connected by a Hollywood bath, creating the perfect space for family or guests. Step outside to your own backyard oasis featuring a sparkling pool, outdoor kitchen, and covered living area designed for year-round entertaining. A handsome stone exterior, circular front drive, and a sliding privacy gate across the rear driveway provide impressive curb appeal, added security, and ample parking. Located in sought-after Northwood Hills, this home combines luxury finishes, exceptional indoor-outdoor living, and a floor plan designed for today's lifestyle.
#21312890

Dallas

7635 Tanglecrest Drive

5 Beds

4 Baths

4,358 Sq.Ft.

$1,275,000

MLS#: 21312890

Open house
Attractively priced for the neighborhood, this spacious home offers an excellent opportunity for buyers seeking value or investors exploring its potential. The open floor plan features three generous living areas, hardwood flooring on the first floor, and a downstairs primary suite with a vaulted ceiling. Remodeled in 2015, the main kitchen features granite countertops, cabinetry, a six-burner commercial-style cooktop, two dishwashers, and 36-inch double ovens. A second kitchen adds flexibility for multigenerational living or the potential to rent out a portion of the home for additional income. The primary bathroom, remodeled in 2017, includes a modern tub and separate frameless tiled shower. Upstairs bedrooms share an updated Jack-and-Jill bathroom. An oversized laundry room, abundant storage, and a large backyard with mature trees add to the appeal. Located in Plano ISD, this home combines generous space, versatile living options, and an appealing price point.
#21407044

Dallas

18108 Aramis Lane

4 Beds

3 Baths

2,792 Sq.Ft.

$590,000

MLS#: 21407044

1 ... 29 30 31

properties found. properties found. Page of .

Send a message

Message successfully sent.

Your message

What is 3 + 4 ?

Reason for contacting?

I agree to receive email communication and understand I can unsubscribe at any time.

I agree to be contacted by Next Level Realty Group via call, email, and text for real estate services. To opt out, you can reply 'stop' at any time or reply 'help' for assistance. You can also click the unsubscribe link in the emails. Message and data rates may apply. Message frequency may vary. Privacy Policy

Sign Out

Virtual Assistant

Would you like to take the next step with this property? We can help you schedule a showing or virtual tour, or send you more details.

Yes, I would like more information.

Thank You for Your Reply, One of Our Agents will contact you as soon as possible

No, maybe later.

Thank you, you can always contact me via email, phone number or through the contact form.

Realhub AI

Lucy - Your AI-Powered Realtor

Update Your Temporary Password

Personalize your search

Enter your email and we'll notify you immediately when new listings match what you're looking for.

or enter email address

Already have an account ? Login here

Continue your home search

I agree to receive communications and understand I can unsubscribe at any time.

I agree to be contacted by Next Level Realty Group via call, email, and text for real estate services. To opt out, you can reply 'stop' at any time or reply 'help' for assistance. You can also click the unsubscribe link in the emails. Message and data rates may apply. Message frequency may vary. Privacy Policy

Already have an account ? Login here

We use cookies

We use cookies primarily for analytics to enhance your experience. By accepting, you agree to our use of these cookies. You can manage your preferences or learn more about our cookies policy.




