DALLAS community

DALLAS Real Estate

Explore properties and local insights in DALLAS.

About DALLAS

About DALLAS

Dallas real estate market is one of the most dynamic in the United States. With a growing population, strong job market, and diverse economy, Dallas offers a wide range of real estate options for buyers and investors. Home prices in Dallas have been rising steadily over the past few years, fueled by strong demand and limited housing inventory. The city offers a variety of housing options, including single-family homes, townhouses, condos, and luxury apartments. Popular neighborhoods in Dallas include Uptown, Preston Hollow, Lakewood, Highland Park, and Oak Lawn. Each neighborhood has its own unique character and amenities, attracting different types of buyers. Dallas is known for its strong rental market, making it a popular choice for real estate investors looking for rental income. Many new developments are focused on mixed-use properties that combine residential and commercial spaces, catering to urban living trends. Overall, Dallas real estate offers a mix of opportunities for both buyers and investors, with a variety of options to suit different preferences and budgets.
DALLAS community

5,000

# of Listings

3

Avg # of Bedrooms

$373

Avg. $ / Sq.Ft.

$778,938

Med. List Price

12

Open Houses Today

356

Open Houses · Next 7 Days

Community totals. Selected price ranges apply to the listings below.

Homes for Sale in DALLAS

4999 Properties Found. Page 104 of 334.
Price reduced
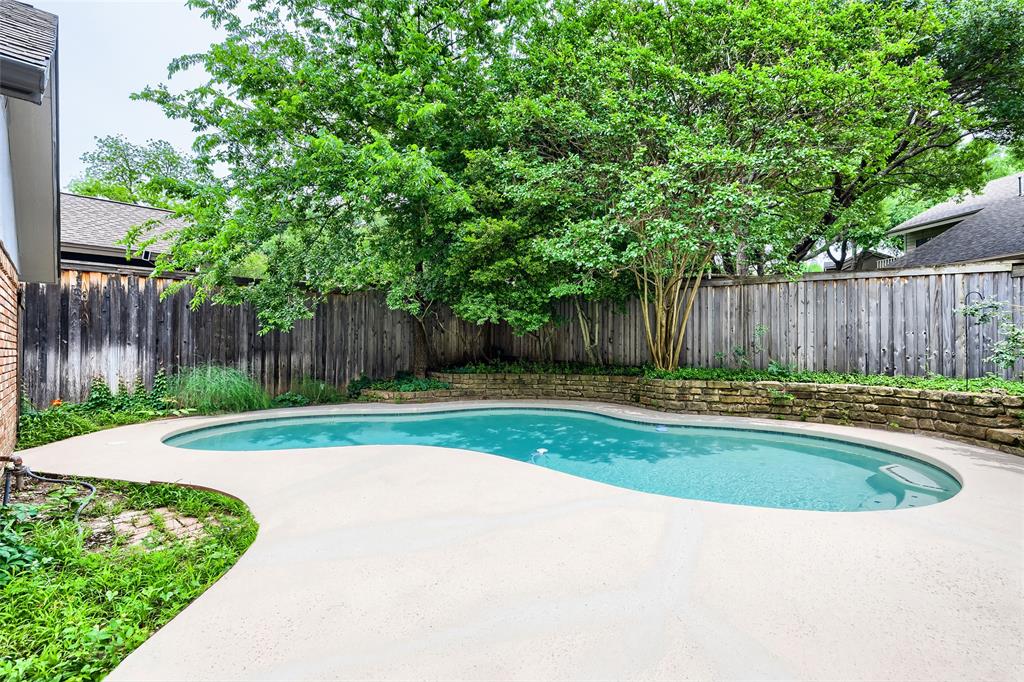
Seller offering up to 2% in seller credits to use towards rate buy down or closing costs with preferred lender. In the heart of Dallas, this 4-bedroom, 2-bath home offers great potential along with a private backyard pool. Step inside to a spacious, open floor plan highlighted by a cozy fireplace and original stone accents that flow into the kitchen, adding warmth and character throughout. The kitchen features beautiful stone countertops that complement the home’s natural charm. The bedrooms are generously sized with ample closet space, providing comfort and functionality for everyday living. Outside, the backyard is ready to be transformed into your own oasis—complete with a large pool and plenty of room for entertaining, relaxing, or creating the outdoor retreat you’ve been envisioning. A fantastic opportunity in a prime Dallas location
#21142936

Dallas

8026 Westover Drive

4 Beds

2 Baths

2,079 Sq.Ft.

$625,000

MLS#: 21142936

Crowning The Terrace, a boutique mid-rise of just 70 residences, this top-floor penthouse puts the Dallas skyline front and center, with no neighbors above and nothing between you and the view. Freshly painted throughout, the 2-bedroom, 2-bath two level condo is move-in ready, and its flexible floor plan offers potential for two primary suites. Amazing walk in closets outfitted with custom closet systems. Electric window shades throughout. Spacious rooms allow for living large whether a quiet night at home or entertaining your friends and family. 23 ft ceiling and large windows give openness and light like none other. The Terrace is designed for effortless city living. Residents enjoy a pool, grilling area, an outdoor dining spot, and a fully equipped fitness center. 24 hour doorman, and the friendliest long-serving staff in town. Two side by side garage spaces on preferred B1 level, in the controlled access garage. The location is hard to beat, near the House of Blues, and American Airlines Center, home of the Mavericks and Stars, is only a few blocks away. Catch a concert, a game, or a late dinner without getting in the car. Victory Park’s restaurants, bars, and entertainment are at your doorstep, and the Perot Museum of Nature and Science are a short stroll. You’re minutes from Uptown’s walkable streets and patio scene, the Dallas Arts District, Klyde Warren Park, and Downtown’s business core. Quick access to Woodall Rogers, I-35E, and US-75 puts the entire Metroplex within reach. The much loved Katy Trail begins just down the street, with the new Loop connecting all of Dallas hike and bike trails.
#21429900

Dallas

2323 N Houston Street 710

2 Beds

2 Baths

2,362 Sq.Ft.

$625,000

MLS#: 21429900

Price reduced
Fully renovated and beautifully updated, this inviting Dallas home combines on-trend finishes with timeless character in a convenient intown location. The light-filled interior features luxury vinyl plank flooring throughout, offering the warmth of wood with easy-care durability. The spacious living room showcases a vaulted ceiling, classic brick fireplace, ceiling fan, and abundant windows that fill the space with natural light.

Extensive recent improvements include interior concrete foundation repair, new doors, trim and baseboards, fresh exterior paint, updated door and cabinet hardware, quartz countertops, new shower tile, modern light and plumbing fixtures, LED vanity mirrors, and new appliances. Thoughtful updates create a fresh, cohesive look while preserving the home's original charm and welcoming feel.

Outside, a gated driveway provides added privacy and convenience. Ideally located near Downtown Dallas with easy access to shopping, dining, entertainment, schools, major roadways, and everything Dallas has to offer. With extensive renovations already completed and a stylish, move-in-ready interior, this home is a must-see. Schedule your private showing today!
#21358688

Dallas

5605 Reiger Avenue

3 Beds

2 Baths

1,882 Sq.Ft.

$624,900

MLS#: 21358688

BISHOP ARTS MODERN New Build Condo with Rooftop Skyline Views & Luxury Finishes Walkable to Local! Stop settling
for 100-year-old renovations and step into the future of Bishop Arts living. This is not just a townhome; it is a vertically
integrated luxury compound designed for the modern urbanite who demands quality. Located a short walk from the
district’s best patios, this 2,235 sqft architectural statement delivers the ultimate Lock-and-Leave lifestyle with zero
maintenance headaches. EMBRACE THE VIBE! Enter through a commercial-grade glass garage door that floods the
space with light; perfect for a creative office, private gym, or grand entryway. Ascend to a massive open-concept living
level featuring soaring 14-foot ceilings, 7-inch wide plank wood floors, and a chef’s kitchen anchored by a waterfall
island. THE SHOWSTOPPER! Your evenings end on the private rooftop deck. With unobstructed views of the Downtown
Dallas skyline, this is the ultimate entertaining space. Whether you’re hosting friends or unwinding with a glass of wine,
the city lights are your backdrop. BUILT LIKE A VAULT! We didn't just build to code; we built for silence and efficiency.
Silent- Spray foam insulation and high-grade acoustic dampening mean you hear nothing from the street. EfficientLEED-level energy ratings, PVC thermal-break windows, and a tankless water heater keep your utility bills rock bottom
Security- Biometric fingerprint entry, smart-home integration, and a gated perimeter offer total privacy. LIMITED TIME
OFFERING! We know rates are high, but your payment doesn't have to be. Ask about our Builder Rate Buydown
Package to significantly lower your monthly payment for the first two years. EMBRACE THE OPPORTUNITY! Limited
Availability! Don’t wait for the spring rush. This is the best price-per-square-foot for new construction in Bishop Arts.
Schedule your private tour today. MODEL HOME PHOTOS; TOWNHOME UNFURNISHED!
#21381895

Dallas

708 W 10th Street 104

2 Beds

3 Baths

2,250 Sq.Ft.

$624,900

MLS#: 21381895

Fabulous East Dallas Mid-Century Modern home provides comfortable living for relaxation or entertaining! The updated open layout has architectural clean lines with clerestory windows and skylights that provide abundant natural lighting! Spacious front living area has white oak hardwood flooring, a cozy brick fireplace and an oversized sliding glass door that opens to a private covered front patio. The expansive updated kitchen has a Viking wine fridge, a 5-burner Smeg gas range, lots of counter space, and custom modern cabinets with accent lighting and plenty of storage space. Dining room French doors open to the expansive treed-lined backyard with pool. This is a wonderful opportunity to own a lovely MCM home in the quiet, friendly Westglen Park neighborhood just minutes from the Arboretum, White Rock Lake and Downtown Dallas!
#21424564

Dallas

8715 Stanwood Drive

3 Beds

2 Baths

1,568 Sq.Ft.

$624,900

MLS#: 21424564

Price reduced
97x63 corner lot surrounded by new construction townhomes.  Great location for development.  Duplex on property currently used as a short term rental.
#21270792

Dallas

110 adams Avenue

None Beds

None Baths

0.1388 acres

$624,900

MLS#: 21270792

Price reduced
Grant Eligible for up to $17,500.  Nestled in the heart of the vibrant Bishop Arts District in Oak Cliff, 110-112 N Adams Ave is a beautifully renovated duplex that perfectly combines charm, modern convenience, and incredible investment potential. This property offers two thoughtfully designed units, one featuring 3 bedrooms, 1 bathrooms and the other with 2 bedrooms and 1 bathroom.  Both offer a very functional open layout that feels both spacious and inviting. Step inside to discover stylish updates throughout, including sleek quartz countertops, newer cabinetry, and updated appliances in the kitchens. Luxury vinyl plank flooring, and upgraded lighting-fixtures. Both units boast private fenced yards and patio spaces, offering a serene retreat for morning coffee or evening gatherings.  This duplex isn’t just a home; it’s an opportunity. Currently operating as a successful short-term rental, it’s a proven income generator with potential for continued profitability. Plus, the property is situated in an area of exciting redevelopment, making it a perfect choice for savvy investors or homeowners looking to plant roots in one of Dallas’s most dynamic neighborhoods.
Don’t miss your chance to own a prime piece of the Bishop Arts lifestyle—whether you’re envisioning a full-time residence, an income property, or both, this duplex delivers on every level.
#21267883

Dallas

112 N Adams Avenue

5 Beds

2 Baths

2,088 Sq.Ft.

$624,900

MLS#: 21267883

Price reduced
Welcome to this charming Craftsman in the historic Kings Highway Conservation District! Originally built in 1930, this meticulously remodeled home offers a perfect blend of historic charm and modern luxury. As you step inside, the open-concept living space is bathed in natural light streaming through modern double-pane wood windows, highlighting the warm wood floors throughout. Designed for both daily living and effortless entertaining, the home features three spacious bedrooms and two luxurious full bathrooms equipped with ceiling height tiled showers with niches, quartz countertops, and heated, illuminated vanity mirrors.

At the center of the home is a culinary hobbyist’s dream kitchen, fully appointed with a 6-burner professional gas range, pot filler, vent hood, tiled backsplash, quartz counters, a built-in spice rack, and generous storage with drawer base cabinets. Step outside to a peaceful urban retreat completely enclosed by a private Japanese Cedar fence. The property includes a steel carport for ample parking, along with room to build a future detached garage in the rear. Located in the heart of historic Oak Cliff, you are just minutes from the new Halperin Park and less than a mile stroll to the vibrant TyPo and Bishop Arts Districts. Don't miss your opportunity to own a piece of history packed with modern functionality—schedule your showing today!
#21379351

Dallas

1007 Winston Street

3 Beds

2 Baths

1,490 Sq.Ft.

$624,900

MLS#: 21379351
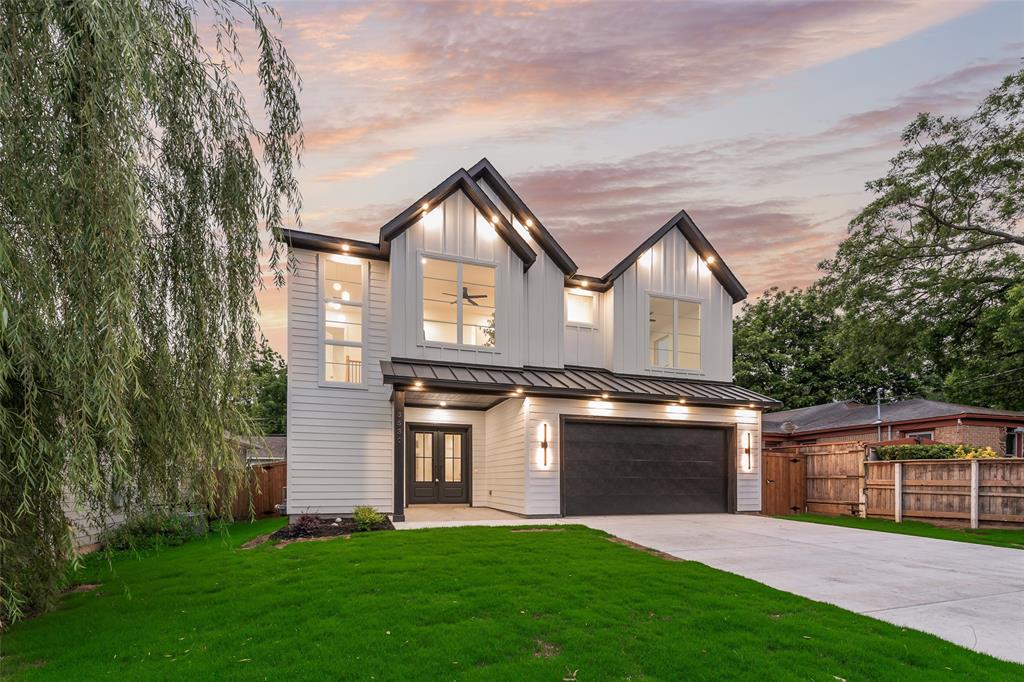
Beautiful new construction by Guel Family Builders, Inc., offering 4 bedrooms, 3.5 baths, and thoughtfully designed living spaces throughout. Real nail-down hardwood flooring flows throughout the home, adding warmth, character, and timeless appeal. The spacious kitchen features a large island, perfect for entertaining, and opens to the main living area. The primary suite is conveniently located downstairs for added privacy. The primary en-suite bath is designed for comfort and convenience, featuring a separate shower and soaking tub, dual sinks, and a spacious walk-in closet. Upstairs, you'll find a versatile loft along with a built-in desk in the hallway, ideal for work or study. The secondary bedrooms include a Jack and Jill layout, each with its own private vanity, powder area, and walk-in closet, providing both comfort and functionality. This home blends modern design with practical features, perfect for everyday living and entertaining.
#21259415

Dallas

3530 Gibsondell Avenue

4 Beds

3 Baths

2,869 Sq.Ft.

$624,900

MLS#: 21259415

Spectacular Views, Exceptional Amenities and Premier Turtle Creek Living.  Enjoy breathtaking views of Turtle Creek Park and the Downtown Dallas skyline from this beautiful corner residence at The Mayfair. Designed for both comfortable everyday living and effortless entertaining, the inviting open floor plan features a kitchen with a breakfast area and breakfast bar, flowing seamlessly into the spacious living and dining areas. A built-in bookcase and dedicated bar area add character and functionality, creating an ideal setting for gathering with family and friends.  The generously sized primary suite offers plenty of room for a sitting area, a walk-in closet, and an ensuite bath featuring a jetted tub and separate shower.  The Mayfair offers an exceptional collection of resident amenities. The popular Sky Club showcases spectacular downtown skyline views overlooking Turtle Creek Park and is available for private entertaining. The Mayfair Room offers sweeping views of Northwest Dallas, while the third-floor coffee bar provides a welcoming spot to enjoy morning coffee, juice and newspapers before a workout in the fitness center. Outside, the beautifully landscaped garden terrace features a swimming pool, hot tub and grills for relaxed outdoor enjoyment and resident barbecues.  Ideally located with convenient access to the Katy Trail, Uptown, Downtown, UT Southwestern, Baylor University Medical Center, popular restaurants and shopping, The Mayfair combines the best of Dallas urban living with outstanding comfort and convenience. Each residence includes two deeded parking spaces and a storage space, adding even more value to this desirable Turtle Creek address.
#21414409

Dallas

3401 Lee Parkway 1007

1 Beds

1 Baths

1,304 Sq.Ft.

$624,000

MLS#: 21414409

Pre-Platted Townhome Lots TH-3 Zoning  Trinity Grove Corridor, West Dallas

Builders and investors, this is your chance to secure pre-platted, shovel-ready townhome lots in the Trinity Grove corridor of West Dallas. Lots 1, 2, and 3 (Trinity Akron Addition) come from a recent plat approval by the City of Dallas. They are zoned TH-3 Townhouse District, which supports townhome development. The plat work is done, so you can move toward design and permitting with less time and uncertainty.

Available Lots: Trinity Akron, Block K7238

Lots 1, 2, and 3: approx. 0.157 acres each per Dallas CAD

That is about 0.47 acres in total.

Why this location:

Trinity Grove is one of West Dallas's most active redevelopment areas, with new construction, retail, and dining.
Convenient access to major roadways and nearby amenities.
Close to Downtown Dallas, the Design District, and Trinity River corridor destinations.

Ideal for builders, investors, and developers: All three lots are sold together as one package, an assembled site ready for a townhome community.

Survey, plat map, and appraisal are available to qualified buyers. Buyer and buyer's agent to independently verify all information, including permitted uses, development requirements, utilities, dimensions, and zoning.

Call today to request the plat, survey, and lot details.
#20902203

Dallas

1838 Akron Street

None Beds

None Baths

0.4722 acres

$620,000

MLS#: 20902203
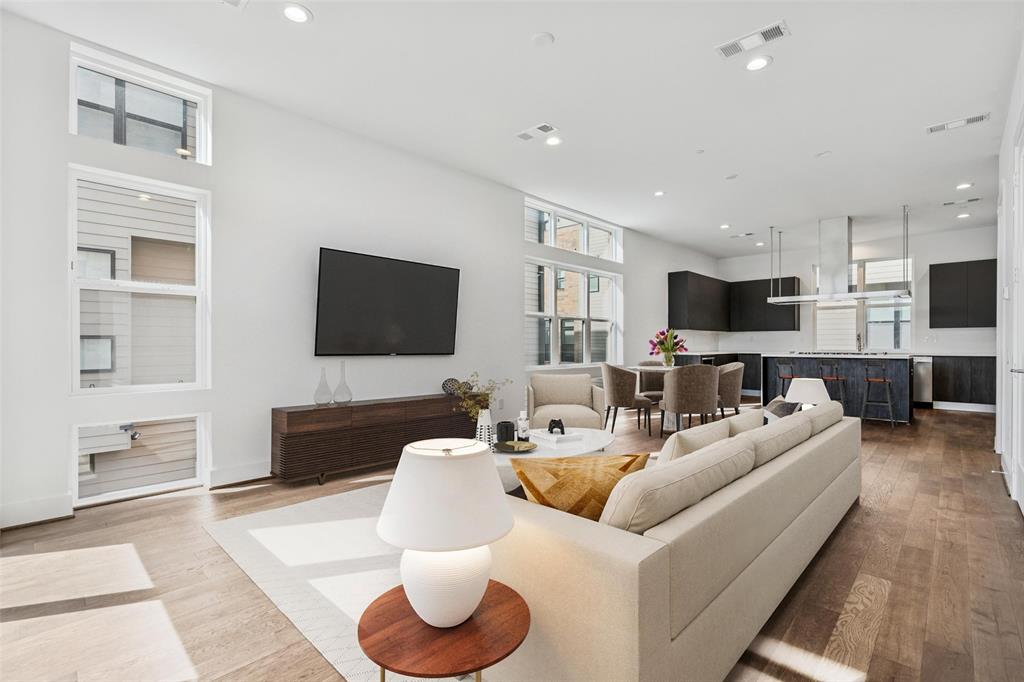
Built by Urban Lofts Townhomes, this modern corner unit at 3032 Chimes Street offers 2,871 square feet of thoughtfully designed living with 4 bedrooms, 4.5 bathrooms, a private 2 car garage, and a fenced front yard in one of Dallas’s most ideal locations. As a coveted corner unit, the home features additional windows throughout, enhancing natural light and creating a bright open feel across all levels. Hardwood floors complement a very open floor plan that flows seamlessly across multiple levels, ideal for entertaining and everyday living. The layout includes two spacious living areas and is pre designed to accommodate a future elevator if desired, offering long term flexibility. The kitchen anchors the main living level with stainless steel appliances, a gas cooktop island, built in wine refrigerator, and custom cabinetry. Bedrooms are generously sized with abundant walk in closet space throughout. Outdoor living is highlighted by a second floor covered patio and a fourth floor rooftop terrace with expansive views of the downtown skyline, providing an exceptional setting for both relaxing and entertaining. This townhome offers exceptional space, flexibility, natural
light, and downtown views in one of Dallas’s most desirable locations.
#21153165

Dallas

3032 Chimes Street

4 Beds

4 Baths

2,871 Sq.Ft.

$620,000

MLS#: 21153165

Beautifully remodeled with pool and spa, 4-bedroom, 3-bath single-story home in the highly desirable Country Forest subdivision of Lake Highlands in Dallas. Situated on a .21 acre lot in Richardson ISD (easily walkable to Aikin Elementary), this property blends high end modern finishes with comfortable single-level living and outstanding outdoor amenities.
Step inside to a floor plan that offers an abundance of natural light and features luxury wood-look flooring, high ceilings, and an elegant white brick fireplace that anchors the formal living room. This spacious formal living area flows seamlessly into the family room and kitchen, creating an ideal space for entertaining. The gourmet kitchen boasts crisp white custom cabinetry, quartz countertops, beautiful tile backsplash, gold-tone hardware, and a gas cooktop beneath a wooden range hood. Double ovens, soft-close cabinets and drawers, and ample storage bring convenience to the thoughtfully updated space.
The upscale primary suite offers private pool access, an en-suite bath with dual walk-in closets and showcases dual vanities, an elegant freestanding soaking tub, and a frameless glass walk-in shower.  Two additional bedrooms share an expansive Jack and Jill bath with dual sinks and a large scale heated mirror. For guests, the third full bath near the family room features stylish blue tile and is also easily accessed from the backyard. A dedicated office or fourth bedroom with closet adds even more versatility. 
The private backyard retreat features an in-ground gunite pool with spa, a soothing waterfall, covered breezeway, and a charming open air central courtyard space, all enclosed by an 8 ft privacy fence. 
With approximately 2,546 sq ft of living space, this move-in-ready home delivers the perfect combination of modern style, function, and outdoor enjoyment in one of Dallas’s most sought-after neighborhoods. Don’t miss your opportunity to own this exceptional property.
#21411350

Dallas

10255 Chimney Hill Lane

4 Beds

3 Baths

2,546 Sq.Ft.

$620,000

MLS#: 21411350

Designed for both everyday comfort and unforgettable gatherings, this beautifully updated 4-bedroom, 3-bath home stands out with features rarely found in the neighborhood. At the center of the home is a stunning custom kitchen complete with an oversized island that immediately makes a statement and creates the perfect space for hosting family and friends...just in time for World Cup gatherings and holiday entertaining!

The warm and inviting living room is anchored by a cozy fireplace, while large windows throughout the home bring in natural light and views of the mature trees surrounding the property. The spacious primary suite offers a true retreat, featuring an oversized closet and a beautifully sized bathroom designed with both comfort and functionality in mind. Solar panels add long-term value and energy efficiency, helping keep utility costs more manageable. And when you want to get out and enjoy the area, you’re right by the Northaven Trail offering easy access to walking, biking, and some of Dallas’ best outdoor scenery. With its standout kitchen, thoughtful layout, mature landscaping, and entertaining-friendly design, this home offers a combination of style and warmth that truly sets it apart from the rest!
#21279274

Dallas

10349 Carry Back Circle

4 Beds

3 Baths

2,548 Sq.Ft.

$620,000

MLS#: 21279274

Discover urban convenience, natural light, and private outdoor living! Located in one of Dallas’s most accessible pockets (75203), this stunning two-story home puts you just minutes from Downtown Dallas, the Bishop Arts District, and major highways (I-35E and I-30).

This 5-bedroom, 3.5-bath masterpiece features custom windows throughout that flood the interior with natural light, creating a warm and inviting atmosphere. The main floor boasts a spacious master suite complete with a large restroom, double vanity, and a generously sized walk-in closet—designed for ultimate comfort and style. At the heart of the home, the modern kitchen showcases rich granite counters, a large kitchen island, and a corner walk-in pantry. An upstairs game room offers the perfect secondary space for entertainment and relaxation.

Step outside to a spacious yard perfect for various outdoor activities and leisure. Security and curb appeal are fully established with custom perimeter fencing crafted from rich cedar wood: a 6-foot cedar fence gracefully encloses the front, while an impressive 8-foot cedar privacy fence completely encloses the backyard.

Whether you're seeking a central primary residence or a prime Dallas investment, 1231 Claude Street offers location, luxury, and complete privacy. Schedule your showing today!
#21412375

Dallas

1231 Claude Street

5 Beds

3 Baths

2,772 Sq.Ft.

$620,000

MLS#: 21412375

1 ... 102 103 104 105 106 ... 334

properties found. properties found. Page of .

Send a message

Message successfully sent.

Your message

What is 3 + 4 ?

Reason for contacting?

I agree to receive email communication and understand I can unsubscribe at any time.

I agree to be contacted by Next Level Realty Group via call, email, and text for real estate services. To opt out, you can reply 'stop' at any time or reply 'help' for assistance. You can also click the unsubscribe link in the emails. Message and data rates may apply. Message frequency may vary. Privacy Policy

Sign Out

Virtual Assistant

Would you like to take the next step with this property? We can help you schedule a showing or virtual tour, or send you more details.

Yes, I would like more information.

Thank You for Your Reply, One of Our Agents will contact you as soon as possible

No, maybe later.

Thank you, you can always contact me via email, phone number or through the contact form.

Realhub AI

Lucy - Your AI-Powered Realtor

Update Your Temporary Password

Personalize your search

Enter your email and we'll notify you immediately when new listings match what you're looking for.

or enter email address

Already have an account ? Login here

Continue your home search

I agree to receive communications and understand I can unsubscribe at any time.

I agree to be contacted by Next Level Realty Group via call, email, and text for real estate services. To opt out, you can reply 'stop' at any time or reply 'help' for assistance. You can also click the unsubscribe link in the emails. Message and data rates may apply. Message frequency may vary. Privacy Policy

Already have an account ? Login here

We use cookies

We use cookies for analytics and to enhance your experience. By accepting, you agree to analytics and marketing cookies. Small functional cookies that count viewed properties and time on site are used regardless of your choice. You can manage your preferences or learn more about our cookies policy.




