DALLAS community

DALLAS Real Estate

Explore properties and local insights in DALLAS.

About DALLAS

About DALLAS

Dallas real estate market is one of the most dynamic in the United States. With a growing population, strong job market, and diverse economy, Dallas offers a wide range of real estate options for buyers and investors. Home prices in Dallas have been rising steadily over the past few years, fueled by strong demand and limited housing inventory. The city offers a variety of housing options, including single-family homes, townhouses, condos, and luxury apartments. Popular neighborhoods in Dallas include Uptown, Preston Hollow, Lakewood, Highland Park, and Oak Lawn. Each neighborhood has its own unique character and amenities, attracting different types of buyers. Dallas is known for its strong rental market, making it a popular choice for real estate investors looking for rental income. Many new developments are focused on mixed-use properties that combine residential and commercial spaces, catering to urban living trends. Overall, Dallas real estate offers a mix of opportunities for both buyers and investors, with a variety of options to suit different preferences and budgets.
DALLAS community

5,000

# of Listings

3

Avg # of Bedrooms

$373

Avg. $ / Sq.Ft.

$778,938

Med. List Price

12

Open Houses Today

356

Open Houses ยท Next 7 Days

Community totals. Selected price ranges apply to the listings below.

Homes for Sale in DALLAS

4999 Properties Found. Page 102 of 334.

Step inside to an open, airy floor plan featuring a versatile full duplex in the heart of Dallas TX. Experience elevated modern living at 1122 Muncie Ave, Dallas TX a beautifully designed. The home has a 3-bedroom, 3.5-baths with 2 car garage each. Thoughtfully designed with spacious interiors, abundant natural light, and contemporary finishes, this home offers the perfect balance of style, comfort, and functionality. The main living area flows seamlessly into the kitchen, where an oversized island, quartz countertops, generous prep and decorative lighting, walk-in pantry, and brand-new stainless steel appliances create an impressive centerpiece for everyday living and entertaining. The spacious primary suite offers a private
retreat with a large walk-in closet, and spa-inspired en-suite bath complete with a freestanding soaking tub, separate walk-in shower, and modern finishes. Step outside onto the rooftop to enjoy a quiet morning coffee or unwind at the end of the day with city views. Located minutes from Downtown Dallas, Bishop Arts, and some of the city's best dining, shopping, and entertainment, This modern masterpiece delivers modern design and exceptional convenience in one of Dallas' most rapidly evolving neighborhoods.

The full duplex with 6 Bedrooms, 6 full bathrooms and 2 half bathrooms with 4 car garage.  Both units are available for sale.  The other side is 1120 and is also listed for sale.
#21422287

Dallas

1122 Muncie Avenue

3 Beds

3 Baths

2,059 Sq.Ft.

$629,999

MLS#: 21422287

Open house
Filled with inviting spaces and thoughtful features, this home offers the perfect setting for everyday living, working and entertaining. With a grassy backyard, two-car attached garage, and main living on the ground floor, this jewelbox home lives like a traditional single-family home, but with the security and convenience of a gated, lock-and-leave community. The kitchen is designed to bring everyone together with modern stainless steel appliances, a gas cooktop, breakfast bar, and a dedicated wine room that adds a special touch for hosting friends and family. Step outside to the covered back patio, where you can enjoy a quiet morning coffee overlooking your landscaped, grassy yard. The same space doubles for evening entertainment with a beverage fridge and bar and outside TV hookup. Upstairs, the primary suite is a welcome retreat at the end of the day, complete with a generous walk-in closet and spa-inspired bathroom. Two spacious guest bedrooms with walk-in closets provide comfortable accommodations, along with a full bath featuring dual sinks. An upstairs living area makes for a more casual TV room or even home office. Additional features include a convenient downstairs powder bath and an attached two-car garage. Located within the gated Stevens Village community, this home offers a wonderful blend of comfort, privacy, and convenience with walking distance to Rosemont and easy access to Stevens Park Golf Course, Bishop Arts, and downtown Dallas.
#21426311

Dallas

659 Aspen Valley Lane

3 Beds

2 Baths

2,490 Sq.Ft.

$629,000

MLS#: 21426311
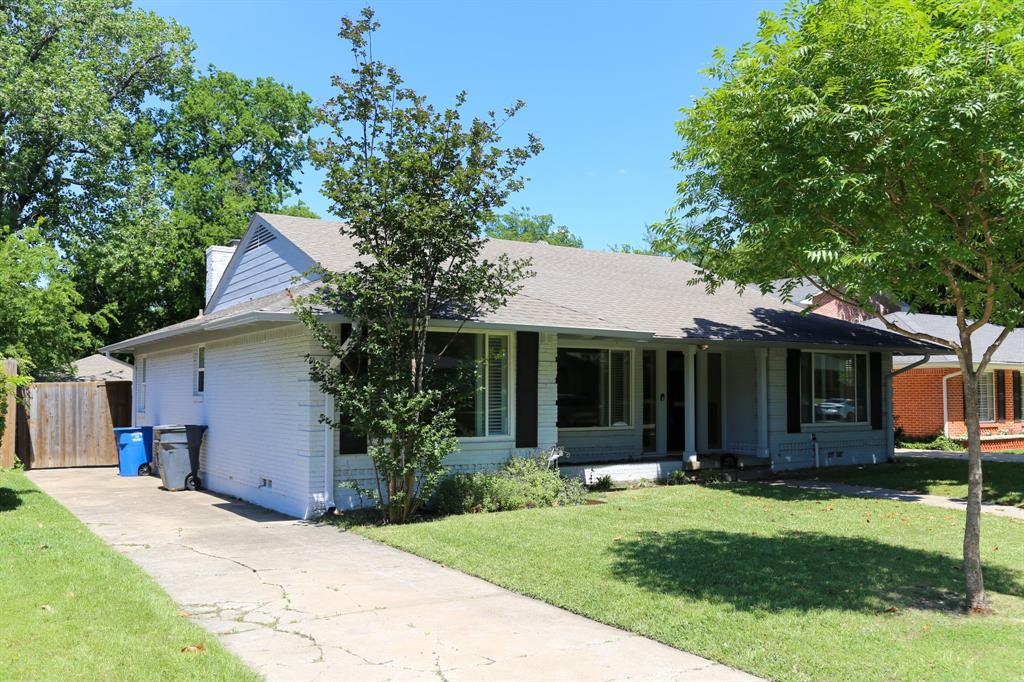
Nestled in the highly coveted Ridgewood Park neighborhood, this gorgeous traditional ranch-style residence offers a seamless blend of classic character and modern sophistication. The interior is defined by an inviting atmosphere, highlighted by vaulted ceilings in the living room and rich hardwood flooring throughout. The chef-inspired kitchen serves as the heart of the home, featuring granite countertops, a gas cooktop, and a breakfast bar that connects beautifully to the dining spaces. With two distinct living areas, each anchored by its own cozy fireplace. The home provides ample room for both formal entertaining and relaxed daily living.
The floor plan is designed for maximum versatility. Elegant plantation shutters are featured throughout, providing a refined touch and excellent light control. This flexible layout easily adapts to your specific needs, whether you require a guest suite, a dedicated home office, or a media room. Every detail has been thoughtfully envisioned to balance modern functionality with timeless appeal, creating a move-in-ready environment for the discerning buyer.
Outdoor living is elevated to a true retreat in the private backyard oasis, where a large patio provides a shaded sanctuary. This space overlooks a sparkling, โ€˜Texas-sizedโ€™ pool perfect for hosting summer gatherings or enjoying quiet evenings. Beyond the property line, the location offers unparalleled access to the best of Dallas; residents enjoy close proximity to the scenic trails of White Rock Lake, the Dallas Arboretum, and the Southern Methodist University campus. Situated near highly regarded schools and premier shopping and dining, this home represents a rare opportunity to join the vibrant Ridgewood Park community.
#21258650

Dallas

6433 Danbury Lane

3 Beds

2 Baths

1,655 Sq.Ft.

$629,000

MLS#: 21258650

Welcome to a striking residence designed for the way your life is lived, with room to work, entertain, recharge, and take in the city from above.

Positioned in the dynamic corridor between the culinary energy of Trinity Groves and the unmistakable character of Bishop Arts, this is your front-row seat to the continued evolution of West Dallas.

Four levels. Skyline views. A private yard. And the lifestyle you have been searching for!

A sleek modern pivot door on the first level immediately reveals one of this homeโ€™s most versatile spaces: a spacious suite tucked away from the main living areas. Create the ultimate work-from-home retreat, guest quarters, creative studio, or explore its potential as an income-producing space.

The second level is the social heart of the home. An open-concept living and dining space unfold into a kitchen built for the return of the Grand Host. A five-burner gas range anchors the kitchen, while the oversized island gives everyone a place to gather.

The third level features a thoughtfully designed split-bedroom layout with privacy for both residents and guests, while the expansive primary retreat offers a peaceful escape filled with natural light. Two walk-in closets, a Texas-sized shower, and a soaking tub create the perfect environment  designed to make the end of the day unhurried.

And then there is the fourth level.

The sky lounge is the moment you have been waiting for.

With unobstructed views of the Dallas skyline options abound. Morning Pilates. Afternoon quiet time. Sunset cocktails. Dinner under the city lights. However you choose to use it, the skyline becomes your backdrop.

And unlike many urban residences, this home gives you something increasingly difficult to find: a view and a backyard. Step outside and enjoy generous outdoor space while remaining minutes from the shopping, dining, entertainment, and trails that make this part of Dallas so compelling.

SUREPATH LENDING OFFERING 1% TOWARDS CLOSING!
#21388486

Dallas

1919 Pollard Street

3 Beds

3 Baths

2,356 Sq.Ft.

$629,000

MLS#: 21388486

Welcome to 3629 Flair Drive, ideally located in an established Northwest Dallas neighborhood! Situated on a spacious 108' x 112' lot (approximately 12,350 SF), this property offers plenty of room and endless possibilities. The generous lot size provides an excellent opportunity for homeowners, investors, or those looking to renovate, expand, or build their dream home. Enjoy a convenient location close to shopping, dining, major highways, and nearby schools, with easy access to everything Dallas has to offer. Don't miss this opportunity to own a property with outstanding potential in a desirable location!
#21428512

Dallas

3629 Flair Drive

3 Beds

2 Baths

2,682 Sq.Ft.

$629,000

MLS#: 21428512

Enjoy the amazing views from this beautiful one bedroom located in the W South Tower.
This sophisticated unit features hardwood floors throughout, clean, contemporary finish out, marble countertops, 10 ft ceilings, floor to ceiling
windows, wide open spaces and upgraded finishes throughout. A large terrace, and all the W Hotel services. Luxury living with views of downtown. Walk to restaurants, museums and the Dallas Arts District.
#21386608

Dallas

2408 Victory Park Lane 1034

1 Beds

1 Baths

1,106 Sq.Ft.

$629,000

MLS#: 21386608

Open house
Price reduced
THIS UNIT NOW QUALIFIES FOR A 3% FLEX CASH INCENTIVE FOR CLOSING BY DECEMBER 31. Experience elevated living in this exquisite 3-bedroom, 3.5-bath townhome by InTown Homes, thoughtfully designed for both luxury and entertaining. The main living area is bathed in natural light, boasting soaring 12-foot ceilings, elegant 5-piece crown molding, and a 10-foot sliding panel door that opens to a private balcony. The gourmet kitchen features Fisher & Paykel appliances, sleek quartz countertops, a designer tile backsplash, and upgraded stacked cabinetry for a polished look. The primary suite is an ideal space to unwind, complete with a spa-inspired bath offering a drop-in tub, walk-in shower and an expansive walk-in closet. Both secondary bedrooms offer space and privacy for guests or family, each with its own en suite bathroom. Sustainable engineered hardwood floors throughout add warmth and sophistication, while the rooftop terrace serves as the perfect venue for hosting guests. Located near the Dallas Medical District and Oak Lawn, this home provides unparalleled convenience with easy access to major thoroughfares and vibrant neighborhoods. PLEASE GO TO MODEL HOME FOR ALL SHOWINGS AND OPEN HOUSES - 4601 GREENBOROUGH LN.
#21382653

Dallas

4613 Greenborough Lane

3 Beds

3 Baths

1,976 Sq.Ft.

$628,900

MLS#: 21382653

Open house
Price reduced
Modern design meets an unbeatable Oak Lawn location in this three-story townhome-style condo at Solo Lofts. Offering approximately 2,200 square feet with 2 bedrooms, a dedicated study or loft, and 2.5 baths, this home delivers the space and flexibility many buyers are looking for, all within a gated community near premier dining, shopping, the Medical District, Dallas North Tollway, Central Expressway, Uptown, and Downtown.

Recently refreshed with refinished hardwood floors and fresh interior paint, the home presents a bright, move-in-ready interior with contemporary design elements. Multiple large windows fill the entry and living spaces with natural light, highlighting the open-riser staircase and clean architectural lines.

The three-level layout provides both privacy and functionality. The first floor features a private bedroom suite with a full bath, ideal for guests, roommates, or a home office, along with an attached two-car garage. The second level offers open-concept living, dining, and kitchen space, complete with a gas cooktop, generous cabinetry, ample counter space, and a large island. An oversized balcony just off the living area is perfect for grilling and outdoor seating.

The third level serves as a private retreat, featuring the primary suite with its own balcony and a fully remodeled spa-inspired bathroom with double vanity, oversized walk-in shower, and modern finishes. A loft area provides flexible space for a home office or second living area, and the large laundry room is conveniently located on the same floor as the primary suite, while expansive windows, treetop views, and two private balconies enhance the homeโ€™s low-maintenance, lock-and-leave lifestyle.
#21306908

Dallas

4241 Rawlins Street 14

2 Beds

2 Baths

2,209 Sq.Ft.

$627,500

MLS#: 21306908

Exceptional opportunity in one of Northwest Dallasโ€™ most desirable and evolving neighborhoods! Situated on a 96โ€™ x 110โ€™ lot, 3550 Warick Drive offers the perfect opportunity to renovate, reimagine, or build new in an area surrounded by beautiful homes and impressive new luxury construction.
Location is the true standout. Just minutes from Dallasโ€™ highly sought-after Private School Corridor, with convenient access to the Dallas North Tollway and I-635, this property puts some of the cityโ€™s best schools, dining, shopping, medical centers, airports, and entertainment within easy reach.
Enjoy the incredible community lifestyle offered by nearby Sparkman Club, featuring three renovated swimming pools, tennis courts, playground, clubhouse, swim team, and year-round neighborhood events. The area is known for its mature trees, community traditions, holiday celebrations, and welcoming neighborhood atmosphere.
#21399705

Dallas

3660 Warick Drive

3 Beds

2 Baths

1,745 Sq.Ft.

$625,000

MLS#: 21399705

Experience elevated living in the heart of Uptown Dallas at La Tour. This impressive high-rise condominium has been thoughtfully updated and offers a refined, comfortable setting with exceptional city access.

Inside, the home features beautiful hardwood floors, new carpet, fresh designer paint, a redesigned kitchen, and two completely renovated bathrooms. Multiple bay windows bring in an abundance of natural light, while the private balcony provides views of McKinney Avenue and the lively Uptown neighborhood.

The spacious primary bedroom includes a walk-in closet, and the versatile second bedroom is ideal for guests, a home office, or additional flex space. The property also includes two reserved parking spaces and a storage unit.

Residents of La Tour enjoy a full-service lifestyle with 24-hour concierge and valet services, along with an impressive collection of amenities, including a clubhouse, pool, fitness center, sauna, tennis court, dog run, and several outdoor spaces for entertaining and unwinding.

Perfectly positioned in Uptown, the property offers convenient access to some of Dallasโ€™s best restaurants, cafรฉs, shops, entertainment venues, parks, and nightlife. With downtown Dallas nearby and McKinney Avenue right outside, La Tour provides the ideal blend of urban convenience, sophisticated surroundings, and five-star residential service.
#21390170

Dallas

3030 Mckinney Avenue 404

2 Beds

2 Baths

1,353 Sq.Ft.

$625,000

MLS#: 21390170

Elegant 14th-floor condo featuring classic finishes, abundant natural light, and beautiful south-facing views. Whether youโ€™re seeking a sophisticated lock-and-leave lifestyle or access to Highland Park ISD, this residence offers an exceptional combination of comfort, convenience, and location.
Highlights include stunning marble bathrooms, stainless steel appliances, a spacious balcony, generous storage, two reserved parking spaces, and a large private storage unit.
Building amenities include a 24-hour front desk, valet parking, resort-style pool, fitness center, clubhouse, grilling area, putting green, coffee bar, conference room, and more.
Ideally located within walking distance of excellent restaurants, shopping, and neighborhood conveniences. Pets under 35 lbs are welcome. No smoking permitted.
#21383710

Dallas

5909 Luther Lane 1401

2 Beds

2 Baths

1,408 Sq.Ft.

$625,000

MLS#: 21383710

Beautifully renovated 1,949-square-foot residence at The Sorrento, offering sophisticated Preston Hollow living with an exceptional floor plan and deluxe on-site amenities. Renovated in 2022โ€“2023, this spacious home features two generously sized primary suites, each with an en-suite bath, a half bath, and a versatile bonus room ideal as an office, den, media room, or third bedroom.

The open and inviting floor plan provides wonderful flow between the living room, dining area, and kitchen, making the home equally suited for everyday living or formal entertaining. A double-sided fireplace anchors the living spaces and has been enhanced with a new stone surround. The kitchen features granite countertops, cabinetry that has been freshly painted, and a new beverage cooler.

Recent updates include new white oak hardwood flooring, garden patios, new door hardware, new toilets, a freestanding sink and mirror in the half-bath, custom shelving in the bedrooms, built-in dressers in the primary bedroom closets, and new cabinetry in the bonus room. Two new water heaters add further convenience and peace of mind.

Two private patios overlook the beautifully landscaped garden and pool area, creating inviting outdoor spaces for morning coffee or cocktails and quiet conversations in the evenings. The residence also includes three assigned parking spaces in a secure, gated parking area.

The Sorrento provides a premium full-service lifestyle with secure coded building entry, concierge service, an infinity-edge community pool, state-of-the-art fitness center, residents' coffee room, and rooftop deck offering views of Preston Hollow and downtown Dallas. Monthly HOA dues include water, trash, and gas.

An exceptional combination of generous living space, thoughtful renovations, flexible accommodations, private outdoor areas, abundant parking, and outstanding amenities in a highly desirable Dallas location.
#21407493

Dallas

8616 Turtle Creek Boulevard 214

2 Beds

2 Baths

1,949 Sq.Ft.

$625,000

MLS#: 21407493

LOCATED IN RISD - Modern Cottage Charm with an Organic Soul. Welcome to this 3-bedroom, 2.5-bath modern cottage, where every detail feels like a little bit of magic. Fresh exterior paint, updated landscaping, and all-new windows set a bright, storybook tone from the curb.
Step inside and a custom foyer ceiling says hello. New custom archways and widened openings let the home breathe, and the living room glows around a backlit curved stucco fireplace with a white-oak mantel, made for slow evenings and good company.
The heart of the home is the custom white-oak kitchen, crowned by a sculptural 42in curved stucco range hood. A Taj Mahal natural stone island anchors the space, with matching countertops all around. A 36in gas range, FORNO refrigerator, dishwasher, THOR microwave, and beverage fridge make entertaining a joy. A coffee and beverage bar and a walk-in pantry with under-mount lighting keep everything within reach.
Wander through the dining area, with its high pitched ceilings and decorative lighting, to a second living area with oversized glass sliding doors. It's a perfect den or gateway to the good-size backyard, made for sunny afternoons, garden dreams, and evenings under the stars. The primary suite, tucked at the rear of the home, is a retreat for any time of day, filled with space and natural light. The fully reconstructed ensuite feels like a private spa, with an oversized walk-in shower  featuring floor-to-ceiling designer tile, a niche, a bench, and frameless glass. A freestanding soaking tub sits beside a floating vanity with premium countertop, mirror, lighting, and fixtures, just right for long soaks and quiet moments. The secondary bath and powder room are renovated too, with premium tile, floating vanities, new countertops, fixtures, mirrors, decorative lighting, and toilets. As a finishing touch, the garage features a professionally finished epoxy floor with a decorative chip system and protective topcoat.
#21394571

Dallas

9754 Burleson Drive

3 Beds

2 Baths

2,422 Sq.Ft.

$625,000

MLS#: 21394571

Price reduced
Tucked into the charming heart of Delmar Heights, this 1932 residence blends timeless character with everyday ease. Original wood floors and a decorative mock fireplace speak to the home's rich history, while thoughtful updates throughout add warmth and comfort for modern living. Offering 2 bedrooms, 2 baths, and a dedicated study, the home welcomes you with expansive living and dining spaces designed for effortless entertaining and comfortable living. The oversized primary suite serves as a private retreat, complete with a generous walk-in closet and a well-appointed bath featuring dual vanities and a spacious walk-in shower. The kitchen, thoughtfully refreshed in 2022, pairs timeless butcher block countertops with sleek stainless steel appliances, perfect for both casual mornings and evening gatherings. A spacious secondary bedroom and updated guest bath provide comfort and flexibility for family or guests. Step outside to your own secluded backyard escape, where a covered deck invites year-round relaxation and a storage shed adds convenience. Ideally situated just moments from the vibrant shops and dining along Greenville Avenue and the beloved Tietze Park, with its trails, pool, courts, and playground, this home offers the perfect balance of tranquility, character, and connection. A true gem with so much potential, ready for its next chapter.
#21393747

Dallas

6047 Vickery Boulevard

2 Beds

2 Baths

1,808 Sq.Ft.

$625,000

MLS#: 21393747

Price reduced
A new address is calling, in one of Dallas' most iconic residential buildings and included on the National Register of Historic Places. This rarely available 'B' unit has been extensively updated and features a postcard view of the downtown Dallas skyline. Blending the charm of Howard Meyer's original mid-century modern design with modern finishes, this unit offers generous room sizes and gracious proportions not found in new construction.  The charming foyer leads to a spacious living area with hardwood flooring and a banquet-sized dining room. The sleek kitchen features the original Crane cabinets, new quartz countertops and backsplash, and stainless appliances from KitchenAid and Wolf.  An intimate, loden green lounge is a wonderful place to sip a cocktail or read a book.  Step out to the 22-foot tiled balcony - a wonderful vantage point to enjoy the twinkling lights of the city below. The bedrooms are designed with furniture placement in mind, with excellent storage and oversized windows. The primary suite features a dressing area, downtown view, and balcony access, while the sun-filled secondary bedroom has northern and sunset views. Both baths are updated with sleek finishes, gorgeous tile and hardware. Combining the glamour of a pre-war Upper East Side building in New York with the best of the Southwest, the building has been home to celebrities, politicians and titans of industry. Whether it's the round swimming pool, the beautiful Turtle Room with catering kitchen, an available guest suite, or its many peace-of-mind services, 3525 offers elevated, inspired living in the Turtle Creek corridor, near downtown Dallas, the Arts District, Uptown, the Frank Lloyd Wright-designed Kalita Humphries Theatre, the Katy Trail, Knox-Travis, and so much more.
#21411915

Dallas

3525 Turtle Creek Boulevard 8B

2 Beds

2 Baths

2,014 Sq.Ft.

$625,000

MLS#: 21411915

1 ... 100 101 102 103 104 ... 334

properties found. properties found. Page of .

Send a message

Message successfully sent.

Your message

What is 3 + 4 ?

Reason for contacting?

I agree to receive email communication and understand I can unsubscribe at any time.

I agree to be contacted by Next Level Realty Group via call, email, and text for real estate services. To opt out, you can reply 'stop' at any time or reply 'help' for assistance. You can also click the unsubscribe link in the emails. Message and data rates may apply. Message frequency may vary. Privacy Policy

Sign Out

Virtual Assistant

Would you like to take the next step with this property? We can help you schedule a showing or virtual tour, or send you more details.

Yes, I would like more information.

Thank You for Your Reply, One of Our Agents will contact you as soon as possible

No, maybe later.

Thank you, you can always contact me via email, phone number or through the contact form.

Realhub AI

Lucy - Your AI-Powered Realtor

Update Your Temporary Password

Personalize your search

Enter your email and we'll notify you immediately when new listings match what you're looking for.

or enter email address

Already have an account ? Login here

Continue your home search

I agree to receive communications and understand I can unsubscribe at any time.

I agree to be contacted by Next Level Realty Group via call, email, and text for real estate services. To opt out, you can reply 'stop' at any time or reply 'help' for assistance. You can also click the unsubscribe link in the emails. Message and data rates may apply. Message frequency may vary. Privacy Policy

Already have an account ? Login here

We use cookies

We use cookies for analytics and to enhance your experience. By accepting, you agree to analytics and marketing cookies. Small functional cookies that count viewed properties and time on site are used regardless of your choice. You can manage your preferences or learn more about our cookies policy.




