Features & Amenities

Interior

  • Other Interior Features

    Eat-in Kitchen, Kitchen Island

  • Total Bedrooms

    3

  • Bathrooms

    3

  • 1/2 Bathrooms

    1

  • Basement YN

    NO

  • Cooling YN

    YES

  • Cooling

    Ceiling Fan(s), Central Air

  • Fireplace YN

    YES

  • Heating YN

    YES

  • Heating

    Central

  • Pet friendly

    N/A

Exterior

  • Garage

    Yes

  • Garage spaces

    2

  • Construction Materials

    Wood Siding

  • Parking

    Garage Faces Front, Attached

  • Pool

    No

  • Waterfront YN

    NO

Area & Lot

  • Lot Size(acres)

    0.057

  • Lot Size(square feet)

    2,482

  • Property Type

    Residential

  • Property Sub Type

    Townhouse

  • Architectural Style

    Traditional

Price

  • Sales Price

    $629,999

  • Tax Amount

    $11,623

  • Financing Options

    1031 Exchange, Cash, Conventional, FHA, VA Loan

  • Sq. Footage

    2,059

  • Price/SqFt

    $305

HOA

  • Association

    No

School District

  • Elementary School

    Moseley

  • Middle School

    H.W. Lang

  • High School

    Lincoln

Property Features

  • Senior Community YN

    NO

  • Sewer

    Public Sewer

  • Water Source

    Public

Schedule a Showing

Showing scheduled successfully.

<
>
IN PERSON
VIA CHAT

What is 3 + 4 ?


Mortgage calculator

Estimate your monthly mortgage payment, including the principal and interest, property taxes, and HOA. Adjust the values to generate a more accurate rate.

Your payment

Principal and Interest:

$

Property taxes:

$

HOA fees:

$

Total loan payment:

$

Total interest amount:

$

Location

County

Dallas

Elementary School

Moseley

Middle School

H.W. Lang

High School

Lincoln

Listing Courtesy of Siri Solange, Competitive Edge Realty LLC

RealHub Information is provided exclusively for consumers' personal, non-commercial use, and it may not be used for any purpose other than to identify prospective properties consumers may be interested in purchasing. All information deemed reliable but not guaranteed and should be independently verified. All properties are subject to prior sale, change or withdrawal. RealHub website owner shall not be responsible for any typographical errors, misinformation, misprints and shall be held totally harmless.

Agent Joe Boston

AGENT

Joe Boston

Call Joe today to schedule a private showing.


* Listings on this website come from the FMLS IDX Compilation and may be held by brokerage firms other than the owner of this website. The listing brokerage is identified in any listing details. Information is deemed reliable but is not guaranteed. If you believe any FMLS listing contains material that infringes your copyrighted work please review our DMCA policy and learn how to submit a takedown request.© 2024 FMLS.
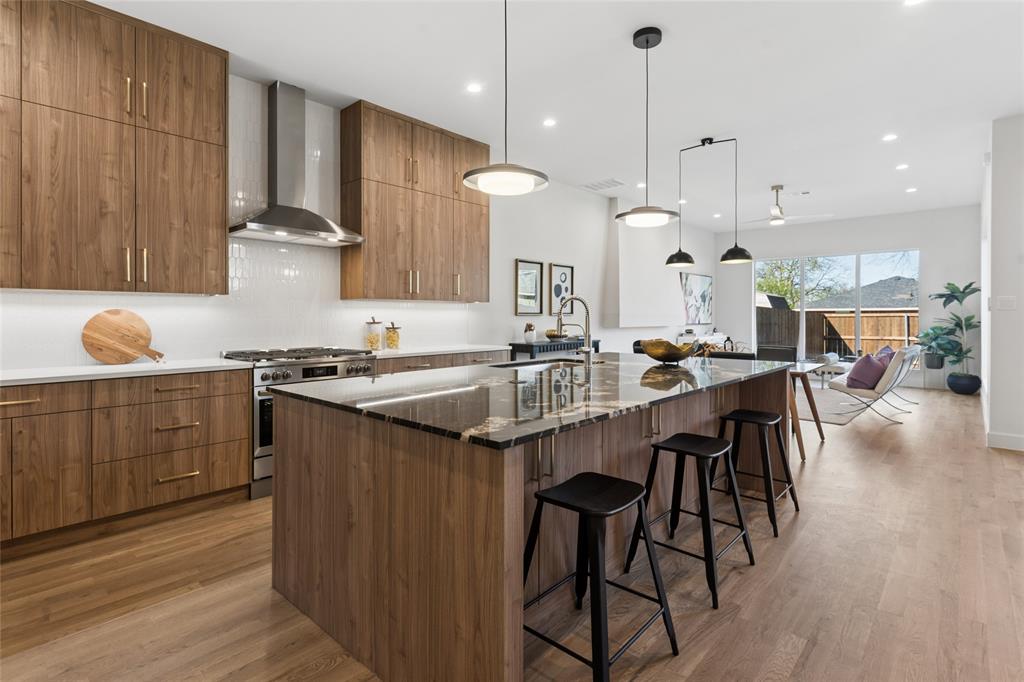
Step inside to an open, airy floor plan featuring a versatile full duplex in the heart of Dallas TX. Experience elevated modern living at 1122 Muncie Ave, Dallas TX a beautifully designed. The home has a 3-bedroom, 3.5-baths with 2 car garage each. Thoughtfully designed with spacious interiors, abundant natural light, and contemporary finishes, this home offers the perfect balance of style, comfort, and functionality. The main living area flows seamlessly into the kitchen, where an oversized island, quartz countertops, generous prep and decorative lighting, walk-in pantry, and brand-new stainless steel appliances create an impressive centerpiece for everyday living and entertaining. The spacious primary suite offers a private
retreat with a large walk-in closet, and spa-inspired en-suite bath complete with a freestanding soaking tub, separate walk-in shower, and modern finishes. Step outside onto the rooftop to enjoy a quiet morning coffee or unwind at the end of the day with city views. Located minutes from Downtown Dallas, Bishop Arts, and some of the city's best dining, shopping, and entertainment, This modern masterpiece delivers modern design and exceptional convenience in one of Dallas' most rapidly evolving neighborhoods.

The full duplex with 6 Bedrooms, 6 full bathrooms and 2 half bathrooms with 4 car garage.  Both units are available for sale.  The other side is 1120 and is also listed for sale.

1122 Muncie Avenue

Message successfully sent.

What would you like to know?

What is 3 + 4 ?

I agree to receive email communication and understand I can unsubscribe at any time.

I agree to be contacted by Next Level Realty Group via call, email, and text for real estate services. To opt out, you can reply 'stop' at any time or reply 'help' for assistance. You can also click the unsubscribe link in the emails. Message and data rates may apply. Message frequency may vary. Privacy Policy

Related Properties

URBAN, MODERN AND COMPLETELY REFRESHED — THIS IS DALLAS LIVING AT ITS BEST. This stylish multi-level home offers approximately 1,704 sq. ft., 2 bedrooms, 2 full baths, 2 half baths and a private 2-car garage.
Fresh and contemporary throughout, the home features beautiful  reach  wood flooring, new granite countertops, new appliances, modern tile and backsplash selections, and beautifully updated Primary  bathrooms. The open living and kitchen spaces create a bright, inviting setting equally suited for everyday living or entertaining, while multiple balconies add a wonderful connection to the outdoors.
What truly sets this home apart is the private upper-level loft retreat connected to the primary suite. Complete with its own half bath and private balcony, this unexpected additional space can become exactly what you need—a sophisticated home office, fitness studio, media lounge, creative space or simply a quiet private retreat.
A spacious primary suite, private secondary bedroom and bath, generous storage, laundry area, attached two-car garage and additional outdoor space provide the functionality that's often difficult to find this close to the heart of Dallas.
And then there is the location. Leave the car in the garage and enjoy the neighborhood on foot, with restaurants, nightlife, shopping and entertainment just moments away. Stylish, flexible and refreshingly different, this home offers the perfect combination of modern interiors, private spaces and walkable urban Dallas living.
#21383288

Dallas

3212 Wycliff Avenue 3212

2 Beds

2 Baths

1,704 Sq.Ft.

$549,000

MLS#: 21383288

Discover a thoughtfully reimagined home in established Royal Chapel Estates, where refreshed interiors, an improved floorplan and inviting living spaces create a fresh perspective on Dallas living.

This single-story residence offers approximately 2,429 SF with 4 bedrooms, 3 full baths, 2 living areas and an attached 2-car rear-entry garage.

The interior has been extensively redesigned to enhance flow, privacy and everyday functionality. At the heart of the home, a beautifully reconfigured kitchen opens naturally to the surrounding living areas and features an impressive 10-foot island, updated cabinetry, contemporary finishes and decorative lighting.

The primary bath offers an expanded dual-sink vanity, additional cabinetry, a dedicated vanity area and custom shower tile. Secondary bathrooms have also been thoughtfully redesigned, including an expanded shower and a reconfigured former Jack and Jill bath for improved privacy.

Recessed lighting, LVP and tile flooring, updated fixtures and carefully selected design details create a cohesive, contemporary interior. Two spacious living areas provide flexibility for entertaining and everyday living, while the brick wood-burning fireplace adds warmth and character.

Situated on approximately one-quarter acre, the property features a generous grassy backyard, patio, welcoming front porch and no HOA.

An inviting combination of refreshed interiors, functional living spaces and the enduring appeal of an established Dallas neighborhood.
#21383577

Dallas

3216 Rotan Lane

4 Beds

3 Baths

2,429 Sq.Ft.

$689,000

MLS#: 21383577

Welcome to 2518 Maple Springs Blvd, a beautifully renovated 2-bedroom, 1-bath home offering 1,501 square feet of stylish living in a prime Dallas location. Filled with natural light, this move-in-ready home features gorgeous wood floors, new windows, and thoughtful updates throughout while maintaining its warm and inviting character.

The bright, open living spaces flow effortlessly and offer beautiful views of the peaceful backyard—your own private retreat perfect for relaxing or entertaining. The home also features smart-home technology that can be conveniently connected and controlled from your phone, plus an EV charging port in the garage.

Location is hard to beat! Situated near Dallas’ Medical District, UT Southwestern, and Love Field Airport, with easy access to the Dallas North Tollway and just minutes from Downtown Dallas. Whether you’re commuting to work, catching a flight, or enjoying everything Dallas has to offer, this home puts you close to it all.

Fully renovated, loaded with modern conveniences, and ideally located—2518 Maple Springs Blvd is ready for you!
#21418504

Dallas

2518 Maple Springs Boulevard

2 Beds

1 Baths

1,501 Sq.Ft.

$510,000

MLS#: 21418504

Price reduced
EAST DALLAS OPPORTUNITY in ANDOVER MEADOWS! Priced at $650,000, this single story 4 bedroom, 2.5 bath home offers 2,117 sq. ft., a 2 car garage, and a spacious approximately 9,322 sq. ft. lot in the desirable Dallas 75214 area. Surrounded by mature trees and established homes, this property presents outstanding value-add potential, renovation potential, and an opportunity to personalize a home in a sought after East Dallas location. Enjoy convenient access to White Rock Lake, Dallas Arboretum, Lakewood, NorthPark Center, SMU, Highland Park, Downtown Dallas, and Dallas Love Field. Recent updates include a new AC in 2025 and water heater in 2023. Ideal for buyers seeking a single story Dallas home or investors looking for a fixer upper, remodel, or investment opportunity near premier shopping, dining, parks, and major roadways. This property is subject to lender approval. Sold AS-IS. Buyer to verify all information, measurements, schools, and property details.
#21386826

Dallas

5629 Ledgestone Drive

4 Beds

2 Baths

2,117 Sq.Ft.

$599,000

MLS#: 21386826

Price reduced
Beautifully updated home in the sought-after Country Brook community, thoughtfully enhanced with extensive renovations completed over the last 3 years. A custom powder-coated iron front entry door welcomes you into a home featuring prefinished hardwood flooring throughout the main living areas and bedrooms, plantation shutters, updated window treatments and custom built-in closet shelving and drawers. The renovated kitchen showcases new cabinetry, countertops, sink and faucet, along with a new dishwasher, microwave, range and disposal, with gas available for the range if desired. The home offers custom lighting, upgraded ceiling fans with light kits, a new 50-gallon interior water heater and professionally cleaned HVAC ducts. The primary bath has been beautifully renovated with updated cabinetry and a custom shower glass enclosure. The rear bath was expanded and renovated to accommodate Bedroom to Study. Additional improvements include a custom barn door with glass shower enclosure, double exterior doors with glass inserts, shiplap wall finishes, an extended driveway carport cover, and an enclosed patio area connected to the living room featuring four exterior patio doors with window inserts. The patio transition was leveled to create a seamless connection with the home. This thoughtfully improved property offers an exceptional combination of character, functionality and extensive recent updates.
#21366794

Dallas

4311 Firebrick Lane

4 Beds

3 Baths

2,605 Sq.Ft.

$735,000

MLS#: 21366794
**Lock in a 4.5% first-year interest rate.  Inquire for details** Stunning New Construction Modern Home in Prime Dallas Location. Welcome to this beautifully designed, newly constructed modern single-family attached home offering a perfect blend of contemporary luxury, thoughtful functionality, and an unbeatable location. Situated near Inwood and Lovers Lane, and just minutes from premier restaurants, shopping, and the Dallas North Tollway, this 3-bedroom, 2.5-bath residence puts you in the heart of convenience and style. From the moment you step inside, you’ll notice the attention to detail and high-end finishes that define this home. Solid white oak flooring flows seamlessly throughout, adding warmth and sophistication to the clean, modern aesthetic. The open-concept kitchen is a chef’s dream, featuring custom European-style cabinetry, sleek quartz countertops, and premium stainless steel appliances—including a built-in microwave, wine refrigerator, and a gas stove. A built-in trash pullout system and thoughtfully integrated storage elevate both form and function. All bathrooms exude modern elegance with floating vanities, designer tile, and contemporary wall-mounted commodes, creating a spa-like experience in your own home. Upstairs, the spacious bedrooms are light-filled and offer ample storage. The primary suite is a private retreat with a beautifully appointed en-suite bath and generous closet space. Additional highlights include energy-efficient systems, clean architectural lines, and a layout ideal for both entertaining and everyday living. Don’t miss this opportunity to own a modern masterpiece in one of Dallas’ most desirable locations.
#21139302

Dallas

6607 Roper Street

3 Beds

2 Baths

1,909 Sq.Ft.

$720,000

MLS#: 21139302

Beautiful home on corner lot in far North Dallas, within top-rated Plano ISD. Step inside to discover a home recently updated with high-end finishes including rich natural Brazilian cherry hardwood flooring, travertine in the kitchen, breakfast area, half bath, laundry room and custom wood trim around windows, doors and baseboards that provide a distinctive finishing touch.

The updated kitchen features granite countertops, under-cabinet lighting, new SS GE dishwasher, gas cooktop, electric oven, overhead microwave, French-door refrigerator with an ice maker, filtered water dispenser and an under-counter beverage refrigerator.

The living room features a new light fixture with a multispeed ceiling fan and a gas fireplace with ceramic logs. The aluminum window frames have been reconditioned, and all window glass has been replaced with double-pane, insulated Low-E glass backed by a full warranty.

Upstairs, the renovated hall bath includes new plumbing, lighting, tub-shower combination, granite countertop, brushed nickel fixtures and Kohler toilet with beautiful new tile on floor and tub surround.  

The fully renovated master bath features a freestanding soaking tub, custom eight-foot vanity with soft-close drawers, granite countertop, and brushed nickel faucets. The redesigned shower features a new pan, tile, brushed nickel fixtures, and a custom frameless glass door. New tile flooring and wall tile extending four feet high complete the space. Beautiful Shaw carpeting with new padding has also been installed throughout the upstairs hallway and all three bedrooms.

Additional updates include LED lighting in multiple areas and a fully serviced electrical system. The HVAC system was serviced in the spring and again in preparation for fall and winter.  Natural gas available on patio.

Annual HOA dues of $1,060 include front-yard mowing and access to tennis and pickleball courts, a pool, hot tub, and clubhouse.

Contact agent for more detailed information.
#21364701

Dallas

4203 N Capistrano Drive

3 Beds

2 Baths

2,015 Sq.Ft.

$559,000

MLS#: 21364701

Price reduced
Beautifully renovated! MOVE IN READY!  Come see this fresh & bright home.  SO MANY EXTRAS. Living,dining room combo also suitable for office use.  AMPLE room sizes throughout!  Wall of windows in den overlooking generous private backyard. Complete PVC sewer line replacement & foundation repairs have transferable warranty. Windows replaced throughout. Shady Wood deck off master bedroom & a Morgan storage building hidden from view. Separate gated area off driveway suitable for RV or boat parking.  Home is also for Lease.  SHORT TERM or LONG TERM.  FURNISHED or Unfurnished.
#21371510

Dallas

10131 Pensive Drive

4 Beds

2 Baths

2,620 Sq.Ft.

$675,000

MLS#: 21371510

Price reduced
REDUCED CLOSEOUT PRICING! LAST ONE! Welcome to modern luxury in Oak Cliff’s gated Trinity Bluff community. This stunning NEW 4-story townhome delivers exceptional design and finishes, offering an elevated urban lifestyle. With approximately 3,059 SF of living space, the home features 3 bedrooms, 4.5 baths, and a thoughtful, open floor plan. Soaring 12-ft ceilings and 8-ft doors, creating an airy, open feel. Generous windows throughout, flooding the home with natural light. Elegant wood flooring (no carpet), soft-close cabinetry, and 3 cm quartz countertops for a sleek, upscale finish. Gourmet kitchen with Bosch Appliance Package. A standout 20’ × 22’ game room on the upper floor, complete with a 3-panel sliding glass door that opens to the rooftop deck — perfect for entertaining or relaxing under the city lights. The rooftop deck spans approximately 17’ × 11’, offering views of the resort-style pool and the Dallas skyline. Primary retreat includes a free-standing soaking tub, luxe finishes, and spa-like bath design. Two private balconies plus the large rooftop deck give you outdoor spaces on multiple levels. Two-car garage with alley access ensures practical city living. Community amenities include a gated entrance and a resort-style pool, giving residents both security and leisure options. Nestled in the heart of North Oak Cliff, this property is minutes from Bishop Arts, Downtown Dallas, the Trinity Groves, and the Design District — all easily accessible while enjoying a more private, neighborhood feel.
#21112642

Dallas

381 E Greenbriar 1402

3 Beds

4 Baths

3,059 Sq.Ft.

$675,000

MLS#: 21112642

Accepting highest and best! Ideally located near major highways, this home offers convenient access to Uptown and Downtown Dallas, SMU, Dallas Love Field, DFW International Airport, and Katy Trails. Beautifully updated with major improvements, including a roof replaced in May 2026, new electrical, new plumbing, a new HVAC system, and a new water heater. This thoughtfully designed attached home has no HOA and welcomes you with an open-concept living space highlighted by tall ceilings, fresh paint, and new flooring throughout. The living room features an electric fireplace and built-in cabinetry, while oversized windows bring in plenty of natural light. The kitchen blends style and functionality with white oak cabinetry, elegant gold hardware, a center island, stainless steel appliances, and counter-height seating. Additional details include a custom wood range hood and an oversized sink, while a conveniently located half bath completes the first floor. Upstairs, you'll find three spacious bedrooms, including two connected by a Jack-and-Jill bathroom with separate vanities. The primary suite offers a beautiful soaking tub, walk-in shower, separate vanities, LED mirrors, elegant gold fixtures, and a custom-designed walk-in closet. Outside, enjoy a low-maintenance backyard designed for relaxing and entertaining. The covered patio features a deck with fresh new sob. Additional features include a garage with new epoxy flooring and a functional laundry room. Combining extensive updates, modern finishes, and thoughtfully designed living spaces, this home is nestled in a charming, walkable neighborhood just minutes from local coffee shops, dining, and everything Dallas has to offer. A wonderful opportunity to enjoy comfort, convenience, and modern living!
#21427716

Dallas

4923 Alcott Street

3 Beds

2 Baths

2,471 Sq.Ft.

$700,000

MLS#: 21427716

Send a message

Message successfully sent.

Your message

What is 3 + 4 ?

Reason for contacting?

I agree to receive email communication and understand I can unsubscribe at any time.

I agree to be contacted by Next Level Realty Group via call, email, and text for real estate services. To opt out, you can reply 'stop' at any time or reply 'help' for assistance. You can also click the unsubscribe link in the emails. Message and data rates may apply. Message frequency may vary. Privacy Policy

Sign Out

Virtual Assistant

Would you like to take the next step with this property? We can help you schedule a showing or virtual tour, or send you more details.

Yes, I would like more information.

Thank You for Your Reply, One of Our Agents will contact you as soon as possible

No, maybe later.

Thank you, you can always contact me via email, phone number or through the contact form.

Realhub AI

Lucy - Your AI-Powered Realtor

Update Your Temporary Password

Personalize your search

Enter your email and we'll notify you immediately when new listings match what you're looking for.

or enter email address

Already have an account ? Login here

Continue your home search

I agree to receive communications and understand I can unsubscribe at any time.

I agree to be contacted by Next Level Realty Group via call, email, and text for real estate services. To opt out, you can reply 'stop' at any time or reply 'help' for assistance. You can also click the unsubscribe link in the emails. Message and data rates may apply. Message frequency may vary. Privacy Policy

Already have an account ? Login here

We use cookies

We use cookies for analytics and to enhance your experience. By accepting, you agree to analytics and marketing cookies. Small functional cookies that count viewed properties and time on site are used regardless of your choice. You can manage your preferences or learn more about our cookies policy.