


Property
Beds
3
Full Baths
2
1/2 Baths
1
Year Built
1988
Sq.Footage
2,015
Beautiful home on corner lot in far North Dallas, within top-rated Plano ISD. Step inside to discover a home recently updated with high-end finishes including rich natural Brazilian cherry hardwood flooring, travertine in the kitchen, breakfast area, half bath, laundry room and custom wood trim around windows, doors and baseboards that provide a distinctive finishing touch. The updated kitchen features granite countertops, under-cabinet lighting, new SS GE dishwasher, gas cooktop, electric oven, overhead microwave, French-door refrigerator with an ice maker, filtered water dispenser and an under-counter beverage refrigerator. The living room features a new light fixture with a multispeed ceiling fan and a gas fireplace with ceramic logs. The aluminum window frames have been reconditioned, and all window glass has been replaced with double-pane, insulated Low-E glass backed by a full warranty. Upstairs, the renovated hall bath includes new plumbing, lighting, tub-shower combination, granite countertop, brushed nickel fixtures and Kohler toilet with beautiful new tile on floor and tub surround. The fully renovated master bath features a freestanding soaking tub, custom eight-foot vanity with soft-close drawers, granite countertop, and brushed nickel faucets. The redesigned shower features a new pan, tile, brushed nickel fixtures, and a custom frameless glass door. New tile flooring and wall tile extending four feet high complete the space. Beautiful Shaw carpeting with new padding has also been installed throughout the upstairs hallway and all three bedrooms. Additional updates include LED lighting in multiple areas and a fully serviced electrical system. The HVAC system was serviced in the spring and again in preparation for fall and winter. Natural gas available on patio. Annual HOA dues of $1,060 include front-yard mowing and access to tennis and pickleball courts, a pool, hot tub, and clubhouse. Contact agent for more detailed information.
Features & Amenities
Interior
-
Other Interior Features
Built-in Features, Cathedral Ceiling(s), Double Vanity, Eat-in Kitchen, Granite Counters, Natural Woodwork, Pantry, Vaulted Ceiling(s), Walk-In Closet(s), High Speed Internet
-
Total Bedrooms
3
-
Bathrooms
2
-
1/2 Bathrooms
1
-
Basement YN
NO
-
Cooling YN
YES
-
Cooling
Ceiling Fan(s), Central Air, Electric, Roof Turbine(s), Zoned
-
Fireplace YN
YES
-
Heating YN
YES
-
Heating
Central, Fireplace(s), Natural Gas, Zoned
-
Pet friendly
N/A
Exterior
-
Garage
Yes
-
Garage spaces
2
-
Construction Materials
Wood Siding, Stone, Brick, Cedar
-
Other Exterior Features
Lighting, Private Yard
-
Parking
Common, Driveway, Garage, Garage Door Opener, Garage Faces Front, Kitchen Level, On Site, Private, Secured, Gated, Attached
-
Pool
No
-
Waterfront YN
NO
Area & Lot
-
Lot Features
Corner Lot, Landscaped, Level, Zero Lot Line, Subdivided
-
Lot Size(acres)
0.1049
-
Lot Size(square feet)
4,570
-
Property Type
Residential
-
Property Sub Type
Single Family Residence
-
Architectural Style
Contemporary/Modern, Traditional
Price
-
Sales Price
$559,000
-
Tax Amount
$4,100
-
Financing Options
Cash, Conventional
-
Sq. Footage
2,015
-
Price/SqFt
$277
HOA
-
Association
YES
-
Association Fee
$1,060
-
Association Fee Frequency
Annually
-
Association Fee Includes
N/A
Property Resources
-
Horse Property
NO
School District
-
Elementary School
Mitchell
-
Middle School
Frankford
-
High School
Shepton
Property Features
-
Foundation Details
Brick/Mortar, Slab
-
Senior Community YN
NO
-
Sewer
Public Sewer
-
Tax Lot
52
-
Water Source
Public
Schedule a Showing
Showing scheduled successfully.
Mortgage calculator
Estimate your monthly mortgage payment, including the principal and interest, property taxes, and HOA. Adjust the values to generate a more accurate rate.
Your payment
Principal and Interest:
$
Property taxes:
$
HOA fees:
$
Total loan payment:
$
Total interest amount:
$
Location
County
Collin
Elementary School
Mitchell
Middle School
Frankford
High School
Shepton
Listing Courtesy of Rex Anderson, ACRES, Inc.
RealHub Information is provided exclusively for consumers' personal, non-commercial use, and it may not be used for any purpose other than to identify prospective properties consumers may be interested in purchasing. All information deemed reliable but not guaranteed and should be independently verified. All properties are subject to prior sale, change or withdrawal. RealHub website owner shall not be responsible for any typographical errors, misinformation, misprints and shall be held totally harmless.

AGENT
Joe Boston
Call Joe today to schedule a private showing.

* Listings on this website come from the FMLS IDX Compilation and may be held by brokerage firms other than the owner of this website. The listing brokerage is identified in any listing details. Information is deemed reliable but is not guaranteed. If you believe any FMLS listing contains material that infringes your copyrighted work please review our DMCA policy and learn how to submit a takedown request.© 2024 FMLS.
Related Properties
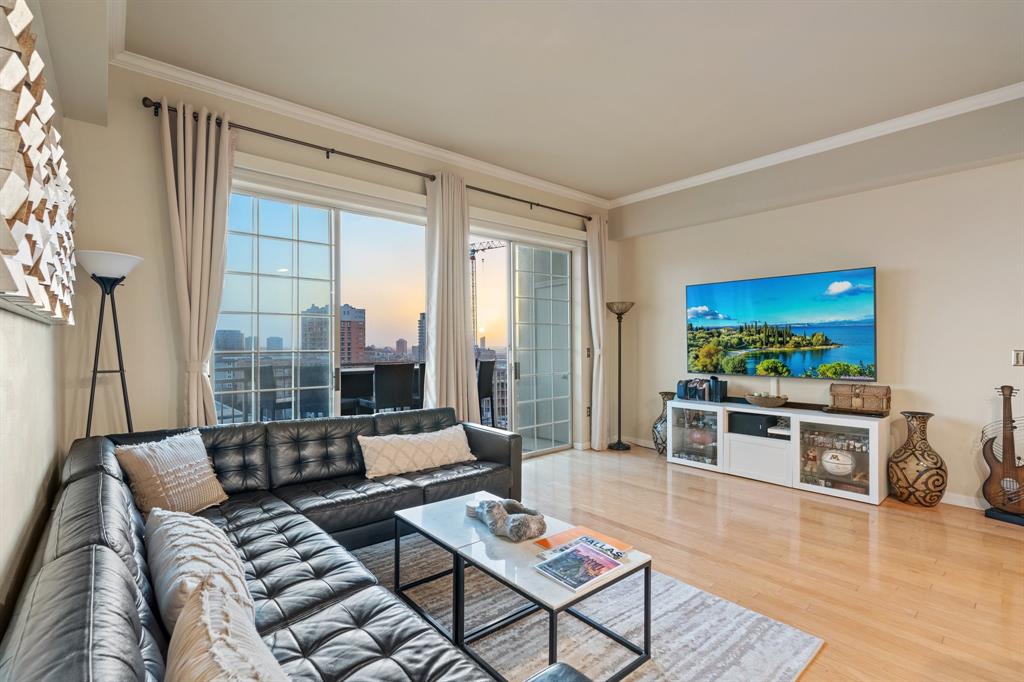
Dallas
3225 Turtle Creek Boulevard 1420
2 Beds
2 Baths
1,154 Sq.Ft.
$464,000
MLS#: 21165530
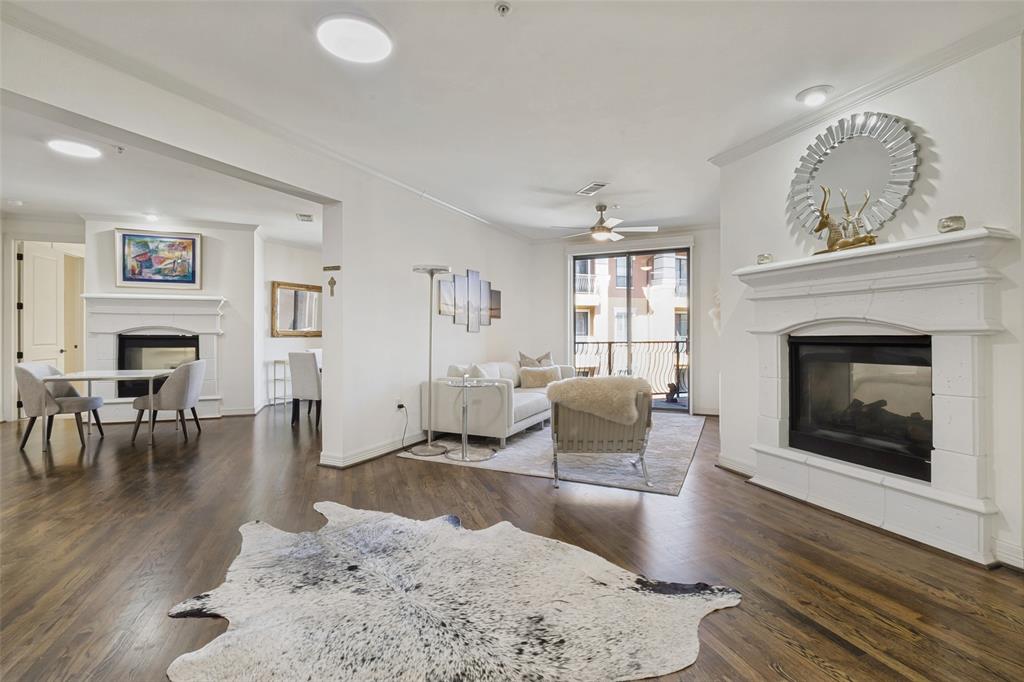
Dallas
8616 Turtle Creek Boulevard 414
3 Beds
2 Baths
1,949 Sq.Ft.
$499,000
MLS#: 21226449

Dallas
3212 Wycliff Avenue 3212
2 Beds
2 Baths
1,704 Sq.Ft.
$549,000
MLS#: 21383288

Dallas
2518 Maple Springs Boulevard
2 Beds
1 Baths
1,501 Sq.Ft.
$510,000
MLS#: 21418504

Dallas
5629 Ledgestone Drive
4 Beds
2 Baths
2,117 Sq.Ft.
$599,000
MLS#: 21386826

Dallas
17717 Sage Lane
3 Beds
2 Baths
1,941 Sq.Ft.
$499,000
MLS#: 21396798

Dallas
2831 Duval Drive
3 Beds
1 Baths
1,430 Sq.Ft.
$474,000
MLS#: 21425538

Dallas
3030 Bryan Street 207
2 Beds
1 Baths
1,512 Sq.Ft.
$559,000
MLS#: 21412746

Dallas
818 Muncie Avenue
3 Beds
2 Baths
2,177 Sq.Ft.
$549,000
MLS#: 21300447
