DALLAS community

DALLAS Real Estate

Explore properties and local insights in DALLAS.

About DALLAS

About DALLAS

Dallas real estate market is one of the most dynamic in the United States. With a growing population, strong job market, and diverse economy, Dallas offers a wide range of real estate options for buyers and investors. Home prices in Dallas have been rising steadily over the past few years, fueled by strong demand and limited housing inventory. The city offers a variety of housing options, including single-family homes, townhouses, condos, and luxury apartments. Popular neighborhoods in Dallas include Uptown, Preston Hollow, Lakewood, Highland Park, and Oak Lawn. Each neighborhood has its own unique character and amenities, attracting different types of buyers. Dallas is known for its strong rental market, making it a popular choice for real estate investors looking for rental income. Many new developments are focused on mixed-use properties that combine residential and commercial spaces, catering to urban living trends. Overall, Dallas real estate offers a mix of opportunities for both buyers and investors, with a variety of options to suit different preferences and budgets.
DALLAS community

5,000

# of Listings

3

Avg # of Bedrooms

$373

Avg. $ / Sq.Ft.

$778,938

Med. List Price

12

Open Houses Today

356

Open Houses · Next 7 Days

Community totals. Selected price ranges apply to the listings below.

Homes for Sale in DALLAS

4999 Properties Found. Page 119 of 334.

Significant 2025 upgrades include a new downstairs HVAC system (both indoor and outdoor unit), replacement of all attic ductwork, and new first-floor windows. Other highlights include an oversized two-car garage with epoxy flooring, generous storage, and a backyard ready for outdoor gatherings or relaxing. The spacious first-floor primary suite offers a second fireplace, a private ensuite bath, and 3 walk-in closets. A large welcoming living room with fireplace flows into the dining and kitchen spaces as well as to your backyard, creating an inviting setting for daily life and entertaining. This custom-built 3-bedroom, 2.5-bath home offers approximately 3,040 square feet on a quiet interior lot. The real hardwood floors add warmth and character to the main living areas. Upstairs, two bedrooms share a Jack-and-Jill bathroom, and each opens to a shared balcony—an ideal spot to enjoy morning coffee or unwind in the evening. The split-bedroom layout also offers flexibility for guests or a home office. Enjoy living near Dallas Athletic Club golf, parks, shopping, dining, and major thoroughfares while coming home to the established charm of Fairway Estates. Discover golf course community living in Dallas at the Fairway Estates, an established neighborhood near the prestigious Dallas Athletic Club and its championship 36 holes of Jack Nicklaus-designed golf. Assumable Interest Rate of 5.125%. Contact agent for details.
#21411157

Dallas

4008 Fairlakes Drive

3 Beds

2 Baths

3,040 Sq.Ft.

$559,500

MLS#: 21411157

Beautiful home on corner lot in far North Dallas, within top-rated Plano ISD. Step inside to discover a home recently updated with high-end finishes including rich natural Brazilian cherry hardwood flooring, travertine in the kitchen, breakfast area, half bath, laundry room and custom wood trim around windows, doors and baseboards that provide a distinctive finishing touch.

The updated kitchen features granite countertops, under-cabinet lighting, new SS GE dishwasher, gas cooktop, electric oven, overhead microwave, French-door refrigerator with an ice maker, filtered water dispenser and an under-counter beverage refrigerator.

The living room features a new light fixture with a multispeed ceiling fan and a gas fireplace with ceramic logs. The aluminum window frames have been reconditioned, and all window glass has been replaced with double-pane, insulated Low-E glass backed by a full warranty.

Upstairs, the renovated hall bath includes new plumbing, lighting, tub-shower combination, granite countertop, brushed nickel fixtures and Kohler toilet with beautiful new tile on floor and tub surround.  

The fully renovated master bath features a freestanding soaking tub, custom eight-foot vanity with soft-close drawers, granite countertop, and brushed nickel faucets. The redesigned shower features a new pan, tile, brushed nickel fixtures, and a custom frameless glass door. New tile flooring and wall tile extending four feet high complete the space. Beautiful Shaw carpeting with new padding has also been installed throughout the upstairs hallway and all three bedrooms.

Additional updates include LED lighting in multiple areas and a fully serviced electrical system. The HVAC system was serviced in the spring and again in preparation for fall and winter.  Natural gas available on patio.

Annual HOA dues of $1,060 include front-yard mowing and access to tennis and pickleball courts, a pool, hot tub, and clubhouse.

Contact agent for more detailed information.
#21364701

Dallas

4203 N Capistrano Drive

3 Beds

2 Baths

2,015 Sq.Ft.

$559,000

MLS#: 21364701

Sophisticated, cool, and unmistakably downtown, this custom 2-bedroom, 1.5 bath loft residence at Thirty Thirty Bryan, only 37 units in this Boutique Building, pairs industrial edge with warm, tailored detail. Floor-to-ceiling windows, and concrete floors set the stage. Custom glazed windows bring in the light while preserving privacy, and custom oak paneling and thoughtful lighting add depth and warmth throughout. The Restoration Hardware-styled wall fixtures anchors the space with an effortlessly curated feel, while a dedicated living room-media room makes entertaining easy.

The open-concept great room flows seamlessly between living, dining, and kitchen, ideal for hosting or quiet evenings in. Step onto the private 200-square-foot balcony and take in the city. The primary suite is a true sanctuary, with a spa-inspired bath featuring dual vanities and a deep soaking tub, plus a generous walk-in closet. The second bedroom opens to a fully closable home office, offering flexibility for guests, work, or both.

Life here comes with real conveniences. Two heated underground parking spaces and a private 10×20 storage unit are included with the residence. Beyond your door, residents enjoy a 55-foot saltwater pool, a fitness studio, and a 2,000-square-foot rooftop terrace with a kitchen and 360-degree panoramic views of the Dallas skyline. Full Time Maintenance Supervisor on staff to keep this enclave at its finest.

Perfectly placed in the heart of downtown, you’re moments from Baylor Medical Center, Texas A&M School of Dentistry, and Booker T. Washington High School for the Arts, with the best of the city at your doorstep.
#21412746

Dallas

3030 Bryan Street 207

2 Beds

1 Baths

1,512 Sq.Ft.

$559,000

MLS#: 21412746

You have found a completely renovated full Duplex property in the heart of Dallas just a couple of blocks from Deep Ellum!  This listing includes 4216 and 4218 and would be perfect for an owner to live on one side and rent the other, or convert it to commercial if desired!   It may be used simply as two residential properties (2 bed, 1 bath) on each side, with two completely independent units, or as office space with a waiting area.  It is currently leased for the last two years. Short-term and long-term leases are welcome here.  It has a huge lot, plenty of parking and a big backyard.   Roof, foundation, brand new windows, new kitchen, new AC... Pretty much everything from top to bottom has been renovated. The area is getting a lot of attention and will appreciate fast, zoned CS. Must see!
#21247131

Dallas

4216 E Side Avenue

4 Beds

2 Baths

1,960 Sq.Ft.

$559,000

MLS#: 21247131

Exceptional location within walking distance to uptown, Knox Henderson, lowest Greenville and all the hot spots!  Located in Belmont Park, this luxury condo is a spacious, open concept 2 bedroom 2.5 bath, with not only an expansive rooftop patio with downtown views, but also a balcony from the living room on the second level, as well as a side yard on the ground level.  It is spacious in size with an entryway which could serve as an office or workout area, upgraded with hardwoods throughout, and has an attached two car garage with private drive.  You wont want to miss out on this one!
#21373364

Dallas

4631 Belmont Avenue 202

2 Beds

2 Baths

1,774 Sq.Ft.

$559,000

MLS#: 21373364

Price reduced
*Also available for lease at $4,400 a month* Welcome to 4935 Zuma Court — a stunning and modern townhome tucked inside the gated Bennett Place community, right in the heart of one of Dallas’ most vibrant neighborhoods. This 3-bedroom, 3.5-bath home offers just over 2,000 square feet of thoughtfully designed living space, with each bedroom featuring its own private en-suite bath, plus an additional powder room for guests. 

What truly sets this home apart is the location. Nestled between Henderson Avenue and Lower Greenville, you’ll be just steps from some of Dallas’ best restaurants, rooftop patios, craft cocktail bars, live music, and boutique shopping. Living here means trading long commutes for morning coffee strolls, late-night dinners, and everything in between.
An excellent investment opportunity with strong rental appeal in a desirable location.
#21307731

Dallas

4935 Zuma Court

3 Beds

3 Baths

2,018 Sq.Ft.

$559,000

MLS#: 21307731

Price reduced
This thoughtfully designed new-construction residence is located in the heart of West Dallas, one of the city's fastest-growing neighborhoods. Boasting 3 bedrooms, 2.5 bathrooms, and a 2 car garage, this single family attached home features modern architecture, open-concept living spaces, abundant natural light, and upscale finishes throughout. The spacious living and dining areas flow seamlessly into a true designer kitchen with a separate oversized freezer and refrigerator, custom cabinetry, stainless steel appliances, quartz countertops, and a large island ideal for entertaining. The primary suite serves as a relaxing retreat with a spa-inspired bath, dual vanities, and dual walk-in closets. Additional bedrooms provide flexibility for family, guests, or a home office. Come view it in person to see all the premium touches that make this house your home. Just minutes from Trinity Groves, Downtown Dallas, the Design District, and Bishop Arts, this property offers exceptional convenience and an outstanding opportunity to own in one of Dallas' most dynamic and rapidly growing communities.
#21322457

Dallas

822 Duluth Street

3 Beds

2 Baths

2,046 Sq.Ft.

$558,900

MLS#: 21322457

Price reduced
NEW PRICE REDUCTION** AS IS**Discover the perfect blend of space, style, and versatility in this beautifully updated North Dallas home. At approximately 3,200 sq ft, this spacious residence features 4 bedrooms plus a flexible upstairs bonus room that can easily become a 5th bedroom, private office, game room, media space, or guest retreat. Step inside to a bright and inviting interior with thoughtful updates and comfortable living spaces designed for both everyday enjoyment and entertaining. The spacious kitchen and adjoining living areas create a natural gathering place for family and friends, while the versatile floor plan accommodates today's changing lifestyle.
Generous bedrooms, multiple living areas, and additional upstairs space offer exceptional flexibility rarely found at this price point. Ideally situated near shopping, dining, parks, and major highways, this move-in-ready home offers the space and convenience you've been searching for in North Dallas.
Come experience the space, flexibility, and possibilities this home has to offer!
#21345909

Dallas

3533 Lark Meadow Way

4 Beds

3 Baths

3,200 Sq.Ft.

$557,900

MLS#: 21345909

BEAUTIFULLY RENOVATED & MOVE-IN READY! Welcome to this stunning, fully renovated home where modern finishes meet comfort and functionality! From the moment you arrive, you’ll appreciate the enhanced curb appeal, featuring a brand-new driveway, fresh landscaping, beautiful flower beds, and upgraded exterior details. Step inside to discover a bright, open-concept layout showcasing stylish flooring, a beautifully updated kitchen with sleek countertops, white cabinetry, stainless steel appliances, and a spacious center island perfect for entertaining. Enjoy peace of mind with a brand-new HVAC system and the added convenience of a fully finished garage. The generously sized backyard offers plenty of room for outdoor gatherings, relaxation, and entertaining, complete with a new premium-quality privacy fence. With thoughtful renovations inside and out, this home offers a fresh, modern feel and is truly move-in ready. Don’t miss the opportunity to make this beautifully updated home yours!
#21428944

Dallas

2932 Bay Oaks Drive

3 Beds

2 Baths

1,570 Sq.Ft.

$555,000

MLS#: 21428944

Price reduced
Priced to sell. Bring your pickiest buyer. 
Nestled in the prestigious Winnetka Heights Historic District and just minutes from the vibrant Bishop Arts District, this down-to-the-studs historic renovation perfectly blends 1920s Craftsman charm with top-tier modern performance.
Every major mechanical and functional system has been updated for complete peace of mind, including a brand-new roof with 30-year Weatherwood architectural shingles, updated attic insulation, fully updated gas lines, and a complete sewer or drain system replacement in PVC featuring a transferable warranty. The home also boasts a new electrical panel (2026), updated wiring and plugs throughout, plus a 40-gallon Rheem gas water heater.
Preserving historic integrity without sacrificing efficiency, the exterior features energy-efficient, double-hung custom wood windows (Landmark Historical Commission approved with a 30-year warranty). Inside, enjoy custom white oak hardwood flooring, solid wood craftsman interior doors with custom trim, and luxury marble flooring in the hallway and bathroom spaces.
The dream kitchen features soft-close custom cabinetry, quartz countertops, a custom backsplash, stainless steel GE appliances with a vent hood, custom ceramic tile floors, and an oversized laundry room and pantry combination. Step outside to a pristine backyard enclosed by a custom pine privacy fence and fresh sod.
#21334030

Dallas

407 S Rosemont Avenue

3 Beds

2 Baths

1,511 Sq.Ft.

$555,000

MLS#: 21334030

Price reduced
Home for the holidays, with a $10,000 seller incentive toward an interest-rate buydown! Make your move into this updated, detached single-story home with direct access to the Santa Fe Trail, close to Lakewood, White Rock Lake and two golf courses. Enjoy miles of biking, running and walking trails, with convenient connections to Lakewood, Deep Ellum and Downtown Dallas.

Offering nearly 1,500 square feet, this welcoming 3-bedroom, 2-bath home features real hardwood floors, granite countertops, stainless steel appliances and major improvements to the roofing and mechanical systems. A spacious backyard provides room to relax, entertain or garden. Additional highlights include a full-size utility area, two-car covered parking behind an electric gate, total off-street parking for up to five vehicles and a rare underground storm shelter.

Put your monthly housing payment toward ownership and the opportunity to build equity. With the seller’s $10,000 incentive and financing potentially available with as little as 3.5% down, qualified buyers may find owning more affordable than renting a comparable home.
Schedule your showing today and explore closing in time to celebrate Christmas in your new home.
#21387133

Dallas

403 Parkview Avenue

3 Beds

2 Baths

1,500 Sq.Ft.

$555,000

MLS#: 21387133

Price reduced
Live where Dallas gets interesting, without signing up for an old house, a renovation project, or a Saturday spent mowing the yard.

Built in 2020 by David Weekley Homes, 616 Aspen Valley offers a rare combination in West Kessler: newer construction, a true lock-and-leave lifestyle, and quick access to Bishop Arts, Stevens Park, live music, restaurants, nightlife and nearby airports. The HOA maintains the grounds, so you can close the door for a week away without coming home to a landscaping project. 

Inside, the home is designed around a central outdoor patio, creating an unexpected open-air focal point and pulling natural light deep into the living spaces. It gives the first floor a completely different feel than your typical layout: bright, connected and built for entertaining. Open the doors, pour a drink and suddenly the patio becomes another room of the house.

The kitchen keeps up with your lifestyle, with quartz and granite countertops, a full-height designer backsplash, Silgranit sink, double ovens, generous prep space and exceptional cabinetry, including a rare second row of upper cabinets. Upstairs, the oversized primary suite feels appropriately removed from the action, with a spa-inspired bath featuring a large glass shower with bench seating, soaking tub and upgraded finishes.

Need more than three bedrooms? The third-floor bonus room is the wildcard - office, gym, media lounge, game room, guest quarters or a combination of them. An insulated two-car garage with epoxy floors, overhead racks, extra floor space, and additional attic storage handles the practical side of city living.

And then there is the location. You are tucked into the Kessler Park-Stevens Park area with the neighborhood's hills and mature trees around you, while Bishop Arts' independent restaurants, cocktail spots and boutiques are just minutes away. Catch a flight at Love Field in 17 minutes or from DFW in 30 minutes.
#21374612

Dallas

616 Aspen Valley Lane

3 Beds

3 Baths

2,636 Sq.Ft.

$555,000

MLS#: 21374612

Price reduced
MAJOR PRICE DECREASE $$ - IMMACULATE brick home in highly desirable Lake Highlands North has 2162 sq. ft., 3 BRs, 2 full baths, 2 living areas, 2 eating areas, 2-car garage, & parking for 6. Single-story home in sought-after Richardson ISD has been remodeled, and they left the charm. Large Dining Rm is great for entertaining or can be split with an office. Focal point of the Living Rm is the brick fireplace with gas logs & a hearth. The current Office has 10’ of cabinets on 2 sides with overhead cabinets and quartz countertops, or it can be a dry bar. Past the 17 feet of floor-to-ceiling windows & slider door is the huge Family Rm with 20’ of white built-in cabinets & shelves with room for the largest TV. Family Rm looks out to a 31’x12’ covered patio, side yard, & back door to garage & more parking. From the Family Rm thru the Utility Rm & Pantry is the pristine remodeled Kitchen with 5-burner gas cooktop, microwave, electric oven, dishwasher & white cabinets with quartz countertops. Galley-style Kitchen opens to the Breakfast Rm with cozy built-in corner seating & to the large Dining Rm. Primary BR has a ceiling fan, walk-in closet, & ensuite bath. Primary Bath has been remodeled with a double-sink vanity, quartz countertop, comfort-height toilet, handicap accessible shower w-bench & grab bars. Bedrooms 2 & 3 have ceiling fans, walk-in closets, windows, & open to 2nd Bathroom, which has a tub-shower combo. Luxury Vinyl Plank flooring runs throughout the home except tiled bathrooms. Covered patio (31’x12’) offers year-round enjoyment & morning sun. Always green synthetic turf is beside the big patio. The grassy 2nd backyard is great for kids & pets and can easily be gated. The door at the end of the covered patio with metal roof leads to a workroom (21’x9’) with storage & a sink. The oversized 2-car garage with a garage door opener & more storage space. Yes, there are 4 uncovered places to park other cars, RVs, & boats on all-weather cement accessed from the alley.
#21397339

Dallas

10408 Vistadale Drive

3 Beds

2 Baths

2,162 Sq.Ft.

$555,000

MLS#: 21397339
Price reduced
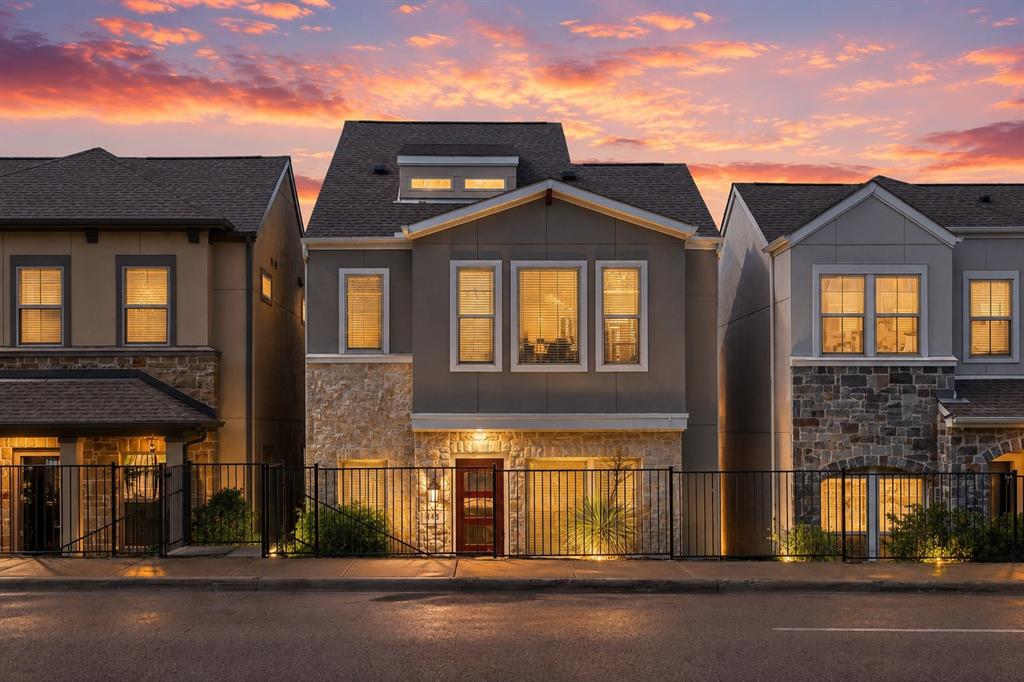
Welcome to this beautifully maintained and thoughtfully designed three-story residence that perfectly blends style, comfort, and everyday functionality. From the moment you arrive, the striking stone and stucco exterior and gated front entry create an inviting first impression with exceptional curb appeal. Step inside to discover a light-filled, open layout with clean lines and contemporary finishes throughout. The home offers multiple spacious living areas, including an expansive upstairs bonus room — ideal for a media space, game room, home gym, or additional lounge area.
The primary suite is a true retreat, featuring a spa-inspired bathroom with a soaking tub, oversized glass walk-in shower, dual vanities, and modern tile work. Generous walk-in closets with built-in shelving provide ample storage and organization. Secondary bedrooms are bright and well-proportioned, while additional bathrooms showcase updated finishes and cohesive design. An upstairs office nook with large windows offers the perfect work-from-home setup with abundant natural light. Enjoy the convenience of an upstairs laundry room located near the bedrooms for effortless daily living. 
Outside, the private gated front yard and landscaped walkway provide charm and added privacy — a rare and desirable feature.
With its modern aesthetic, versatile living spaces, and thoughtful layout, this home offers both comfort and elevated design in one exceptional package. Refrigerator conveys with home and charge port for EV cars.
#21193727

Dallas

648 Aspen Valley Lane

3 Beds

3 Baths

2,640 Sq.Ft.

$554,000

MLS#: 21193727

Price reduced
Sleek, light-filled and low-maintenance, this three-story townhome delivers a wonderful community of neighbors and the lock-and-leave lifestyle East Dallas buyers keep asking for, without giving up space to actually live.

The second level is the heart of the home: a 21x17 living room opens directly to a chef's kitchen anchored by a quartz island with seating for four, a five-burner gas range under a stainless chimney hood, crisp white shaker cabinetry, geometric tile backsplash and a built-in microwave tucked into the island. Wide-plank hardwoods run throughout, and a wall of sliding glass opens to a covered balcony with a warm wood-slat ceiling and café lighting, an outdoor room that works as easily for morning coffee as it does for a full dinner party.

A powder bath on this level keeps guests off the bedroom floor. 

Upstairs, both bedrooms are private retreats with their own baths and walk-in closets. The primary suite is finished in large-format marble-look tile with a frameless glass walk-in shower and dual vanities; the second bedroom lives large enough to double as an office, studio or guest suite.

An oversized attached two-car garage sits on the ground level with direct interior access and a flexible entry landing, rare storage and security for the neighborhood.  Set behind a gated lawn in a small enclave of contemporary homes, with Greenville Avenue's restaurants, coffee and shopping just minutes away.
#21378387

Dallas

5703 Lindell Avenue 104

2 Beds

2 Baths

1,627 Sq.Ft.

$554,000

MLS#: 21378387

1 ... 117 118 119 120 121 ... 334

properties found. properties found. Page of .

Send a message

Message successfully sent.

Your message

What is 3 + 4 ?

Reason for contacting?

I agree to receive email communication and understand I can unsubscribe at any time.

I agree to be contacted by Next Level Realty Group via call, email, and text for real estate services. To opt out, you can reply 'stop' at any time or reply 'help' for assistance. You can also click the unsubscribe link in the emails. Message and data rates may apply. Message frequency may vary. Privacy Policy

Sign Out

Virtual Assistant

Would you like to take the next step with this property? We can help you schedule a showing or virtual tour, or send you more details.

Yes, I would like more information.

Thank You for Your Reply, One of Our Agents will contact you as soon as possible

No, maybe later.

Thank you, you can always contact me via email, phone number or through the contact form.

Realhub AI

Lucy - Your AI-Powered Realtor

Update Your Temporary Password

Personalize your search

Enter your email and we'll notify you immediately when new listings match what you're looking for.

or enter email address

Already have an account ? Login here

Continue your home search

I agree to receive communications and understand I can unsubscribe at any time.

I agree to be contacted by Next Level Realty Group via call, email, and text for real estate services. To opt out, you can reply 'stop' at any time or reply 'help' for assistance. You can also click the unsubscribe link in the emails. Message and data rates may apply. Message frequency may vary. Privacy Policy

Already have an account ? Login here

We use cookies

We use cookies for analytics and to enhance your experience. By accepting, you agree to analytics and marketing cookies. Small functional cookies that count viewed properties and time on site are used regardless of your choice. You can manage your preferences or learn more about our cookies policy.




