DALLAS community

DALLAS Real Estate

Explore properties and local insights in DALLAS.

About DALLAS

About DALLAS

Dallas real estate market is one of the most dynamic in the United States. With a growing population, strong job market, and diverse economy, Dallas offers a wide range of real estate options for buyers and investors. Home prices in Dallas have been rising steadily over the past few years, fueled by strong demand and limited housing inventory. The city offers a variety of housing options, including single-family homes, townhouses, condos, and luxury apartments. Popular neighborhoods in Dallas include Uptown, Preston Hollow, Lakewood, Highland Park, and Oak Lawn. Each neighborhood has its own unique character and amenities, attracting different types of buyers. Dallas is known for its strong rental market, making it a popular choice for real estate investors looking for rental income. Many new developments are focused on mixed-use properties that combine residential and commercial spaces, catering to urban living trends. Overall, Dallas real estate offers a mix of opportunities for both buyers and investors, with a variety of options to suit different preferences and budgets.
DALLAS community

4,968

# of Listings

3

Avg # of Bedrooms

$373

Avg. $ / Sq.Ft.

$776,527

Med. List Price

12

Open Houses Today

355

Open Houses · Next 7 Days

Community totals. Selected price ranges apply to the listings below.

Homes for Sale in DALLAS

4968 Properties Found. Page 146 of 332.

Price reduced
A backyard you have to see to believe! This beautifully maintained 3-bedroom, 2-bath home with a 2-car garage offers a wonderful combination of comfortable living, distinctive style and an exceptional outdoor setting. Inside, you’ll find light-filled living spaces, warm wood floors, a spacious kitchen with abundant cabinetry and counter space, and an inviting floor plan that flows easily for everyday living and entertaining.

Step outside and this home becomes truly special! The beautifully landscaped, multi-tiered backyard backs to a creek, creating a private, tree-filled setting that feels worlds away from the city. Mature trees provide a gorgeous canopy, while multiple levels of lawn, stonework and landscaped beds create interest throughout the property. Relax in the hot tub beneath the trellis, entertain outdoors, or simply enjoy the peaceful views and natural surroundings.

With three bedrooms, two full baths, a two-car garage and an incredible creekside backyard, this home offers character, privacy and an outdoor lifestyle that is increasingly hard to find. A special property with a backyard that truly sets it apart!
#21382097

Dallas

8059 Claremont Drive

3 Beds

2 Baths

1,593 Sq.Ft.

$459,000

MLS#: 21382097

Ask about downpayment assistance options and lender incentives. Seller Financing and Downpayment assistance programs based on eligibility, ask for details. Theres a particular calm that settles over this Elmwood area home in the evening, when streetlights flicker on beneath the trees and porches begin to glow in turn. Here, this 1950s home has been completely renovated, its glow coming from a teal front door set against limestone, a deliberate signal that someone has cared for this place, and cared well. Inside, original hardwoods run room to room in soothing continuity, catching light through oversized windows. In the living room, a wall of glass peeks to the backyard, blurring where the house ends and the trees begin. The kitchen shows its hand…white-oak cabinetry, hand-glazed subway tile, and brushed-gold fixtures that warm the room rather than announce themselves. A gas range and full-size dishwasher stand ready for real cooking, and a dining nearby holds enough morning light to make coffee taste better than it should. The primary suite unfolds with unhurried generosity…a bedroom scaled for quiet mornings, a walk-in closet built for real wardrobes, and an ensuite bath where a glass shower and stone tile turn routine into ceremony. Two more bedrooms and a separate office behind French doors give the home its rhythm of privacy for guests, family, or focused work, depending on the season of life. A fenced, shaded yard holds room for a dog, a garden, or a hammock and an afternoon without an agenda. A two-car garage and automatic gated driveway handle life's practical business, so the home can handle everything else. All of this sits inside Cedar Heights, adjacent to Elmwood and the Wynwood Shopping Village, home to the new Target - minutes from the restaurants, shops, and coffeehouses of Bishop Arts District, the trails and open green space of Kiest Park, and the Dallas Zoo. This house isn't asking to be toured. It's asking to be lived in. Ask for Upgrade list
#21355673

Dallas

1807 S Vernon Avenue

4 Beds

2 Baths

2,037 Sq.Ft.

$459,000

MLS#: 21355673

Price reduced
Beautifully updated mid-century home ideally located near the vibrant Bishop Arts District! Combining timeless charm with modern upgrades, this thoughtfully renovated home offers an inviting layout, stylish finishes, and exceptional indoor-outdoor living. The kitchen features custom cabinetry, granite countertops, upgraded appliances, and custom window treatments throughout. Recent improvements include a brand-new HVAC system with both indoor and outdoor units replaced in 2026, new bathroom and laundry room tile, and new carpet in the third bedroom and primary closet. Additional upgrades include complete ductwork replacement and attic insulation in 2022. Step outside to your own private backyard retreat featuring a sparkling pool resurfaced in 2024, a custom covered pergola and patio added in 2022, and a convenient storage shed. Perfect for entertaining or relaxing, this outdoor space is a true highlight of the property. With extensive improvements, beautiful finishes, and a prime location just minutes from Bishop Arts dining, shopping, entertainment, and Downtown Dallas, this home offers the ideal combination of character, comfort, and convenience. A must-see!
#21418320

Dallas

721 Owensons Drive

3 Beds

2 Baths

1,648 Sq.Ft.

$459,000

MLS#: 21418320

Sophisticated two-level condo located in Oak Lawn’s desirable Mansion Park neighborhood. A beautifully lit open floor plan with skylights, large  windows, and designer fixtures throughout. The kitchen was renovated with quartz countertops and marble backsplash and has stainless steel  appliances, including a built-in Subzero refrigerator. Unit #C includes one-car garage and one additional parking space. 2509 Welborn is an intimate condominium, consisting of four units, secured by perimeter fence & gate. Centrally located and in the heart of Oak Lawn, 2509 Welborn offers nearby restaurants and shopping with easy access to the Katy Trail and Turtle Creek, and close proximity to the Dallas North Tollway
#21292288

Dallas

2509 Welborn Street C

2 Beds

2 Baths

1,380 Sq.Ft.

$459,000

MLS#: 21292288

Experience sophisticated urban living in this stylish three-story contemporary condo, ideally located in the heart of Oak Lawn near Highland Park, Turtle Creek, and the Katy Trail. Walk to Equinox, Merit Coffee, Al Biernat's, and Sachet. Some of Dallas' best dining, shopping, and entertainment is just outside your door.

This move-in ready home showcases soaring ceilings, gorgeous marble tile flooring, french doors out to the private yard, and a stunning floor-to-ceiling marble fireplace accented with fire ice. The sleek kitchen offers custom cabinetry, stainless steel appliances, and a built-in coffee maker, blending style with everyday function.

The private third-floor primary suite overlooks the main living area and features a sleek spa-inspired bath with a spacious walk-in shower and generous closet space. The secondary bedroom is located on the main (walk-in) level and offers an en-suite bath and walk-in closet, making it ideal for guests or a home office. A full-size laundry room and attached two-car garage add everyday convenience and valuable storage.

Enjoy morning coffee or fun with your pet in your private fenced yard with easy-care turf. With its lock-and-leave lifestyle, attached two-car garage, modern design, and unbeatable walkability, this home offers the perfect blend of luxury and city living in one of Dallas' most desirable neighborhoods.
#21354118

Dallas

4114 Wycliff Avenue 6

2 Beds

2 Baths

1,204 Sq.Ft.

$459,000

MLS#: 21354118

Price reduced
AN EVEN BRIGHTER OPPORTUNITY IN HIGHLAND MEADOWS! The seller will pay off the existing solar panel loan at closing, allowing the next owner to enjoy the benefits of solar-generated electricity without assuming the associated loan payments. This valuable added benefit complements a host of thoughtful improvements throughout this well-maintained Lake Highlands home.
Nestled in the desirable Highland Meadows neighborhood and zoned to Richardson ISD, this inviting residence features light-toned hardwood flooring throughout and a functional floor plan with all three bedrooms thoughtfully positioned along the west side of the home, connected by a central hallway.
Energy efficiency and long-term value have been priorities for the recent owners. Double-pane windows were installed in 2019, followed by a new roof and HVAC system in 2020 and additional attic insulation in 2022. Combined with the solar energy system, these improvements offer the next owner an appealing combination of comfort, efficiency and potential energy savings.
The back yard features a sizable concrete patio, a generous lawn and a 9x11 Tuff Shed that provides excellent additional storage. In 2023, the owners enclosed the entire back yard with modern horizontal fencing, creating a secluded and exceptionally private outdoor retreat. 
The location offers exceptional everyday convenience. Highland Meadows Elementary is just 0.6 miles away, grocery shopping is within 1 mile, and McCree Park and Playground, B.B. Owen Park and Norbuck Park at White Rock Lake are all within 3 miles, providing easy access to recreation, nature and neighborhood amenities.
With major improvements already completed and the solar panel loan being paid off by the seller, this home presents an exceptional opportunity to enjoy the benefits of thoughtful ownership from day one.
#21348349

Dallas

11030 Paddock Circle

3 Beds

2 Baths

1,448 Sq.Ft.

$455,000

MLS#: 21348349

Stylish 3-story townhome in sought-after Perry Haskell offering modern finishes, functional living, and incredible rooftop views of Downtown Dallas. This 2 bedroom, 2.5 bath home features a versatile layout with thoughtful design throughout. The first level welcomes you with a private entry, stained concrete flooring, and a spacious secondary bedroom complete with ceiling fan and ensuite bath—perfect for guests or a home office. This level also provides access to the attached 2-car garage. On the second floor, you’ll find the main living area designed for both comfort and entertaining. Enjoy rich wood flooring, a ceiling fan, and access to a private balcony. The open-concept kitchen features a large island, butcher block countertops, white cabinetry, stainless steel appliances, and a smooth cooktop, along with a convenient eat-in dining space. A half bath is also located on this level for guests. The third floor is dedicated to the primary retreat, offering a spacious bedroom with ceiling fan and a cozy sitting area. The ensuite bath is well-appointed with dual vanities, a dedicated makeup area, granite countertops, a garden tub, separate shower, and ceramic tile flooring, all complemented by elegant crown molding. A large walk-in closet provides ample storage. Carpeted stairs and bedrooms add warmth and comfort, while the crown molding details enhance the home’s charm. Top it all off with a private rooftop patio—perfect for relaxing or entertaining while taking in stunning views of the Dallas skyline. A perfect blend of low-maintenance living, modern style, and prime location.
#21411597

Dallas

4123 Lafayette Street

2 Beds

2 Baths

1,691 Sq.Ft.

$455,000

MLS#: 21411597
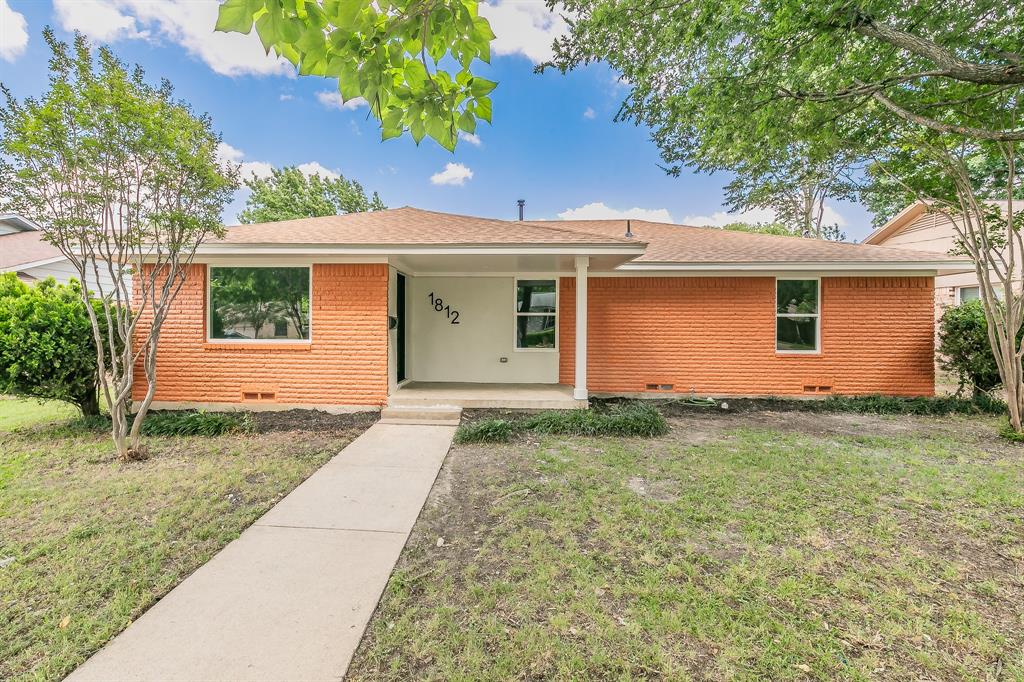
Up to 3% Lender credit for Qualified Buyer.  Welcome Home! to this beautifully reimagined charmer, previously owned and lovingly
maintained by original owners. This stunning 4-bedroom, 3-bathroom home has been completely
renovated to exceed today’s lifestyle expectations-without losing the warmth of its roots.
Boasting a brand-new-chef inspired gourmet kitchen, walk-in pantry, dedicated laundry area, and
thoughtfully redesigned bedrooms and bathrooms with modern touches. Every detail, from the
flooring to the fixtures, was selected with care, quality in mind, and luxury at your fingertips.
Located on a quiet street with friendly neighbors in an up-and-coming neighborhood
poised for growth, this home sits just minutes from the vibrant Bishop Arts district, Wynnewood
Village Shopping Center, Oak Cliff Nature Preserve, Dallas Zoo, Trinity Groves, and the
American Airlines Center. Immerse yourself into the local community with ease of access to
several local parks, Elmwood farms, and the Stevens Park golf course. Commuters and explorers
alike will appreciate proximity to the DART, and major highways. Schedule a tour; we invite you
to stop by and discover the difference between finding a house and a place to call home.
#21147170

Dallas

1812 Boyd Street

4 Beds

2 Baths

2,016 Sq.Ft.

$455,000

MLS#: 21147170

Price reduced
Welcome to 9324 Clearwater, a beautifully updated home in the heart of Lake Highlands. Situated on nearly a quarter-acre lot within the acclaimed Richardson Independent School District, this single-story residence seamlessly blends classic North Dallas charm with essential modern upgrades. 
Flooded with abundant natural light throughout the day, the home offers an inviting atmosphere from the moment you step inside. The spacious floor plan features luxury vinyl plank flooring, high-efficiency double-hung windows, a formal dining area, and a large bonus room ideal for a home office, media room, or play area. The updated kitchen serves as a central gathering point, equipped with crisp white cabinetry, quartz countertops, recessed lighting, and a sunlit breakfast nook. Equally impressive is the outdoor setting. Positioned directly across from a wide-open field, the front of the home offers unobstructed views of breathtaking Texas sunsets. The peaceful, tree-lined street provides a walkable, friendly neighborhood setting just steps from the newly renovated Lake Highlands Family YMCA. In the backyard, mature fruit trees, a storage shed, and a covered two-car carport create a private oasis for entertaining and everyday practical living. Major mechanical infrastructure has been addressed for long-term peace of mind, including updated plumbing, foundation repairs with a transferable warranty, updated HVAC systems, and a newly installed water heater. This property presents a rare second opportunity for buyers. It is back on the market at no fault of the home or seller, after the previous buyer experienced a last-minute personal financing default just prior to closing. Positioned with convenient access to major thoroughfares, shopping, and dining, 9324 Clearwater is fully move-in ready.
#21370114

Dallas

9324 Clearwater Drive

3 Beds

2 Baths

1,863 Sq.Ft.

$455,000

MLS#: 21370114

Open house
Price reduced
A lot of character, a lot of space, and a floor plan that just makes sense. This four-bedroom, two-and-a-half-bath home offers 2,108 square feet, with the primary suite downstairs and three additional bedrooms upstairs: a layout that offers a comfortable balance of shared and private spaces. The main level is bright and comfortable, with warm-toned flooring and a soft, neutral palette throughout. In the kitchen, quartz countertops pair with white cabinetry, modern hardware, stainless appliances, and double ovens. There’s also plenty of counter space for cooking, hosting, and everyday life. The dining area sits right off the kitchen, with a large window overlooking the backyard and bringing in plenty of natural light. The downstairs primary suite is spacious, with multiple closets and a private bath featuring a tiled walk-in shower. Upstairs, three generously sized bedrooms give you options for guest rooms, office space, a playroom, or whatever suits your needs. Outside, mature trees give the property an established feel, while the backyard offers plenty of room to make it your own. An attached two-car garage rounds things out. It’s comfortable, functional, nicely updated, and has the kind of space that’s increasingly hard to find.
#21388686

Dallas

1611 Windchime Drive

4 Beds

2 Baths

2,108 Sq.Ft.

$455,000

MLS#: 21388686

Experience urban living at its finest in this stunning two-story loft nestled in Uptown Dallas’ sought-after State Thomas neighborhood, just steps from Griggs Park. Soaring 20-foot ceilings, expansive windows, and an abundance of natural light create a bright, airy atmosphere throughout the open-concept living space. The recently updated main level features a spacious living area, modern kitchen with brand new granite counter tops, and freshly painted cabinets, convenient half bath, and laundry room with brand new washer and dryer, while the upstairs retreat offers a private bedroom with an ensuite bathroom and walk-in closet. Residents enjoy an impressive collection of amenities, including a resort-style pool, fitness center, rooftop lounge, outdoor fireplace seating, and community grilling areas, all within a secure building. Enjoy the best of Uptown living with parks, restaurants, shopping, and entertainment just outside your door.
#21427819

Dallas

3110 Thomas Avenue 734

1 Beds

1 Baths

914 Sq.Ft.

$455,000

MLS#: 21427819

Price reduced
Welcome to this beautiful end-unit townhome in the desirable Old East Dallas! Just steps away, Exall Park and Recreation Center offers green space and fitness amenities, while the Bryan Place Swimming Pool Association is approximately a 10-minute walk away. Enjoy convenient access to Baylor University Medical Center, Downtown Dallas, Uptown, and West Village, along with an abundance of nearby shopping, dining, entertainment, and recreation. Featuring 2 bedrooms, 2.5 bathrooms, two living areas, soaring ceilings, and no carpet, this thoughtfully designed home blends modern style with exceptional functionality. Hardwood flooring extends throughout the main living areas, complemented by newer luxury vinyl plank flooring in both bedrooms and ceramic tile in all bathrooms and the utility closet. The first floor features a private bedroom with an ensuite full bath, a utility closet with washer and dryer connections, and an attached private two-car garage. The second floor showcases an open-concept living, dining, and kitchen area, perfect for everyday living and entertaining. The gourmet kitchen boasts stainless steel appliances, granite countertops, a designer backsplash, a large island, and a spacious walk-in pantry. A convenient half bath completes this level. The third floor offers a versatile second living area or bonus room adjacent to the primary suite, ideal for a home office, media room, or flex space. The spacious primary bedroom features an oversized walk-in closet with built-in shelving and an ensuite bath with dual vanities. Head to the rooftop deck to enjoy a partial view of the Dallas skyline, perfect for relaxing or entertaining. Community amenities include a gated outdoor gathering area with barbecue grills beneath a pergola, a firepit, and designated pet areas. Experience the best of urban living with modern comforts, versatile spaces, and an exceptional location!
#21410768

Dallas

1303 Palm Springs Lane

2 Beds

2 Baths

1,904 Sq.Ft.

$454,500

MLS#: 21410768

Price reduced
Price improvement on this AIA-designed condo by architect Ron Wommack!  A front-row, Travis-facing residence offering 2 bedrooms, 2.5 baths and sleek elements such as steel beams and hardwood flooring. Lutron lighting, a custom stair railing, and museum-finish walls add to the ambiance. Fresh interior paint contributes to the airy feel, along with the unique floor-to-ceiling corner window in the primary bedroom. A fireplace acts as the focal point in the light-filled living area, which leads to a gallery walkway which is wide enough to accommodate a desk or additional seating. Two bedroom suites, both upstairs, offer walk-in closets, while the custom built-ins provide excellent storage. The baths have a modernist flair, with a pedestal sink in the powder bath, and a Kohler DTV shower system in the Travis-facing primary suite. The upstairs landing is ideal for showcasing art and leads to a laundry closet with a full-sized stackable washer and dryer which will convey. The shared, turfed courtyard is so peaceful, while the wood deck provides a great spot for those cooler fall evenings.  A private, fully enclosed one-car garage is located steps from your back door. Near the Katy Trail, West Village, and Turtle Creek, the location is unmatched.  A special assessment to cover significant exterior improvements will be paid in full by the seller at closing - more details available.  Truly an elevated, must-see home in the heart of intown Dallas.
#21381643

Dallas

4122 Travis Street 10

2 Beds

2 Baths

1,423 Sq.Ft.

$454,000

MLS#: 21381643

Open house
Price reduced
Up to $5,000 credit available through the Chase Homebuyer Grant program! Stunning new construction within 15mins of Downtown Dallas! This gorgeous, modern design single-story features 4 beds, 2 baths and a spacious open-concept with sleek kitchen, living, & dining spaces that combine to create an entertainer's dream loaded with designer touches! Secluded primary suite on rear of home with large windows, and spa-inspired bath. Gorgeous kitchen featuring quartz counters, island with seating, and stainless appliances. Custom fixtures & LED lighting throughout. Fully fenced backyard with fresh sod and mature shade trees perfect for relaxing after a long day. Convenient highway access to help cut down your commute as well. This home offers a spacious 20x20 garage, larger than many standard 19x19 garages, and includes a dedicated storage room within the garage. It also features high ceilings with foam encapsulation for high energy efficiency, pre-wiring for smart-home features and security, including: Pre-wire for security cameras, Access point (pre-wire only), Structured wiring panel (ONQ Box), and Conduit ready for fiber internet. ADT alarm system, doorbell camera, and security cameras are included. The local area is booming with new development including restaurants, shopping, condos, and more! Builder 1-2-10 warranty included!
#21413743

Dallas

2518 Jeff Street

4 Beds

2 Baths

1,883 Sq.Ft.

$454,000

MLS#: 21413743

MOTIVATED SELLER!!! BRING ALL OFFERS!!! Step inside this light, bright, and charming East Dallas home featuring generous living spaces and beautiful architectural details throughout. A welcoming dining room greets you upon entry, while the expansive living room draws you in with vaulted ceilings, skylights, a fireplace, built-ins and detailed millwork. Multiple living and dining areas offer plenty of flexibility for entertaining, working from home or everyday living. The kitchen features granite countertops, Bosch appliances and a breakfast bar overlooking the adjoining breakfast area. A versatile flex space just off the kitchen is ideal for a home office, additional living area or whatever best suits your needs. Vaulted ceilings add to the spacious feel of the primary suite, complete with a large walk-in closet and en-suite bath with dual vanities, separate tub and shower. French doors lead to the covered patio and pergola overlooking the private backyard with mature trees, perfect for relaxing or entertaining outdoors. This home has been thoughtfully updated throughout, with major improvements including a 2021 roof, 2023 tankless water heater, and new HVAC system and ductwork in 2024. A rear-entry two-car garage provides additional workspace and storage. Tucked along a quiet, tree-lined street in a prime East Dallas location, just minutes from White Rock Lake, the Dallas Arboretum, neighborhood parks and more.
#21424680

Dallas

9140 Sweetwater Drive

3 Beds

2 Baths

2,058 Sq.Ft.

$450,000

MLS#: 21424680

1 ... 144 145 146 147 148 ... 332

properties found. properties found. Page of .

Send a message

Message successfully sent.

Your message

What is 3 + 4 ?

Reason for contacting?

I agree to receive email communication and understand I can unsubscribe at any time.

I agree to be contacted by Next Level Realty Group via call, email, and text for real estate services. To opt out, you can reply 'stop' at any time or reply 'help' for assistance. You can also click the unsubscribe link in the emails. Message and data rates may apply. Message frequency may vary. Privacy Policy

Sign Out

Virtual Assistant

Would you like to take the next step with this property? We can help you schedule a showing or virtual tour, or send you more details.

Yes, I would like more information.

Thank You for Your Reply, One of Our Agents will contact you as soon as possible

No, maybe later.

Thank you, you can always contact me via email, phone number or through the contact form.

Realhub AI

Lucy - Your AI-Powered Realtor

Update Your Temporary Password

Personalize your search

Enter your email and we'll notify you immediately when new listings match what you're looking for.

or enter email address

Already have an account ? Login here

Continue your home search

I agree to receive communications and understand I can unsubscribe at any time.

I agree to be contacted by Next Level Realty Group via call, email, and text for real estate services. To opt out, you can reply 'stop' at any time or reply 'help' for assistance. You can also click the unsubscribe link in the emails. Message and data rates may apply. Message frequency may vary. Privacy Policy

Already have an account ? Login here

We use cookies

We use cookies for analytics and to enhance your experience. By accepting, you agree to analytics and marketing cookies. Small functional cookies that count viewed properties and time on site are used regardless of your choice. You can manage your preferences or learn more about our cookies policy.




