
One of the most popular communities provided by {{page_data.agentName}}

DALLAS

One of the most popular communities provided by Next Level Realty Group

DALLAS

About DALLAS

Dallas real estate market is one of the most dynamic in the United States. With a growing population, strong job market, and diverse economy, Dallas offers a wide range of real estate options for buyers and investors. Home prices in Dallas have been rising steadily over the past few years, fueled by strong demand and limited housing inventory. The city offers a variety of housing options, including single-family homes, townhouses, condos, and luxury apartments. Popular neighborhoods in Dallas include Uptown, Preston Hollow, Lakewood, Highland Park, and Oak Lawn. Each neighborhood has its own unique character and amenities, attracting different types of buyers. Dallas is known for its strong rental market, making it a popular choice for real estate investors looking for rental income. Many new developments are focused on mixed-use properties that combine residential and commercial spaces, catering to urban living trends. Overall, Dallas real estate offers a mix of opportunities for both buyers and investors, with a variety of options to suit different preferences and budgets.
One of the most popular communities provided by Next Level Realty Group
4,783
# of Listings
3
Avg # of Bedrooms
$362
Avg. $ / Sq.Ft.
$767,531
Med. List Price

Browse DALLAS Real Estate Listings

4783 Properties Found. Page 29 of 319.
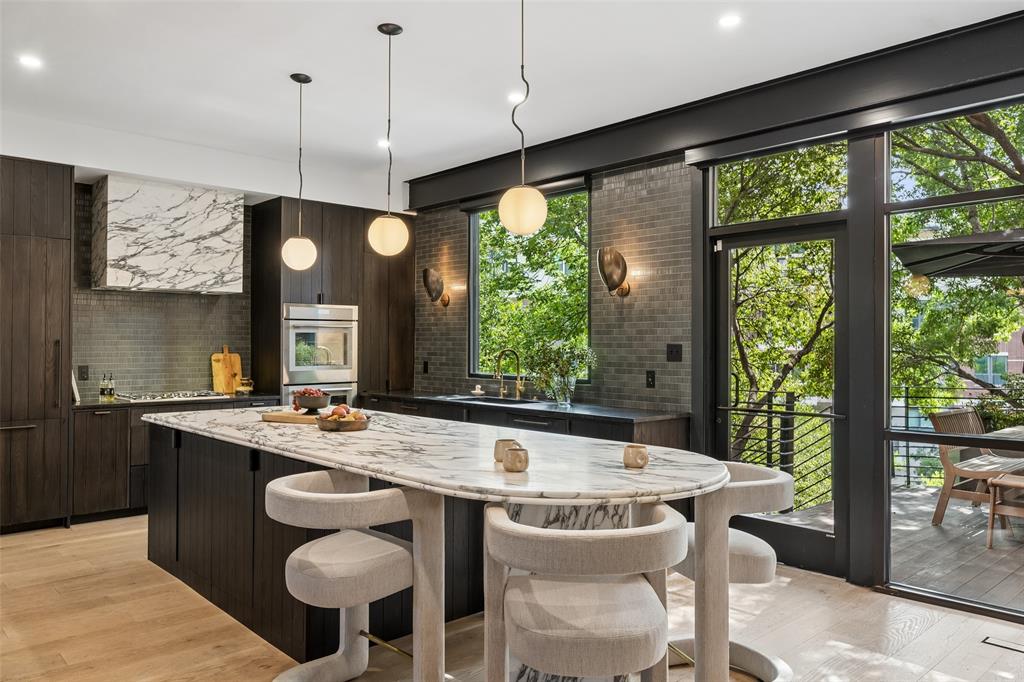
Experience elevated urban living in this beautifully updated luxury townhome, nestled within an intimate gated enclave of just 19 residences in the heart of Victory Park. Combining lock-and-leave convenience with exceptional craftsmanship, this home offers a rare opportunity to enjoy premium luxury living in one of Dallas’ most dynamic walkable neighborhoods. At the center of the home is a fully renovated chef’s kitchen featuring professional-grade Thermador appliances, striking marble countertops, a custom vent hood, and thoughtfully curated finishes designed for effortless entertaining. The light-filled, open-concept floor plan seamlessly extends to a private walkout deck, creating an inviting outdoor retreat ideal for relaxing or entertaining.
Perfect for buyers seeking sophisticated city living or a low-maintenance second home, the residence offers two spacious bedrooms, two elegantly appointed baths, and refined architectural details throughout. The versatile third-floor layout includes a space that is currently a custom closet, which can easily serve as a private home office or a potential third bedroom to suit your lifestyle. Every corner of this 2,385-square-foot floor plan emphasizes low-maintenance luxury and high-end materials.
Beyond the home itself, residents enjoy an unmatched Dallas lifestyle with private access directly to the iconic Katy Trail and the new Loop Plaza, perfect for active outdoor living. Ideally positioned within walking distance of the American Airlines Center, premier shopping, and Uptown Dallas’ celebrated dining scene, this location is second to none. For professionals, it offers unbeatable proximity to major employment hubs, including the new Goldman Sachs Dallas campus and Scotiabank’s regional headquarters. This rare Victory Park townhome represents an exceptional and premier opportunity to own a turnkey oasis in the heart of the city.
#21245733

Dallas

2911 Magnolia Hill Court

2 Beds

2 Baths

2,385 Sq.Ft.

$1,800,000

MLS#: 21245733
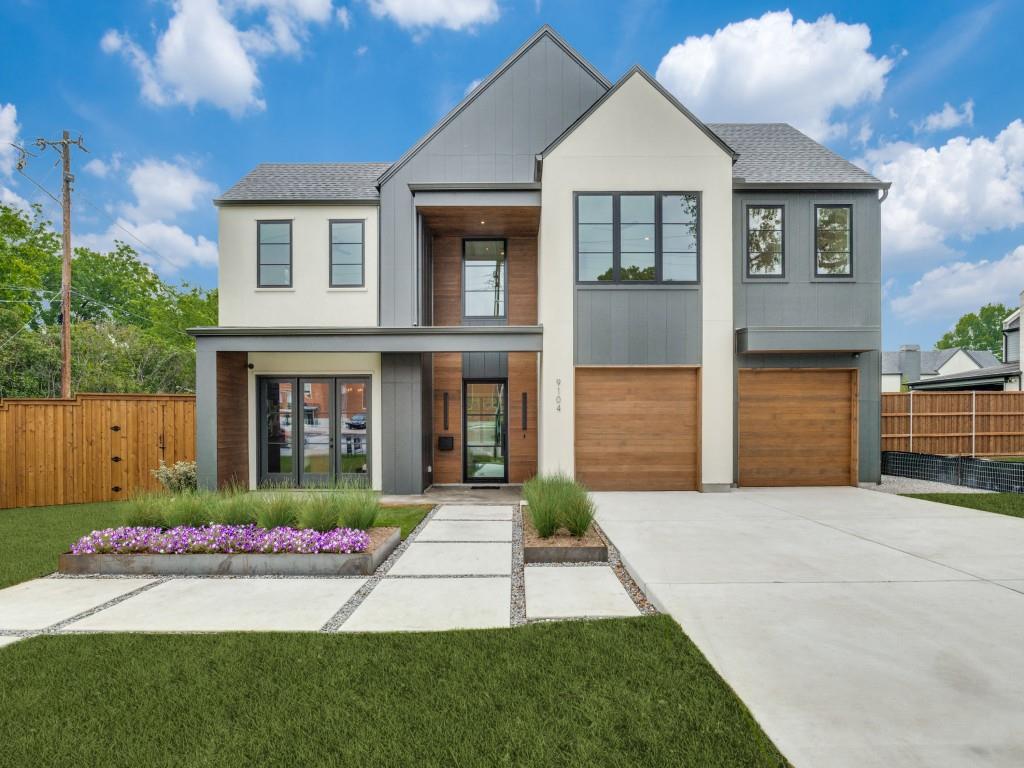
Experience refined living at 9104 Diceman Dr, a stunning custom home by New Leaf Custom Homes. Situated on an oversized .36-acre lot, this thoughtfully designed 4,200 SF residence blends timeless transitional style with a bright, open-concept floor plan ideal for both everyday living and entertaining. Expansive windows throughout fill the home with natural light, creating a seamless connection between the indoor and outdoor spaces. With elevated finishes, spacious living areas, and exceptional attention to detail, this home offers luxury, comfort, and functionality in one beautifully crafted package.
#21276905

Dallas

9104 Diceman Drive

4 Beds

4 Baths

4,282 Sq.Ft.

$1,799,999

MLS#: 21276905
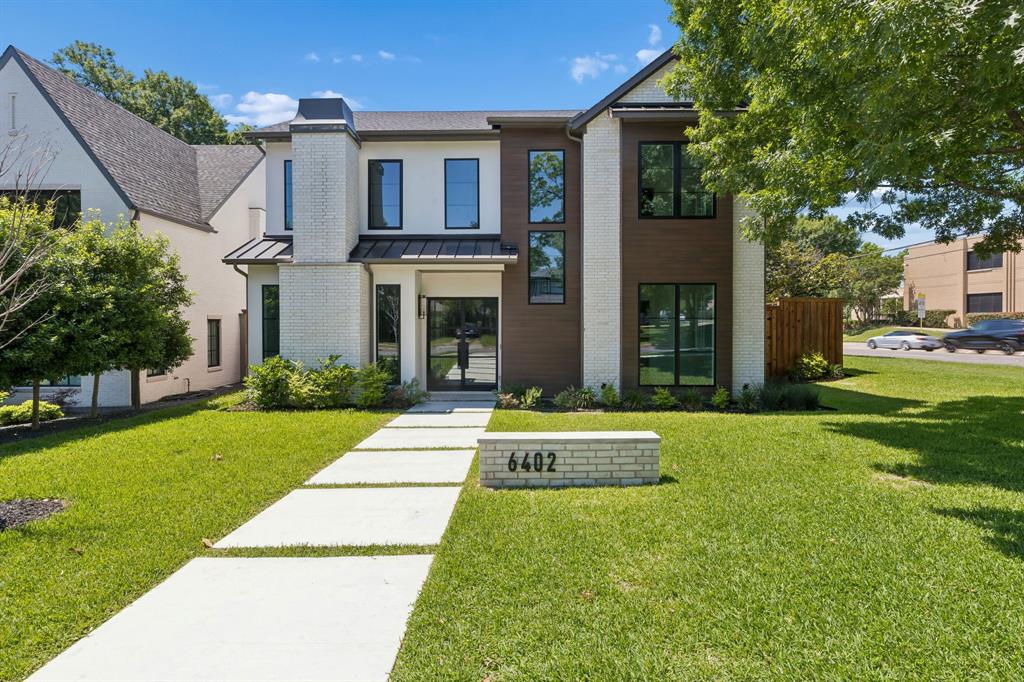
Amazing opportunity in Lakewood under $2M, this brand-new estate offers a rare chance to own luxury new construction in one of East Dallas’ most iconic neighborhoods. Offering 5 bedrooms, 5 full bathrooms, and 1 half bath, the home pairs polished contemporary architecture with a warm, designer-curated finish palette that feels both elevated and timeless.
The refined modern exterior opens to interiors defined by light wood flooring, striking black accents, custom cabinetry, and thoughtfully selected finishes throughout. Designed for both everyday living and entertaining, the expansive floor plan features two downstairs living areas, each with its own fireplace. The main living room showcases soaring vaulted ceilings, built-in cabinetry, and seamless flow into the chef’s kitchen and covered patio beyond.
At the heart of the home, the kitchen blends beauty and functionality with integrated appliances, an oversized Taj Mahal leathered quartzite island, walk-in pantry, wine refrigerator, and adjoining butler’s pantry connecting to the formal dining room. Two downstairs bedrooms with ensuite baths offer flexibility for guests or multigenerational living, along with a first-floor laundry room.
Upstairs, an additional family room with built-in cabinetry and a dedicated media room provide exceptional secondary living spaces. Two secondary bedrooms feature private ensuite baths, while the luxurious primary suite offers a spa-inspired bath, oversized walk-in shower, soaking tub, dual vanities, expansive walk-in closet, and an additional upstairs laundry room.
Outdoor living is equally impressive with a covered patio and fireplace, creating a seamless extension of the home for year-round enjoyment. Ideally situated moments from White Rock Lake and Lakewood’s premier dining, shopping, and entertainment destinations, this exceptional residence delivers modern luxury living in the heart of East Dallas.
#21269446

Dallas

6402 Kenwood Avenue

5 Beds

5 Baths

4,845 Sq.Ft.

$1,799,999

MLS#: 21269446
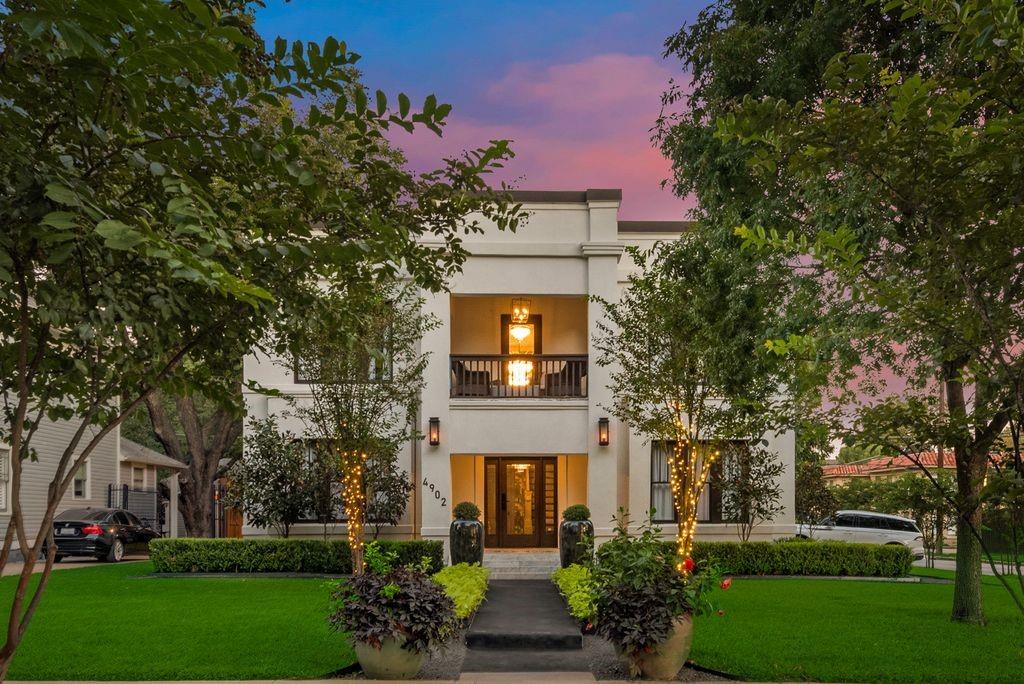
The only 4 plex with 3 bedrooms and 3 private en-suite bathrooms plus a half bath.  Here  is your opportunity to own a piece of historic charm in Munger Historical District. Recently renovated down to the studs this multifamily property in the heart of Dallas offers a rare combination of modern updates, timeless character, and strong investment potential. A meticulously updated property that features thoughtfully designed interiors with top of the line finishes, gorgeous kitchens with luxury appliances, stunning en suite baths, updated flooring, lighting, and fixtures throughout. Each unit offers comfortable, functional living spaces with an emphasis on style and livability. 
4902 Worth was designed with short to long term stays in mind. Each unit is fully equipped with everything that is needed for the comfort of home with a luxury hotel experience. Work-Ready Amenities for Extended-Stay Corporate Housing or a wonderful vacation experience. 
This is an ideal opportunity for investors or owner-occupants seeking a turnkey multifamily asset in a rapidly developing area. The fully furnished price is $1,950,000, which is well below what the owner has invested in this property. The property is now used as a 6 units but can easily be changed beck to 4 units.

The property has been under construction and recently remodeled, therefore the seller does not have trailing financials.
#21244834

Dallas

4902 Worth Street

11 Beds

12 Baths

6,072 Sq.Ft.

$1,799,000

MLS#: 21244834
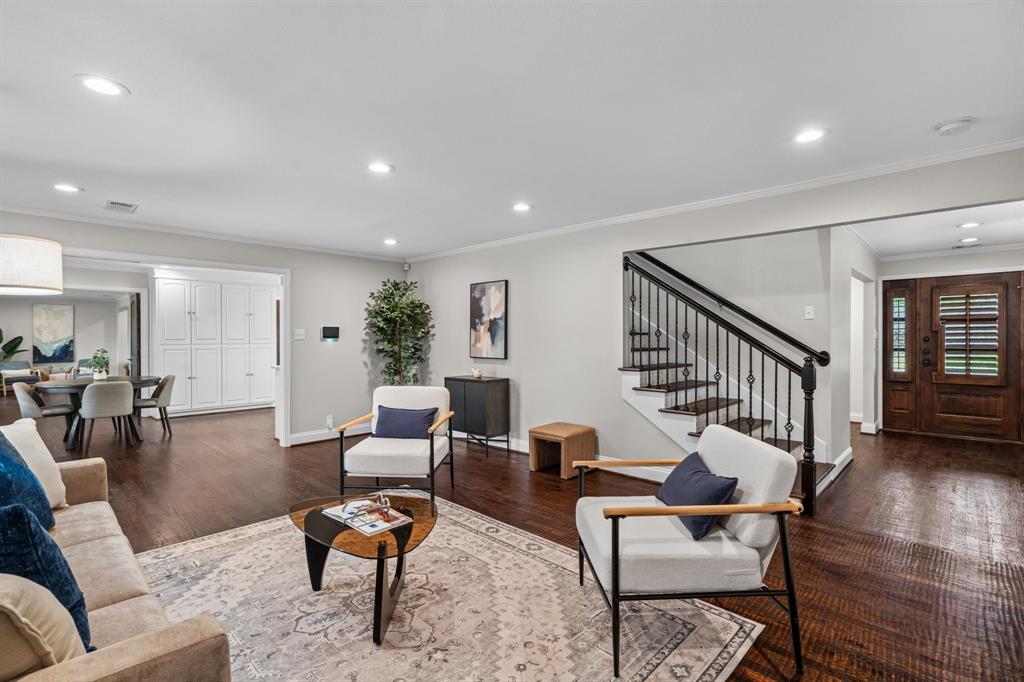
Located in the heart of Dallas’ prestigious Preston Hollow private school corridor, 4432 Willow Lane offers a rare opportunity to own a move in ready luxury estate designed for elevated family living and resort style entertaining. Situated on an expansive lot in sought after Forestcrest Estates, this residence spans more than 4,000 sq feet of refined indoor outdoor living in one of North Dallas’ most desirable neighborhoods.

Ideal for buyers who value private school access, established neighborhoods, and turnkey luxury over new construction, this home blends timeless architecture with modern upgrades and exceptional outdoor amenities. Located just minutes from Jesuit, Hockaday, St. Rita Catholic School, and W. T. White High School, the property offers unmatched convenience for active family life.

Inside, the home features a spacious first floor primary suite, multiple living & entertaining areas, and a bright chef’s kitchen equipped with premium Wolf and Viking appliances, oversized island seating, and direct backyard views. Upstairs includes additional ensuite bedrooms and flexible living space ideal for a media room, game lounge, study retreat, or teen hangout.

The backyard was intentionally designed as a private entertainment estate with four distinct outdoor living zones that create a true year round retreat. Features include a heated beach entry swimming pool, covered outdoor living room with fireplace, full outdoor kitchen, dual refrigerators, dining and TV areas, lush professionally designed landscaping, private sport court, and pool cabana with dedicated bath and shower.

Above the garage, a separate “treehouse” executive suite with private terrace, fireplace, and full bath offers exceptional flexibility as a luxury office, guest retreat, fitness studio, media lounge, or multigenerational living space.

4432 Willow Lane delivers the rare combination of location, lifestyle, and move in ready sophistication buyers seek in the Dallas luxury market.
#21280219

Dallas

4432 Willow Lane

5 Beds

5 Baths

4,181 Sq.Ft.

$1,799,000

MLS#: 21280219
Price reduced
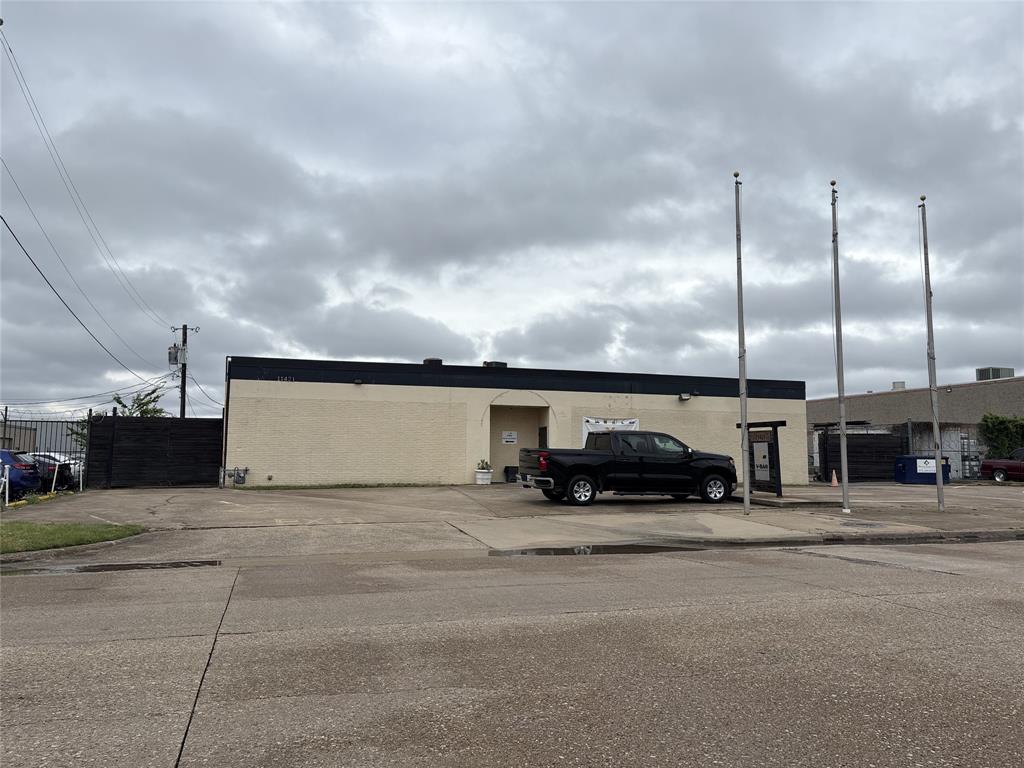
Industrial Flex Space – 11421 Chairman Dr., Dallas, TX

Versatile 7,472 SF industrial flex building featuring approximately 2,164 SF of office space and 5,650 SF of warehouse space on a 1-acre lot. The property includes 24' clear height, two grade-level overhead doors, private offices, conference room, kitchen, restrooms, ample parking, and 15,000+ SF of fenced outdoor storage.

Ideal for contractors, construction companies, HVAC, plumbing, electrical, roofing, distribution, light manufacturing, e-commerce, fleet operations, and owner-users. Conveniently located with quick access to I-635, US-75, and the Dallas North Tollway, providing excellent connectivity throughout the Dallas-Fort Worth Metroplex.
#21302347

Dallas

11421 Chairman Drive

None Beds

None Baths

7,472 Sq.Ft.

$1,799,000

MLS#: 21302347
Price reduced
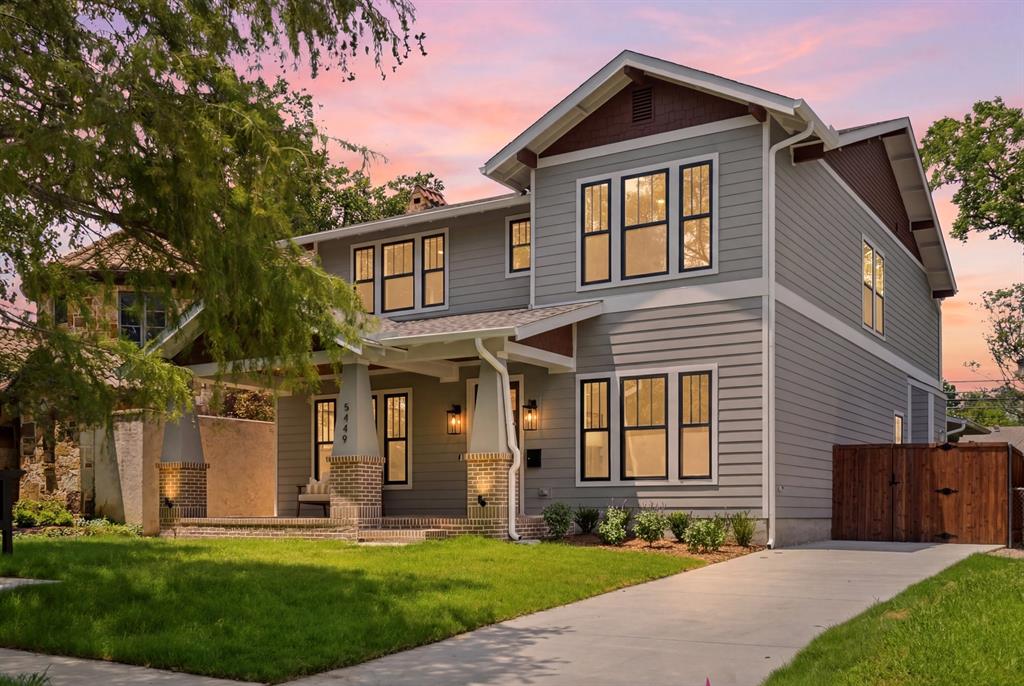
Welcome to 5449 Goodwin, where classic Craftsman soul meets modern luxury in one of Dallas's most coveted neighborhoods. Nestled just blocks from the vibrant energy of Lower Greenville and the historic charm of Vickery Place, this location offers the ultimate Dallas lifestyle—unmatched walkability to premier dining, local boutiques, and coffee shops, all while maintaining the quiet comfort of an established, tree-lined street.

Crafted by 14-time D Home Best Builder LeComte Homes, this elegantly designed two-story home seamlessly pairs timeless architectural character with every contemporary convenience. Boasting five spacious bedrooms and four full bathrooms, the expansive footprint is intentionally built for both effortless entertaining and comfortable daily living.

A welcoming covered front porch sets the stage, opening into a bright, airy open-concept living space adorned with custom millwork and elegant wood accents bathed in natural light. The main floor flows naturally into a true chef’s kitchen, complete with quartz countertops, premium stainless steel appliances, and a social center island that naturally draws a crowd. At the end of the day, the sprawling primary suite serves as your private sanctuary, designed for ultimate relaxation.

From the thoughtful craftsmanship inside to the unbeatable lifestyle outside your front door, 5449 Goodwin is a rare opportunity to have the space you need in the location everyone wants. To experience the stunning layout firsthand before your private tour, a full video flythrough is available to view on the builder's website.
#21314016

Dallas

5449 Goodwin Avenue

5 Beds

4 Baths

4,055 Sq.Ft.

$1,799,000

MLS#: 21314016
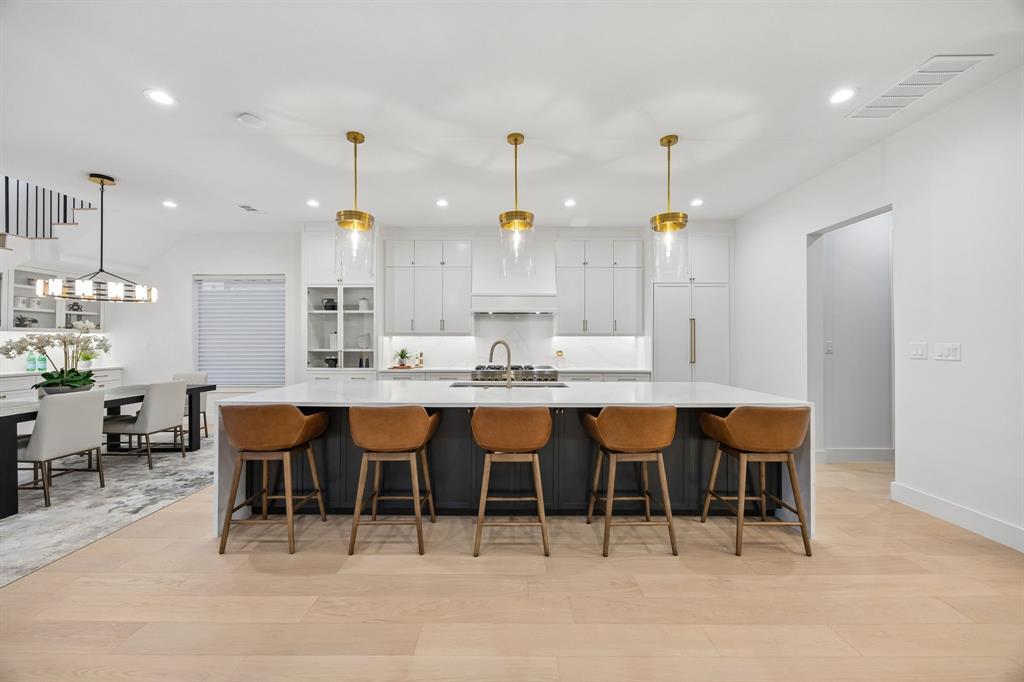
Nestled in the Little Preston Hollow neighborhood close to ESD and other top private schools, this contemporary masterpiece offers an unbeatable location and exceptional high-end finishes. Spanning over 5,600 square feet, this thoughtfully designed home exudes modern elegance and sophistication. Wide plank flooring, custom tile selections, stunning lighting and soaring vaulted ceilings enhance its luxurious appeal. Picturesque windows bring the natural light into the downstairs living areas. The gourmet kitchen features a commercial-grade gas range, built-in refrigerator, large island with waterfall edge, wet bar and a walk-in pantry with quartz countertops. Also located on the first floor is the primary suite, a tranquil private retreat with a spa like bathroom and custom closet with an additional washer and dryer hookup. Four guest bedrooms upstairs, with one serving as an optional second floor primary suite, all have generous walk-in closets. More entertaining space upstairs includes a second floor living room and a third-floor game room, wet bar and bonus room that could function as a sixth bedroom if desired. An elevator-ready layout ensures long-term convenience. Seamless indoor-outdoor living with meticulously landscaped grounds provides the perfect setting for relaxation or hosting guests. Moments from top schools, fine dining, and premier shopping, this home redefines modern luxury living.
#21227201

Dallas

4311 Merrell Road

6 Beds

4 Baths

5,670 Sq.Ft.

$1,799,000

MLS#: 21227201
Price reduced
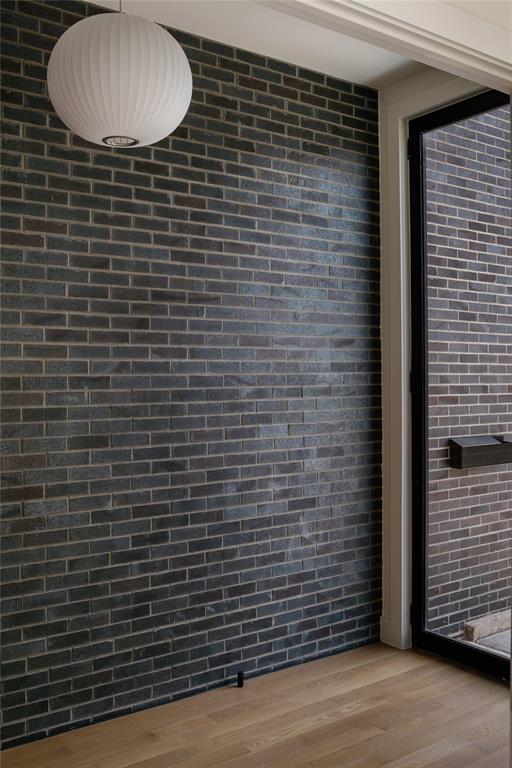
Tucked just steps from the serene area of White Rock Lake, this architecturally considered modern home is a rare find in one of Dallas's most coveted pockets. Designed with intention from the ground up, every detail reflects a deliberate commitment to craft — not convenience. Natural materials set the tone immediately. An exterior brick facade carries seamlessly into the interior, grounding the home's open, airy volume with warmth and texture. Soaring ceilings and floor-to-ceiling windows flood the space with light, creating an atmosphere that feels both expansive and intimate at once. At the heart of the home, the kitchen is purpose-built for those who take cooking seriously. A premium Monogram appliance package, elevated countertops, dedicated pantry, and an oversized waterfall island with casual seating combine function with refinement — no compromises made. The primary suite is conveniently located on the main level and offers a true retreat: white oak wall detailing, custom walnut cabinetry, and a generously sized walk-in closet. A private office also sits just off the entry, ideal for working from home without sacrificing separation from living spaces. Upstairs, a secondary living area serves the three guest bedrooms, each with its own ensuite bath. Flexibility and privacy, built in. Outside, a private side yard creates an intimate setting for dining, effortless entertaining, or simply decompressing after a long day. This is a home designed for someone who recognizes the difference between a house that looks custom and one that truly is. Come see it in person — 7319 Casa Loma will make that distinction clear.
#21309814

Dallas

7319 Casa Loma Avenue

4 Beds

4 Baths

4,174 Sq.Ft.

$1,799,000

MLS#: 21309814

5338 University Boulevard presents an exceptional opportunity in the heart of Greenway Parks, one of Dallas’s most admired and architecturally significant neighborhoods. Set on an 85 x 177 lot, this property offers multiple paths for the next owner—renovate and reimagine the existing 4 bed-3.1 bath 2,978-square-foot home on a slab foundation, or start fresh and build a custom residence designed for today’s lifestyle.
The existing home needs significant updating, but offers meaningful scale, a pool, and a premier setting for someone with remodeling experience and vision. For those looking to build, the .345-acre lot provides a rare canvas in a neighborhood known for its timeless character, mature trees, greenbelts, and strong sense of community.
Greenway Parks offers a truly special lifestyle in the heart of Dallas, with tree-lined streets, winding walking paths, and neighborhood green spaces woven throughout the community. Just minutes from Highland Park Village, Inwood Village, Uptown, and some of Dallas’s best dining and shopping, this location combines privacy, charm, and convenience.
Whether remodeled, expanded, or rebuilt, 5338 University Boulevard is a rare chance to create something exceptional in one of Dallas’s most prestigious and beloved neighborhoods.
#21347244

Dallas

5338 W University Boulevard

4 Beds

3 Baths

2,978 Sq.Ft.

$1,795,000

MLS#: 21347244

5338 University Boulevard presents an exceptional opportunity in the heart of Greenway Parks, one of Dallas’s most admired and architecturally significant neighborhoods. Set on an 85 x 177 lot, this property offers multiple paths for the next owner—renovate and reimagine the existing 4 bed-3.1 bath 2,978-square-foot home on a slab foundation, or start fresh and build a custom residence designed for today’s lifestyle.
The existing home needs significant updating, but offers meaningful scale, a pool, and a premier setting for someone with remodeling experience and vision. For those looking to build, the .345-acre lot provides a rare canvas in a neighborhood known for its timeless character, mature trees, greenbelts, and strong sense of community.
Greenway Parks offers a truly special lifestyle in the heart of Dallas, with tree-lined streets, winding walking paths, and neighborhood green spaces woven throughout the community. Just minutes from Highland Park Village, Inwood Village, Uptown, and some of Dallas’s best dining and shopping, this location combines privacy, charm, and convenience.
Whether remodeled, expanded, or rebuilt, 5338 University Boulevard is a rare chance to create something exceptional in one of Dallas’s most prestigious and beloved neighborhoods.
#21347258

Dallas

5338 W University Boulevard

None Beds

None Baths

0.345 acres

$1,795,000

MLS#: 21347258
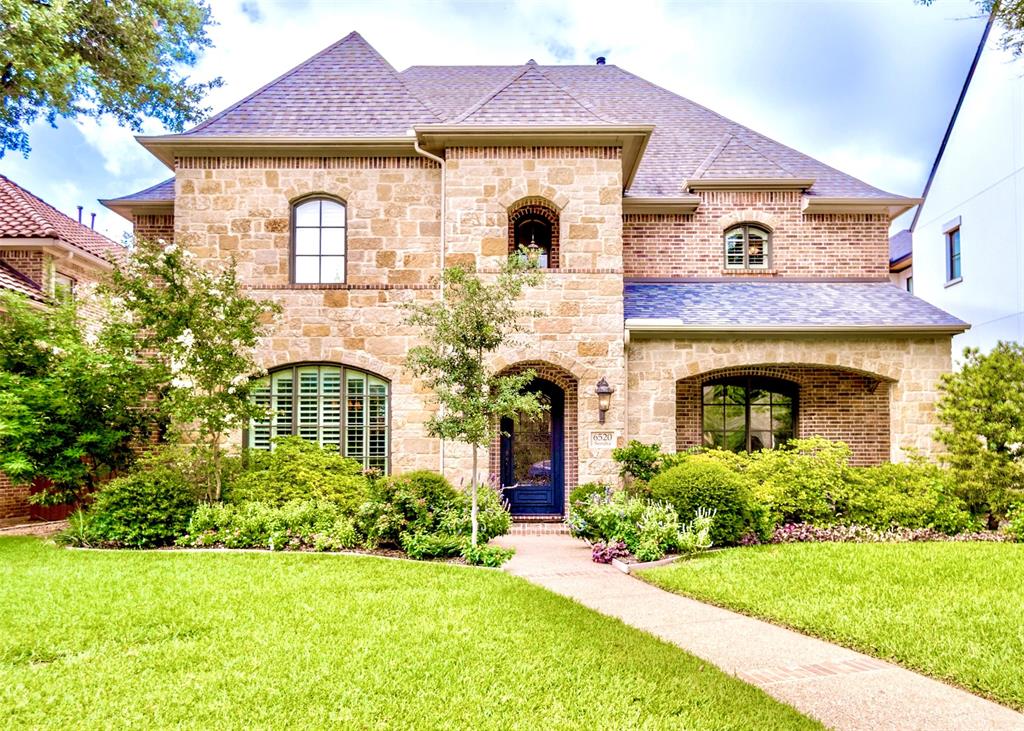
Located in the heart of Lakewood, this exceptional home offers sophisticated design, expansive living spaces, and an unbeatable location just two blocks from Lakewood Elementary and one mile from White Rock Lake. Soaring 20-foot ceilings in the entry and living room, paired with a wall of windows, fill the home with abundant natural light and create a stunning first impression.

Designed for both everyday living and effortless entertaining, the thoughtfully crafted floor plan features a first-floor study with a handsome coffered wood ceiling, making it an ideal home office or elegant sitting room. The spacious living areas flow seamlessly into the heart of the home, while the upstairs game room with wet bar and adjoining media room, complete with an overhead projector, provide the perfect setting for movie nights, game days, and entertaining family and friends.

The private primary suite is a true retreat, highlighted by a raised ceiling, a luxurious bath, and a 14' x 12.5' walk-in closet featuring natural light and a window seat.

Step outside to a beautifully landscaped backyard designed for year-round enjoyment. Low-maintenance artificial turf, complete with a dedicated putting green, creates a lush setting, while the covered patio with a gas-enabled wood-burning fireplace extends the living space outdoors and provides the perfect gathering place on cool Texas evenings.

Blending timeless architecture with exceptional functionality, this beautifully appointed home offers the rare opportunity to enjoy spacious luxury living in one of Dallas' most sought-after neighborhoods, just moments from White Rock Lake, premier shopping and dining, and everything that makes Lakewood one of the city's most desirable places to call home.
#21332649

Dallas

6520 Sondra Drive

4 Beds

3 Baths

3,903 Sq.Ft.

$1,795,000

MLS#: 21332649
Price reduced
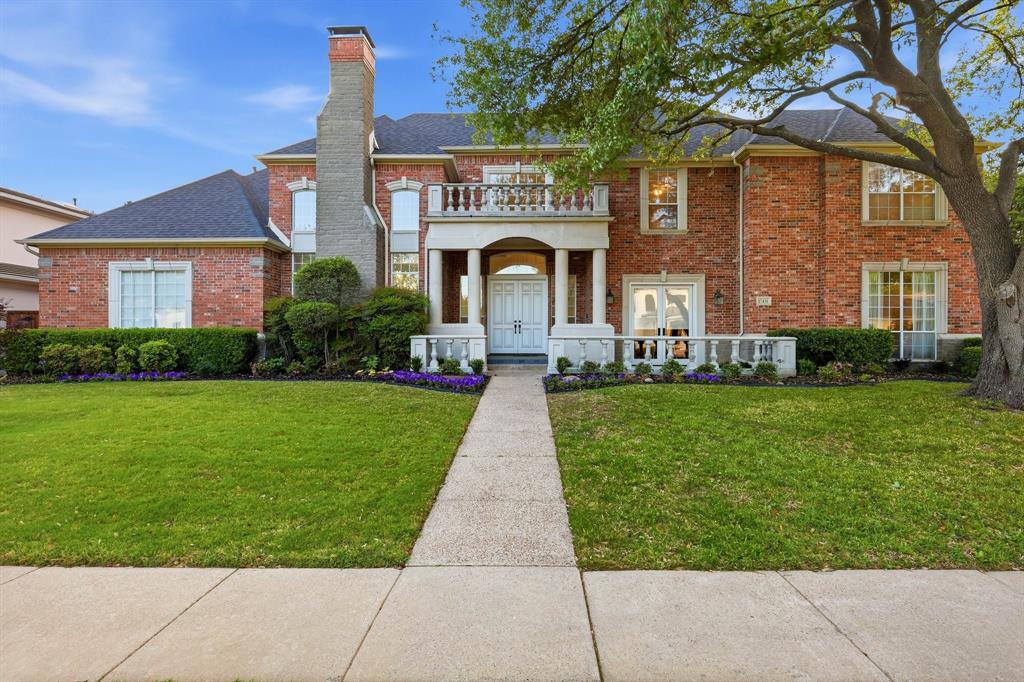
Open House Sunday 12:00-2:00: Guests must enter at intersection of Frankford and Stonehollow Way at Guardhouse. Designed for both daily living and effortless entertaining, the kitchen opens seamlessly to the family room and breakfast area, forming the true heart of the home. The primary suite is a private retreat, featuring a sitting area and a spa-inspired bath with dual vanities, refined finishes, a generous walk-in closet with custom shelving and drawers, plus a cedar-lined closet. A secluded guest suite with private bath provides exceptional accommodations, while an additional downstairs bedroom offers flexibility as a second office, nursery, or private retreat.

Upstairs, dual staircases lead to three spacious bedrooms, two baths, an oversized game room, and a dedicated exercise or media lounge. Additional highlights include a walk-in pantry, abundant storage, and dual laundry rooms conveniently located on both levels. Outdoor living is equally impressive, with a gated sparkling pool and separate play yard, allowing children and pets to enjoy their own secure space. Plenty of parking with a three car garage!

Residents of Oakdale enjoy scenic ponds, lush greenbelts, and a true sense of community rarely found in North Dallas. Ideally located near highly acclaimed West Plano schools, premier private schools, upscale shopping, and fine dining. Extensive recent improvements include remodeled bathrooms, new carpet, fresh interior paint, and a new roof and gutters in 2024. This is a rare opportunity to enjoy modern updates, generous living spaces, and the security of one of the area's most sought-after gated neighborhoods.
#21224199

Dallas

17431 Woods Edge Drive

6 Beds

5 Baths

6,026 Sq.Ft.

$1,795,000

MLS#: 21224199
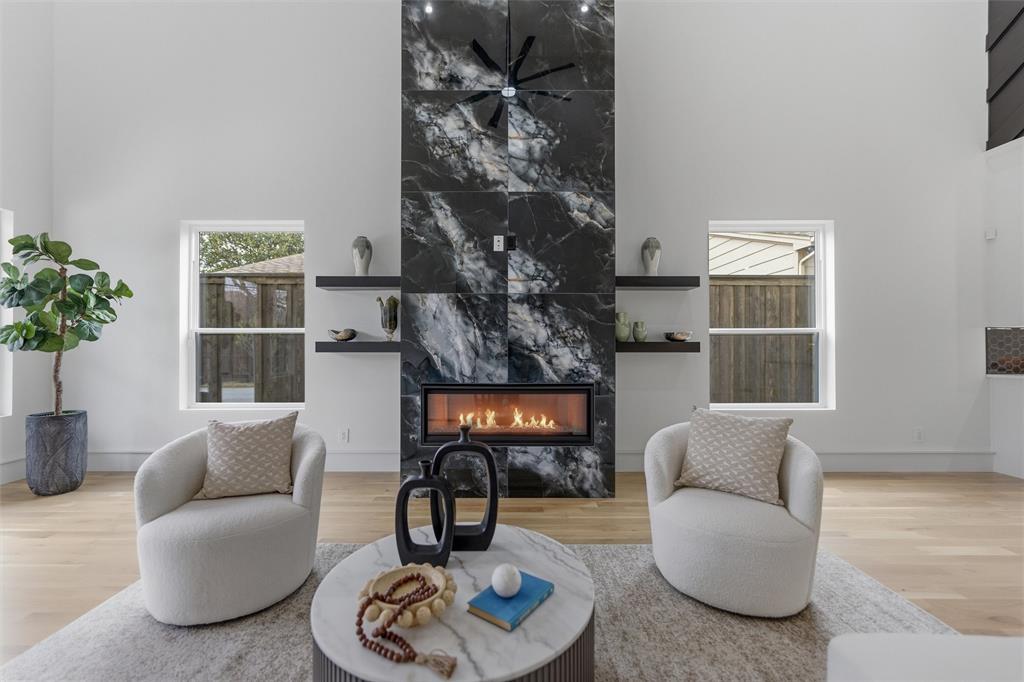
2% SELLER CONCESSION WITH PREFERRED LENDER This isn’t just a luxury home, it’s a walkable Dallas lifestyle. Nestled in the charming neighborhood of Greenway Parks, known for its winding streets, park like setting, and location within the coveted private school corridor. Ideally situated just eight minutes from Highland Park Village with convenient access to the Dallas Medical District and Dallas Love Field.

This newly built masterpiece features a charming balcony overlooking the vibrant intersection of Inwood and Lovers Lane. The area is home to Trader Joe’s, Starbucks, fine dining, pilates studios and Tom Thumb.

Inside, the gourmet chef’s kitchen showcases custom cabinetry, stunning leathered marble countertops, and top of the line stainless steel appliances. Designer finishes are featured throughout, including bespoke wide plank herringbone wood flooring with gold trim accents, statement lighting, and sleek architectural detailing.

The spacious primary suite offers a large walk in closet, quartz countertops, and beautifully lit vanities. Additional highlights include a bold floor to ceiling fireplace, custom accent walls, built in shelving, and wine fridges with elegant proximity lighting.

Outdoors, enjoy a covered back patio, fresh landscaping, a rear facing garage, and an electric gated alley entrance for added privacy and convenience.

This residence delivers both prestige and practicality in one extraordinary package. Welcome to refined living in the coveted Bird Streets
#21201748

Dallas

7503 Robin Road

4 Beds

4 Baths

4,482 Sq.Ft.

$1,795,000

MLS#: 21201748
Price reduced
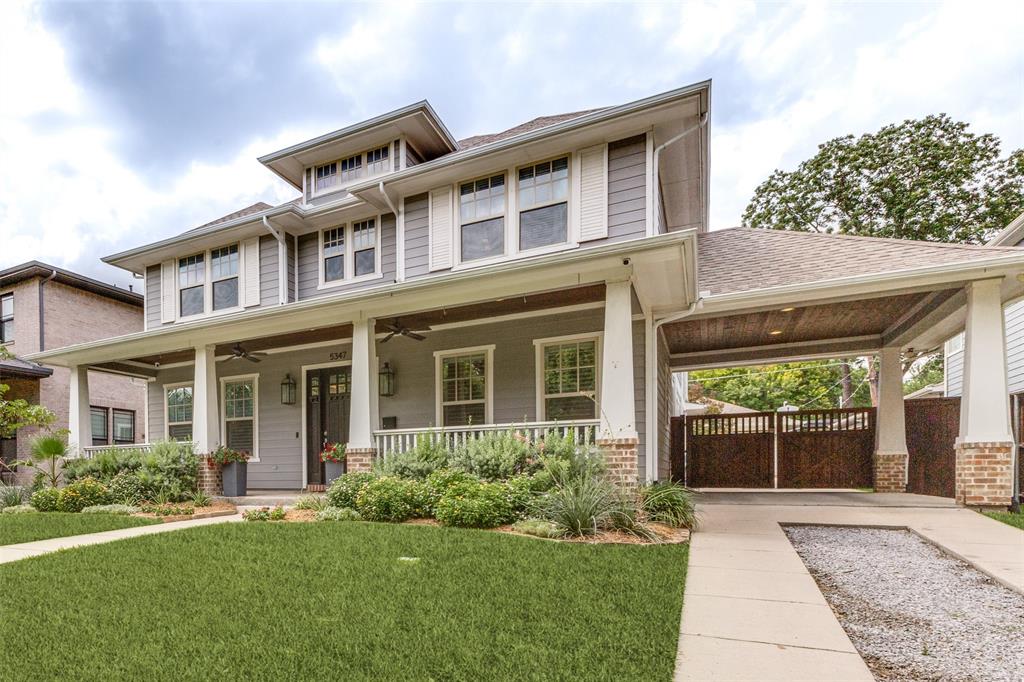
Stately situated on a nearly quarter-acre lot in the heart of Vickery Place, this beautifully maintained, custom built one-owner residence offers an exceptional blend of timeless design and everyday functionality. The personally designed floor plan is ideal for both entertaining and daily family living. It features four spacious bedrooms, four-and-two-half bathrooms, a dedicated office, two downstairs living areas, and a versatile upstairs bonus room. The kitchen is the heart of the home, complete with a walk in pantry, butler's pantry and breakfast room opening to the family room. Light-filled views lead homeowners to the expansive backyard as well as covered dual living spaces for dining and lounging by the outdoor gas fireplace. Upstairs, the private primary retreat offers a generous spa-style bath and oversized walk-in closet connecting to upstairs laundry. The wide lot allows for a side pore-cochere with dual electric gates leading to an additional 2 car garage. Come find yourself nestled mid-block on a family friendly street within walking distance of the vibrant shopping and dining destinations along Henderson Avenue and Lower Greenville.
#21314546

Dallas

5347 Miller Avenue

4 Beds

4 Baths

4,655 Sq.Ft.

$1,795,000

MLS#: 21314546

1 ... 27 28 29 30 31 ... 319

properties found. properties found. Page of .

 - property

Send a message

Message successfully sent.

Your message

What is 3 + 4 ?

Reason for contacting?

I agree to receive email communication and understand I can unsubscribe at any time.

I agree to be contacted by Next Level Realty Group via call, email, and text for real estate services. To opt out, you can reply 'stop' at any time or reply 'help' for assistance. You can also click the unsubscribe link in the emails. Message and data rates may apply. Message frequency may vary. Privacy Policy

Sign Out

Virtual Assistant

Would you like to take the next step with this property? We can help you schedule a showing or virtual tour, or send you more details.

Yes, I would like more information.

Thank You for Your Reply, One of Our Agents will contact you as soon as possible

No, maybe later.

Thank you, you can always contact me via email, phone number or through the contact form.

Realhub AI

Lucy - Your AI-Powered Realtor

Update Your Temporary Password

Personalize your search

Enter your email and we'll notify you immediately when new listings match what you're looking for.

or enter email address

Already have an account ? Login here

Continue your home search

I agree to receive communications and understand I can unsubscribe at any time.

I agree to be contacted by Next Level Realty Group via call, email, and text for real estate services. To opt out, you can reply 'stop' at any time or reply 'help' for assistance. You can also click the unsubscribe link in the emails. Message and data rates may apply. Message frequency may vary. Privacy Policy

Already have an account ? Login here

We use cookies

We use cookies primarily for analytics to enhance your experience. By accepting, you agree to our use of these cookies. You can manage your preferences or learn more about our cookies policy.






