
One of the most popular communities provided by {{page_data.agentName}}

DALLAS

One of the most popular communities provided by Next Level Realty Group

DALLAS

About DALLAS

Dallas real estate market is one of the most dynamic in the United States. With a growing population, strong job market, and diverse economy, Dallas offers a wide range of real estate options for buyers and investors. Home prices in Dallas have been rising steadily over the past few years, fueled by strong demand and limited housing inventory. The city offers a variety of housing options, including single-family homes, townhouses, condos, and luxury apartments. Popular neighborhoods in Dallas include Uptown, Preston Hollow, Lakewood, Highland Park, and Oak Lawn. Each neighborhood has its own unique character and amenities, attracting different types of buyers. Dallas is known for its strong rental market, making it a popular choice for real estate investors looking for rental income. Many new developments are focused on mixed-use properties that combine residential and commercial spaces, catering to urban living trends. Overall, Dallas real estate offers a mix of opportunities for both buyers and investors, with a variety of options to suit different preferences and budgets.
One of the most popular communities provided by Next Level Realty Group
4,786
# of Listings
3
Avg # of Bedrooms
$362
Avg. $ / Sq.Ft.
$767,247
Med. List Price

Browse DALLAS Real Estate Listings

4786 Properties Found. Page 31 of 320.

This brand-new home at 3723 Manana Drive offers a fresh, modern take on living in a convenient Dallas location. Built in 2026 with thoughtful design and quality details throughout, it feels like a clean start in a home that’s ready for real life. Andersen windows bring in plenty of natural light and give the home a polished, lasting finish, while the crisp white modern architecture makes a strong first impression.
The kitchen is a standout with beautiful quartzite stone countertops, a large island, built-in cabinets, pantry, and walk-in pantry. It’s the kind of space that makes everyday cooking feel special and works just as well for hosting. A spacious living room with a fireplace anchors the main living areas, and a dedicated office gives you room to work from home
This is a fully smart home with speakers and cameras already wired in, so the technology is ready the day you move in. Upstairs and throughout the home you’ll find five bedrooms, including a generous primary suite with an ensuite bath, separate shower, and walk-in closet. Additional bedrooms offer ensuite baths and walk-in closets, plus a loft that adds flexible living space. An attached two-car garage and solid lot size complete the package.
#21330348

Dallas

3723 Manana Drive

5 Beds

5 Baths

4,881 Sq.Ft.

$1,750,000

MLS#: 21330348

Price reduced
Impeccably maintained and beautifully designed, this home offers the perfect blend of style, comfort, privacy, and outdoor living. From the moment you arrive, the private courtyard creates a warm and peaceful entrance, setting the tone for the thoughtful details found throughout the property.
Inside, you’ll find beautiful hardwood floors, abundant natural light, and an open floor plan designed for both everyday living and entertaining. The chef-inspired kitchen is a true showstopper, featuring a stunning quartz waterfall island, sleek modern finishes, generous and a built-in hidden refrigerator that creates a seamless custom look.  The kitchen flows effortlessly into the spacious living and dining areas, offering an inviting layout ideal for hosting, gathering, and relaxing. Large windows bring in natural light and create a bright, welcoming feel throughout the home.
Step outside to an oversized covered patio that extends the living space and overlooks a gorgeous backyard pool. The pool is perfectly positioned to enhance the outdoor retreat while still preserving usable yard space. Surrounded by mature trees, the backyard feels private, peaceful, and truly special ideal for entertaining, relaxing, or enjoying quiet evenings at home.  With a private courtyard, hardwood floors, open layout, quartz waterfall island, hidden refrigerator, covered patio, pool, mature trees, and a private backyard setting, this home delivers standout features buyers are searching for.
#21277166

Dallas

3867 Van Ness Lane

4 Beds

4 Baths

3,951 Sq.Ft.

$1,749,999

MLS#: 21277166
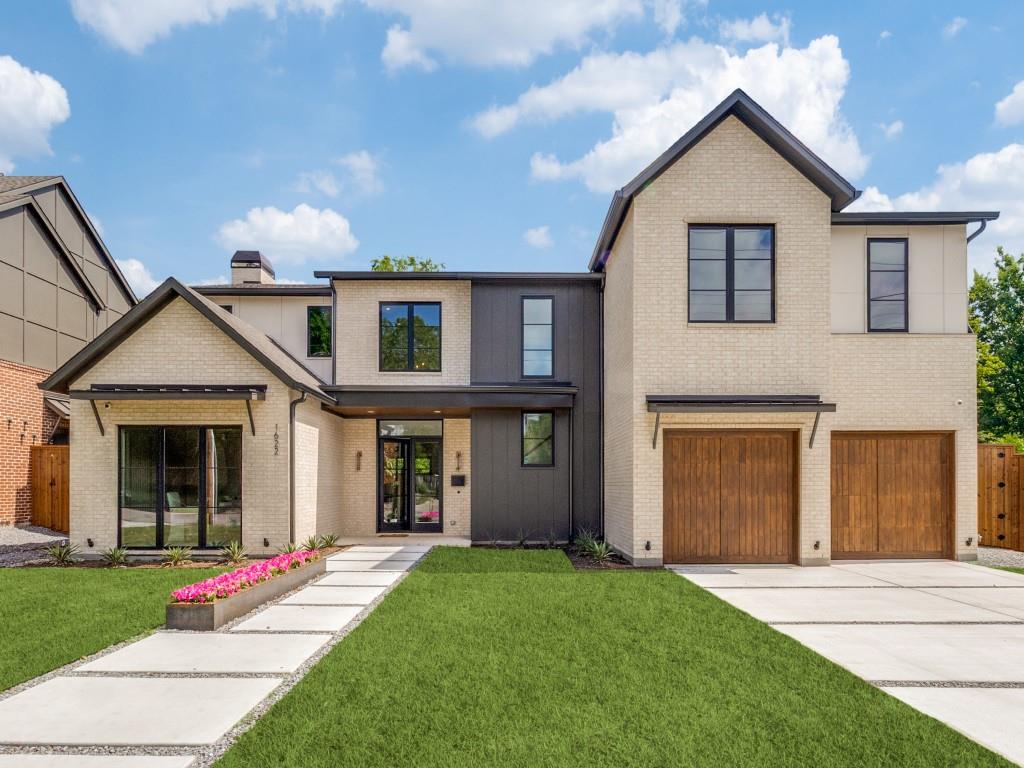
Beautifully crafted by New Leaf Custom Homes, this stylish transitional residence at 1622 Old Gate Ln offers the perfect blend of comfort and sophistication. Designed with entertaining and easy living in mind, the thoughtfully laid-out floorplan features 5 spacious bedrooms, open living areas, and high-end finishes throughout. A must-see for those seeking modern elegance with everyday functionality.
#21253022

Dallas

1622 Old Gate Lane

5 Beds

4 Baths

4,583 Sq.Ft.

$1,749,999

MLS#: 21253022
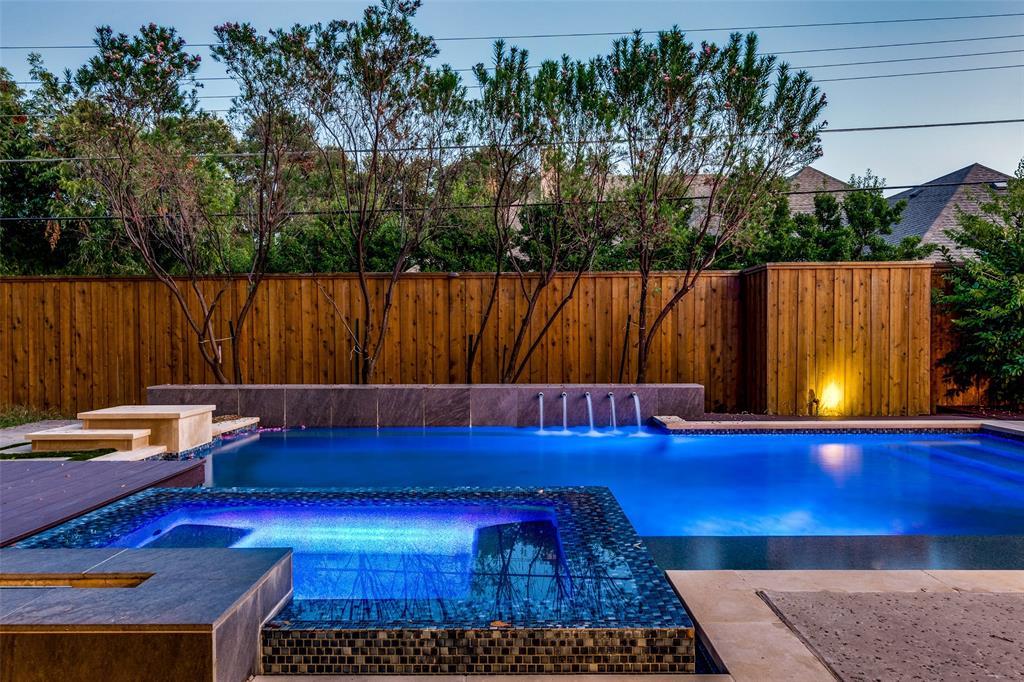
Discover this desirable residence in the heart of Melshire Estates! Featuring 4 spacious bedrooms and 2 offices, this home offers ample space for both work and relaxation. The downstairs layout includes 2 bedrooms, 2 offices, and 2 living areas, perfect for flexible use. The open dining room flows seamlessly into the modern kitchen, creating an inviting atmosphere for meals and gatherings. Upstairs offers an open loft area, ideal for a play area or additional living area. Situated on a coveted corner lot, this home boasts exceptional outdoor living spaces, complete with a sparkling pool and relaxing spa. Experience the best of comfort and style in this exceptional home.
#21200396

Dallas

5908 Melshire Drive

4 Beds

5 Baths

4,169 Sq.Ft.

$1,749,500

MLS#: 21200396
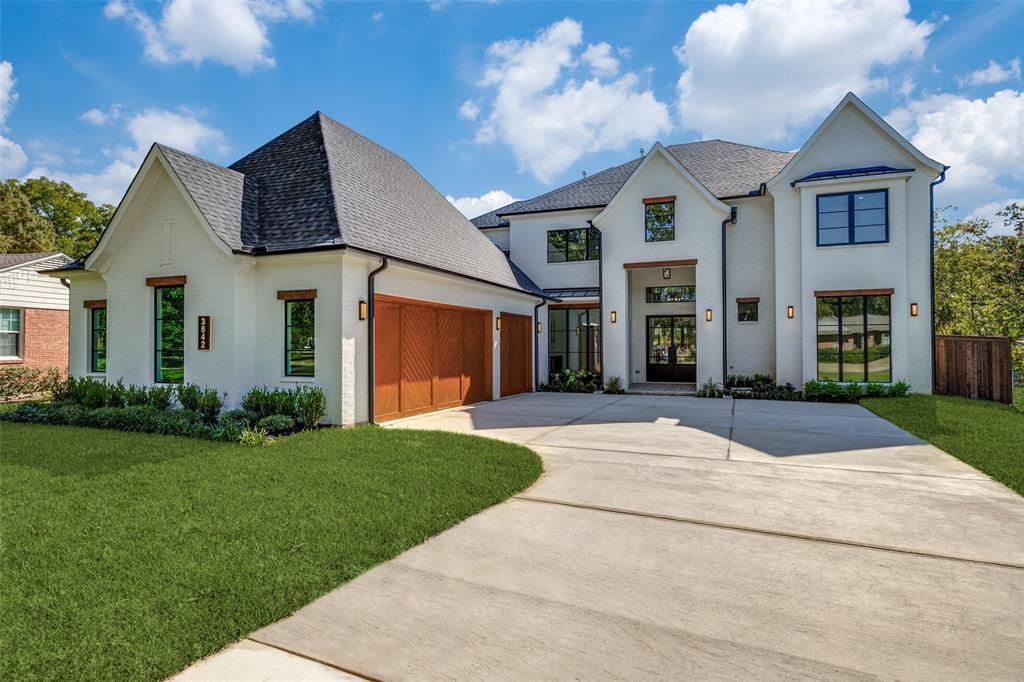
Experience luxury in this stunning new construction home on a 0.32-acre lot in the coveted Midway Hollow neighborhood. The striking facade is enhanced by a three-car garage featuring cedar wood doors.

From the grand porch, you are welcomed into a beautiful foyer. Flanking the foyer, the formal dining room captivates with its soaring ceilings. The open-concept design connects the living, kitchen, and breakfast areas, overlooking a serene backyard through premium Sierra Pacific windows and sliding aluminum doors. The living room boasts striking ceiling beams and beautiful hardwood floors. The gourmet kitchen is centered around a 10-foot waterfall quartz island, a quartz backsplash, and top-tier KitchenAid appliances, including a built-in fridge and a 48-inch gas range. 
The main floor hosts a tranquil primary suite. Its spa-inspired bathroom is appointed with dual sinks, a freestanding tub, dedicated makeup vanity, and a custom walk-in closet. An additional ensuite bedroom, private home office, and a stylish powder bath complete the first level. Ascend to the second floor to a spacious game room, media room, three generously sized bedrooms, and three full baths.

The commitment to quality is evident in foundational elements, including foam insulation in the master suite and porch, three Carrier HVAC systems, two Navien tankless water heaters, a foundation drip system, a smart Rachio irrigation system, and stone retaining wall. Hardwood floors flow throughout the home, except for the media room, to enhance acoustics. The downstairs baths, bar, and fireplace areas are elevated by designer tiles from Porcelanosa, Tile Shop, and Mirrella. Custom white oak cabinetry is featured in the kitchen, master bath, bar, secondary downstairs bath, and mudroom.
The outdoor area offers a covered patio with a kitchen and sink. This home exemplifies exceptional craftsmanship, providing a luxurious lifestyle in one of Dallas’ most desirable neighborhoods. Agent also home builder.
#21103874

Dallas

3842 Eaton Drive

5 Beds

5 Baths

4,931 Sq.Ft.

$1,749,100

MLS#: 21103874

Discover timeless elegance in this beautifully refreshed 1951 center-hall brick colonial, perfectly situated in the highly coveted Greenway Parks neighborhood, and featuring a sophisticated Farrow & Ball-inspired exterior color palette! Steeped in classic charm and flooded with natural light, the gracious two-story home features a welcoming center-hall floor plan. Elegant formal living and dining rooms, gleaming hardwood floors, and a sun-drenched sunroom overlooking a charming brick back patio - gracefully umbrellaed by majestic bald cypress trees - create an inviting setting for both everyday living and effortless entertaining. The thoughtfully designed open kitchen flows seamlessly into a bright breakfast area, while a cozy wood-burning fireplace adds warmth and ambiance on crisp winter evenings. A stylish powder bath with Cole & Sons wallpaper completes the main level. Upstairs, the private primary suite offers an enchanting view of the backyard's stately matured trees. Two additional spacious bedrooms share a full bath with Thassos marble tile. A true standout is the detached two-story guest house, delivering an impressive 900+ add'l sq ft of versatile living space. It includes two bedrooms, one full bath, and one half bath, and storage - ideal as a home office, nanny suite, in-law quarters, or private retreat for adult children.  Set on a generous 70' x 178' lot, the property provides ample room for a future swimming pool, expanded gardens, or an outdoor oasis.  Greenway Parks, master-planned in the late 1920s by famed architect Dave Williams, is a treasured enclave of just 290 homes. Residents enjoy its harmonious mix of historic architecture, strong sense of community, expansive parks, lush green spaces with walking paths, and a full calendar of engaging annual events.  This rare opportunity blends historic character with modern comfort in one of Dallas’s most sought-after neighborhoods. Schedule your private showing today!
#21341397

Dallas

5414 W University Boulevard

3 Beds

2 Baths

2,602 Sq.Ft.

$1,749,000

MLS#: 21341397
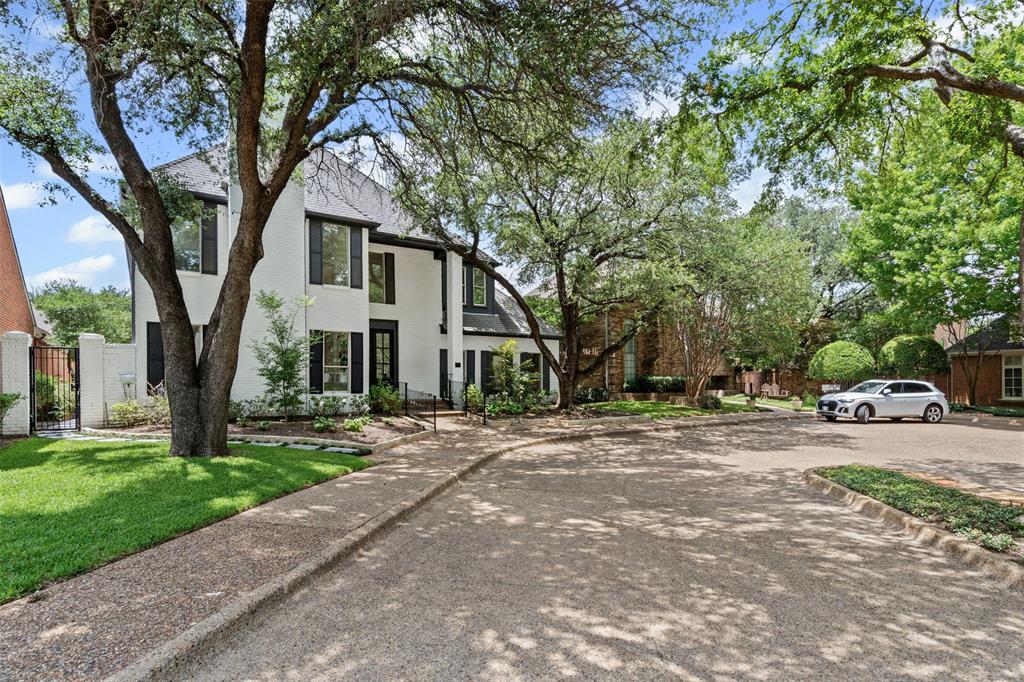
Welcome to 2 Parliament Place, a beautiful home where classic charm meets modern comfort in one of Dallas’s most exclusive gated communities. Located just a stone's throw from the fantastic shopping at North Park Mall, this home is as welcoming as it is elegant. From the moment you step into the foyer, the stunning curved staircase makes you feel right at home. The main floor is designed for easy living and great conversations, with a layout that flows naturally from the spacious living areas to the dining room. If you love to cook, the kitchen is a total dream—it’s packed with high-end Miele appliances, a big center island for gathering around, and even a glass-enclosed wine room nearby to keep your favorite bottles ready for guests. When it’s time to unwind, the primary suite is your own personal getaway. It features two walk-in closets, a spa-like bathroom with double rain showers, and a cozy sitting room that’s perfect for a quiet morning coffee in the sun. Upstairs, you’ll find three more large bedrooms, each with its own private bath, so everyone has plenty of space and privacy. This level also features a second family room—perfect for movie nights or a playroom—and a massive attic that provides all the storage space you could ever need. Beyond your front door, you’ll get to enjoy all the perks of a wonderful community. Whether you’re looking to cool off in the pool, challenge a neighbor to a match on the tennis courts, or take the kids to the Playground, there is something for everyone. There’s even a dedicated dog park for your furry friends! The community grounds are truly a breath of fresh air, featuring peaceful walking paths and multiple water features that make every stroll feel like a getaway. This home is completely move-in ready and waiting for someone who wants to enjoy the very best of Dallas living in a space that feels both grand and incredibly comfortable.
#21172213

Dallas

2 Parliament Place

4 Beds

4 Baths

4,508 Sq.Ft.

$1,745,000

MLS#: 21172213
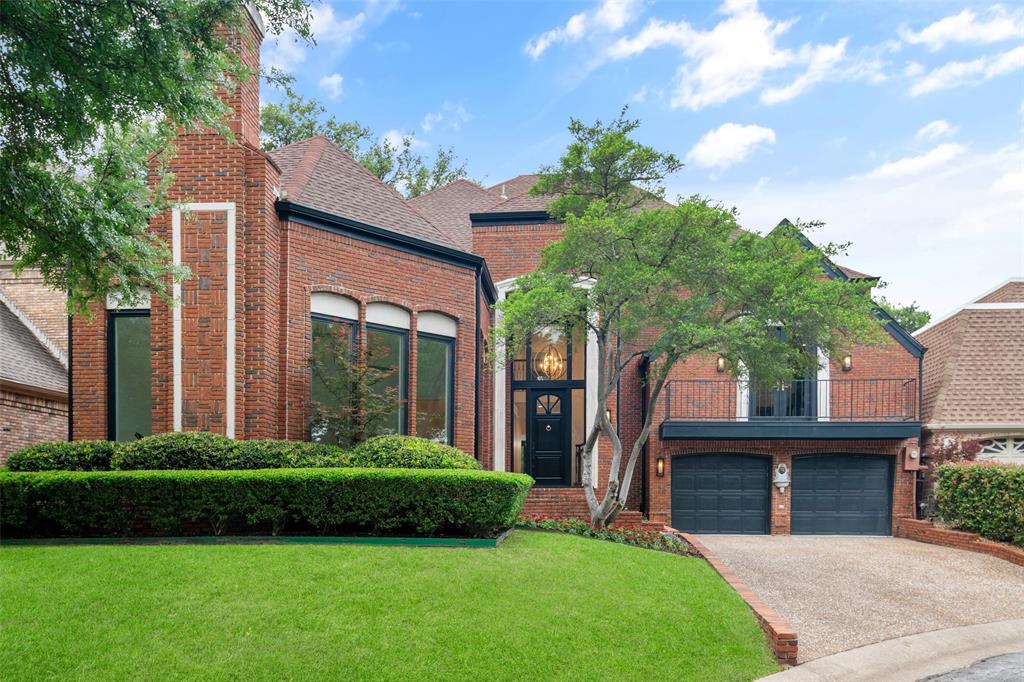
Beautiful views overlooking the 16th fairway at Bent Tree Country Club. Tucked within a cul-de-sac in Bent Tree Royal, one of the area’s most prestigious golf course communities, this beautifully updated home offers a rare opportunity to enjoy the setting without the maintenance of a sprawling estate.  Set on a smaller, more manageable lot, the home backs to the golf course with views and enhanced privacy. Inside, rich wood floors and thoughtful updates maintain the home’s architectural character while adding a refined, modern feel. A grand entry makes an immediate impression, flanked by dual staircases – one leading to private bedroom wing with bedrooms and game room opening to balcony and the other to a secluded study that feels like a retreat of its own. The home offers defined living space that provides flexibility, separation, and a more traditional sense of flow. The kitchen makes a statement with large island, quartz countertops, sleek custom cabinetry, and a striking mix of Café and Bertazzoni appliances – blending performance with modern style. Designed for both entertaining and functionality, the kitchen features double ovens, wine fridge, a farmhouse sink, abundant storage and prep space. Coffered ceiling, designer lighting, and the sunlit breakfast area with brick fireplace create an inviting atmosphere for casual dining and gathering. The massive primary suite offers a comfortable retreat with golf course view, a sitting area, fireplace and a spacious bath with dual vanities, soaking tub and separate shower plus his and her closets.
It’s a distinctive home with its own personality – set in a location that speaks for itself.
#21259341

Dallas

5919 Club Hill Place

4 Beds

3 Baths

5,330 Sq.Ft.

$1,745,000

MLS#: 21259341
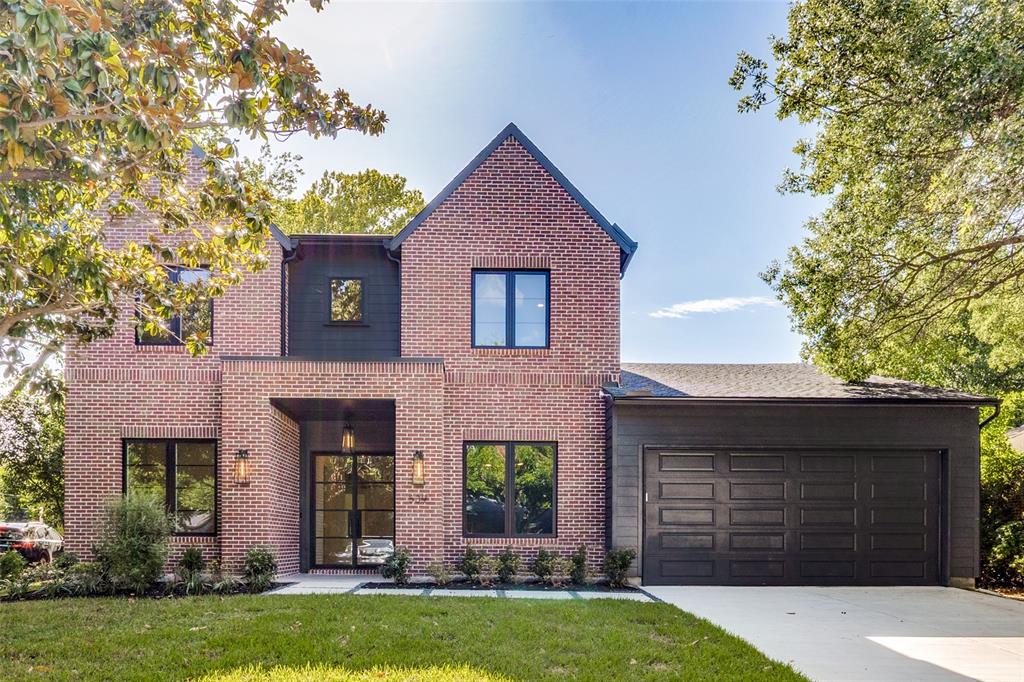
Experience refined luxury in this exceptional transitional architecture new construction home on an expansive lot in highly sought-after Lake Highlands Estates. Thoughtfully designed with timeless craftsmanship and modern sophistication, this stunning residence features striking steel-and-glass entry doors, hardwood floors throughout, and an open-concept floor plan ideal for everyday living and entertaining. The chef's kitchen showcases an oversized quartz island, premium Café stainless steel appliances, a professional six-burner gas range with griddle and double ovens, built-in side-by-side refrigerator, and fully equipped scullery with custom cabinetry, coffee station with pot filler, and walk-in pantry. A convenient serving bar connects the kitchen to the outdoor grilling area for effortless entertaining. Enjoy seamless indoor-outdoor living through a panoramic steel-and-glass door system opening to a covered patio with remote-controlled retractable screens, built-in Blaze gas grill, brick fire pit, and an oversized backyard with room for a future pool. The private primary suite offers a vaulted ceiling with exposed oak beam, spa-inspired bath with decorative beam ceiling, illuminated mirrors, designer finishes, and a custom walk-in closet. A laundry room in the primary suite plus a second upstairs laundry room provide exceptional convenience. The spacious living room features a cast-stone fireplace, custom built-in cabinetry, floating shelves, and exposed ceiling beams. A separate media TV room offers additional living and entertainment space. Luxury details include custom steel stair balusters, a dramatic floor-to-ceiling mirrored stair landing with designer teardrop chandelier, solid-core interior doors, LED recessed lighting, and Low-E tilt-in windows.
Smart home features include Nest Wi-Fi thermostats, Hunter Wi-Fi irrigation controller. Professionally landscaped grounds enhance the exceptional curb appeal. Includes a 2-10 Home Buyers Warranty.
#21312838

Dallas

539 Classen Drive

5 Beds

4 Baths

4,220 Sq.Ft.

$1,745,000

MLS#: 21312838
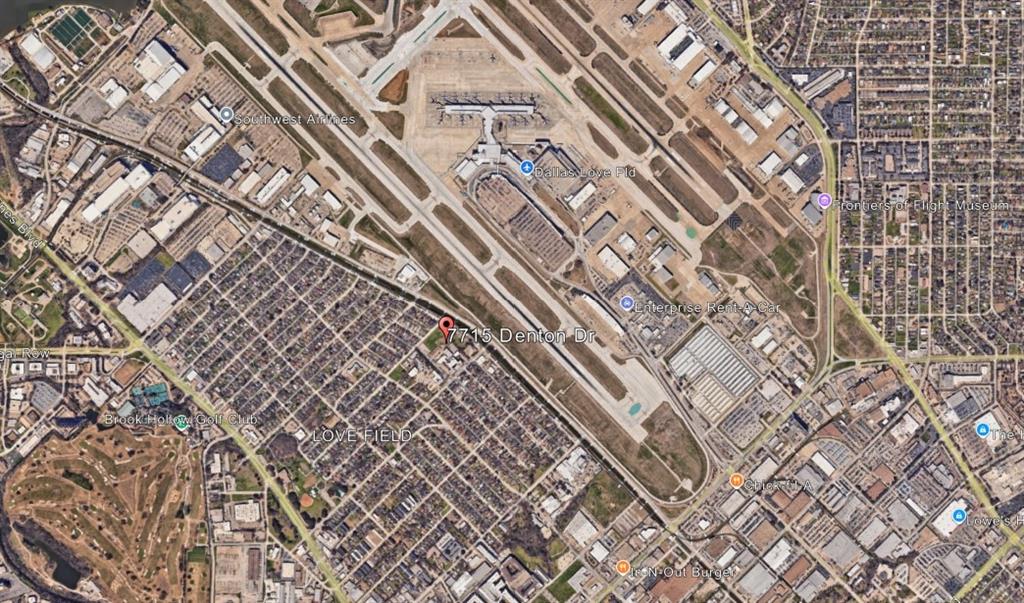
Formerly a worship center, this property has been razed and is ready for development.  1.5 acres + allow for a multitude of options.
#20783407

Dallas

7715 Denton Drive

None Beds

None Baths

1.54 acres

$1,744,470

MLS#: 20783407
Price reduced
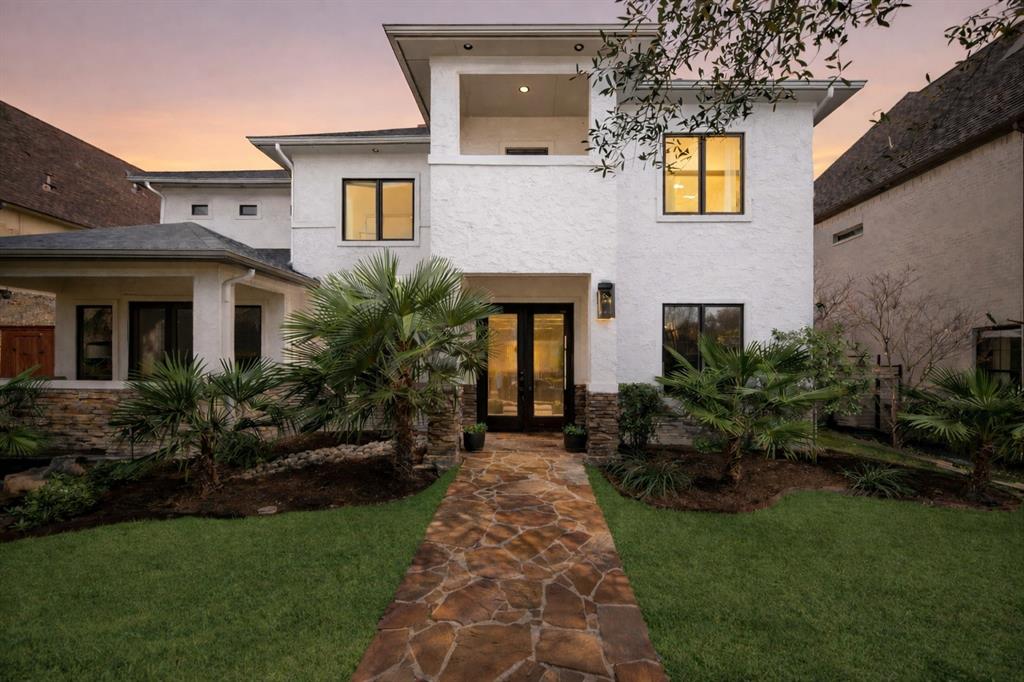
This is the one buyers wait for in Lakewood.
Fully updated with resort-style outdoor living with Pool is just minutes from White Rock Lake.
Tucked on a quiet, tree-lined street, this stunning 5-bedroom home blends elevated design with effortless livability. From the moment you step inside, you’re greeted by natural light, soaring ceilings, and clean, modern finishes that feel both sophisticated and inviting.
The heart of the home is a beautifully designed Chefs Kitchen featuring premium SS Appliances, Coffee Bar, Custom Cabinetry, Custom Lighting, and an oversized Marble Island that opens seamlessly to the main living space—perfect for everyday living and entertaining. Walls of windows frame views of the backyard, creating a true indoor-outdoor connection.
The primary suite is a private retreat, complete with a spa-inspired bath, soaking tub, and generous walk-in closet. Upstairs, spacious secondary bedrooms and flexible living areas offer room for work, play, and everything in between.
Step outside to your own backyard escape—designed for year-round enjoyment with a pool and spa, multiple seating areas, Built in BBQ, and lush landscaping that offers both privacy and style.
Located in one of Dallas’ most sought-after neighborhoods, you’re just minutes from White Rock Lake, top-rated schools, and the best of Lakewood dining and shopping.
Move-in ready and priced to create immediate interest—this is a rare opportunity you don’t want to miss.
#21322750

Dallas

6713 Lake Circle Drive

5 Beds

4 Baths

4,800 Sq.Ft.

$1,739,995

MLS#: 21322750
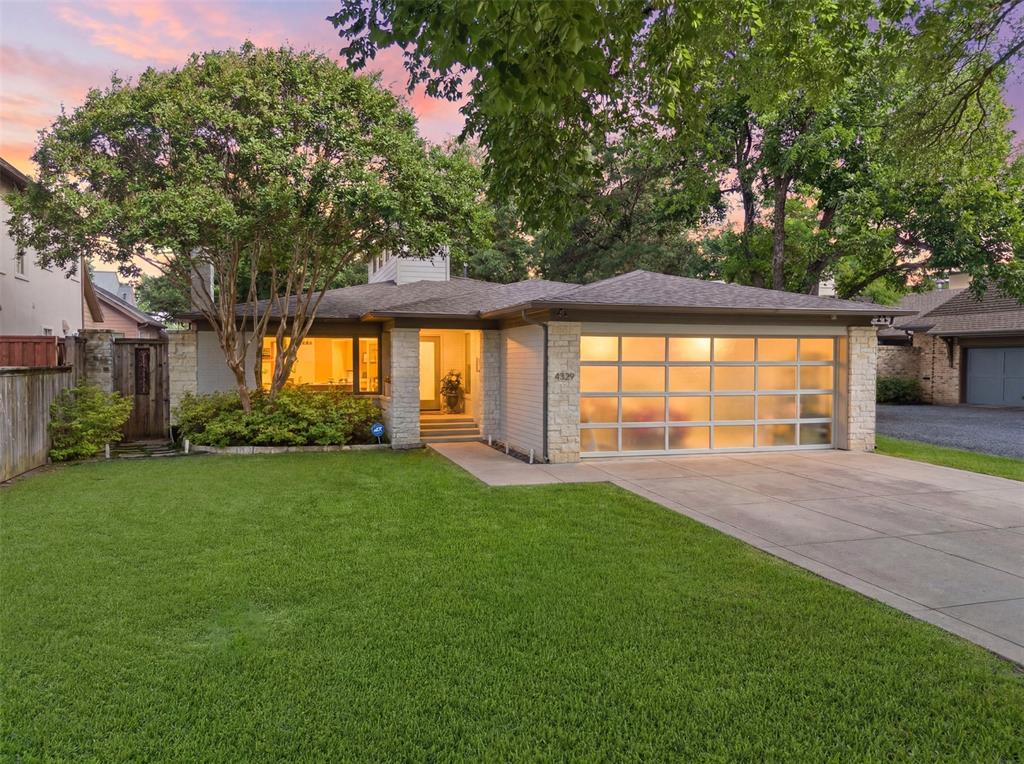
Fabulous opportunity in coveted Bluffview! Situated on a picturesque street lined with majestic canopy-covered trees, this single story 4 bedroom 3 full bath home exudes mid-century character with a contemporary feel.  Original hardwoods flow seamlessly throughout the main living spaces which are accentuated by an abundance of natural light.  Welcome your guests through the vaulted center hallway topped with windows allowing light to pour in. Recently added wine room adds a fun pop of color and great storage. A beautifully landscaped backyard offers a private retreat with plenty of room for pets, kids, and even a pool.  Bluffview park is a just quick stroll down the street. Positioned in this sought-after Dallas locale, this property offers proximity to premier dining, shopping, and just minutes from Love Field all while providing a tranquil escape from the bustling city life.  This home stands out as a true gem.
#21289771

Dallas

4329 Taos Road

4 Beds

3 Baths

2,869 Sq.Ft.

$1,725,000

MLS#: 21289771
Price reduced
OPEN HOUSE: Sunday, Aug 16th 1:30-3:00PM. 
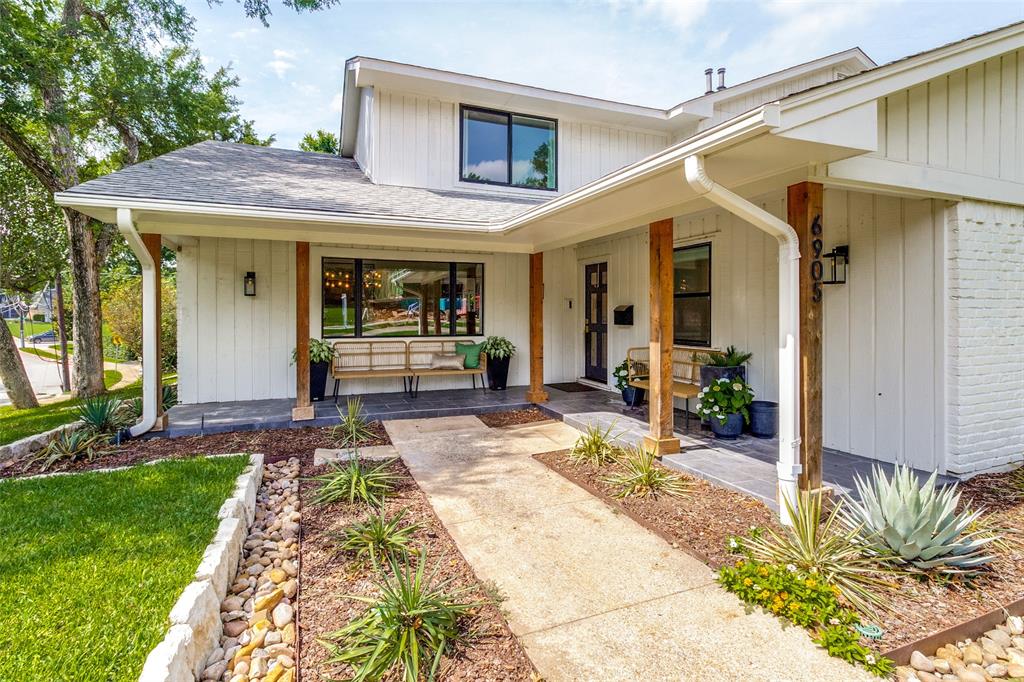
Rare opportunity in the heart of Lakewood. Situated on a prime corner lot backing to a greenbelt, 6905 Wabash Circle combines timeless neighborhood charm with incredible flexibility and future potential. This beautifully maintained home sits in an unbeatable neighborhood known for its community feel, mature trees, and walkability. Lakewood Elementary is just a short .4 mile walk. 
This home offers 5 bedrooms plus a flex space currently used as a 6th bedroom, playroom. Perfect for growing families, guests, a home office, or media space. Fresh interior touch-ups and a newly painted patio make the home feel crisp and move-in ready.
The backyard setting is truly special; mature greenery, and endless possibilities to customize the outdoor experience. Whether you envision an expanded build-out, a stunning deck overlooking the creek, or simply enjoying the privacy of the existing greenbelt, this property offers a unique canvas in an exceptional location. Property line exceeds current black fence in backyard. 
See Documents for Survey showing property line extending beyond backyard fence, past creek.
#21281661

Dallas

6905 Wabash Circle

5 Beds

3 Baths

3,411 Sq.Ft.

$1,725,000

MLS#: 21281661
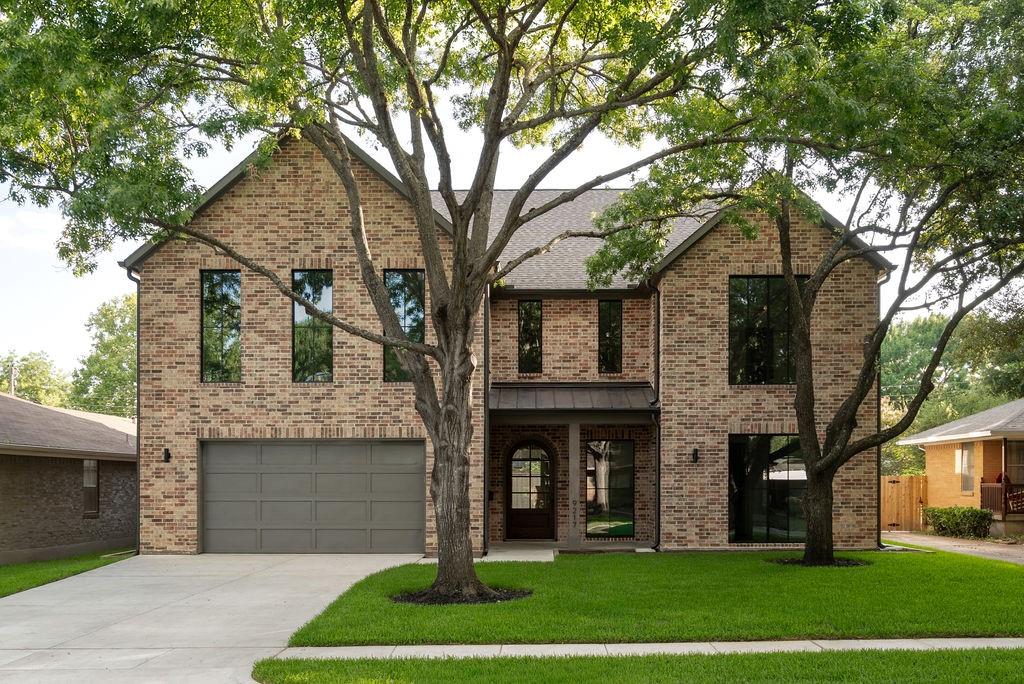
Exceptional new construction by Fifer Custom Homes in the heart of Lake Highlands, one of Dallas’ most sought-after neighborhoods. Thoughtfully designed with designer-selected finishes throughout, this home pairs timeless style with a highly functional floor plan tailored to modern living.

The first floor is anchored by a chef’s kitchen that seamlessly connects to the dining and living spaces, creating an effortless flow for everyday living and entertaining. Large windows and glass doors fill the home with natural light, while white oak floors, custom cabinetry, elegant lighting, specialty hardware, and carefully curated tile selections add warmth and character throughout.

The private first-floor primary suite serves as a true retreat, offering generous proportions, a sitting area, and a spa-inspired bath complete with an oversized shower, soaking tub, dual vanities, and a spacious walk-in closet. A secondary bedroom on the first floor provides exceptional flexibility and can easily function as a guest suite, private home office, or multigenerational living space, complete with an en-suite bath and walk-in closet.

Upstairs, three additional bedrooms each feature en-suite baths and walk-in closets. An oversized game room offers abundant space for recreation, media, or study, while a large utility room and unfinished flex space provide endless possibilities for a home gym, office, hobby room, or substantial storage.

The covered patio overlooks a spacious backyard with ample room for a future pool and outdoor entertaining. Ideally located near White Rock Lake, scenic hiking and biking trails, premier dining and shopping, and zoned to highly regarded Lake Highlands Elementary, this home offers an exceptional combination of quality, comfort, and location.
#21307157

Dallas

9217 Livenshire Drive

5 Beds

5 Baths

4,690 Sq.Ft.

$1,725,000

MLS#: 21307157

Experience exceptional luxury in this stunning new construction by Olerio Homes, ideally located in the highly sought-after University Terrace neighborhood and zoned to the acclaimed Lakewood Elementary. Thoughtfully designed with 4,289 square feet of sophisticated living space, this exceptional residence offers four spacious bedrooms, four and a half baths, a large study, and a floor plan that seamlessly blends elegance with everyday functionality. The heart of the home is an impressive open-concept living, dining, and entertaining space featuring beautiful blonde hardwood floors, soaring ceilings, custom cabinetry, a dramatic waterfall-edge island, built-in commercial-grade refrigerator, gas cooktop, double ovens, and an expansive walk-in pantry. The dedicated study provides the perfect work-from-home retreat. Tucked away upstairs is a luxurious primary suite and your own private sanctuary, complete with a spa-inspired bath featuring a freestanding soaking tub, oversized shower, and a custom walk-in closet. A rare additional primary suite on the first floor with its own ensuite bath offers incredible flexibility for guests or multigenerational living. Expansive sliding glass doors enhance the home's entertaining appeal and allow you to enjoy seamless indoor-outdoor living with two fireplaces—one anchoring the spacious living room and another creating a cozy atmosphere on the covered outdoor patio, perfect for year-round entertaining. Additional highlights include a generous laundry room, walk-in closets throughout, designer finishes, and the exceptional craftsmanship Olerio Homes is known for. Located just minutes from White Rock Lake, premier shopping, dining, and downtown Dallas, this extraordinary home offers the perfect combination of luxury, comfort, and one of East Dallas' most desirable locations.
#21347687

Dallas

7212 Wake Forrest Drive

4 Beds

4 Baths

4,289 Sq.Ft.

$1,724,900

MLS#: 21347687

1 ... 29 30 31 32 33 ... 320

properties found. properties found. Page of .

 - property

Send a message

Message successfully sent.

Your message

What is 3 + 4 ?

Reason for contacting?

I agree to receive email communication and understand I can unsubscribe at any time.

I agree to be contacted by Next Level Realty Group via call, email, and text for real estate services. To opt out, you can reply 'stop' at any time or reply 'help' for assistance. You can also click the unsubscribe link in the emails. Message and data rates may apply. Message frequency may vary. Privacy Policy

Sign Out

Virtual Assistant

Would you like to take the next step with this property? We can help you schedule a showing or virtual tour, or send you more details.

Yes, I would like more information.

Thank You for Your Reply, One of Our Agents will contact you as soon as possible

No, maybe later.

Thank you, you can always contact me via email, phone number or through the contact form.

Realhub AI

Lucy - Your AI-Powered Realtor

Update Your Temporary Password

Personalize your search

Enter your email and we'll notify you immediately when new listings match what you're looking for.

or enter email address

Already have an account ? Login here

Continue your home search

I agree to receive communications and understand I can unsubscribe at any time.

I agree to be contacted by Next Level Realty Group via call, email, and text for real estate services. To opt out, you can reply 'stop' at any time or reply 'help' for assistance. You can also click the unsubscribe link in the emails. Message and data rates may apply. Message frequency may vary. Privacy Policy

Already have an account ? Login here

We use cookies

We use cookies primarily for analytics to enhance your experience. By accepting, you agree to our use of these cookies. You can manage your preferences or learn more about our cookies policy.






