
DALLAS community

DALLAS Real Estate

Explore properties and local insights in DALLAS.

About DALLAS

About DALLAS

Dallas real estate market is one of the most dynamic in the United States. With a growing population, strong job market, and diverse economy, Dallas offers a wide range of real estate options for buyers and investors. Home prices in Dallas have been rising steadily over the past few years, fueled by strong demand and limited housing inventory. The city offers a variety of housing options, including single-family homes, townhouses, condos, and luxury apartments. Popular neighborhoods in Dallas include Uptown, Preston Hollow, Lakewood, Highland Park, and Oak Lawn. Each neighborhood has its own unique character and amenities, attracting different types of buyers. Dallas is known for its strong rental market, making it a popular choice for real estate investors looking for rental income. Many new developments are focused on mixed-use properties that combine residential and commercial spaces, catering to urban living trends. Overall, Dallas real estate offers a mix of opportunities for both buyers and investors, with a variety of options to suit different preferences and budgets.
DALLAS community

5,080

# of Listings

3

Avg # of Bedrooms

$373

Avg. $ / Sq.Ft.

$777,002

Med. List Price

12

Open Houses Today

445

Open Houses · Next 7 Days

Community totals. Selected price ranges apply to the listings below.

Homes for Sale in DALLAS

695 Properties Found. Page 41 of 47.

Price reduced
Reimagined by Maverick Design and Wedgewood Homes, this beautifully transformed East Dallas residence blends timeless character with elevated modern living. Nestled within a mature, tree-lined East Dallas neighborhood, the home offers 4 bedrooms, 3 bathrooms, and three distinct living spaces designed to accommodate both everyday living and entertaining.
Step inside to an inviting open-concept floor plan filled with natural light. The spacious, upscale kitchen serves as the heart of the home, featuring a large peninsula, abundant cabinetry, and a convenient butler’s pantry. The kitchen seamlessly overlooks the family living area, complete with a statement fireplace, vaulted ceilings, as well as the adjoining dining space—creating an ideal setting for gatherings.
At the rear of the home, a versatile sunroom provides the perfect additional living area, home office, playroom, or quiet retreat. The primary suite offers a retreat-like escape with a generous walk-in closet and spa-inspired bathroom featuring a relaxing garden tub and beautifully tiled walk-in shower.
Generously sized secondary bedrooms provide plenty of flexibility, with two bedrooms connected by a convenient Jack-and-Jill bathroom. Upstairs, an expansive second-level living area offers even more space for a media room, game room, office, or additional lounge.
Thoughtfully redesigned with elevated finishes and a functional, flexible floor plan, this East Dallas home offers the perfect blend of style, comfort, and versatility.
#21392335

Dallas

6214 Glennox Lane

4 Beds

3 Baths

3,177 Sq.Ft.

$1,175,000

MLS#: 21392335
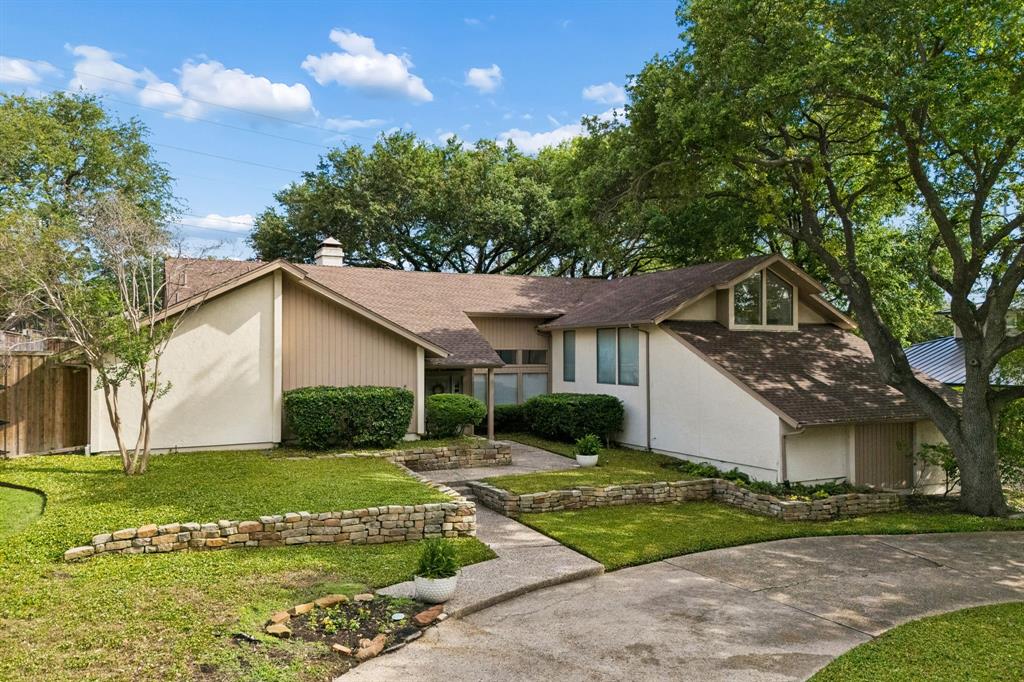
Contemporary home nestled beneath mature trees in a highly desirable Oak Highlands neighborhood feeding into award winning Moss Haven Elementary. This light-filled residence offers soaring ceilings, expansive windows, and a versatile open layout designed for comfortable living and entertaining. The spacious primary suite is a true retreat featuring vaulted ceilings and beautiful new wood floors.  The bright kitchen showcases granite countertops, abundant cabinetry, stainless steel appliances, and a sunny breakfast area overlooking the yard. Each bedroom includes en suite bathroom, and the bonus seperated living area includes a full bath. Circular drive out front for extra parking as well as a three car garage. 
Outside, enjoy exceptional curb appeal with terraced stone landscaping, a welcoming front entry, and lush grounds. Enjoy the spacious turfed backyard with mature landscaping. Multiple living spaces, and abundant natural light throughout. Updated carpet, hardwoods, paint, west side AC, and much more.
#21253663

Dallas

9530 Moss Haven Drive

5 Beds

5 Baths

3,914 Sq.Ft.

$1,175,000

MLS#: 21253663
Price reduced
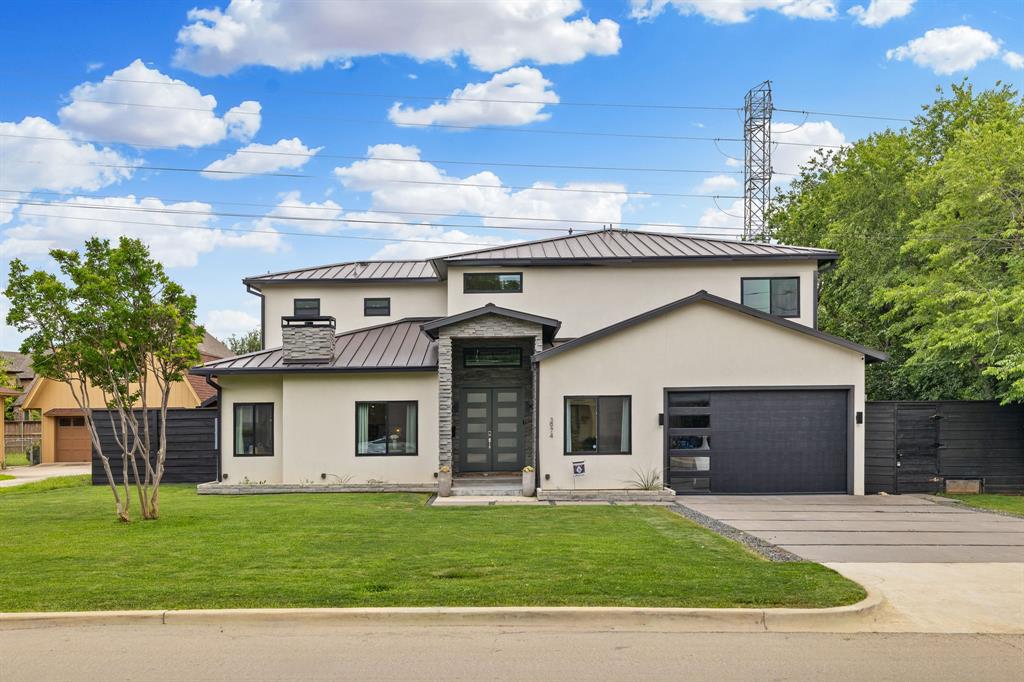
Welcome to this stunning modern home in the highly sought after Midway Hollow area, where luxury, comfort, and thoughtful design come together on a beautiful tree lined interior lot. Filled with natural light and impressive finishes throughout, this home offers an exceptional floor plan designed for both everyday living and entertaining.

The spacious living room serves as the heart of the home, featuring soaring ceilings, rich hardwood floors, and a dramatic floor to ceiling fireplace. The chef's kitchen is a showpiece with a large waterfall island, quartz countertops, premium appliances, abundant cabinetry, and seamless flow into the dining and living spaces.

The expansive downstairs primary suite is a true retreat, offering privacy and elegance with a spa inspired bathroom featuring dual vanities, a soaking tub, oversized glass shower, and an incredible walk in closet. A private study provides the perfect work from home space, while the well appointed utility room offers additional storage and convenience.

Upstairs, you'll find generous secondary bedrooms, a large game room with wet bar, and a versatile flex space ideal for an office nook, wine room, reading area, or creative retreat. The oversized fifth bedroom offers exceptional flexibility and is already equipped with a ceiling outlet for a projector, making it an ideal media room, entertainment space, or guest suite.

Step outside to your own backyard oasis featuring a sparkling pool, expansive patio, outdoor kitchen with built in grill, outdoor shower and bath, and plenty of grassy yard space for play or relaxation. Also, home includes a robot lawn mower!

Ideally located near premier shopping, dining, private schools, Love Field Airport, and major commuter routes, this remarkable home delivers luxury living in one of Dallas' most desirable neighborhoods. A rare opportunity to own a truly exceptional property that combines modern design, functional living, and an unbeatable location.
#21284238

Dallas

3974 Cortez Drive

5 Beds

3 Baths

3,890 Sq.Ft.

$1,169,000

MLS#: 21284238

Open house
Bleu Ciel Residence 1805 is a never-lived-in city retreat with an expansive covered terrace that captures wide Dallas skyline views. Located at 3130 N. Harwood St. in the Harwood District between Uptown and Victory Park, the home is wrapped in floor-to-ceiling glass that fills the open living and dining areas with natural light and creates effortless indoor-outdoor flow. Rich hardwood floors ground the space. The chef’s kitchen features Miele appliances and Porcelanosa cabinetry, a waterfall-edge quartz island, full-height slab backsplash, gas cooktop with a vented hood, and pendant lighting. The serene bedroom enjoys terrace access, while the marble-clad bath offers a double vanity and a glass-enclosed shower. Residence 1805 conveys with an assigned private garage.

Completed in 2018, Bleu Ciel rises 33 stories and was designed by Jean-Michel Wilmotte with HDF. The lobby reads like a private museum with gallery-white walls, backlit glass, and curated art. In 2026, new ownership acquired a group of residences that had been held by the original developer since opening; none had been occupied. Each, including 1805, is being refreshed before sale, delivering new-construction condition in a building whose amenities, staff, and neighborhood are already established. Residents enjoy resort-style amenities: two junior Olympic pools plus a beach-entry pool with hot tub and grilling stations, a resident spa, a fitness center with a private yoga room, a wine lounge and a 10,000-bottle cellar with climate-controlled tasting rooms, executive boardrooms with state-of-the-art AV, a social room with library, an on-site dog park, private garages, and 24-hour concierge and valet. Bleu Ciel anchors the 19-block Harwood District with 9.5 acres of pocket parks and direct access to the Katy Trail. Uptown restaurants are steps away, while Victory Park and the American Airlines Center are a short walk. Dallas Love Field is about 10 minutes by car and DFW International about 25 minutes.
#21397936

Dallas

3130 N Harwood Street 1805

2 Beds

2 Baths

1,527 Sq.Ft.

$1,165,000

MLS#: 21397936

Tucked away on a quiet cul-de-sac with a voluntary HOA, offers luxury, freedom, and an ideal layout. The main floor features an open living area with a custom built-in wine closet, a guest bedroom and full bath, and a private primary retreat. The primary suite boasts an ensuite bath with a dual vanity, large shower, separate bidet, and a cedar-lined closet ready to convert back to a sauna. Upstairs, two secondary bedrooms share a Jack-and-Jill bath. Step outside to your secluded backyard oasis, fully fenced with mature greenery and an extended patio. Complete with a built-in mosquito misting system for year-round comfort, this property pairs custom living with total peace of mind near parks, shopping, and top routes.
#21409496

Dallas

4707 River Hill Circle

4 Beds

4 Baths

3,642 Sq.Ft.

$1,160,000

MLS#: 21409496

One of the most unique residences at 3525 Turtle Creek, 17B offers an incredible 3,671 square feet and the feel of almost a full double unit. With beautiful views of Turtle Creek and the Dallas skyline, this spacious home offers something you rarely find in a high-rise with three true bedroom suites, each with its own sitting area, office space and ensuite bath. Freshly painted and designed for both comfortable living and entertaining, the home features a large living room, piano room or entertainment space, wet bar and a separate den with fireplace. Close the doors and the den becomes the perfect private cigar lounge, library or spot for a nightcap. A convenient half bath serves guests. The large private kitchen is an entertainer’s dream, with a generous island and its own service entrance. The 24 hour concierge can bring groceries and packages directly into the kitchen through this private entrance, making everyday living incredibly convenient. Two garage spaces and complimentary valet service add to the ease of living at 3525 Turtle Creek. Residents enjoy 24 hour concierge service, a beautiful pool overlooking Turtle Creek, fitness facilities, catering and entertaining space. Step outside to the Turtle Creek walking trails and parks, with some of Dallas’ best restaurants, shopping and entertainment in Highland Park, Uptown and nearby neighborhoods just minutes away. Designed by renowned Dallas architect Howard Meyer and completed in 1957, 3525 Turtle Creek is a historic Modernist landmark listed on the National Register of Historic Places. 17B combines the space and privacy of a luxury home with the service and convenience of one of Dallas’ most iconic addresses.
#21397836

Dallas

3525 Turtle Creek Boulevard 17B

3 Beds

3 Baths

3,671 Sq.Ft.

$1,159,000

MLS#: 21397836

Located in an exclusive gated enclave, this beautifully updated home combines timeless design with modern functionality. From the moment you enter, you’re greeted by soaring ceilings, gleaming hardwood floors, and an open, light-filled layout that feels both elegant and welcoming. The remodeled gourmet kitchen is a standout feature, designed for the serious cook, with stainless-steel appliances, a gas stove, and a new Bosch refrigerator. It flows seamlessly into a spacious breakfast area and a warm, inviting living room anchored by a custom fireplace—creating an ideal space for everyday living and entertaining. Expansive windows line the back of the home, framing views of the private patio and heavily treed creek views, offering a peaceful and picturesque backdrop. The primary suite, located on the main floor, is a true retreat, featuring a generously sized ensuite bath, oversized walk in closet and thoughtful design touches throughout. Upstairs, you'll find two additional bedrooms, a Jack-and-Jill bath, and a large, floored walk-in attic space—perfect for storage or future expansion. Outdoor living is equally impressive, with a tranquil patio that invites you to relax or host guests while enjoying the natural setting. The oversized two-car garage includes individual doors and adds to the home’s functionality. Recent upgrades reflect both style and practicality: new 14 Seer Trane AC and furnaces (2018), a fully remodeled kitchen with quartz countertops, new sinks and faucets, and Zellige tile backsplash (2022), remodeled utility room (2022), updated half bath (2023), a new Bosch refrigerator (2024), and a custom iron front door with a lifetime warranty and screened section (2023). Landscaping has also been updated and replaced across the front, side, and back of the property from 2023 to 2025. With thoughtful renovations, serene surroundings, and an unbeatable location, this home is truly a rare offering.
#21407831

Dallas

9352 Stratford Way

3 Beds

2 Baths

2,837 Sq.Ft.

$1,155,000

MLS#: 21407831

This 5 bedroom, 4 and a half bath home zoned to Brentfield Elementary offers over 4,300 square feet of indoor outdoor living.  All bedrooms are ensuite with brand new bathrooms.  The Primary suite and 3 bedrooms are on the first level, along with a large Living Room with fireplace, Eat-In Kitchen, Formal Dining Room, Family Room, Wet Bar, Laundry Room, Mud Room, and Game Room, which opens to an Outdoor Oasis with a hotel sized heated Pool, Spa, and shower, and a new full Outdoor Kitchen and Pergola.  Upstairs there is a private guest suite with a huge bonus room which can be used as a home office, gym, or media room.    The 3-car garage has two EV charging ports.  This house is in top condition with New Roof, New Tri-Zone Air Conditioning, New Tankless Water Heater, New Windows, New Entry Door, New Garage Doors, New Outdoor Pavers and Turf, New Outdoor Lighting, and New Circular Driveway.  This home offers a rare opportunity that is completely move-in ready and checks all the boxes.
#21406592

Dallas

7311 Wester Way

5 Beds

4 Baths

4,360 Sq.Ft.

$1,150,000

MLS#: 21406592

Beautifully appointed and extensively improved, this sophisticated Dallas home offers a turnkey opportunity in an exceptional location. Since purchasing the property, the owners have invested more than $100,000 in thoughtful updates throughout the home and grounds. The open-concept main living area is filled with natural light and features high ceilings, quartz countertops, KitchenAid appliances, built-in cabinetry and a stylish wet bar with wine fridge and storage. The main-level primary suite offers a private retreat with high ceilings and a wall of windows with motorized shades. The ensuite bath has dual vanities, dual shower heads, a large soaking tub and generous closet space, along with updated cabinetry, lighting, plumbing fixtures and lighted mirrors. Upstairs, two additional bedrooms with new hardwood floors and en-suite baths are complemented by a spacious family-media room completely remodeled with new paint, lighting and carpet, plus an additional living space ideal for an office or flex area. Recent improvements include two new HVAC systems with smart thermostats and a dedicated HVAC zone for the primary suite, a new tankless water heater, updated kitchen backsplash and hardware, extensive lighting upgrades, 3M UV window film, new window coverings, an updated laundry room and half bath, new fireplace gas logs, upgraded plumbing valves and an integrated smart security system. Outside, the private courtyard has been enhanced with new planters and landscaping, while the side yard features new landscaping, updated irrigation, landscape lighting, a new fence and a structurally improved pedestrian gate and arch. An electric patio awning with integrated lighting creates an inviting outdoor entertaining space. Ideally located with convenient access to the Dallas North Tollway, Love Field, Design District, Highland Park Village, Uptown, Turtle Creek and the Katy Trail, this exceptional home combines sophisticated living with outstanding convenience.
#21403968

Dallas

3710 Fairfax Avenue

3 Beds

3 Baths

3,297 Sq.Ft.

$1,150,000

MLS#: 21403968
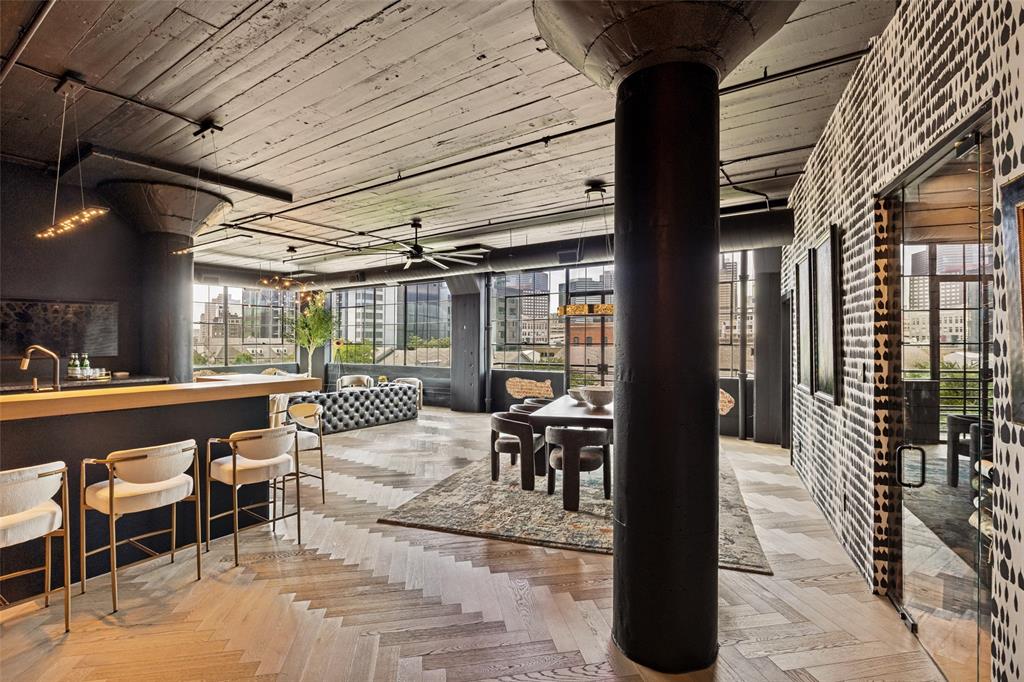
Set within a historic 1920s mattress factory, this architecturally reimagined loft blends authentic industrial character with refined modern European design. Tall ceilings and expansive windows create a dramatic, light-filled living space, anchored by a custom European Poggenpohl kitchen, including a 6 ft. dual-faucet, Galley sink, and a striking 300-bottle glass wine gallery designed for entertaining and display. The residence features 2 large bedrooms, 2.5 bath, large flexible living space, designer kitchen, spa-inspired bathrooms with double vanities, LED-lit mirrors, custom lighting, and a dual shower with soaking tub, while integrated Samsung Frame TVs create a gallery-style living experience, seamlessly blending technology with the home’s architectural aesthetic. With two secure underground parking spaces and walkable access to the Farmers Market, close to entertainment, arts, and the financial district, this is a rare turnkey offering delivering design, lifestyle, and convenience in Dallas’ fastest-evolving district.
#21264116

Dallas

2220 Canton Street 401

2 Beds

2 Baths

2,729 Sq.Ft.

$1,150,000

MLS#: 21264116

Open house
Fully reimagined single-story home at the end of a cul-de-sac in Lake Highlands, Dallas, feeding into Richardson ISD. With 4 bedrooms, 4 baths and 2,736 square feet, the floor plan offers generous gathering spaces with true separation between bedrooms. The open kitchen and main living area anchor the home, while a second living space works well as a media room, playroom, or casual retreat. The private primary suite sits on the opposite side of the home, creating a true sense of separation. A separate ensuite bedroom near the garage is ideal for multigenerational living or extended-stay guests, while the remaining bedrooms are grouped near the second living area. The renovation includes soaring ceilings, wide-plank flooring, and abundant natural light. The kitchen features custom cabinetry, quartz countertops, and an oversized waterfall island with generous seating. The primary bath includes a freestanding soaking tub, oversized glass shower, and dual vanity. Clean architectural lines and thoughtful finishes give the home a modern feel without sacrificing warmth or everyday function. Enjoy easy access to White Rock Lake, Flagpole Hill, and the restaurants, shopping, and recreation Lake Highlands has to offer, with nearby freeways making North Dallas and Downtown Dallas convenient to reach.
#21390123

Dallas

9607 Greensprint Drive

4 Beds

4 Baths

2,736 Sq.Ft.

$1,150,000

MLS#: 21390123

Open house
Luxury urban living at Greenway Place across from Inwood Village Shopping Center * Stunning & spacious corner townhome in the heart of Dallas * This three-level residence offers a thoughtfully designed layout * Gracious size first floor entry with three storage closets, large guest bedroom with a fireplace & ensuite bath * The second floor boasts an inviting kitchen with extra-large island, living room with fireplace & dining area plus a half bath - perfect for entertaining * While the third floor features the primary bedroom with a fireplace & ensuite bath with two separate walk-in closets, another guest bedroom with an ensuite bath, laundry closet with storage and a cozy study looking out into the trees tops * Abundant natural light floods this home, enhancing its warm and inviting atmosphere * Gleaming just refinished hardwoods * Electric vehicle charging station in garage * Enjoy walkable access to vibrant local amenities in this centrally located gem - your perfect Dallas retreat awaits!
#21280379

Dallas

7700 Eastern Avenue 401

3 Beds

3 Baths

2,917 Sq.Ft.

$1,150,000

MLS#: 21280379

Open house
A modern farmhouse in Old Lake Highlands, walkable to White Rock Lake and zoned to acclaimed and just newly re-built Hexter Elementary. Built by EIB Custom Homes on a deep 130x60 treed lot with a solid cedar-post porch wrapping the front, fitting the neighborhood with classic styling. 

Three living areas give the house real flexibility — one for company, one for everyday, and a third that makes a great home office off of the master. White oak floors, 5 8 inch thick, run throughout. Custom 8 foot doors, level-4 smooth drywall, custom iron stair rails, and an Edison-bulb iron chandelier at the entry. Walls are expansive and finished clean to highlight your art collection. 

The kitchen runs on Jenn-Air: 48 inch built-in refrigerator, gas cooktop, double insulated convection wall ovens, hood with up lights, microwave, and a wine cooler. Custom cabinetry with soft-close throughout, an oversized island with storage on both sides, a farm sink, and a walk-in pantry that actually holds a week of groceries.

The primary suite is behind its own custom door — quartz double vanity, Jacuzzi tub, Kohler fixtures, and a closet the size of a bedroom. Every bedroom has bath access.

The fourth bedroom has a built-in Murphy bed, so between it and the third living area you have two real options for working from home — and the Murphy bed room still converts back to a guest room the week you need it.

The construction is the part you don't see and will feel every month: pier and slab foundation engineered to a geotechnical report for this specific lot, 4x6 framing, Zip sheathing, five-eighths inch Advantech subfloor, open-web joists, 5.5 inch of spray foam against a 3.5 inch standard, Carrier 16 SEER HVAC, tankless water heater, LED throughout, and Milgard windows. Out back, a covered cedar-post patio and a yard under mature trees. The lake, the trail, and the Arboretum are minutes away, with Lakewood shopping and Casa Linda just as close.
#21383068

Dallas

566 Hambrick Road

4 Beds

4 Baths

3,449 Sq.Ft.

$1,150,000

MLS#: 21383068

New on site 1 day ago
Sophisticated high-rise living in the heart of Victory Park, just steps from the new Goldman Sachs campus—quickly becoming known as “Y’all Street.” Thoughtfully renovated from top to bottom, this refined residence blends elevated finishes, sleek design, and a seamless open-concept layout with expansive walls of glass, a generous covered terrace, and striking Downtown skyline views. The spacious living and dining areas are anchored by sleek wood floor, a custom designed accent wall, electric shades and designer details throughout. Seamless indoor-outdoor flow creates an ideal setting for both everyday living and entertaining. The chef’s kitchen is beautifully appointed with custom cabinets, exquisite stone countertops, a Sub-Zero refrigerator, wine chiller, and premium Wolf appliances designed for effortless functionality and style. The spacious primary suite is a private retreat, featuring a spa-inspired bath with a freestanding soaking tub, luxurious stone finishes, and a custom closet finish-out. A home office offers a versatile bonus space perfect for a library, or private lounge. A generous guest suite with en suite bath completes the condo. Residents enjoy access to world-class amenities including 24-hour concierge, resort-style pool, fitness center, valet, and exclusive Marriott hotel services synonymous with W living. Just steps from premier dining, entertainment, American Airlines Center and the Katy Trail, this is lock-and-leave luxury at its finest in one of Dallas’ most dynamic business and lifestyle destinations.
#21416846

Dallas

2408 Victory Park Lane 1239

2 Beds

2 Baths

1,901 Sq.Ft.

$1,150,000

MLS#: 21416846

Elevated above Turtle Creek on the 22nd floor of The Warrington, this sophisticated residence offers sweeping views, expansive living spaces and a remarkable collection of amenities. Floor-to-ceiling windows fill the living and dining areas with natural light, while an expansive covered balcony provides a beautiful setting for outdoor dining and enjoying the views.

The open living and dining areas feature marble flooring, elegant lighting and generous space for entertaining. The kitchen offers sleek cabinetry, natural stone countertops, a large island with seating, stainless steel appliances and a pantry. A separate media room with custom built-ins and an adjoining library provide additional spaces for relaxing or working from home.

The spacious primary suite features a sitting area, balcony access, an ensuite bath with dual sinks and a walk-in closet. A second bedroom also offers balcony access and a private bath. Additional highlights include a powder bath, full-size laundry area, two assigned parking spaces and a separate storage unit.

The Warrington offers concierge services, a fitness center, heated pool with swim jet, hot tub, outdoor fire pit, grilling area, tennis and pickleball court, two dog parks and a community room. HOA dues include water, sewer, trash, grounds and structural maintenance, management and use of community facilities.

Enjoy a premier Turtle Creek location near the Katy Trail, Turtle Creek Park, Uptown, Highland Park Village, the Dallas Arts District and an exceptional selection of dining, shopping and entertainment.
#21409958

Dallas

3831 Turtle Creek Boulevard 22C

2 Beds

2 Baths

2,074 Sq.Ft.

$1,150,000

MLS#: 21409958

1 ... 39 40 41 42 43 ... 47

properties found. properties found. Page of .

Send a message

Message successfully sent.

Your message

What is 3 + 4 ?

Reason for contacting?

I agree to receive email communication and understand I can unsubscribe at any time.

I agree to be contacted by Next Level Realty Group via call, email, and text for real estate services. To opt out, you can reply 'stop' at any time or reply 'help' for assistance. You can also click the unsubscribe link in the emails. Message and data rates may apply. Message frequency may vary. Privacy Policy

Sign Out

Virtual Assistant

Would you like to take the next step with this property? We can help you schedule a showing or virtual tour, or send you more details.

Yes, I would like more information.

Thank You for Your Reply, One of Our Agents will contact you as soon as possible

No, maybe later.

Thank you, you can always contact me via email, phone number or through the contact form.

Realhub AI

Lucy - Your AI-Powered Realtor

Update Your Temporary Password

Personalize your search

Enter your email and we'll notify you immediately when new listings match what you're looking for.

or enter email address

Already have an account ? Login here

Continue your home search

I agree to receive communications and understand I can unsubscribe at any time.

I agree to be contacted by Next Level Realty Group via call, email, and text for real estate services. To opt out, you can reply 'stop' at any time or reply 'help' for assistance. You can also click the unsubscribe link in the emails. Message and data rates may apply. Message frequency may vary. Privacy Policy

Already have an account ? Login here

We use cookies

We use cookies primarily for analytics to enhance your experience. By accepting, you agree to our use of these cookies. You can manage your preferences or learn more about our cookies policy.




