
DALLAS community

DALLAS Real Estate

Explore properties and local insights in DALLAS.

About DALLAS

About DALLAS

Dallas real estate market is one of the most dynamic in the United States. With a growing population, strong job market, and diverse economy, Dallas offers a wide range of real estate options for buyers and investors. Home prices in Dallas have been rising steadily over the past few years, fueled by strong demand and limited housing inventory. The city offers a variety of housing options, including single-family homes, townhouses, condos, and luxury apartments. Popular neighborhoods in Dallas include Uptown, Preston Hollow, Lakewood, Highland Park, and Oak Lawn. Each neighborhood has its own unique character and amenities, attracting different types of buyers. Dallas is known for its strong rental market, making it a popular choice for real estate investors looking for rental income. Many new developments are focused on mixed-use properties that combine residential and commercial spaces, catering to urban living trends. Overall, Dallas real estate offers a mix of opportunities for both buyers and investors, with a variety of options to suit different preferences and budgets.
DALLAS community

5,075

# of Listings

3

Avg # of Bedrooms

$374

Avg. $ / Sq.Ft.

$776,885

Med. List Price

12

Open Houses Today

431

Open Houses ยท Next 7 Days

Community totals. Selected price ranges apply to the listings below.

Homes for Sale in DALLAS

693 Properties Found. Page 42 of 47.

Open house
Price reduced
In the Peninsula neighborhood near White Rock Lake, a flagstone walk leads past mature shade trees to a pergola swing and a front door of wrought iron and glass. Inside, dark-stained timber beams run the length of the main living spaces above hardwood floors, and a fresh coat of white throughout lets them do the talking. The owners renovated with a designer's eye, and the kitchen shows it first. Cabinetry was reinvigorated to a soft gray-white, a new backsplash brightens the walls, and added lighting above the cabinets lifts the room after sunset. An oversized granite island holds the center, with a gas cooktop, double wall ovens, and glass pendants, built as much for a slow Sunday breakfast as for a full table. Every chandelier and fixture was replaced to speak to the next, from the brass piece over the dining table to new art lighting in the living room, where a stacked stone fireplace sits beside French doors to the courtyard. The primary bedroom carries the beams through, with lit built-in shelving, a new ceiling fan, and its large picture windows to the yard. In the bath, a solid shower wall was cut down to open the room while keeping privacy, a glass-free choice that lets the skylit soaking tub breathe. The secondary bath refreshed with large vanity and new countertops. Nearby, a home office with a built-in desk and floating shelves looks out onto the garden. Behind a black horizontal-slat fence, the deck becomes an outdoor room, with a gas fire pit, a working grill connection, and landscape lighting after dark. The work that never photographs got the same care: a new impact-resistant roof, two new inverter AC systems with an ERV and HEPA filtration, professional crawl space renovation, a transferable foundation warranty, and new screens on every window. White Rock Lake and its trail are minutes away, Lakewood a short drive. Evenings here end under the trees, the fire still going.
#21392649

Dallas

9431 Hobart Street

4 Beds

2 Baths

2,436 Sq.Ft.

$1,150,000

MLS#: 21392649
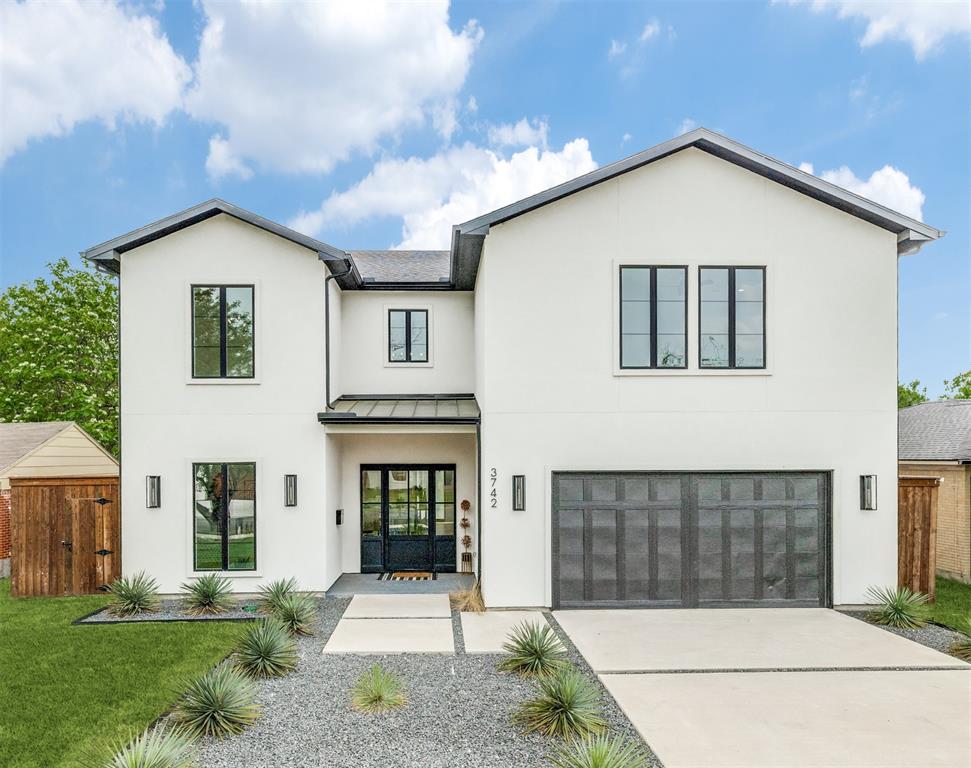
Located in Midway Hollow this stunning modern new construction blends clean architectural design with warm high end custom finishes. The striking exterior is complemented by a light-filled interior featuring soaring ceilings, expansive windows, and beautiful white oak hardwood floors throughout.
The open-concept living space is designed for both everyday living and effortless entertaining, highlighted by a dramatic two-story family room, sleek fireplace, and seamless flow into the chefโ€™s kitchen. The kitchen impresses with custom cabinetry, a large island with seating, high-end appliances, and a spacious walk-in pantry, all overlooking the main living and dining areas. A wall of sliding glass doors opens to a spacious outdoor living space with a pergola and generous backyardโ€”perfect for relaxing or hosting gatherings. The home also features a stylish wet bar, designer lighting, and thoughtfully curated finishes throughout. The luxurious primary suite offers a spa-like retreat with a stunning walk-in shower, dual vanities, soaking tub, and an expansive custom closet. Additional highlights include a versatile upstairs layout with open railing views, spacious secondary bedrooms and a game room.  Downstairs includes a large dedicated office which can also function as a secondary bedroom.
This home effortlessly combines modern elegance, functionality, and comfort in one of Dallasโ€™ most desirable neighborhoods.
#21218075

Dallas

3742 Almazan Drive

4 Beds

4 Baths

4,702 Sq.Ft.

$1,149,900

MLS#: 21218075

Seller offering 50K rate buy down! A striking modern ranch in coveted Sparkman Club within 1 block from the clubhouse! Taken to the studs and reimagined with today's luxury finishes, open concept living, generous bedrooms and a gourmet kitchen highlighted by an expansive waterfall leathered countertop island. The newly designed home features a private office framed with iron-and-glass sliders, an expansive family room with decorative fireplace that flows beautifully into the kitchen, dining and secondary lounge space, all enjoying the backyard views, pool-spa retreat. The generous primary suite is tucked away on it's own wing with luxury spa bath including marble shower, soaking tub, dual sinks and large walk-in closet. Three secondary suites with private walk-in closets, a stunning designer bath with shower, and a shared bath with beautiful vanity and double sinks. Replaced roof, windows, doors, plumbing, electric, sheetrock, wood flooring, carpet, appliances, reconfigured kitchen and baths, making this the perfect turn-key, move-in ready home in the much loved Sparkman neighborhood and community. Enjoy just steps away from the tennis-pickleball courts, community pool and activity center at the clubhouse, surrounded by the best neighbors! Such a beloved community that feeds into acclaimed DeGolyer elementary school!
#21380364

Dallas

10548 Marquis Lane

4 Beds

3 Baths

2,579 Sq.Ft.

$1,149,000

MLS#: 21380364

Exceptional opportunity in University Place, a master-planned community offering resort-style amenities, with one of the neighborhood's rare 3-car garage configurations and highly sought-after Richardson ISD. Built by Ashton Woods in 2019, this 6-bedroom, 4.5-bath home offers 4,172 square feet with an open floor plan and quality finishes throughout. The kitchen features a 36 inch gas cooktop, 42 inch cabinets, granite countertops, a center island, and a walk-in pantry, with an open connection to the main living area featuring a gas fireplace and soaring ceilings. Generously sized bedrooms each offer an en suite bathroom, with the primary suite and one guest suite downstairs. Upstairs features a huge loft-style second living area plus additional bedrooms and baths. Additional features include separate 2-car and 1-car garages, a mud area and oversized utility room with sink, abundant countertop space and excellent storage. Quality construction and energy-efficient features include a 30-year roof with radiant barrier and blown-in insulation, Energy Star 3.0 certification, Low-E windows with Warm Edge Argon glass, 16-SEER HVAC system and engineered post-tension slab, prewired security system and CAT-5 wiring. The downstairs guest suite is private with direct access to the 1-car garage, making it great for a multi-generational family or nanny.  Residents enjoy an array of community amenities including multiple swimming pools, clubhouse, fitness center, splash pad, playgrounds, dog parks, walking and jogging trails, greenbelts and community gathering spaces. Conveniently located in North Dallas with easy access to shopping, dining, major highways, parks and schools.
#21403716

Dallas

8044 Sarahville Drive

6 Beds

4 Baths

4,225 Sq.Ft.

$1,149,000

MLS#: 21403716

Open house
Price reduced
Discover this stunning updated single-story MOVE-IN ready North Dallas ranch offering features todayโ€™s buyers are looking forโ€”an inviting heated pool, 3-car air-conditioned garage, secure gated side and rear parking. Set within the highly sought-after private school corridor, this North Dallas home provides flexible and functional spaces rarely found at this price point. A circular drive welcomes guests, while privacy gates provide secure side and rear parking. Inside, an open layout connects spaces for hosting, entertaining, and daily living. The spacious family room features pool views, vaulted ceilings, skylights, flowing white oak floors, an inviting wet bar with wine fridge, and a one-of-a-kind concrete fireplace. The updated kitchen offers quartz countertops, a generous island, 36-inch 6-burner gas range, walk-in pantry, double dish-drawer dishwasher, and casement windows that open outdoors. The mudroom provides convenience while the laundry room provides additional storage and a utility sink. The backyard is a private oasis with an 8-foot privacy fence, covered patio, expansive pool deck, low-maintenance turf, pool with slide and diving board. The primary suite includes 3 custom closets, a makeup vanity, a spa-inspired ensuite bath with oversized shower, dual vanities and direct pool access. The split-bedroom layout offers flexibility for guests or multigenerational living. The central HVAC serves the entire home with additional ductless mini-split systems for individualized comfort. The air-conditioned 3-car garage with epoxy flooring is ideal for additional vehicles, gym space, workshop, or storage. This turnkey home offers modern refined indoor-outdoor living with convenient access to the Dallas North Tollway, I-635, DFW and Dallas Love Field airports, major medical centers, fine dining, upscale shopping and elite private schools. Tour today to experience this homes versatility firsthand.
#21369434

Dallas

4446 Thunder Road

4 Beds

3 Baths

3,186 Sq.Ft.

$1,149,000

MLS#: 21369434

New on site 2 days ago
Picture coming home to tree-lined streets, a light-filled open floor plan and a backyard made for gathering. This home offers 5 bedrooms and 4.5 baths in the established Spring Creek neighborhood of North Dallas. The crisp white exterior, black framed windows and sleek horizontal fence create instant curb appeal. Inside, the foyer opens to a light-filled floor plan with wood-look floors, designer lighting and a striking staircase with modern metal railings. The living room is anchored by a fireplace set against a bold navy accent wall with lit built-in shelving, and it flows easily into the dining area and kitchen. The kitchen is made for gathering, featuring a large quartz island with seating, white shaker cabinetry, glass-front uppers, a statement range hood, stainless steel appliances, a gas cooktop and a built-in beverage fridge. A main level bedroom, a private office and a convenient half bath add everyday flexibility, while the laundry room keeps things organized. Upstairs, a spacious family room overlooks the open space below, perfect for movie nights, a game room or a play area. The primary suite is a true retreat with generous walk-in closets and a spa-style bath offering a freestanding soaking tub, a frameless glass walk-in shower and dual vanities. The additional bedrooms are bright and roomy, each with easy access to well-appointed baths. Step outside to a huge, private backyard shaded by towering oaks. The covered gazebo patio is ideal for outdoor dining and relaxing, and there is plenty of green space to play, garden or entertain. A long driveway leads to a rear-entry garage with a modern glass door and room for extra parking. All of this sits in a quiet, tree-lined neighborhood with quick access to major highways, shopping, dining and everything North Dallas has to offer.

Be among the first to see it at our exclusive open house TODAY, October 23, from 1:00 to 2:00 PM. Showings start after the one-hour open house.
#21398540

Dallas

7986 Briaridge Road

5 Beds

4 Baths

3,419 Sq.Ft.

$1,149,000

MLS#: 21398540

Open house
Price reduced
Experience refined living in this beautifully renovated residence in the highly sought-after Lakeland Terrace community, just moments from WHITE ROCK LAKE. Blending timeless charm with contemporary elegance, this exceptional 4-bedroom, 4.5-bath home showcases luxury finishes, extensive high-end upgrades, and an open-concept design crafted for effortless everyday living. Rich engineered hardwood flooring flows throughout the home, complemented by abundant natural light and a stunning linear vent gas fireplace, creating an elegant focal point in the spacious living area. The chef-inspired kitchen is designed to impress, featuring dual oversized islands, a generous breakfast bar, custom cabinetry, a built-in refrigerator, a premium SKS dual-fuel range, and all-new Bosch appliances. Private primary suite serves as a tranquil retreat with a spa-inspired bath featuring dual vanities, a soaking tub, an oversized walk-in shower & a custom WIC. Upstairs, an expansive game room with a wet bar, sink, custom cabinetry, and wine cooler provides the perfect space for movie nights, game days, or entertaining guests. Three additional bedrooms offer flexibility for family, guests, or a home office. This home has been thoughtfully updated with numerous major improvements, including a new roof, new HVAC system, new water heater, new privacy fence, beautiful cedar columns enhancing the front elevation + new wood stair treads, providing peace of mind and lasting value for years to come. Oversized glass doors open to a spacious backyard with endless possibilities for a future resort-style pool, outdoor kitchen, or custom entertaining space. A detached garage offers added convenience & additional storage. Ideally located just seconds from White Rock Lake, enjoy scenic walking and jogging trails, cycling, kayaking, paddleboarding, parks & playgrounds. Minutes from the Dallas Arboretum, premier dining, shopping, major highways & highly regarded schools, this move-in-ready home has it all!
#21343481

Dallas

9030 Diceman Drive

4 Beds

4 Baths

3,200 Sq.Ft.

$1,145,000

MLS#: 21343481

Price reduced
Lovely single family attached home in premier Oak Lawn location just adjacent to Highland Park. Custom built with lovely finished throughout, the 4 bedroom home has a large open den, kitchen and dining area with oversized windows, fireplace, and beautiful oak floors overlooking pretty well-appointed courtyard. Downstairs also has elegant paneled library. The upstairs offers large primary bedroom and bath with wonderful storage, and 3 other secondary bedrooms. One of the bedrooms could serve as a private guest suite or another living area. There is a rear entry attached garage.
#21380664

Dallas

4116 Prescott Avenue

4 Beds

3 Baths

3,086 Sq.Ft.

$1,135,000

MLS#: 21380664

Welcome to 5326 Vickery Boulevard, a charming and thoughtfully updated home in the heart of Vickery Place. Situated on an impressive 50 x 171 lot, this 3-bedroom, 2.5-bath home offers 2,340 square feet of living space, a spacious backyard, and an oversized 2-car garage. Recent updates include fresh paint throughout, new decorative light fixtures and LED recessed lighting, and new carpet in the primary bedroom and closet. The
newly remodeled primary bath features new tile, an updated shower, new countertops and sinks, creating a fresh, elevated retreat.

Outside, refreshed landscaping, hardscape elements, and improved drainage enhance the generous backyard and curb appeal. Ideally located near Lower Greenville, Knox-Henderson, and the M Streets, this Vickery Place home combines thoughtful updates, an exceptional lot, and a prime East Dallas location.
#21382818

Dallas

5326 Vickery Boulevard

3 Beds

2 Baths

2,340 Sq.Ft.

$1,135,000

MLS#: 21382818
Open house
SELLER CONCESSION TOWARD INTEREST RATE BUYDOWN AVAILABLE WITH ACCEPTABLE OFFER.
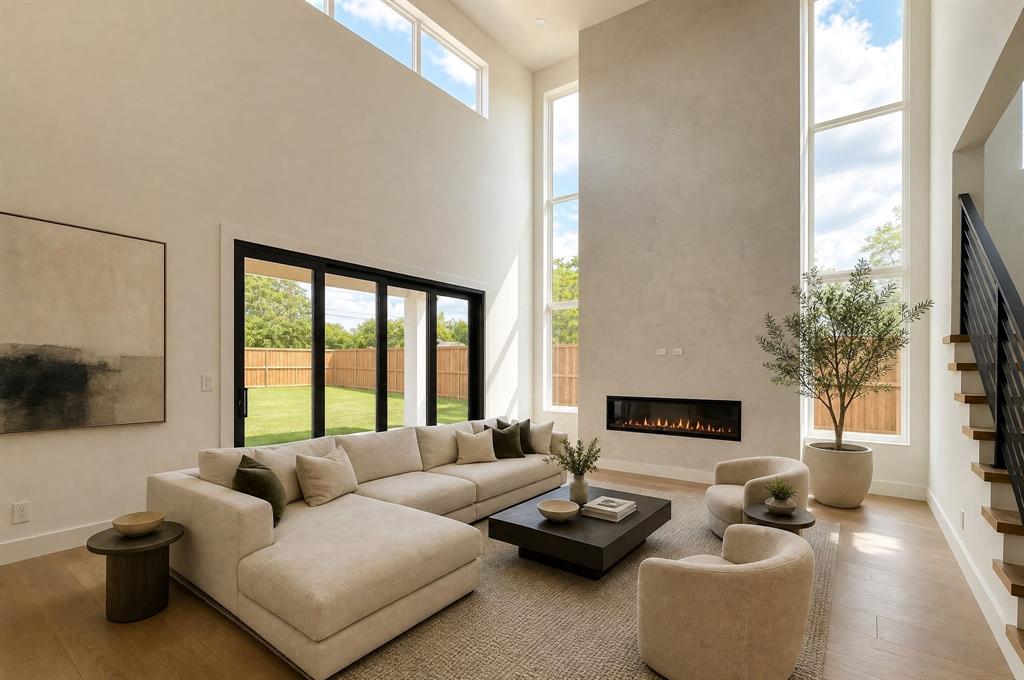
Modern two-story home offering 5 bedrooms and 5 bathrooms in a functional open-concept layout. A welcoming hallway leads into a grand double-height living room filled with natural light from expansive sliding glass doors that open to the covered patioโ€”perfect for seamless indoor-outdoor living. The kitchen, dining, and living areas flow effortlessly together, creating an ideal setting for entertaining and everyday comfort.

Situated on a huge corner lot, this home features an oversized backyard and side yard with plenty of space for a future pool, outdoor kitchen, workshop, sports court, or additional entertaining areaโ€”offering endless possibilities to customize your outdoor lifestyle.

Upstairs, the spacious primary suite overlooks the backyard and includes a luxurious spa-inspired bath and custom walk-in closet. Two additional bedrooms are thoughtfully positioned around a versatile family-game room designed for both privacy and convenience.

Located just minutes from Dallas Love Field Airport, Central Market, Inwood Village, and scenic Bachman Lake Park, this home combines modern design, comfort, and convenience in one exceptional package.
#21268564

Dallas

3559 Durango Drive

5 Beds

5 Baths

3,612 Sq.Ft.

$1,125,000

MLS#: 21268564

An exceptional opportunity to own a luxury duplex in a prime Dallas location. The property features two beautifully designed three-bedroom residences, one currently leased at $4000 per month and generating income, while the other has recently become vacant.

Perfect for an investor or an owner-occupant looking to house hack: live in one unit while rental income from the other helps offset the mortgage.

Each residence offers abundant natural light, sophisticated modern finishes, and a spacious open-concept floor plan. Highlights include a gourmet kitchen with premium appliances, generous living and dining areas, tall windows, and double sliding doors opening onto a private patio - ideal for entertaining, relaxing, or creating a small dog-friendly space.

Conveniently located just minutes from Downtown Dallas, the Medical District, Bishop Arts District, NorthPark, and many of the cityโ€™s major attractions.

Whether you are seeking immediate rental income, a multigenerational living arrangement, or a smart owner-occupied investment, 911โ€“913 Muncie offers the perfect combination of luxury, flexibility, and long-term value.
#21390122

Dallas

911-913 Muncie Avenue

6 Beds

4 Baths

4,284 Sq.Ft.

$1,120,000

MLS#: 21390122

Open house
Price reduced
Welcome to this beautifully maintained Austin Stone two-story home located in the heart of Lake Highlands. Offering 4 bedrooms, 4 living areas, 3.5 baths, 2-car garage, heated pool, and 24 KW generator, this home perfectly blends comfort, style, and functionality with thoughtfully designed spaces ideal for everyday living and entertaining.

Step inside to discover a bright open floor plan with hand-scraped hardwood floors, high-quality millwork, and abundant natural light throughout. The recently refinished chefโ€™s kitchen opens seamlessly to the family room and features marble counter tops, Thermador stainless steel appliances, ample cabinetry, a built-in Subzero refrigerator, and a stunning Ermitage wine cooler, creating the perfect gathering space for family and guests. A large open dining room provides an inviting setting for hosting meals and celebrations.

The primary suite offers a private retreat, complete with California Closets, direct access to the backyard deck, patio, and outdoor shower, and a luxury spa-inspired bath featuring granite countertops, hardwood flooring,  a large walk-in shower, and elegant custom finishes. 

Downstairs includes a private study and a large Oak plank paneled den, both with built-in cabinetry, providing excellent work and relaxation spaces. Upstairs, you'll find a spacious game room along with two bedrooms connected by a Jack-and-Jill bath, perfect for family or guests.

Outside, enjoy the private backyard with custom pool, deck, patio, and pergola, ideal for relaxing evenings or weekend gatherings.

Conveniently located near shopping, dining, schools, and major commuting routes, this home offers the perfect balance of peaceful neighborhood living with easy access to everything Lake Highlands has to offer.

Donโ€™t miss the opportunity to make this exceptional home yours.
#21276244

Dallas

9159 Dunmore Drive

4 Beds

3 Baths

3,541 Sq.Ft.

$1,114,900

MLS#: 21276244

Experience exceptional Uptown living in this beautifully updated loft-style condo in an exclusive building just steps from Klyde Warren Park, American Airlines Center, Victory Park, and the renowned restaurants and entertainment along McKinney Avenue and the Crescent.

This spacious 2-bedroom, 2-bath residence features a versatile study and dramatic city views through two stories of glass. The open-concept interior showcases beautifully stained wood floors, a striking walnut wood feature wall, and a stylish blend of contemporary finishes and urban loft character.

The kitchen has been thoughtfully updated with all-new cabinetry, countertops, hardware, and stainless-steel appliances. Both bathrooms have been transformed with new cabinetry and countertops, new faucets, toilets, shower and bathtub surrounds, and beautiful new tile. New cabinetry has also been added to all closets, providing exceptional storage and organization.

The extensive updates continue throughout the home with new door hardware, light fixtures, ceiling fans, blinds in the primary bedroom, and an elegant iron door upstairs. Fresh paint throughoutโ€”including walls, cabinetry, and ductworkโ€”creates a crisp, cohesive look, while designer wallpaper adds distinctive character.

Enjoy the spacious balcony, fabulous community pool, cookout areas, two reserved garage parking spaces, a gym, and controlled building access. With its extensive updates, sophisticated design, and unbeatable Uptown location, this exceptional residence offers stylish in-town Dallas living at its finest.
#21392469

Dallas

1999 Mckinney Avenue 1002

2 Beds

2 Baths

2,362 Sq.Ft.

$1,100,000

MLS#: 21392469

Remodeled 2021, Pool & Spa 2025...This beautiful Northwood Hills residence is ideally situated on a spacious half-acre lot with exceptional curb appeal and an inviting flagstone walkway. Designed for todayโ€™s lifestyle, the home offers a versatile, open floor plan with generous living spaces, extensive storage, and thoughtfully updated finishes throughout. At the heart of the home is an enormous family room featuring a fireplace with an elongated hearth and plenty of space for everyday living and entertaining. The impressive kitchen is the perfect gathering place, showcasing a large island, abundant cabinetry and counter space, and premium appliances. An office conveniently located just off the kitchen provides the perfect work-from-home space. Dining area and Conversation area allow many options. First-floor primary suite is a private retreat with French doors providing backyard access, updated spa-like bath with freestanding tub and oversized double shower, and a generous closet with an island of drawers and storage. Also on the first level is a spacious guest bedroom, updated bath with separate tub and shower, and laundry room with excellent storage. Upstairs features two generously sized bedrooms, both with great closet space. Each room has large play areas. Outdoor living is equally impressive. A recently added sleek, rectangular pool features a relaxing tanning ledge and oversized spa, while the expansive patio provides ample space for outdoor dining, lounging, and entertaining. The large backyard still offers plenty of room for play and could accommodate a future sport court. Additional improvements include a full-home generator, CAT6 wiring and abundant storage. Located in sought-after Northwood Hills with convenient access to shopping and dining, the Dallas North Tollway and LBJ Freeway (635). A rare combination of beautifully updated interiors, generous living spaces, resort-style outdoor amenities, and an exceptional half-acre setting.
#21371923

Dallas

14010 Carillon Drive

4 Beds

3 Baths

3,622 Sq.Ft.

$1,100,000

MLS#: 21371923

Modern design meets everyday functionality in this beautifully crafted circa 2020 build; well laid out single family detached home in one of Dallas most sought after urban walkable neighborhoods. Boasting just under 2700 square feet of thoughtfully designed living space, with open kitchen-family space, three spacious bedrooms all with ensuite baths, office, and second living area with charming outside living area. The kitchen boasts Kitchen-Aid pro appliance package, including six burner gas range, pro-vent , white quartz counters, and breakfast bar open to spacious family room. Additional amenities include hardwood flooring, utility rooms up and down, primary suite with room for seating, coffered ceiling, awesome bath and walk-in closet second to none, all within walking distance to local shops and restaurants, and award-winning Mockingbird elementary.
#21404842

Dallas

5613 Ellsworth Avenue

3 Beds

3 Baths

2,697 Sq.Ft.

$1,100,000

MLS#: 21404842

1 ... 40 41 42 43 44 ... 47

properties found. properties found. Page of .

Send a message

Message successfully sent.

Your message

What is 3 + 4 ?

Reason for contacting?

I agree to receive email communication and understand I can unsubscribe at any time.

I agree to be contacted by Next Level Realty Group via call, email, and text for real estate services. To opt out, you can reply 'stop' at any time or reply 'help' for assistance. You can also click the unsubscribe link in the emails. Message and data rates may apply. Message frequency may vary. Privacy Policy

Sign Out

Virtual Assistant

Would you like to take the next step with this property? We can help you schedule a showing or virtual tour, or send you more details.

Yes, I would like more information.

Thank You for Your Reply, One of Our Agents will contact you as soon as possible

No, maybe later.

Thank you, you can always contact me via email, phone number or through the contact form.

Realhub AI

Lucy - Your AI-Powered Realtor

Update Your Temporary Password

Personalize your search

Enter your email and we'll notify you immediately when new listings match what you're looking for.

or enter email address

Already have an account ? Login here

Continue your home search

I agree to receive communications and understand I can unsubscribe at any time.

I agree to be contacted by Next Level Realty Group via call, email, and text for real estate services. To opt out, you can reply 'stop' at any time or reply 'help' for assistance. You can also click the unsubscribe link in the emails. Message and data rates may apply. Message frequency may vary. Privacy Policy

Already have an account ? Login here

We use cookies

We use cookies primarily for analytics to enhance your experience. By accepting, you agree to our use of these cookies. You can manage your preferences or learn more about our cookies policy.




