DALLAS community

DALLAS Real Estate

Explore properties and local insights in DALLAS.

About DALLAS

About DALLAS

Dallas real estate market is one of the most dynamic in the United States. With a growing population, strong job market, and diverse economy, Dallas offers a wide range of real estate options for buyers and investors. Home prices in Dallas have been rising steadily over the past few years, fueled by strong demand and limited housing inventory. The city offers a variety of housing options, including single-family homes, townhouses, condos, and luxury apartments. Popular neighborhoods in Dallas include Uptown, Preston Hollow, Lakewood, Highland Park, and Oak Lawn. Each neighborhood has its own unique character and amenities, attracting different types of buyers. Dallas is known for its strong rental market, making it a popular choice for real estate investors looking for rental income. Many new developments are focused on mixed-use properties that combine residential and commercial spaces, catering to urban living trends. Overall, Dallas real estate offers a mix of opportunities for both buyers and investors, with a variety of options to suit different preferences and budgets.
DALLAS community

4,997

# of Listings

3

Avg # of Bedrooms

$373

Avg. $ / Sq.Ft.

$778,806

Med. List Price

0

Open Houses Today

374

Open Houses ยท Next 7 Days

Community totals. Selected price ranges apply to the listings below.

Homes for Sale in DALLAS

4996 Properties Found. Page 54 of 334.

Fully reimagined single-story home at the end of a cul-de-sac in Lake Highlands, Dallas, feeding into Richardson ISD. With 4 bedrooms, 4 baths and 2,736 square feet, the floor plan offers generous gathering spaces with true separation between bedrooms. The open kitchen and main living area anchor the home, while a second living space works well as a media room, playroom, or casual retreat. The private primary suite sits on the opposite side of the home, creating a true sense of separation. A separate ensuite bedroom near the garage is ideal for multigenerational living or extended-stay guests, while the remaining bedrooms are grouped near the second living area. The renovation includes soaring ceilings, wide-plank flooring, and abundant natural light. The kitchen features custom cabinetry, quartz countertops, and an oversized waterfall island with generous seating. The primary bath includes a freestanding soaking tub, oversized glass shower, and dual vanity. Clean architectural lines and thoughtful finishes give the home a modern feel without sacrificing warmth or everyday function. Enjoy easy access to White Rock Lake, Flagpole Hill, and the restaurants, shopping, and recreation Lake Highlands has to offer, with nearby freeways making North Dallas and Downtown Dallas convenient to reach.
#21390123

Dallas

9607 Greensprint Drive

4 Beds

4 Baths

2,736 Sq.Ft.

$1,150,000

MLS#: 21390123

Sophisticated high-rise living in the heart of Victory Park, just steps from the new Goldman Sachs campusโ€”quickly becoming known as โ€œYโ€™all Street.โ€ Thoughtfully renovated from top to bottom, this refined residence blends elevated finishes, sleek design, and a seamless open-concept layout with expansive walls of glass, a generous covered terrace, and striking Downtown skyline views. The spacious living and dining areas are anchored by sleek wood floor, a custom designed accent wall, electric shades and designer details throughout. Seamless indoor-outdoor flow creates an ideal setting for both everyday living and entertaining. The chefโ€™s kitchen is beautifully appointed with custom cabinets, exquisite stone countertops, a Sub-Zero refrigerator, wine chiller, and premium Wolf appliances designed for effortless functionality and style. The spacious primary suite is a private retreat, featuring a spa-inspired bath with a freestanding soaking tub, luxurious stone finishes, and a custom closet finish-out. A home office offers a versatile bonus space perfect for a library, or private lounge. A generous guest suite with en suite bath completes the condo. Residents enjoy access to world-class amenities including 24-hour concierge, resort-style pool, fitness center, valet, and exclusive Marriott hotel services synonymous with W living. Just steps from premier dining, entertainment, American Airlines Center and the Katy Trail, this is lock-and-leave luxury at its finest in one of Dallasโ€™ most dynamic business and lifestyle destinations.
#21416846

Dallas

2408 Victory Park Lane 1239

2 Beds

2 Baths

1,901 Sq.Ft.

$1,150,000

MLS#: 21416846

>> LEASE or LEASE PURCHASE << Luxury urban living at Greenway Place across from Inwood Village Shopping Center * Stunning & spacious corner townhome in the heart of Dallas * This three-level residence offers a thoughtfully designed layout * Gracious size first floor entry with three storage closets, large guest bedroom with a fireplace & ensuite bath * The second floor boasts an inviting kitchen with extra-large island, living room with fireplace & dining area plus a half bath - perfect for entertaining * While the third floor features the primary bedroom with a fireplace & ensuite bath with two separate walk-in closets, another guest bedroom with an ensuite bath, laundry closet with storage and a cozy study looking out into the trees tops * Abundant natural light floods this home, enhancing its warm and inviting atmosphere * Gleaming just refinished hardwoods * Electric vehicle charging station in garage * Enjoy walkable access to vibrant local amenities in this centrally located gem - your perfect Dallas retreat awaits!
#21280379

Dallas

7700 Eastern Avenue 401

3 Beds

3 Baths

2,917 Sq.Ft.

$1,150,000

MLS#: 21280379

Price reduced
Architectural pedigree meets effortless modern living in this exceptional East Dallas Mid-Century Modern! Originally designed in the 1950s by acclaimed architect Arch Swank, it was thoughtfully reimagined in 2011 by Chad Dorsey & More Design + Build. The open-concept living and kitchen spaces flow seamlessly to the pool, oversized covered deck, and firepit, creating an ideal setting for entertaining. Vaulted ceilings, a Malm fireplace, terrazzo-like tile, and expansive windows bring warmth and abundant natural light indoors while embracing the lush surroundings. The serene primary suite overlooks the landscaped front patio and features a gas fireplace, custom closet, and en-suite bath with dual vanities. Two spacious guest bedrooms offer privacy on the opposite side of the home. Mature landscaping, smart-home technology, and a mosquito-misting system complete this sophisticated retreat. Enjoy easy access to 75, White Rock Lake, Hillside Shopping Center, & Central Market.
#21396960

Dallas

6216 Town Hill Lane

3 Beds

3 Baths

2,161 Sq.Ft.

$1,150,000

MLS#: 21396960

Elevated above Turtle Creek on the 22nd floor of The Warrington, this sophisticated residence offers sweeping views, expansive living spaces and a remarkable collection of amenities. Floor-to-ceiling windows fill the living and dining areas with natural light, while an expansive covered balcony provides a beautiful setting for outdoor dining and enjoying the views.

The open living and dining areas feature marble flooring, elegant lighting and generous space for entertaining. The kitchen offers sleek cabinetry, natural stone countertops, a large island with seating, stainless steel appliances and a pantry. A separate media room with custom built-ins and an adjoining library provide additional spaces for relaxing or working from home.

The spacious primary suite features a sitting area, balcony access, an ensuite bath with dual sinks and a walk-in closet. A second bedroom also offers balcony access and a private bath. Additional highlights include a powder bath, full-size laundry area, two assigned parking spaces and a separate storage unit.

The Warrington offers concierge services, a fitness center, heated pool with swim jet, hot tub, outdoor fire pit, grilling area, tennis and pickleball court, two dog parks and a community room. HOA dues include water, sewer, trash, grounds and structural maintenance, management and use of community facilities.

Enjoy a premier Turtle Creek location near the Katy Trail, Turtle Creek Park, Uptown, Highland Park Village, the Dallas Arts District and an exceptional selection of dining, shopping and entertainment.
#21409958

Dallas

3831 Turtle Creek Boulevard 22C

2 Beds

2 Baths

2,074 Sq.Ft.

$1,150,000

MLS#: 21409958

LIMITED-TIME BUYER INCENTIVE! Seller is offering a $25,000 credit toward a 2-1 interest rate buydown or buyer closing costs for contracts executed on or before October 31, 2026. Credit subject to lender approval and applicable loan guidelines.

Tucked into one of Dallasโ€™ most coveted neighborhoods, 8600 Forest Hills Blvd offers an exceptional lifestyle moments from White Rock Lake, the Dallas Arboretum, scenic trails, and expansive parks. Here, neighborhood charm and easy access to the outdoors create a setting that feels both connected and peaceful.

With 2,564 total square feet of living space, the property combines sophistication and versatility. The 1,998-square-foot main residence features three spacious bedrooms, two full baths, a powder bath, and a beautifully upgraded kitchen with high-end KitchenAid appliances, ideal for everyday living as well as effortless cooking and entertaining.

A rare highlight is the fully finished, 566-square-foot detached studio above the garage, with a full bath, dedicated HVAC, closet, and provisions for a future kitchenette. Finished to the same level as the main house, this flexible retreat is ideal for guests, a home office, or creative pursuits.

The backyard oasis, completed in 2023, features a stunning pool and spa with a full-width waterfall, plus a heater and chiller for comfortable swimming across seasons. Premium turf provides lush greenery with minimal upkeep.

Modern luxury, exceptional flexibility, and a prime Dallas location come together in this inviting private retreat in one of the cityโ€™s most desirable areas.
#21386519

Dallas

8600 Forest Hills Boulevard

3 Beds

2 Baths

2,564 Sq.Ft.

$1,150,000

MLS#: 21386519
Price reduced
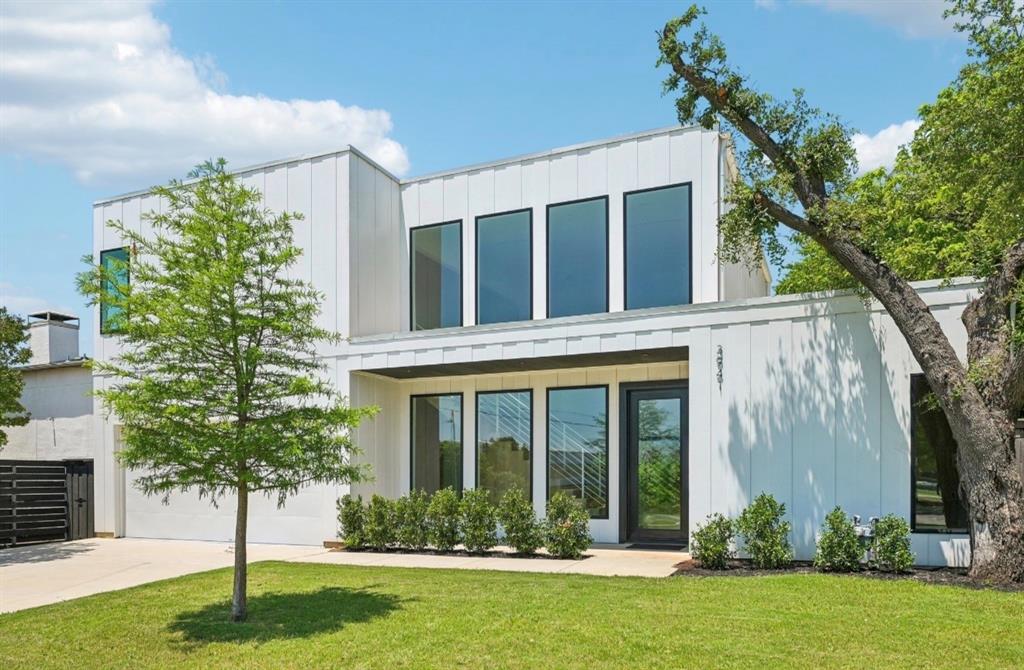
Welcome to a stunning home in Bluff View, Dallas! This modern 2 story home features 5 beds, 6 baths, and 4,236 Sq' of luxurious living space. Enjoy soaring 24 ft ceilings, abundant natural light, and an open concept living area perfect for entertaining. The chef's kitchen boasts custom hardwood cabinets, elegant quartzite countertops and perfect to add your own high end appliances . The home includes an office, oversized bedrooms with ensuite baths and walk-in closets, and energy efficient, sound resistant construction. The primary suite on the main level offers a serene sanctuary with a luxurious en suite bathroom. Located minutes from Love Field Airport and a short drive to downtown Dallas, this home offers convenience and connectivity. Donโ€™t miss the opportunity to own this exquisite property. See full video walk though in link.
#21272869

Dallas

3941 Adrian Drive

5 Beds

5 Baths

4,236 Sq.Ft.

$1,150,000

MLS#: 21272869

Reimagined by Maverick Design and Wedgewood Homes, this beautifully transformed East Dallas residence blends timeless character with elevated modern living. Nestled within a mature, tree-lined East Dallas neighborhood, the home offers 4 bedrooms, 3 bathrooms, and three distinct living spaces designed to accommodate both everyday living and entertaining.
Step inside to an inviting open-concept floor plan filled with natural light. The spacious, upscale kitchen serves as the heart of the home, featuring a large peninsula, abundant cabinetry, and a convenient butlerโ€™s pantry. The kitchen seamlessly overlooks the family living area, complete with a statement fireplace, vaulted ceilings, as well as the adjoining dining spaceโ€”creating an ideal setting for gatherings.
At the rear of the home, a versatile sunroom provides the perfect additional living area, home office, playroom, or quiet retreat. The primary suite offers a retreat-like escape with a generous walk-in closet and spa-inspired bathroom featuring a relaxing garden tub and beautifully tiled walk-in shower.
Generously sized secondary bedrooms provide plenty of flexibility, with two bedrooms connected by a convenient Jack-and-Jill bathroom. Upstairs, an expansive second-level living area offers even more space for a media room, game room, office, or additional lounge.
Thoughtfully redesigned with elevated finishes and a functional, flexible floor plan, this East Dallas home offers the perfect blend of style, comfort, and versatility.
#21429513

Dallas

6214 Glennox Lane

4 Beds

3 Baths

3,177 Sq.Ft.

$1,150,000

MLS#: 21429513

Open house
Price reduced
In the Peninsula neighborhood near White Rock Lake, a flagstone walk leads past mature shade trees to a pergola swing and a front door of wrought iron and glass. Inside, dark-stained timber beams run the length of the main living spaces above hardwood floors, and a fresh coat of white throughout lets them do the talking. The owners renovated with a designer's eye, and the kitchen shows it first. Cabinetry was reinvigorated to a soft gray-white, a new backsplash brightens the walls, and added lighting above the cabinets lifts the room after sunset. An oversized granite island holds the center, with a gas cooktop, double wall ovens, and glass pendants, built as much for a slow Sunday breakfast as for a full table. Every chandelier and fixture was replaced to speak to the next, from the brass piece over the dining table to new art lighting in the living room, where a stacked stone fireplace sits beside French doors to the courtyard. The primary bedroom carries the beams through, with lit built-in shelving, a new ceiling fan, and its large picture windows to the yard. In the bath, a solid shower wall was cut down to open the room while keeping privacy, a glass-free choice that lets the skylit soaking tub breathe. The secondary bath refreshed with large vanity and new countertops. Nearby, a home office with a built-in desk and floating shelves looks out onto the garden. Behind a black horizontal-slat fence, the deck becomes an outdoor room, with a gas fire pit, a working grill connection, and landscape lighting after dark. The work that never photographs got the same care: a new impact-resistant roof, two new inverter AC systems with an ERV and HEPA filtration, professional crawl space renovation, a transferable foundation warranty, and new screens on every window. White Rock Lake and its trail are minutes away, Lakewood a short drive. Evenings here end under the trees, the fire still going.
#21392649

Dallas

9431 Hobart Street

4 Beds

2 Baths

2,436 Sq.Ft.

$1,150,000

MLS#: 21392649
Price reduced
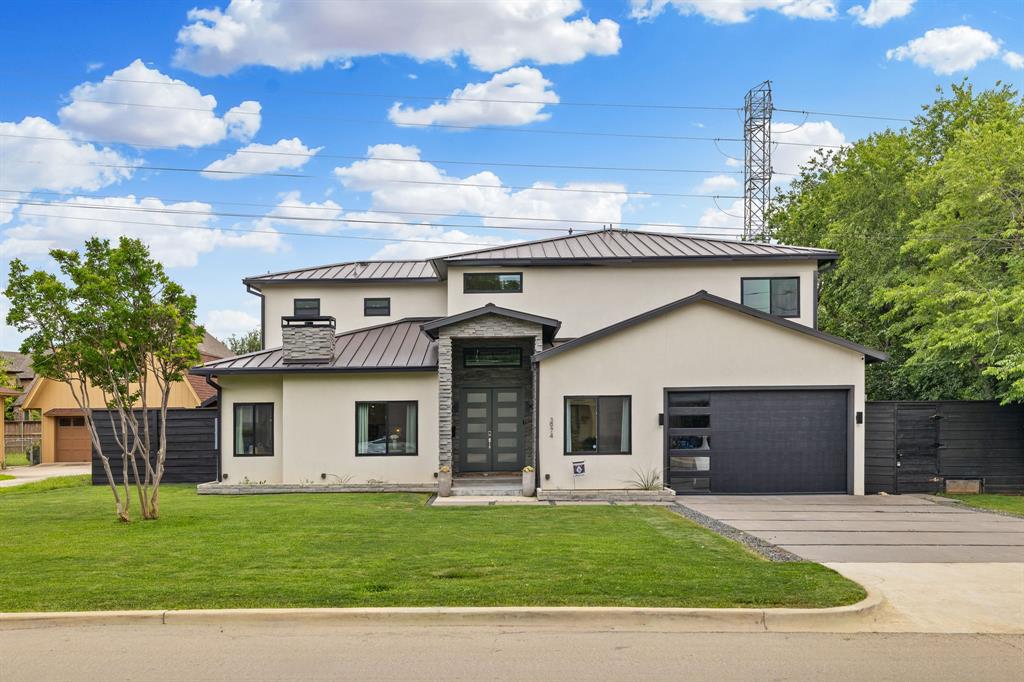
Welcome to this stunning modern home in the highly sought after Midway Hollow area, where luxury, comfort, and thoughtful design come together on a beautiful tree lined interior lot. Filled with natural light and impressive finishes throughout, this home offers an exceptional floor plan designed for both everyday living and entertaining.

The spacious living room serves as the heart of the home, featuring soaring ceilings, rich hardwood floors, and a dramatic floor to ceiling fireplace. The chef's kitchen is a showpiece with a large waterfall island, quartz countertops, premium appliances, abundant cabinetry, and seamless flow into the dining and living spaces.

The expansive downstairs primary suite is a true retreat, offering privacy and elegance with a spa inspired bathroom featuring dual vanities, a soaking tub, oversized glass shower, and an incredible walk in closet. A private study provides the perfect work from home space, while the well appointed utility room offers additional storage and convenience.

Upstairs, you'll find generous secondary bedrooms, a large game room with wet bar, and a versatile flex space ideal for an office nook, wine room, reading area, or creative retreat. The oversized fifth bedroom offers exceptional flexibility and is already equipped with a ceiling outlet for a projector, making it an ideal media room, entertainment space, or guest suite.

Step outside to your own backyard oasis featuring a sparkling pool, expansive patio, outdoor kitchen with built in grill, outdoor shower and bath, and plenty of grassy yard space for play or relaxation. Also, home includes a robot lawn mower!

Ideally located near premier shopping, dining, private schools, Love Field Airport, and major commuter routes, this remarkable home delivers luxury living in one of Dallas' most desirable neighborhoods. A rare opportunity to own a truly exceptional property that combines modern design, functional living, and an unbeatable location.
#21284238

Dallas

3974 Cortez Drive

5 Beds

3 Baths

3,890 Sq.Ft.

$1,149,000

MLS#: 21284238
Price reduced
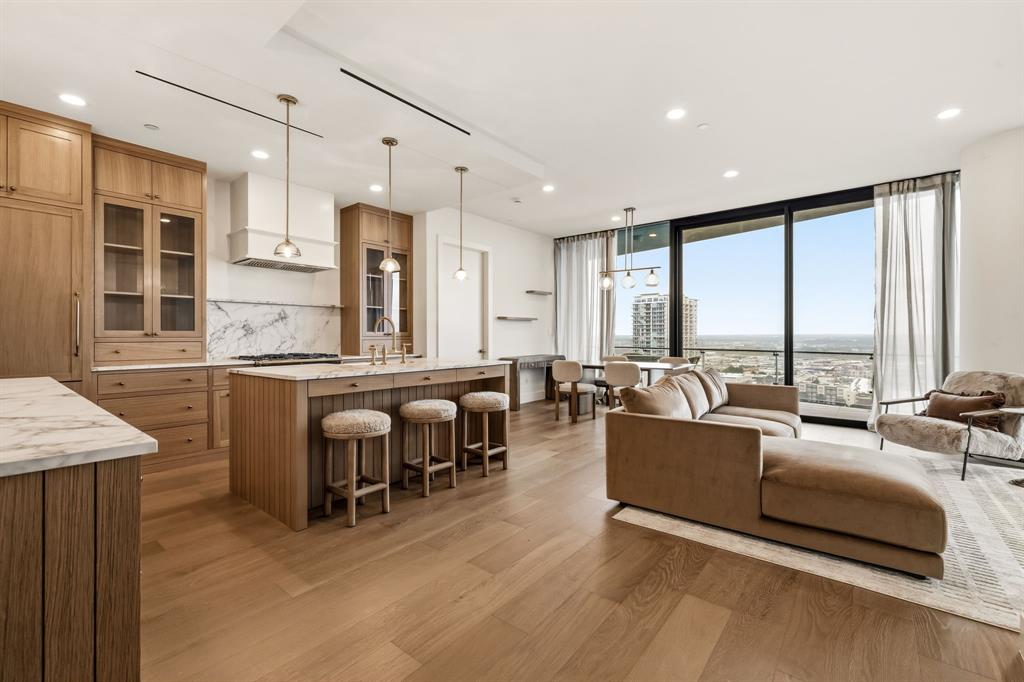
Extraordinary opportunity to experience elevated luxury living at Bleu Ciel. Perched on the 17th floor, this exceptional two-bedroom residence showcases expansive terraces, dramatic floor-to-ceiling glass, and breathtaking views. The completely reimagined kitchen is a show-stopper with custom cabinetry, sleek marble, premium appliances, and a stunning walk-in pantry, opening seamlessly to the sophisticated living and dining areas. Dual primary suites offer spa-inspired marble baths and oversized custom closets. A private balcony with fireplace provides the perfect setting to enjoy incredible views of the Dallas skyline. A chic powder bath completes the home. Residents enjoy world-class amenities including 24-hour concierge, resort-style pools, spa, fitness center, wine room, private garages, conference rooms, and valet parking, all in the heart of the vibrant Harwood District.
#21283070

Dallas

3130 N Harwood Street 1702

2 Beds

2 Baths

1,527 Sq.Ft.

$1,149,000

MLS#: 21283070

Exceptional opportunity in University Place, a master-planned community offering resort-style amenities, with one of the neighborhood's rare 3-car garage configurations and highly sought-after Richardson ISD. Built by Ashton Woods in 2019, this 6-bedroom, 4.5-bath home offers 4,172 square feet with an open floor plan and quality finishes throughout. The kitchen features a 36 inch gas cooktop, 42 inch cabinets, granite countertops, a center island, and a walk-in pantry, with an open connection to the main living area featuring a gas fireplace and soaring ceilings. Generously sized bedrooms each offer an en suite bathroom, with the primary suite and one guest suite downstairs. Upstairs features a huge loft-style second living area plus additional bedrooms and baths. Additional features include separate 2-car and 1-car garages, a mud area and oversized utility room with sink, abundant countertop space and excellent storage. Quality construction and energy-efficient features include a 30-year roof with radiant barrier and blown-in insulation, Energy Star 3.0 certification, Low-E windows with Warm Edge Argon glass, 16-SEER HVAC system and engineered post-tension slab, prewired security system and CAT-5 wiring. The downstairs guest suite is private with direct access to the 1-car garage, making it great for a multi-generational family or nanny.  Residents enjoy an array of community amenities including multiple swimming pools, clubhouse, fitness center, splash pad, playgrounds, dog parks, walking and jogging trails, greenbelts and community gathering spaces. Conveniently located in North Dallas with easy access to shopping, dining, major highways, parks and schools.
#21403716

Dallas

8044 Sarahville Drive

6 Beds

4 Baths

4,225 Sq.Ft.

$1,149,000

MLS#: 21403716

Seller will help with closing costs! A striking modern ranch in coveted Sparkman Club within 1 block from the clubhouse! Taken to the studs and reimagined with today's luxury finishes, open concept living, generous bedrooms and a gourmet kitchen highlighted by an expansive waterfall leathered countertop island. The newly designed home features a private office framed with iron-and-glass sliders, an expansive family room with decorative fireplace that flows beautifully into the kitchen, dining and secondary lounge space, all enjoying the backyard views, pool-spa retreat. The generous primary suite is tucked away on its own wing with luxury spa bath including marble shower, soaking tub, dual sinks and large walk-in closet. Three secondary suites with private walk-in closets, a stunning designer bath with shower, and a shared bath with beautiful vanity and double sinks. Replaced roof, windows, doors, plumbing, electric, sheetrock, wood flooring, carpet, appliances, reconfigured kitchen and baths, making this the perfect turn-key, move-in ready home in the much loved Sparkman neighborhood and community. Enjoy just steps away from the tennis-pickleball courts, community pool and activity center at the clubhouse, surrounded by the best neighbors! Such a beloved community that feeds into acclaimed DeGolyer elementary school!
#21380364

Dallas

10548 Marquis Lane

4 Beds

3 Baths

2,579 Sq.Ft.

$1,149,000

MLS#: 21380364

Price reduced
Come tour this rare home in the heart of Dallas' private school corridor just blocks from ESD. Featuring all of what you love about the area, this home is on a large lot with majestic trees and plenty of yard around the heated pool and hot tub. The versatile open floorplan includes two spacious primary bedrooms with walkin closets and oak floors, and an open living area and kitchen with views to the beautiful heated pool.  Thoughfully updated, you will enjoy the gas fireplace in the living area, a modern and spacious kitchen, well appointed primary bathroom, and beautiful hardwood floors. Spend your late summer evenings in the back yard around the bar in the covered patio. Handy? Crafty? Into gardeing? If so, you will enjoy the full sized shop attached to the garage, complete with separate door and electricity. And while the house is move-in ready, it's also a great value to add square footage and value. Buyers in this area know the good ones are hard to come by, so schedule your tour today!
#21401527

Dallas

10314 Sherbrook Lane

4 Beds

3 Baths

2,592 Sq.Ft.

$1,149,000

MLS#: 21401527

Price reduced
Picture coming home to tree-lined streets, a light-filled open floor plan and a backyard made for gathering. This home offers 5 bedrooms and 4.5 baths in the established Spring Creek neighborhood of North Dallas. The crisp white exterior, black framed windows and sleek horizontal fence create instant curb appeal. Inside, the foyer opens to a light-filled floor plan with wood-look floors, designer lighting and a striking staircase with modern metal railings. The living room is anchored by a fireplace set against a bold navy accent wall with lit built-in shelving, and it flows easily into the dining area and kitchen. The kitchen is made for gathering, featuring a large quartz island with seating, white shaker cabinetry, glass-front uppers, a statement range hood, stainless steel appliances, a gas cooktop and a built-in beverage fridge. A main level bedroom, a private office and a convenient half bath add everyday flexibility, while the laundry room keeps things organized. Upstairs, a spacious family room overlooks the open space below, perfect for movie nights, a game room or a play area. The primary suite is a true retreat with generous walk-in closets and a spa-style bath offering a freestanding soaking tub, a frameless glass walk-in shower and dual vanities. The additional bedrooms are bright and roomy, each with easy access to well-appointed baths. Step outside to a huge, private backyard shaded by towering oaks. The covered gazebo patio is ideal for outdoor dining and relaxing, and there is plenty of green space to play, garden or entertain. A long driveway leads to a rear-entry garage with a modern glass door and room for extra parking. All of this sits in a quiet, tree-lined neighborhood with quick access to major highways, shopping, dining and everything North Dallas has to offer.
#21398540

Dallas

7986 Briaridge Road

5 Beds

4 Baths

3,419 Sq.Ft.

$1,148,990

MLS#: 21398540

1 ... 52 53 54 55 56 ... 334

properties found. properties found. Page of .

Send a message

Message successfully sent.

Your message

What is 3 + 4 ?

Reason for contacting?

I agree to receive email communication and understand I can unsubscribe at any time.

I agree to be contacted by Next Level Realty Group via call, email, and text for real estate services. To opt out, you can reply 'stop' at any time or reply 'help' for assistance. You can also click the unsubscribe link in the emails. Message and data rates may apply. Message frequency may vary. Privacy Policy

Sign Out

Virtual Assistant

Would you like to take the next step with this property? We can help you schedule a showing or virtual tour, or send you more details.

Yes, I would like more information.

Thank You for Your Reply, One of Our Agents will contact you as soon as possible

No, maybe later.

Thank you, you can always contact me via email, phone number or through the contact form.

Realhub AI

Lucy - Your AI-Powered Realtor

Update Your Temporary Password

Personalize your search

Enter your email and we'll notify you immediately when new listings match what you're looking for.

or enter email address

Already have an account ? Login here

Continue your home search

I agree to receive communications and understand I can unsubscribe at any time.

I agree to be contacted by Next Level Realty Group via call, email, and text for real estate services. To opt out, you can reply 'stop' at any time or reply 'help' for assistance. You can also click the unsubscribe link in the emails. Message and data rates may apply. Message frequency may vary. Privacy Policy

Already have an account ? Login here

We use cookies

We use cookies for analytics and to enhance your experience. By accepting, you agree to analytics and marketing cookies. Small functional cookies that count viewed properties and time on site are used regardless of your choice. You can manage your preferences or learn more about our cookies policy.




