DALLAS community

DALLAS Real Estate

Explore properties and local insights in DALLAS.

About DALLAS

About DALLAS

Dallas real estate market is one of the most dynamic in the United States. With a growing population, strong job market, and diverse economy, Dallas offers a wide range of real estate options for buyers and investors. Home prices in Dallas have been rising steadily over the past few years, fueled by strong demand and limited housing inventory. The city offers a variety of housing options, including single-family homes, townhouses, condos, and luxury apartments. Popular neighborhoods in Dallas include Uptown, Preston Hollow, Lakewood, Highland Park, and Oak Lawn. Each neighborhood has its own unique character and amenities, attracting different types of buyers. Dallas is known for its strong rental market, making it a popular choice for real estate investors looking for rental income. Many new developments are focused on mixed-use properties that combine residential and commercial spaces, catering to urban living trends. Overall, Dallas real estate offers a mix of opportunities for both buyers and investors, with a variety of options to suit different preferences and budgets.
DALLAS community

4,997

# of Listings

3

Avg # of Bedrooms

$373

Avg. $ / Sq.Ft.

$778,944

Med. List Price

0

Open Houses Today

353

Open Houses · Next 7 Days

Community totals. Selected price ranges apply to the listings below.

Homes for Sale in DALLAS

4996 Properties Found. Page 85 of 334.

Welcome to a rare East Dallas gem where timeless charm meets an effortless lifestyle. Set on a prominent corner lot at 6303 E Grand Ave, this character-rich residence offers a front-row seat to one of the area’s most beloved settings—just steps from Tenison Park Golf Course and moments from the scenic Santa Fe Trail leading to White Rock Lake.
From morning walks beneath mature trees to afternoons on the course or weekends exploring the vibrant grounds of the Dallas Arboretum and Botanical Garden, this location invites you to embrace the outdoors while remaining minutes from the charm of Lakewood and the energy of Downtown.
Inside, classic architecture is paired with thoughtful functionality. A sizable kitchen anchors the home, offering ample space for gathering and everyday living. Dual primary bedrooms—one on the main level and one upstairs—provide flexibility for multi-generational living or private guest accommodations. Two enclosed front sunrooms are filled with natural light, creating inviting spaces for morning coffee, creative work, or a lush indoor garden.
The expansive corner lot is fully gated with two electric entry points, offering both privacy and convenience. The large backyard is designed for relaxation and retreat, complete with a spa and sauna—your own private escape at home. A charming wraparound porch welcomes you home, creating the perfect place to enjoy morning coffee, greet neighbors, or unwind in the evening while taking in the neighborhood’s mature trees and inviting atmosphere.
Zoned to the highly regarded Woodrow Wilson High School and just minutes from several award-winning charter school options, the location adds even more long-term value.
With its distinctive presence, rare indoor-outdoor versatility, and proximity to some of Dallas’ most iconic destinations, this home delivers more than a place to live—it offers a lifestyle rooted in beauty, recreation, and everyday ease.
#21255400

Dallas

6303 E Grand Avenue

6 Beds

3 Baths

3,366 Sq.Ft.

$745,000

MLS#: 21255400

Price reduced
The Grand Dame

Discover the timeless elegance of 3525 Turtle Creek, one of Dallas’ premier mid-century high-rises and a celebrated landmark designed by modernist architect Howard Meyer. Ideally positioned overlooking scenic Turtle Creek Park and the iconic Kalita Humphreys Theater, this distinguished address seamlessly blends architectural history, sophisticated design, and modern luxury.

This beautifully renovated 12th-floor residence offers  two bedrooms and two baths, with an abundance of natural light and thoughtful details throughout. Custom cabinetry and exceptional storage create an entertainer’s dream, providing plenty of space for hosting intimate gatherings or large celebrations.

The gracious living spaces feature custom wood floors, stunning formal dining, and expansive views of downtown Dallas. The beautifully updated kitchen is both stylish and functional, featuring custom cabinetry, a generous pantry, updated appliances, and a new washer and dryer.

The spacious primary and guest accommodations offer privacy and exceptional views. The guest bedroom enjoys a picturesque outlook toward the Turtle Creek fountain, while the north-facing balcony overlooks the pool and provides a wonderful outdoor retreat. Sliding glass doors connect the balcony to the living space, bringing the outdoors in and filling the home with light.

Life at 3525 Turtle Creek is elevated by an impressive collection of amenities and services. HOA dues include all utilities, including internet, allowing residents to enjoy a truly convenient luxury lifestyle. Building amenities include 24-hour concierge and valet service, a fully furnished guest suite, resort-style pool, fitness center, and an elegant club room with a full catering kitchen.

For those seeking the best of Dallas high-rise living with a touch of history, timeless architecture, and modern updates, 3525 Turtle Creek offers a rare opportunity to become part of one of Turtle Creek’s most iconic addresses.
#21402030

Dallas

3525 Turtle Creek Boulevard 12E

2 Beds

2 Baths

1,993 Sq.Ft.

$745,000

MLS#: 21402030

Exquisite new construction in Oak Cliff! This beautifully designed modern farmhouse 2 story home offers 5 beds, 4 full baths, a dedicated office, and a thoughtfully designed floor plan that blends functionality and modern living. Step inside to an impressive foyer showcasing engineered wood flooring, setting the tone for the exceptional craftsmanship found throughout. Just off the entry, the office and full bath create the perfect work from home space or flexible guest accommodations. The kitchen is the centerpiece of the home, featuring quartz counters, single bowl sink, gas range, decorative vent hood, walk in pantry, and separate prep area with veggie sink. The kitchen flows seamlessly into the spacious living room, highlighted by a sleek linear fireplace with custom built-ins, and connects to the dining area, creating an ideal space for entertaining. The 1st floor primary suite is a private retreat featuring a ceiling fan, abundant natural light and the luxurious ensuite bath offers quartz counter vanity, soaking tub, large walk-in shower, and an expansive walk-in closet with direct access to oversized laundry room for added convenience. Upstairs, a spacious second living area with built-ins provides various options for entertaining, relaxing, or accommodating your family's lifestyle. Upstairs there are 3 generously sized secondary bedrooms that share a well-appointed hall bath, while the 5th bedroom enjoys the privacy of its own ensuite bath and large walk-in closet. Thoughtfully designed with contemporary finishes, designer details, and quality craftsmanship throughout, this home delivers both style and comfort in every space. Outside, enjoy a covered patio overlooking the oversized backyard, which offers plenty of room for an in-ground pool, outdoor kitchen, or future backyard oasis. Builder offers a 3rd party 1_2_10 Year Home Warranty Program. Located in the heart of Oak Cliff, this home is walking distance to the Tyler Station and close to Bishop Arts.
#21384215

Dallas

1130 Nolte Drive

5 Beds

4 Baths

2,903 Sq.Ft.

$742,500

MLS#: 21384215

Exquisite new construction in Oak Cliff! This beautifully designed modern farmhouse 2 story home offers 5 beds, 4 full baths, a dedicated office, and a thoughtfully designed floor plan that blends functionality and modern living. Step inside to an impressive foyer showcasing engineered wood flooring, setting the tone for the exceptional craftsmanship found throughout. Just off the entry, the office and full bath create the perfect work from home space or flexible guest accommodations. The kitchen is the centerpiece of the home, featuring quartz counters, single bowl sink, gas range, decorative vent hood, walk in pantry, and separate prep area with veggie sink. The kitchen flows seamlessly into the spacious living room, highlighted by a sleek linear fireplace with custom built-ins, and connects to the dining area, creating an ideal space for entertaining. The 1st floor primary suite is a private retreat featuring a ceiling fan, abundant natural light and the luxurious ensuite bath offers quartz counter vanity, soaking tub, large walk-in shower, and an expansive walk-in closet with direct access to oversized laundry room for added convenience. Upstairs, a spacious second living area with built-ins provides various options for entertaining, relaxing, or accommodating your family's lifestyle. Upstairs there are 3 generously sized secondary bedrooms that share a well-appointed hall bath, while the 5th bedroom enjoys the privacy of its own ensuite bath and large walk-in closet. Thoughtfully designed with contemporary finishes, designer details, and quality craftsmanship throughout, this home delivers both style and comfort in every space. Outside, enjoy a covered patio overlooking the oversized backyard, which offers plenty of room for an in-ground pool, outdoor kitchen, or future backyard oasis. Builder offers a 3rd party 1_2_10 Year Home Warranty Program. Located in the heart of Oak Cliff, this home is walking distance to the Tyler Station and close to Bishop Arts.
#21383900

Dallas

1134 Nolte Drive

5 Beds

4 Baths

2,903 Sq.Ft.

$742,500

MLS#: 21383900

Adorable 2 bed 1 bath cottage with sunroom or office located a short walking distance to Greenville Avenue and Mockingbird Elementary.  Move in ready with beautiful hardwood floors, updated kitchen with gas range, cabinets and wooden countertops that opens up to the dining and living area. Woodburning fireplace with gas starter.  Stacked washer and dryer.  Detached garage with new garage door.  Electric gate with wooden fence and big backyard with tons of potential to make it a backyard oasis.
#21378328

Dallas

6050 Penrose Avenue

2 Beds

1 Baths

1,230 Sq.Ft.

$740,000

MLS#: 21378328
BUYER INCENTIVE! Seller is offering up to $20,000 in concessions. 
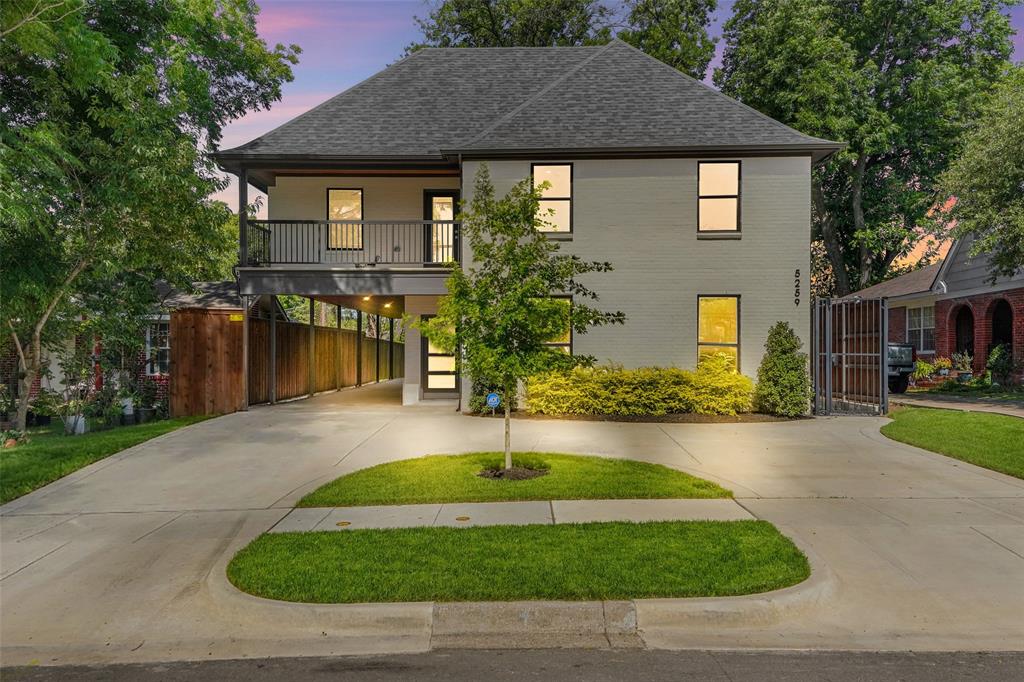
Welcome to this beautiful new construction home offering 4,439 square feet of stylish and functional living space just minutes from Downtown Dallas and with quick access to major freeways. This impressive two-story home features 7 spacious bedrooms and 6 full bathrooms, making it ideal for large families or those needing extra space. Filled with natural light from its many oversized windows, the home feels bright, open, and inviting throughout. The thoughtfully designed floor plan flows effortlessly for everyday living and entertaining. Enjoy your morning coffee or unwind in the evening on the charming second-floor balcony, while the covered patio provides the perfect space for outdoor gatherings. Complete with brand-new appliances and modern finishes, this home offers the space, comfort, and convenience today's buyers are looking for.
#21285974

Dallas

5259 Saint Charles Avenue

7 Beds

4 Baths

4,439 Sq.Ft.

$740,000

MLS#: 21285974

Beautiful Dallas home with a pool offering 3 bedrooms, 2.5 bathrooms, a first-floor primary suite, and a prime location near some of the city's most popular destinations. The private backyard features a covered patio and pool installed in 2025 with an antimicrobial pool tile deck—ideal for entertaining, relaxing, and enjoying Texas summers. Inside, the eat-in kitchen overlooking the pool connects everyday living with the backyard, while a formal dining area provides dedicated space for entertaining and gatherings. The primary bedroom is conveniently located downstairs, and additional features include 9-foot ceilings on the first floor, wood flooring throughout the main living areas, wood shutters throughout, and a primary closet customized with a California Closets system. Additional pull-down garage storage provides even more usable storage space. Conveniently located near Lower Greenville, White Rock Lake, Lakewood, Downtown Dallas, Deep Ellum, Fair Park, Whole Foods, shopping, dining, parks, and entertainment. If you're searching for a 3-bedroom Dallas home with a pool, downstairs primary bedroom, outdoor living space, and convenient access to central Dallas, this home offers an excellent combination of location, amenities, and everyday functionality.
#21359147

Dallas

1526 Abrams Road

3 Beds

2 Baths

2,645 Sq.Ft.

$739,900

MLS#: 21359147

Price reduced
Welcome to 1846 Life Ave, a striking new construction by Yaz Custom Homes, where contemporary architecture meets warm, thoughtfully curated design. From the moment you enter, soaring ceilings, arched architectural details, wood flooring, and an abundance of natural light create a bright and elevated feel throughout. At the heart of the home, the designer kitchen features custom cabinetry, an oversized waterfall-edge island with warm wood detailing, statement pendant lighting, and sophisticated brass accents. The kitchen flows seamlessly into the main living area, where custom arched built-ins, floating wood shelving, and a sleek fireplace create an inviting focal point. Glass doors extend the living space outdoors and fill the home with natural light. The primary suite offers a spa-inspired bath wrapped in beautiful marble, complete with a freestanding soaking tub, oversized glass-enclosed shower, with the walk in closet connecting to the laundry room. A dedicated home office provides a stylish work - from home - space, while the home's multiple living areas offer exceptional flexibility for everyday life and entertaining. Upstairs, you'll find a secondary living area plus a dedicated game or media room, creating plenty of space for movie nights, entertaining, a playroom, or a private retreat. Thoughtful storage, including built-out closets, adds function without sacrificing the home's clean aesthetic. With its modern architectural lines, warm natural finishes, decorative lighting, custom details, and versatile floor plan, it is a beautifully executed new construction designed for both elevated entertaining and comfortable everyday living. Preferred Lender is waiving all lender fees, and offering a free temporary one year buydown!
#21393479

Dallas

1846 Life Avenue

5 Beds

3 Baths

3,730 Sq.Ft.

$739,000

MLS#: 21393479
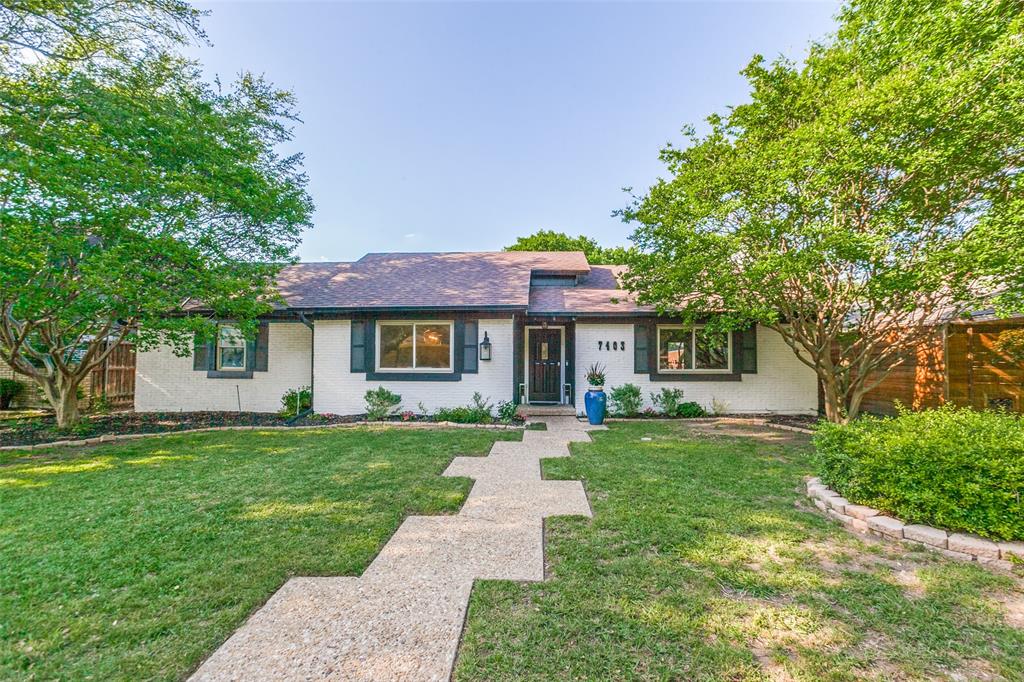
This delightful home is offered at quite simply the best value in the coveted Prestonwood neighborhood. At this price, it is a must see. The beautifully laid out open-concept home is an easy walk to Richardson ISD's sought after Bowie Elementary School. The spacious main living area features accent beams and a stately fireplace flanked by elegant built-ins. The gourmet kitchen has granite countertops, glass front cabinetry, gas cooktop, double oven and an impressive and versatile walk-in pantry. The primary suite includes an ensuite bath featuring double vanities, separate shower, soaking tub, and dual walk-in closets. The secondary bedrooms all have large closets and  ample natural light. Endless hot water is provided by tankless water heater. This is a lovely home in a great neighborhood, served by top rated schools within Richardson ISD and conveniently located close to shopping, dining, 635 and North Dallas Tollway.
#21191813

Dallas

7403 Authon Drive

4 Beds

3 Baths

2,863 Sq.Ft.

$739,000

MLS#: 21191813

Price reduced
LIVE OR LEASE - MEDICAL DISTRICT CONNECTION - LOVE FIELD ACCESS - SEPARATE GATHERING SPACES - INDOOR-OUTDOOR LIVING - NEARBY HEALTHCARE EXPANSION

A home can be more than a place to live when its location connects it to the places people work, study and travel. Here, the ownership story starts near Dallas Love Field and the Southwestern Medical District, where healthcare, research and medical education bring together major institutions and daily activity. Purchase for personal use or establish a long-term rental, with the layout that gives work, relaxation and entertaining their own space.

The kitchen opens to the dining and living areas, keeping conversation connected through meals and evenings. A pantry, coffee bar and mudroom help organize daily routines. The office creates a dedicated place for focused work, while the upstairs loft allows a movie, conversation or quiet break to happen away from the main gathering area. Laundry near the bedrooms keeps another daily task close at hand, and the rear patio offers a change of setting without leaving home.

Beyond the front door, UT Southwestern, Parkland and Children's Medical Center Dallas anchor an established medical district. A major next chapter is already under construction: the $5 billion pediatric campus across Harry Hines Boulevard from Clements University Hospital, projected to open in 2031. This is an expansion of an existing healthcare destination, connecting the location with ongoing investment in patient care, research and training. Nearby Love Field adds another useful connection for travel.

For an owner, the appeal is room for daily life with established Dallas destinations nearby. For a rental strategy, the same practical layout and location offer a clear story to prospective tenants. Separate spaces for working and unwinding help the home serve more than one routine. Information deemed reliable but not guaranteed. Buyers and buyers' agents to verify all information.
#21411174

Dallas

6907 Mohawk Drive

3 Beds

3 Baths

2,906 Sq.Ft.

$739,000

MLS#: 21411174

Price reduced
Charming 1965 home offering over 2,700 sq. ft. on approximately one-third acre, shaded by large, mature trees. This spacious 5-bedroom, 3-bath home features formal living and dining rooms, along with a flexible floor plan ideal for everyday living and entertaining. The fifth bedroom is privately situated with its own full bath, making it perfect for guests, a home office, or multigenerational living. Enjoy a thoughtful blend of updates and original character, preserving the charm and craftsmanship of the home’s era. Located in the desirable Spring Creek neighborhood and served by highly rated Spring Creek Elementary. A wonderful opportunity to own a spacious home with timeless character in an established setting. All cast iron replaced with PVC pipe 2017, driveway repoured 2021, electric panel replaced 2019, roof replaced 2020, hot water heater replaced 2024.
#21397753

Dallas

7625 Woodstone Lane

5 Beds

3 Baths

2,720 Sq.Ft.

$738,800

MLS#: 21397753

Price reduced
INCREDIBLE BUYER INCENTIVES: $12,000 MORTGAGE CONCESSION. Opendoor Home Loans will contribute up to $12,000 towards a permanent interest rate buy-down if you finance with Opendoor Home Loans LLC.

11327 Mounts Run Dr is a two-story Dallas home built in 2007, with five bedrooms across roughly 3,739 square feet. The kitchen centers on a large island with dark cabinetry, a built-in double oven, and stainless steel appliances that support cooking and entertaining. Two fireplaces and built-in shelving anchor the main living areas, framed by wood-look flooring and a brick archway. The primary bathroom includes a soaking tub, a walk-in shower, and a double vanity, while additional full bathrooms serve the remaining bedrooms. A dedicated game room adds flexible space, and a covered patio with a fenced backyard extends the living area outdoors. A two-car attached garage completes this spacious residence. This home has been virtually staged to illustrate its potential. Home comes with a 100-Day Home Warranty
#21362230

Dallas

11327 Mounts Run Drive

5 Beds

4 Baths

3,739 Sq.Ft.

$736,000

MLS#: 21362230

Price reduced
Beautifully updated home in the sought-after Country Brook community, thoughtfully enhanced with extensive renovations completed over the last 3 years. A custom powder-coated iron front entry door welcomes you into a home featuring prefinished hardwood flooring throughout the main living areas and bedrooms, plantation shutters, updated window treatments and custom built-in closet shelving and drawers. The renovated kitchen showcases new cabinetry, countertops, sink and faucet, along with a new dishwasher, microwave, range and disposal, with gas available for the range if desired. The home offers custom lighting, upgraded ceiling fans with light kits, a new 50-gallon interior water heater and professionally cleaned HVAC ducts. The primary bath has been beautifully renovated with updated cabinetry and a custom shower glass enclosure. The rear bath was expanded and renovated to accommodate Bedroom to Study. Additional improvements include a custom barn door with glass shower enclosure, double exterior doors with glass inserts, shiplap wall finishes, an extended driveway carport cover, and an enclosed patio area connected to the living room featuring four exterior patio doors with window inserts. The patio transition was leveled to create a seamless connection with the home. This thoughtfully improved property offers an exceptional combination of character, functionality and extensive recent updates.
#21366794

Dallas

4311 Firebrick Lane

4 Beds

3 Baths

2,605 Sq.Ft.

$735,000

MLS#: 21366794

Price reduced
SELLERS ARE OFFERING $10,000 IN BUYER CONCESSIONS!! Charming, updated, and full of personality, this East Dallas gem is tucked along a beautiful tree-lined street and offers the perfect blend of character, style, and everyday comfort. Set on an oversized lot, this adorable single-story home welcomes you with stunning hardwood floors and a wonderfully open, flexible floor plan designed for both easy living and entertaining. The spacious living room is anchored by a striking floor-to-ceiling white brick fireplace, creating a warm and inviting focal point, while the generous dining area offers plenty of room for hosting family and friends. Just beyond, the spacious kitchen features granite countertops, a center island, abundant cabinetry, and open display shelving, with double doors cleverly concealing the utility area. The private primary suite is filled with natural light from charming bay windows and features its own ensuite bath, while two additional bedrooms provide comfortable space for guests, family, or a home office. Step outside to a large covered patio overlooking the expansive fenced backyard, an incredible setting for outdoor dining, entertaining, pets, or simply relaxing beneath the Texas sky. A rear-entry two-car garage, privacy fence, beautiful mature surroundings, and a floor plan that feels anything but cookie-cutter complete this special home. Updated, inviting, and packed with East Dallas charm, this is one of those homes that simply feels good the moment you walk through the door.
#21379528

Dallas

6211 Town Hill Lane

3 Beds

2 Baths

1,863 Sq.Ft.

$735,000

MLS#: 21379528

Price reduced
Ultra contemporary home in like new condition. Low maintenance living with luxury finishes. High ceilings, natural light provide a spacious feeling to this open floor plan. Stained concrete floors on lower level. White oak floors upstairs in traffic area and updated carpet in bedrooms. Half bath on first level provides added convenience. The gourmet kitchen with all stainless appliances incl refrigerator awaits the chef who wants to create in style. Carrara marble back splash and quartz counters set the stage. XL island provides additional dining spaces. Adjacent to kitchen is a generous walk in storage space with dry bar for the perfect coffee station. Livingroom can accommodate spacious furnishings and allows room for large art installations. Step outside onto the epoxy finished patio in rich hues of charcoal where you can enjoy the outdoor fireplace and your favorite entertainment. A gas stub is ready for your barbecue. Split bedroom layout can be found on second level. Front room with ensuite including frameless glass enclosed shower, dual sinks and lrg vanity. Triple hung walk in closet as well. Primary bedroom with updated carpet, high ceilings, natural light and ensuite bath is so well done. Dual sink vanity, designer lighting, separate wet space with large soaking tub and shower spray. Large walk in closet triple hung for lots of storage. Second level offers a laundry room with washer and dryer, storage cabinets and work space. Ceramic tile floor is in this wet area. The convenient front entry garage has epoxy finish. Located close to UTSW, Uptown, East Village, Lwr Greenville and down town business district. Dining experiences abound and fine retail shopping is at near by Northpark Mall.
#21378434

Dallas

4715 Belmont Avenue

2 Beds

2 Baths

2,062 Sq.Ft.

$735,000

MLS#: 21378434

1 ... 83 84 85 86 87 ... 334

properties found. properties found. Page of .

Send a message

Message successfully sent.

Your message

What is 3 + 4 ?

Reason for contacting?

I agree to receive email communication and understand I can unsubscribe at any time.

I agree to be contacted by Next Level Realty Group via call, email, and text for real estate services. To opt out, you can reply 'stop' at any time or reply 'help' for assistance. You can also click the unsubscribe link in the emails. Message and data rates may apply. Message frequency may vary. Privacy Policy

Sign Out

Virtual Assistant

Would you like to take the next step with this property? We can help you schedule a showing or virtual tour, or send you more details.

Yes, I would like more information.

Thank You for Your Reply, One of Our Agents will contact you as soon as possible

No, maybe later.

Thank you, you can always contact me via email, phone number or through the contact form.

Realhub AI

Lucy - Your AI-Powered Realtor

Update Your Temporary Password

Personalize your search

Enter your email and we'll notify you immediately when new listings match what you're looking for.

or enter email address

Already have an account ? Login here

Continue your home search

I agree to receive communications and understand I can unsubscribe at any time.

I agree to be contacted by Next Level Realty Group via call, email, and text for real estate services. To opt out, you can reply 'stop' at any time or reply 'help' for assistance. You can also click the unsubscribe link in the emails. Message and data rates may apply. Message frequency may vary. Privacy Policy

Already have an account ? Login here

We use cookies

We use cookies for analytics and to enhance your experience. By accepting, you agree to analytics and marketing cookies. Small functional cookies that count viewed properties and time on site are used regardless of your choice. You can manage your preferences or learn more about our cookies policy.




