
One of the most popular communities provided by {{page_data.agentName}}

FORT WORTH

One of the most popular communities provided by Next Level Realty Group

FORT WORTH

About FORT WORTH

The Fort Worth, Texas real estate market is considered to be one of the hot spots in the state, offering a variety of opportunities for both homebuyers and investors. Here are some key points to consider about the real estate market in Fort Worth: 1. **Strong Housing Demand**: Fort Worth has experienced a growing population, leading to increased demand for housing. This demand has contributed to a competitive market, especially in popular neighborhoods. 2. **Diverse Property Options**: Fort Worth offers a diverse range of property types, including single-family homes, townhouses, condos, and apartments. Additionally, the city has historical properties, new developments, and rural properties for those looking for more space. 3. **Affordability**: Compared to other major cities in Texas like Dallas and Austin, Fort Worth offers relatively more affordable housing options. This has made it an attractive destination for first-time homebuyers and young families. 4. **Job Market**: Fort Worth is home to various industries, including aviation, defense, healthcare, and manufacturing. A strong job market contributes to the demand for housing and attracts new residents to the area. 5. **Strong Economy**: The city's economy has been robust, which has helped in stabilizing the real estate market. Additionally, Fort Worth's proximity to other major cities like Dallas adds to its appeal. 6. **Infrastructure and Amenities**: Fort Worth boasts a well-established infrastructure, with good schools, healthcare facilities, shopping centers, restaurants, and recreational areas. This makes it an attractive place to live for many homebuyers. 7. **Real Estate Trends**: Real estate trends in Fort Worth include new developments in emerging neighborhoods, renovations of historic properties, and a focus on sustainable and energy-efficient homes. Overall, the Fort Worth real estate market offers a mix of opportunities for buyers and investors, with a strong economy, diverse property options, and affordability compared to other major Texas cities. It's always a good idea to work with a local real estate agent who can provide insights into the market trends and help you navigate the buying or selling process
One of the most popular communities provided by Next Level Realty Group
4,103
# of Listings
3
Avg # of Bedrooms
$234
Avg. $ / Sq.Ft.
$493,222
Med. List Price

Browse FORT WORTH Real Estate Listings

4103 Properties Found. Page 143 of 274.
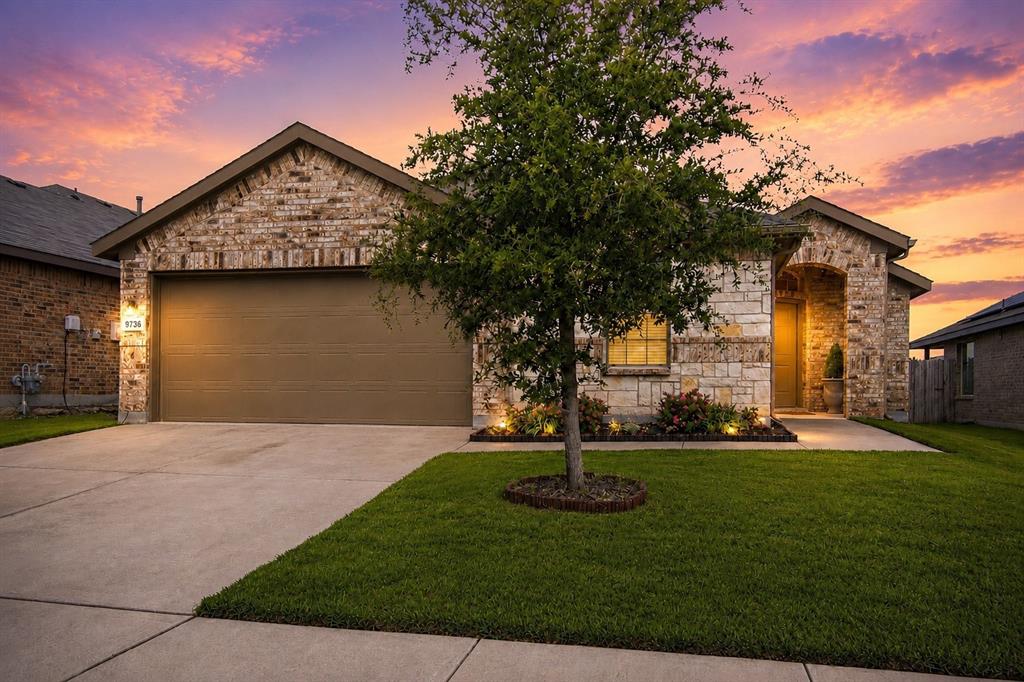
Rare opportunity to own a five-bedroom, two-bath home in a market where five-bedroom homes are hard to find! This almost-new home offers the perfect combination of space, style, and functionality with a desirable open-concept floor plan designed for today's lifestyle.

The flexible fifth bedroom can easily serve as a private home office, playroom, or guest room, giving you the versatility to meet your family's needs. The spacious living, dining, and kitchen areas flow seamlessly together, making everyday living and entertaining effortless.

Step outside to enjoy the covered back patio—perfect for morning coffee, evening relaxation, or weekend gatherings.

Located in a highly desirable community, residents enjoy exceptional HOA amenities, including two community pools, one featuring a waterpark-style design with exciting waterslides and a splash pad, plus a clubhouse, scenic jogging and bike paths, parks, and sidewalks throughout the neighborhood.

Don't miss your chance to own this beautifully maintained home that offers the space you've been searching for in an outstanding community!
#21300359

Fort Worth

9736 Snowbell Lane

5 Beds

2 Baths

2,127 Sq.Ft.

$349,999

MLS#: 21300359

Price reduced
Step into this fully remodeled 4-bed, 2-bath home that blends modern comfort with everyday convenience. Every detail has been thoughtfully updated from the fresh finishes to the bright, open layout designed for effortless living and entertaining. The spacious kitchen flows seamlessly into the living and dining areas, creating a welcoming space for family gatherings. Another separate living area to perfect for hosting. 
Located in the top-rated Keller ISD, this home sits just minutes from everyday essentials grocery stores, popular restaurants, and local conveniences. Commuters will love the easy access to major highways, only 10 minutes away, making travel across DFW a breeze.
A move-in-ready home in an unbeatable LOCATION.
#21286635

Fort Worth

4333 Park Creek Circle N

4 Beds

2 Baths

1,885 Sq.Ft.

$349,999

MLS#: 21286635

New Construction Lennar Home - The Springsteen Floor Plan - This single-story home shares an open layout between the kitchen, nook and family room for easy entertaining, along with access to the covered patio for year-round outdoor lounging. A luxe owner's suite is in a rear of the home and comes complete with an en-suite bathroom and walk-in closet. There are three secondary bedrooms near the front of the home, ideal for household members and overnight guests, as well as a versatile flex space that can transform to meet the homeowner’s needs. The completion date, prices and features may vary and are subject to change. Please verify with Lennar directly. Photos are for illustrative purposes only.
#21388740

Fort Worth

428 Sweet Ray Road

4 Beds

2 Baths

2,062 Sq.Ft.

$349,999

MLS#: 21388740
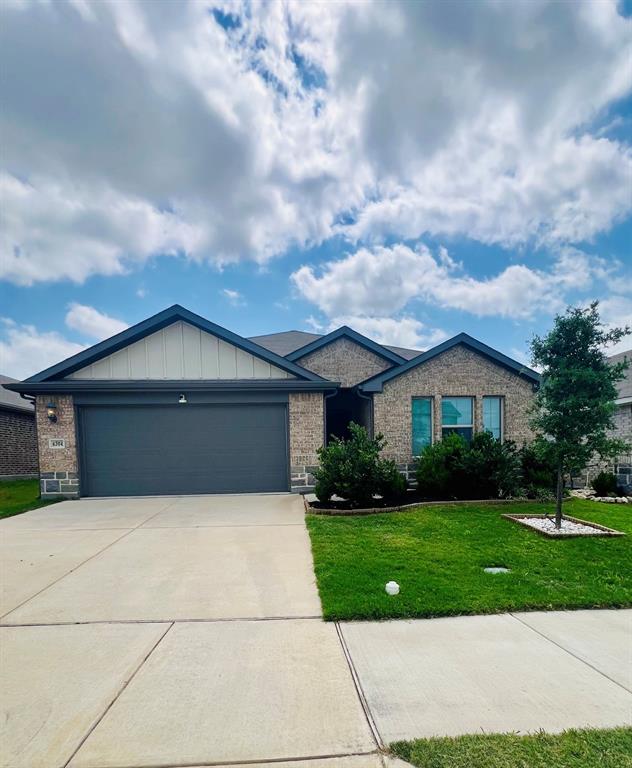
Welcome home to this beautifully maintained 2021-built gem in north Fort Worth! Featuring a desirable split-bedroom floor plan, this spacious 4-bedroom, 3-bath home offers the perfect blend of comfort, style, and functionality. The private primary suite is thoughtfully separated from the secondary bedrooms, while the open-concept kitchen and living area create an ideal space for entertaining and everyday living.

The kitchen is a standout with a large center island, gas cooktop, stainless steel appliances, upgraded recessed lighting, and modern fixtures throughout. Tile flooring flows through the main living areas, complemented by plush newer carpet in the bedrooms for added comfort. A separate formal dining room (flex space), oversized laundry room with space for a fridge or freezer, and the rare convenience of three full bathrooms make this home especially appealing for growing families or guests.

Relax on the covered back patio and enjoy the added value of solar panels, helping to offset energy expenses and improve efficiency year-round. Current owners report average electricity bills of $75 per month. Conveniently situated between Eagle Mountain Lake and Fort Worth in a fast growing area, this low-maintenance home delivers generous living space, desirable upgrades, and outstanding value.

Don’t miss your opportunity to make this move-in-ready home yours! Washer, dryer and refrigerator stay.
#21274128

Fort Worth

6304 Dry Gulch Trail

4 Beds

3 Baths

2,226 Sq.Ft.

$349,999

MLS#: 21274128

Beautifully renovated and move-in ready, this spacious 4-bedroom, 2.5-bath home offers the perfect combination of modern updates and flexible living spaces. From the moment you step inside, you'll appreciate the abundant natural light, oversized rooms, beautiful flooring, fresh contemporary finishes, and stunning quartz countertops that bring style and function together.  Designed for today's lifestyle, the home features a generous family room plus a large formal living room that can easily serve as a formal dining room, second living area, or a combination of both, giving you the flexibility to create the space that best fits your needs. The updated kitchen overlooks the family room with the fireplace, making it ideal for entertaining and everyday living.  The versatile fourth bedroom includes a closet and offers endless possibilities as a game room, media room, home office, guest suite, or flex space. The spacious primary suite provides a relaxing retreat, while the additional bedrooms offer plenty of room for family and guests.  Outside, you'll enjoy the convenience of a full-home sprinkler system and a rear driveway with ample parking. While there is currently no garage, the rear driveway provides an excellent opportunity to build a detached garage or workshop in the future.  Conveniently located near shopping, dining, schools, and major highways, 6901 Wicks Trail offers the space, updates, and versatility you've been searching for. Don't miss your opportunity to make this beautifully updated home yours!
#21349440

Fort Worth

6901 Wicks Trail

4 Beds

2 Baths

2,675 Sq.Ft.

$349,999

MLS#: 21349440
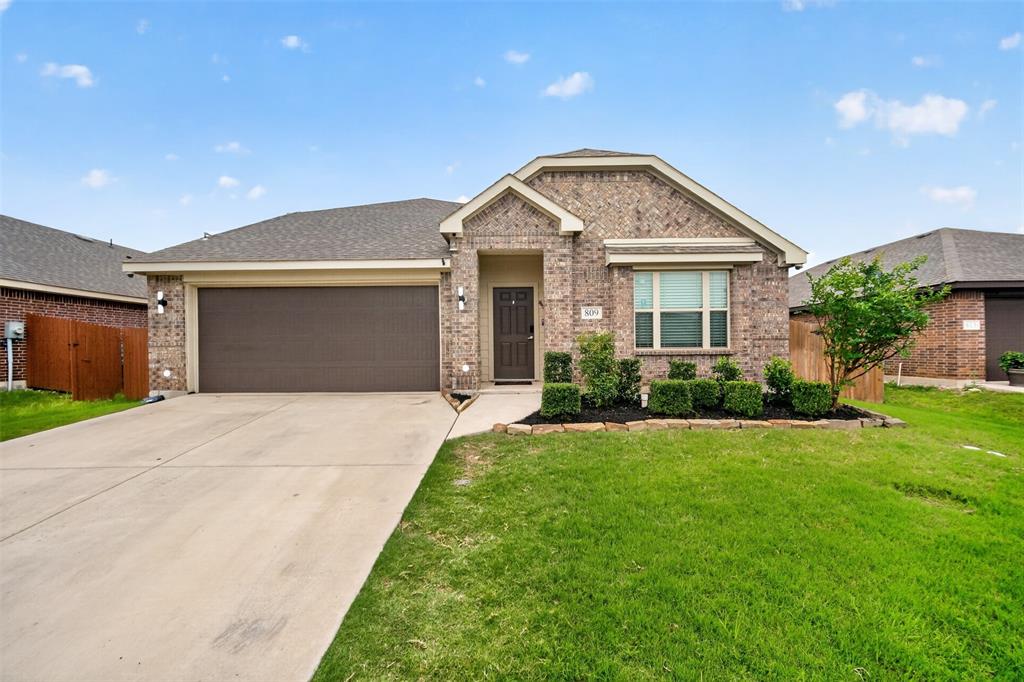
Spacious two-story home featuring 5 bedrooms, 3 full bathrooms, 2 living areas, and a functional floor plan designed for comfortable living and entertaining. The open-concept layout offers plenty of space for gatherings, with multiple living areas providing flexibility for a game room, media room, home office, or additional family space.

The kitchen opens to the main living area, creating a welcoming atmosphere for everyday living and special occasions. The primary suite offers a private retreat, while the additional bedrooms provide ample space for family members and guests. With three full bathrooms, this home is well suited for larger households or multi-generational living.

A major added benefit is the home’s fully paid-off solar panel system, which conveys with the property at no additional cost. The new owner can enjoy improved energy efficiency without assuming a solar loan, providing long-term value and potential utility savings.

To help make homeownership even more affordable, this property also offers a unique financing opportunity. Qualified buyers may be eligible for a permanent interest rate buydown through the seller’s preferred lender, with seller concessions available for qualified financing. This program can significantly reduce monthly mortgage payments while allowing the seller to maintain the home’s value. Contact the listing agent for current program details and buyer qualification requirements.

Conveniently located near schools, shopping, dining, and major highways, this home combines space, comfort, energy efficiency, and accessibility. Whether you’re looking for room to grow or simply need extra space for today’s lifestyle, this property is ready to welcome its next owner.
#21287249

Fort Worth

809 Cloverwood Drive

5 Beds

3 Baths

2,756 Sq.Ft.

$349,999

MLS#: 21287249

Situated on a quiet cul-de-sac in Brandingshire Place, this well-maintained 4-bedroom, 2-bath ranch home offers 2,014 square feet of living. The living room serves as the natural centerpiece of the home, featuring a vaulted ceiling and a wood-burning brick fireplace. The eat-in kitchen is finished with granite countertops and ample pantry storage, and flows into a dedicated dining area suited for both daily living and entertaining. The primary suite offers a private retreat with an ensuite bath, dual sinks, a jetted tub, a separate shower, and a walk-in closet. Three additional bedrooms provide flexibility for family, guests, or a home office. Bay windows and skylights bring in abundant natural light throughout the home. Outdoor living is well-suited for relaxing or hosting, with a covered rear patio, fenced backyard, and a storage shed.
#21348566

Fort Worth

7005 Volley Court

4 Beds

2 Baths

2,014 Sq.Ft.

$349,999

MLS#: 21348566

Move-In Ready in Sought-After Tehama Ridge!

Welcome home to this exceptional floor plan featuring fresh interior paint and a beautifully refreshed exterior, making this home truly move-in ready. The thoughtfully designed layout offers three bedrooms on the main level and a private upstairs loft with a half bathroom—perfect for a home office, guest suite, media room, or flex space. Imagine finishing your workday upstairs and simply walking downstairs to relax in the comfort of your home.

Situated on a desirable corner lot across from scenic walking trails on a quiet, low-traffic street, this home offers both convenience and tranquility.

As a resident of Tehama Ridge, you'll enjoy outstanding community amenities including walking trails, a community pool, a catch-and-release fishing pond, playgrounds, and a calendar full of HOA-sponsored community events. Favorite traditions include Letters from Santa, Breakfast with Santa, the Fall Festival, Easter Egg Hunt, and many other family-friendly activities offered at no cost to residents.

Don't miss your opportunity to own this wonderful home in one of the area's most welcoming communities. Schedule your private tour today!
#21348726

Fort Worth

10400 Mono Lake Road

3 Beds

2 Baths

2,366 Sq.Ft.

$349,998

MLS#: 21348726

Price reduced
Love where you live in The Retreat at Fossil Creek in Fort Worth, TX! Now featuring Legend’s NEW Smart Home package and Signature Design Collection! The Palermo floor plan is a charming 1-story home with 3 bedrooms, 2 bathrooms, and a 2-car garage! This home has it all, including privacy blinds, vinyl plank flooring, and tray ceilings for some dramatic flair! The gourmet kitchen is sure to please with 42-inch cabinetry, silestone countertops, stainless-steel appliances, and a box window at the dining area. Retreat to the Owner's Suite featuring a beautiful bay window, double sinks with silestone countertops, a sizable shower, and spacious walk-in closet! Enjoy the great outdoors with a covered patio! Don’t miss your opportunity to call The Retreat at Fossil Creek home, schedule a visit today!
#21353540

Fort Worth

10069 Leeway Trail

3 Beds

2 Baths

1,516 Sq.Ft.

$349,990

MLS#: 21353540

Price reduced
Could you imagine this back porch and premium lot yard space? Welcome to your perfect blend of comfort, convenience, and space in this beautifully maintained 4-bedroom, 2.5-bath home situated on a premium corner cul-de-sac lot! Designed with functionality and modern living in mind, this COMPLETELY renovated home features an open-concept layout, a primary suite conveniently located downstairs, plus a spacious game-room and versatile flex room perfect for a home office, playroom, gym, or second living area.

Step inside to enjoy new flooring throughout and peace of mind with a newer roof. Need extra storage? You’ll love the additional built-in attic storage space, offering practical solutions for seasonal items and organization.

Outside, entertain or unwind on the impressive 40x10 covered patio, creating the perfect setting for backyard BBQs, morning coffee, or relaxing evenings.

Location is everything, and this home delivers! Enjoy being walking distance to schools, including Comanche Springs Elementary and Prairie Vista Middle School, plus easy access to the community pool, amenity center, and multiple playgrounds. Even better, this property is zoned for the brand-new Eagle Mountain High School.

With its spacious layout, thoughtful upgrades, unbeatable neighborhood amenities, and prime location, this home is one you don’t want to miss!
#21357455

Fort Worth

8228 Misty Water Drive

4 Beds

2 Baths

2,745 Sq.Ft.

$349,990

MLS#: 21357455

Love where you live in Sycamore Landing in Fort Worth, TX! Conveniently located just south of Fort Worth where the close proximity to I-35, I-20, and Chisholm Trail Pkwy makes commuting a breeze! Now featuring Legend’s NEW Smart Home package and Signature Design Collection! The Salerno floor plan is a spacious 2-story home with 4 bedrooms, 2.5 baths, a study, and a 2-car garage. This home has it all, including privacy blinds and vinyl plank flooring throughout the first-floor common areas! The first floor offers the perfect space for entertaining with an island kitchen open to expansive living and dining areas! The gourmet kitchen is sure to please with 42-inch cabinetry, silestone countertops, stainless-steel appliances, and a box window at the dining area! Retreat to the first-floor Owner's Suite featuring double sinks with silestone countertops, a separate tub and shower, and a walk-in closet! Enjoy the great outdoors with a patio. Don’t miss your opportunity to call Sycamore Landing home, schedule a visit today!
#21361763

Fort Worth

2400 Southern Magnolia Drive

4 Beds

2 Baths

2,235 Sq.Ft.

$349,990

MLS#: 21361763

Price reduced
SELLER OFFERING CLOSING COST INCENTIVES! Welcome to this beautifully maintained 3-bedroom, 2-bath home in the highly desirable Cibolo Hills community. Perfect for first-time buyers or anyone looking for a fresh start, this home features a bright, open-concept layout with the kitchen, dining and living areas flowing seamlessly together.

The modern kitchen offers ample cabinetry, a generous pantry and a large island overlooking the main living space. Step outside to the covered patio and fully fenced backyard—perfect for relaxing or entertaining.

The spacious primary suite features room for a sitting area, an en suite bath with a walk-in shower and bench, and a generous walk-in closet. A unique “home center” just off the garage provides additional flexible space with a built-in desk and drop zone—ideal for a home office, art studio, homework station or organization area.

Built by Trophy Signature Homes, this home offers stylish finishes and a functional floor plan designed for everyday living.

Enjoy Cibolo Hills amenities including a resort-style pool, community center, jogging and bike trails, and playgrounds. Conveniently located near Eagle Mountain High School, the planned on-site elementary school, and approximately 20 minutes from Downtown Fort Worth.

Schedule your showing today!
#21345757

Fort Worth

2413 Linto Street

3 Beds

2 Baths

1,971 Sq.Ft.

$349,990

MLS#: 21345757

If you think the price was unique, wait until you see this!

This property combines comfort, technology, and style perfect for buyers seeking a move-in-ready home with premium upgrades.

Welcome to this beautifully upgraded home in the heart of Fort Worth, offering exceptional curb appeal, flexible living spaces, and thoughtful modern features throughout. Exterior uplighting highlights the architecture, while the in-ground sprinkler system keeps the lawn lush and inviting before you even step inside.

As you enter, you’re greeted by a flex living space with elegant lighting perfect for a sitting room, office, or creative studio. The home features large windows that fill the space with natural light and provide stunning sunset views. The open-concept layout flows seamlessly into the primary living area, complete with smart lighting (no need to get up to turn on the tv or lights) and a cozy gas fireplace. This home showcases hand-scraped hardwood floors, adding warmth and sophistication to the home’s design.

This home boasts three living areas, including a spacious upstairs media game room with a private bathroom ideal for a man cave, teen suite, or entertainment lounge. The formal dining room, living room, primary bedroom, and media room are all pre-wired for surround sound, making entertaining effortless.

The primary suite is a true retreat. Enjoy an ensuite bathroom featuring a Bluetooth ceiling speaker, night-light feature, and an oversized soaking tub perfect for unwinding. The custom Closets By Design master closet includes soft-close drawers, a two-tier jewelry drawer with lock, and a valet hook your dream closet awaits.

The kitchen offers granite countertops, stainless steel appliances, and a Wi-Fi enabled stove with built in air fryer, blending convenience with modern style.

Step outside to a covered back patio, positioned to enjoy some of Fort Worth’s most beautiful sunsets.
#21354848

Fort Worth

4509 Mallow Oak Drive

3 Beds

2 Baths

2,897 Sq.Ft.

$349,988

MLS#: 21354848
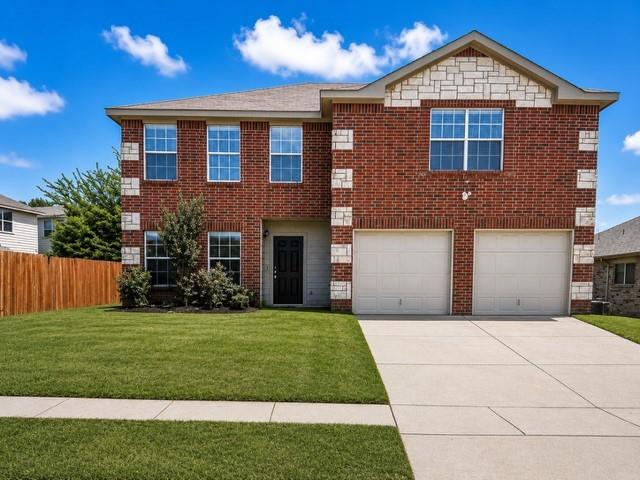
This spacious 5-bedroom, 2.5-bath home located in the highly south-after in Eagle Mountain–Saginaw ISD. This versatile floor plan offers four generously sized bedrooms upstairs, each featuring walk-in closets, while downstairs includes a flexible bonus room perfect for a fifth bedroom, office, or playroom. The private primary suite features dual sinks, a relaxing garden tub, and separate shower. The kitchen is equipped with granite countertops, stainless steel appliances, a built-in microwave, and abundant cabinet space. The open-concept living area includes a cozy fireplace, creating the perfect space for relaxing or entertaining. Step outside to enjoy the oversized backyard complete with a large storage shed offering additional storage and outdoor functionality. Conveniently located near shopping, dining, and everyday conveniences. Buyer to verify all details.
#21281912

Fort Worth

8540 Boswell Meadows Drive

5 Beds

2 Baths

2,260 Sq.Ft.

$349,900

MLS#: 21281912

Looking for a 5-bedroom home in Fort Worth under $350K with room to grow? This 5-bed home in Fort Worth offers 3,448 square feet, multiple living areas, and a flexible layout in Harriet Creek Ranch, priced at $349,900. Welcome to 1856 Lariat Dr, a corner-lot home built in 2003 with 5 bedrooms and 3 full bathrooms, including a downstairs bedroom and bath ideal for guests or multi-generational living. The layout features three living areas and two dining spaces, giving you options for a home office, game room, or media room. The kitchen was updated in 2022 and connects seamlessly to the main living areas for everyday living and entertaining. Recent updates include fresh interior paint, and new laminate flooring upstairs and a relatively new HVAC system (installed in 2022).

The home is located in Denton County and zoned to Northwest ISD and benefits from typically lower property taxes while offering convenient access to the North Fort Worth corridor. This area is close to shopping, dining, Buc-ee’s, Texas Motor Speedway, parks, and a community pool, this home delivers space, flexibility, and value at $349,900. Make an appointment to tour today! **Save hundreds of dollars off your monthly payment with a free promotional 1% buy-down on your mortgage rate for the first year by using our preferred lender, The Brown Group through Nexta Lending. Contact listing agent for more details.**
#21205975

Fort Worth

1856 Lariat Drive

5 Beds

3 Baths

3,448 Sq.Ft.

$349,900

MLS#: 21205975

1 ... 141 142 143 144 145 ... 274

properties found. properties found. Page of .

 - property

Send a message

Message successfully sent.

Your message

What is 3 + 4 ?

Reason for contacting?

I agree to receive email communication and understand I can unsubscribe at any time.

I agree to be contacted by Next Level Realty Group via call, email, and text for real estate services. To opt out, you can reply 'stop' at any time or reply 'help' for assistance. You can also click the unsubscribe link in the emails. Message and data rates may apply. Message frequency may vary. Privacy Policy

Sign Out

Virtual Assistant

Would you like to take the next step with this property? We can help you schedule a showing or virtual tour, or send you more details.

Yes, I would like more information.

Thank You for Your Reply, One of Our Agents will contact you as soon as possible

No, maybe later.

Thank you, you can always contact me via email, phone number or through the contact form.

Realhub AI

Lucy - Your AI-Powered Realtor

Update Your Temporary Password

Personalize your search

Enter your email and we'll notify you immediately when new listings match what you're looking for.

or enter email address

Already have an account ? Login here

Continue your home search

I agree to receive communications and understand I can unsubscribe at any time.

I agree to be contacted by Next Level Realty Group via call, email, and text for real estate services. To opt out, you can reply 'stop' at any time or reply 'help' for assistance. You can also click the unsubscribe link in the emails. Message and data rates may apply. Message frequency may vary. Privacy Policy

Already have an account ? Login here

We use cookies

We use cookies primarily for analytics to enhance your experience. By accepting, you agree to our use of these cookies. You can manage your preferences or learn more about our cookies policy.






