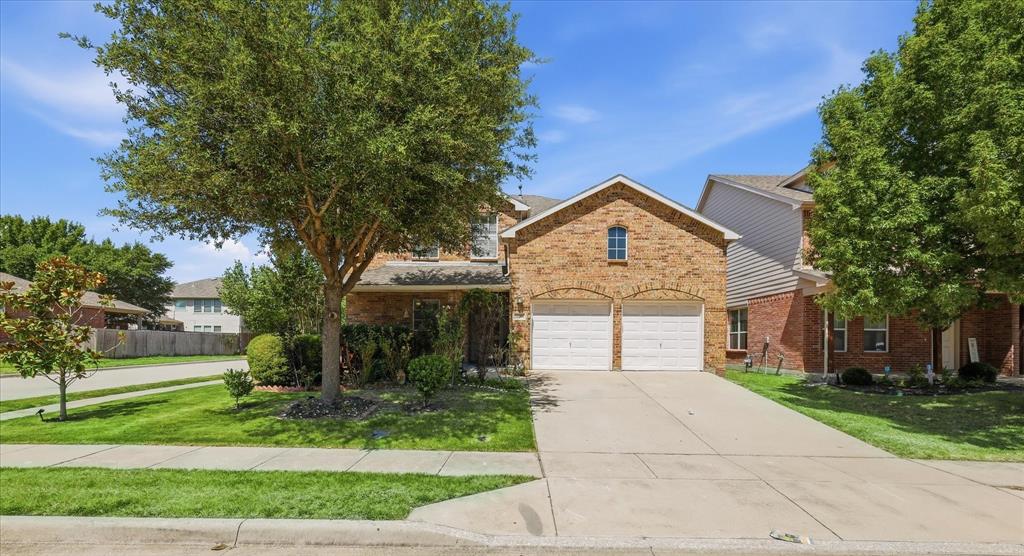
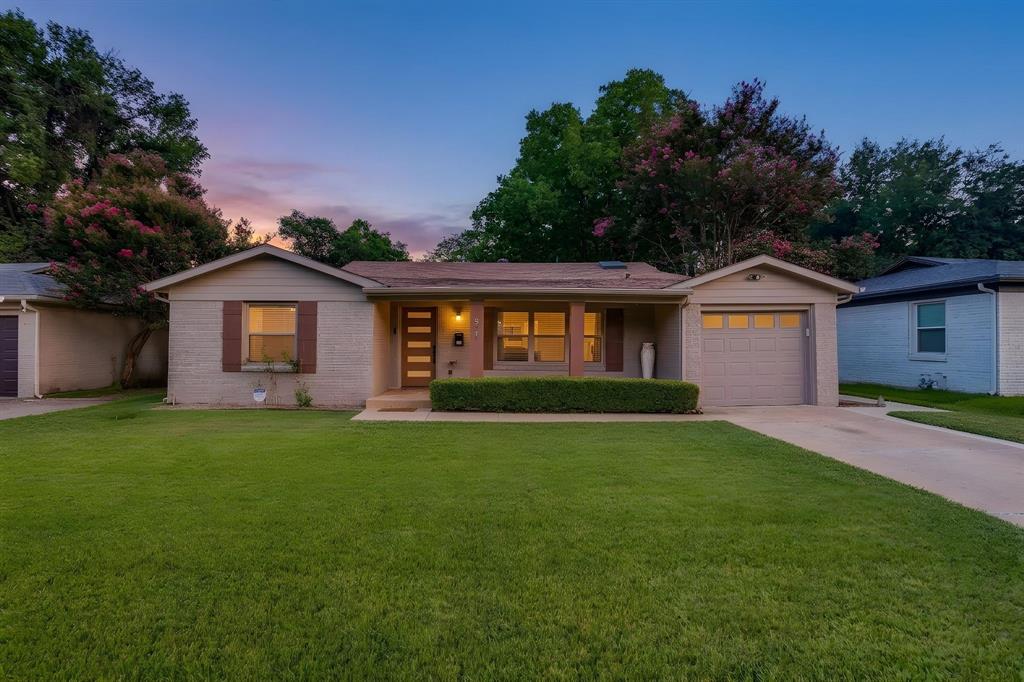
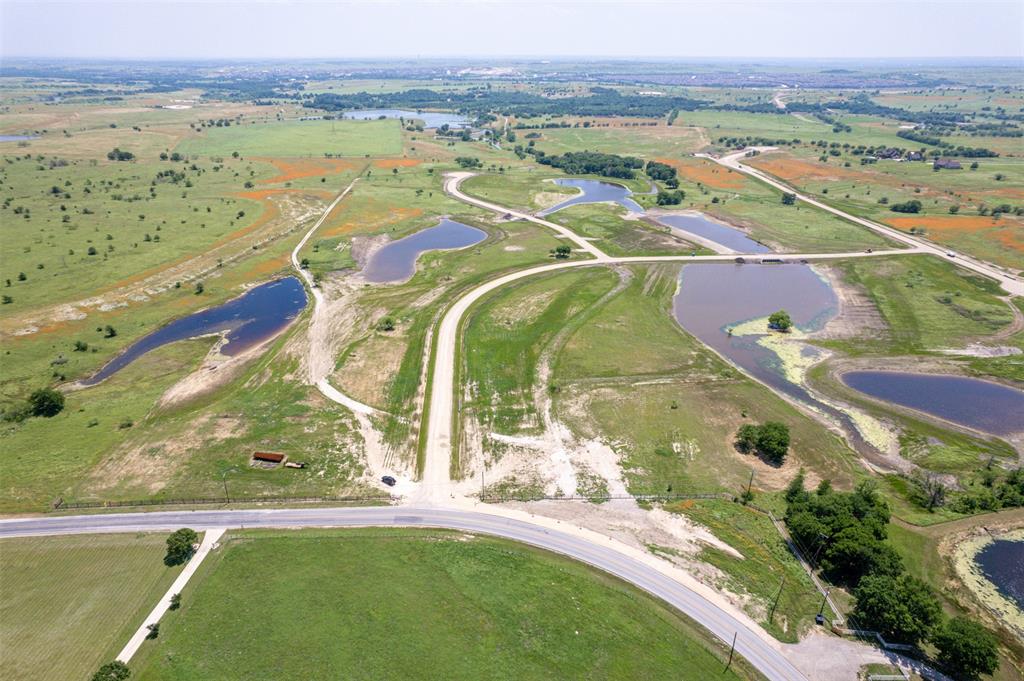
One of the most popular communities provided by {{page_data.agentName}}

FORT WORTH

One of the most popular communities provided by Next Level Realty Group

FORT WORTH

About FORT WORTH

The Fort Worth, Texas real estate market is considered to be one of the hot spots in the state, offering a variety of opportunities for both homebuyers and investors. Here are some key points to consider about the real estate market in Fort Worth: 1. **Strong Housing Demand**: Fort Worth has experienced a growing population, leading to increased demand for housing. This demand has contributed to a competitive market, especially in popular neighborhoods. 2. **Diverse Property Options**: Fort Worth offers a diverse range of property types, including single-family homes, townhouses, condos, and apartments. Additionally, the city has historical properties, new developments, and rural properties for those looking for more space. 3. **Affordability**: Compared to other major cities in Texas like Dallas and Austin, Fort Worth offers relatively more affordable housing options. This has made it an attractive destination for first-time homebuyers and young families. 4. **Job Market**: Fort Worth is home to various industries, including aviation, defense, healthcare, and manufacturing. A strong job market contributes to the demand for housing and attracts new residents to the area. 5. **Strong Economy**: The city's economy has been robust, which has helped in stabilizing the real estate market. Additionally, Fort Worth's proximity to other major cities like Dallas adds to its appeal. 6. **Infrastructure and Amenities**: Fort Worth boasts a well-established infrastructure, with good schools, healthcare facilities, shopping centers, restaurants, and recreational areas. This makes it an attractive place to live for many homebuyers. 7. **Real Estate Trends**: Real estate trends in Fort Worth include new developments in emerging neighborhoods, renovations of historic properties, and a focus on sustainable and energy-efficient homes. Overall, the Fort Worth real estate market offers a mix of opportunities for buyers and investors, with a strong economy, diverse property options, and affordability compared to other major Texas cities. It's always a good idea to work with a local real estate agent who can provide insights into the market trends and help you navigate the buying or selling process
One of the most popular communities provided by Next Level Realty Group
3,966
# of Listings
3
Avg # of Bedrooms
$235
Avg. $ / Sq.Ft.
$507,281
Med. List Price

Browse FORT WORTH Real Estate Listings

3967 Properties Found. Page 144 of 265.

Price reduced
**COMPLETELY REMODELED**
From top to bottom, this stunning home in the highly desirable Parkview Hills neighborhood offers the feel of a brand-new home with modern upgrades throughout. Featuring new Roof, HVAC, plumping, electrical, water heater and sprinkler system. New windows, paint inside and out, as well as new garage door, exterior doors and fencing. No detail was overlooked in this top-to-bottom renovation. Inside, you'll find beautiful Quartz countertops, a fully redesigned kitchen with custom cabinetry and appliances. Updated vanities, new flooring throughout and bathrooms with high-end finishes.
Every inch of this custom home has been thoughtfully redone with quality craftmanship and style in mind. 
Conveniently located with quick access to interstate 820 and I-35, this home offers an easy commute to Fort Worth while being tucked into an established neighborhood full of charm and convenience.
#21261289

Fort Worth

4855 Waterford Drive

4 Beds

2 Baths

1,916 Sq.Ft.

$349,500

MLS#: 21261289

Price reduced
*LOWER PAYMENTS, GREAT AFFORDABILITY, SELLER PAID 2-1 RATE BUYDOWN!!!*NORTHWEST ISD!!*EXCEPTIONAL COMMUNITY AMENTITIES!!*OPEN-CONCEPT!!*
Welcome to this beautifully maintained 4-bedroom, 2-bath residence offering exceptional curb appeal and a welcoming entry that sets the tone from the moment you arrive.

Inside, a thoughtfully designed open-concept layout showcases modern recessed lighting and wood-look tile flooring throughout the main living areas. The light-filled living room creates an inviting atmosphere and flows seamlessly into the kitchen and dining spaces—ideal for both everyday living and effortless entertaining.

The kitchen is well-appointed with granite countertops, stainless steel appliances, a 5-burner gas range, subway tile backsplash, a large center island with breakfast bar seating, and a spacious walk-in pantry, delivering both style and functionality. The dining area is perfectly positioned with backyard views and direct access to the patio.

The private primary suite offers a spacious retreat, complete with an en-suite bath featuring a soaking garden tub, separate walk-in shower, dual sinks, and a generous walk-in closet.

Secondary bedrooms are well-sized and versatile, while a dedicated office nook with a built-in desk just off the kitchen adds convenience for working from home or managing daily tasks.

Step outside to a covered patio overlooking a spacious, private backyard—perfect for relaxing, entertaining, or enjoying outdoor living.

Located in the highly sought-after Northwest ISD and just minutes from Hwy 287, shopping, dining, and entertainment. Residents enjoy access to community amenities including a pool, park, playground, and walking trails.
#21249229

Fort Worth

11417 Leeson Street

4 Beds

2 Baths

2,015 Sq.Ft.

$349,500

MLS#: 21249229

Price reduced
DR Horton Blanco floorplan and it's loaded! The Blanco plan is a single story home that offers 4 bedrooms, 2 bathrooms and approx 2,014 sq. ft. of living space. As you enter the foyer, you'll pass two secondary bedrooms and a spacious secondary bathroom. A short hallway off the foyer leads to the mud room and the fourth secondary bedroom. Next you'll enter the kitchen which features stainless steel appliances with gas cooking range, granite countertops, butler pantry and a corner walk-in pantry. The large kitchen island overlooks the dining & living rooms with plenty of natural lighting. There's a convenient computer desk nook off the living room. The dining room leads out to the large covered patio. No MUD no PID!
The private main bedroom suite is located off the living room and features a walk-in closet, linen closet and a large walk-in shower with seat and ceramic tile surround. Additional features include: partial guttering; garage door opener; tankless water heater, full yard sod, landscaping and irrigation.
#21250273

Fort Worth

1008 Napier Way

4 Beds

2 Baths

2,010 Sq.Ft.

$349,500

MLS#: 21250273

LOCATED IN SUMMER CREEK RANCH, THIS SPACIOUS 5 BEDROOM, 3 BATH HOME OFFERS AN OPEN-CONCEPT LAYOUT IDEAL FOR BOTH EVERYDAY LIVING AND ENTERTAINING. THE DESIGN SEAMLESSLY CONNECTS THE KITCHEN, DINING, AND LIVING AREAS, CREATING A BRIGHT AND FUNCTIONAL FLOW THROUGHOUT THE HOME.
ENJOY DIRECT ACCESS TO A NEIGHBORHOOD WALKING PATH, PERFECT FOR OUTDOOR ACTIVITIES, ALONG WITH HOA AMENITIES INCLUDING A COMMUNITY POOL. THE PROPERTY ALSO FEATURES SOLAR PANELS.
A GREAT COMBINATION OF SPACE, CONVENIENCE, AND COMMUNITY LIVING.
#21245892

Fort Worth

4501 Corktree Lane

5 Beds

3 Baths

2,110 Sq.Ft.

$349,300

MLS#: 21245892

Beautiful new D.R. Horton home in the Highlands at Chapel Creek community located in Fort Worth and White Settlement ISD! The single-story Texas Cali floorplan Elevation C, with an estimated Summer completion, offers 4 bedrooms, 2 bathrooms, and a 2-car garage with a spacious open-concept layout designed for modern living. The family room, cozy nook, and contemporary kitchen blend together seamlessly, creating an inviting central gathering space ideal for both everyday comfort and entertaining. The chef-inspired kitchen features quartz countertops, 36” upper cabinets with hardware, stainless steel appliances, a gas range, stainless steel sink, center island, and a walk-in pantry for ample storage. The private primary suite includes an en-suite bath with dual quartz vanities, a 5-foot oversized shower, and a walk-in closet located directly off the bathroom. Three secondary bedrooms and a full bathroom with a quartz vanity top offer flexibility for family, guests, or a home office. Luxury vinyl plank flooring is installed throughout all main living areas and wet zones for enhanced durability and easy maintenance. Built with energy-efficient construction and equipped with America’s Smart Home Technology, this home also includes a tank water heater for added convenience. Exterior features include a landscape package, full sprinkler system with rain sensor, privacy fencing. Residents enjoy community amenities such as a community pool, cabana and playground, with convenient access to DFW Airport, Fort Worth Nature Center, Sundance Square Downtown, shopping, dining, and more.
#21288787

Fort Worth

9421 WALNUT COVE Drive

4 Beds

2 Baths

1,839 Sq.Ft.

$349,185

MLS#: 21288787

MLS# 21317044 - Built by Smith Douglas Homes - September 2026 completion ~ The Davenport II offers expansive single level living space with so much flexibility. When entering the front of the home you'll have the choice of a living room, study or dining room. The spacious kitchen opens up to the family room with a large kitchen island, perfect to gather round. If you don't need 4 bedrooms, you may choose to build the home with 3 and use the flex area for a hobby space.
#21317044

Fort Worth

4336 Brayfield Road

4 Beds

2 Baths

1,878 Sq.Ft.

$349,160

MLS#: 21317044

MLS# 21292053 - Built by Smith Douglas Homes - Sep 2026 completion! ~ The Oakshire II is a best-selling, one-story home offering four bedrooms, two full bathrooms, and a large covered rear patio. A quaint covered front porch welcomes you into the home with a study on the opposite side of the garage. The open-concept kitchen, breakfast, and family room area lends itself to a ton of natural light and a cohesive main gathering area. The primary suite is situated at the back of the home for maximum privacy, and a private hallway off the kitchen leads into the three secondary bedrooms and a full bathroom.
#21292053

Fort Worth

4344 Brayfield Road

4 Beds

2 Baths

1,897 Sq.Ft.

$349,145

MLS#: 21292053

SUNDAY OPEN HOUSE CANCELLED. Welcome to this beautifully maintained four bedroom, 2.5 bath brick home located in the desirable community of Justin. Offering a spacious and functional layout, this home features two inviting living areas and an open-concept design perfect for both everyday living and entertaining.
The oversized primary suite provides a relaxing retreat with ample space and comfort, while three additional generously sized bedrooms offer flexibility for family, guests, or a home office. The heart of the home opens seamlessly to a large backyard, complete with a custom patio, ideal for outdoor gatherings and enjoying Texas evenings.
Conveniently situated in Northwest ISD near shopping, dining, and the Texas Motor Speedway, this home combines comfort, space, and location. A two car garage completes the package, making this property a must see.
#21286735

Fort Worth

1956 Lariat Drive

4 Beds

2 Baths

2,318 Sq.Ft.

$349,000

MLS#: 21286735

Price reduced
None
#21252627

Fort Worth

9619 Santa Monica Drive

4 Beds

3 Baths

2,779 Sq.Ft.

$349,000

MLS#: 21252627

Price reduced
Built in 2022, this modern and versatile home offers the perfect blend of style, comfort, and functionality. Featuring a spacious open-concept layout, the main living area seamlessly connects the kitchen, dining, and living spaces—ideal for both everyday living and entertaining.

A standout feature is the flexible bonus room, which can easily serve as a nursery, home gym, or even a 4th bedroom to fit your lifestyle needs. In addition, there is a dedicated office space, perfect for remote work or quiet study.

Step outside to enjoy a large backyard with plenty of room for outdoor gatherings, play, or future customization. The front of the home faces a peaceful greenbelt, providing added privacy and scenic views, while ample parking ensures convenience for homeowners and guests alike. Short walk to Community playground and pool. 

This home combines modern design with thoughtful features, making it a perfect fit for growing families or anyone seeking flexible living space in a desirable setting. A Must see home to appreciate, schedule today!!!
#21232747

Fort Worth

4440 Mill Falls Drive

4 Beds

2 Baths

2,045 Sq.Ft.

$349,000

MLS#: 21232747

Price reduced
This beautiful home truly has everything a family wants and needs!  The great kitchen offers a breakfast bar, and plenty of cabinets and counter space for all the chefs in the family. The spacious breakfast area is filled with natural light, comfortably sized for a large table, and opens right into the family room. Impressive arched doorways lead to the formal dining room.  The open living area gives you lots of ways to make the space your own. The spacious primary bedroom is located downstairs and features a sparkling bathroom plus an impressive 8' x 9' walk in closet. Upstairs, you’ll find a large, fantastic game room and three oversized bedrooms which all include walk in closets!  The home offers exceptional storage — even one of the three linen closets is a walk in! This is a warm, comfortable home you’ll want to come see.  The information provided is deemed reliable but is not guaranteed and should be independently verified, including square footage measurements, schools, taxes, etc.

Please note: This home must be owner-occupied and cannot be used as a rental property.  The PID assessment, which is currently $87 per year, is paid with the annual taxes.
#21273447

Fort Worth

413 Mystic River Trail

4 Beds

2 Baths

2,737 Sq.Ft.

$349,000

MLS#: 21273447

Some residences simply offer a place to live — this one offers a lifestyle. Positioned within the iconic Neil P. Anderson Building, Residence #305 combines timeless architecture, boutique-style living, and an unbeatable downtown location overlooking Burnett Park and West 7th Street. This beautifully appointed 1-bedroom, 1.5-bath residence features an expansive open-concept floor plan with approximately 1,149 square feet of thoughtfully designed living space. The oversized living area is ideal for both entertaining and everyday comfort, while the open kitchen is equipped with granite countertops, stainless steel appliances, abundant wood cabinetry, and wood flooring. The spacious primary suite offers a true retreat with a large ensuite bath featuring dual sink vanities, a separate soaking tub and separate shower, and generous storage. An additional half bath provides convenience for guests. Residents enjoy the charm and privacy of boutique condominium living along with exceptional amenities, including an outdoor sanctuary complete with a pool, hot tub, seating areas, and a recently remodeled fully equipped outdoor kitchen featuring stainless steel counters and cabinetry, refrigerator, sink, and gas grill. The building also offers an elegant lobby and a stylish common gathering space perfect for entertaining or relaxing. Additional highlights include reserved covered parking (spc 921) with direct building access and a large, deeded storage unit (#S20) located in the basement level of the property. Perfectly situated in the heart of downtown Fort Worth, this residence places dining, entertainment, parks, and cultural destinations just moments away. Act fast – this one will not last! Call today for a VIP Private Showing.
#21277880

Fort Worth

411 W 7th Street 305

1 Beds

1 Baths

1,149 Sq.Ft.

$349,000

MLS#: 21277880

Welcome to this beautifully maintained two-story home in the desirable Poynter Crossing community! Offering 5 bedrooms, 3 full bathrooms, and approximately 3,488 square feet of living space, this home combines space, comfort, and value.
Designed with both functionality and entertaining in mind, the open and versatile floor plan features expansive living areas, a large game room, and generously sized bedrooms. The private owner's suite serves as a relaxing retreat, while the upstairs game room separates the secondary bedrooms, creating added privacy and flexibility for family and guests. A downstairs bedroom and full bath provide the perfect setup for visitors, a home office, or multi-generational living.
Recent upgrades include beautiful updated flooring, central air conditioning system replaced in 2024, and a designer fireplace that adds warmth and character to the main living space. The spacious kitchen offers abundant cabinetry, an eat-in dining area, and a walk-in pantry, making meal preparation and entertaining effortless. Thoughtful details such as motion-sensor lighting in the closets add convenience and a modern touch throughout the home.
Conveniently located within Crowley ISD and close to shopping, dining, parks, and major highways, this move-in-ready home offers exceptional space, thoughtful updates, and outstanding value. Don't miss the opportunity to make it yours!
#21271929

Fort Worth

9024 Penny Lane

5 Beds

3 Baths

3,488 Sq.Ft.

$349,000

MLS#: 21271929

Price reduced
Welcome to this beautifully maintained 4 bedroom, 2.5 bath home with a 2 car garage, nestled in the highly desirable Villages of Woodland Springs Neighborhood and zoned to acclaimed Northwest ISD, with the new high school within walking distance. Located on a corner lot with generous parking. Thoughtfully designed with functionality and comfort in mind, with an open-concept layout. Upon entry, you are greeted by wood floors and brand new carpet with a nice-sized half bath and closet. The living room features barn doors, crown molding, and custom shelving. The open-concept living area flows into the kitchen, featuring additional crown molding, granite countertops, a custom island that matches the cabinetry, custom corner shelving in the dining area, and all-electric appliances. The primary suite is tucked away just off the kitchen, located in the back of the home on the 1st floor, and offers a relaxing escape. The crown molding continues in the bed and bathroom. It offers a garden tub with a separate shower,  a custom cabinet above the toilet, and additional shelving and hanging space in the generous primary walk in closet. Outside the primary, a large linen closet. A well-positioned utility room, complete with a custom counter for folding, and an additional hanging rod that extends the length of the room for those line-dry items. Also located outside of the utility room is an additional linen closet. The upstairs has a nice-sized game room with three bedrooms just off that area. The bathroom has been updated with a shower glass installed. One bedroom has wood flooring, and the other two are carpeted. The house has fresh paint throughout the inside in neutral colors.  Enjoy a 10x10 patio with room to expand,  and a nice-sized backyard with charming landscaping. This property is located in a vibrant community offering 6 pools, a playground, several catch and release ponds, miles of scenic bike and jogging trails, volleyball courts, and a tennis-pickleball court
#21246431

Fort Worth

2864 Houston Wood Drive

4 Beds

2 Baths

1,854 Sq.Ft.

$349,000

MLS#: 21246431

Price reduced
Welcome to your dream home! This spacious 4-bedroom, 2.5-bathroom beauty has all the room you need—and then some. Ideally located in the desirable Northwest ISD, you're just a quick drive from great shopping, dining, and easy highway access.

Step inside to an open-concept main floor designed for gatherings, celebrations, and everyday living. The renovated kitchen is a true showstopper, featuring sleek quartz countertops, a large island, breakfast bar, and tons of cabinet space.
Upstairs, you’ll find four oversized bedrooms, each with walk-in closets—perfect for keeping everything organized. The primary suite is a peaceful retreat with a spa-like bathroom that includes dual vanities, a soaking tub, a stunning tile shower, and a huge walk-in closet.
Recent upgrade includes a brand-new HVAC system replaced in April 2026, offering improved efficiency and peace of mind.

All information provided is deemed reliable but not guaranteed. Buyers and their agents are encouraged to independently verify all details and information to their satisfaction.
#21042644

Fort Worth

9729 Manassas Road

4 Beds

2 Baths

2,930 Sq.Ft.

$349,000

MLS#: 21042644

1 ... 142 143 144 145 146 ... 265

properties found. properties found. Page of .

 - property

Send a message

Message successfully sent.

Your message

What is 3 + 4 ?

Reason for contacting?

I agree to receive email communication and understand I can unsubscribe at any time.

I agree to be contacted by Next Level Realty Group via call, email, and text for real estate services. To opt out, you can reply 'stop' at any time or reply 'help' for assistance. You can also click the unsubscribe link in the emails. Message and data rates may apply. Message frequency may vary. Privacy Policy

Sign Out

Virtual Assistant

Would you like to take the next step with this property? We can help you schedule a showing or virtual tour, or send you more details.

Yes, I would like more information.

Thank You for Your Reply, One of Our Agents will contact you as soon as possible

No, maybe later.

Thank you, you can always contact me via email, phone number or through the contact form.

Realhub AI

Lucy - Your AI-Powered Realtor

Update Your Temporary Password

Personalize your search

Enter your email and we'll notify you immediately when new listings match what you're looking for.

or enter email address

Already have an account ? Login here

Continue your home search

I agree to receive communications and understand I can unsubscribe at any time.

I agree to be contacted by Next Level Realty Group via call, email, and text for real estate services. To opt out, you can reply 'stop' at any time or reply 'help' for assistance. You can also click the unsubscribe link in the emails. Message and data rates may apply. Message frequency may vary. Privacy Policy

Already have an account ? Login here

We use cookies

We use cookies primarily for analytics to enhance your experience. By accepting, you agree to our use of these cookies. You can manage your preferences or learn more about our cookies policy.