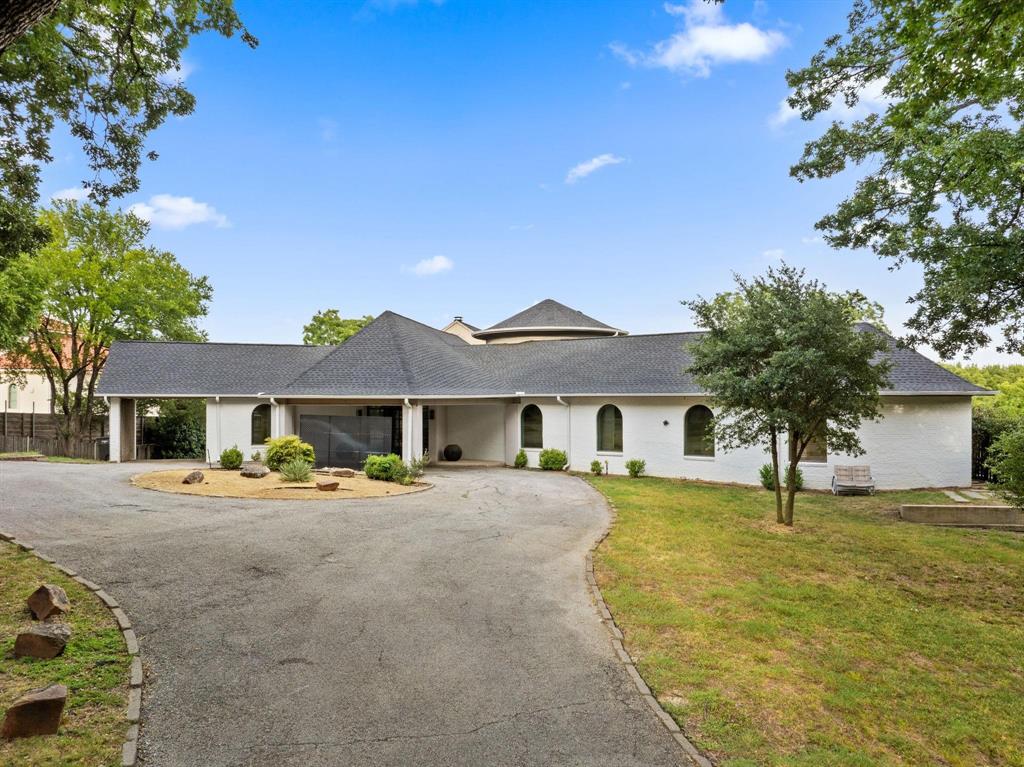
One of the most popular communities provided by {{page_data.agentName}}

FORT WORTH

One of the most popular communities provided by Next Level Realty Group

FORT WORTH

About FORT WORTH

The Fort Worth, Texas real estate market is considered to be one of the hot spots in the state, offering a variety of opportunities for both homebuyers and investors. Here are some key points to consider about the real estate market in Fort Worth: 1. **Strong Housing Demand**: Fort Worth has experienced a growing population, leading to increased demand for housing. This demand has contributed to a competitive market, especially in popular neighborhoods. 2. **Diverse Property Options**: Fort Worth offers a diverse range of property types, including single-family homes, townhouses, condos, and apartments. Additionally, the city has historical properties, new developments, and rural properties for those looking for more space. 3. **Affordability**: Compared to other major cities in Texas like Dallas and Austin, Fort Worth offers relatively more affordable housing options. This has made it an attractive destination for first-time homebuyers and young families. 4. **Job Market**: Fort Worth is home to various industries, including aviation, defense, healthcare, and manufacturing. A strong job market contributes to the demand for housing and attracts new residents to the area. 5. **Strong Economy**: The city's economy has been robust, which has helped in stabilizing the real estate market. Additionally, Fort Worth's proximity to other major cities like Dallas adds to its appeal. 6. **Infrastructure and Amenities**: Fort Worth boasts a well-established infrastructure, with good schools, healthcare facilities, shopping centers, restaurants, and recreational areas. This makes it an attractive place to live for many homebuyers. 7. **Real Estate Trends**: Real estate trends in Fort Worth include new developments in emerging neighborhoods, renovations of historic properties, and a focus on sustainable and energy-efficient homes. Overall, the Fort Worth real estate market offers a mix of opportunities for buyers and investors, with a strong economy, diverse property options, and affordability compared to other major Texas cities. It's always a good idea to work with a local real estate agent who can provide insights into the market trends and help you navigate the buying or selling process
One of the most popular communities provided by Next Level Realty Group
4,115
# of Listings
3
Avg # of Bedrooms
$233
Avg. $ / Sq.Ft.
$498,168
Med. List Price

Browse FORT WORTH Real Estate Listings

4115 Properties Found. Page 15 of 275.

Price reduced
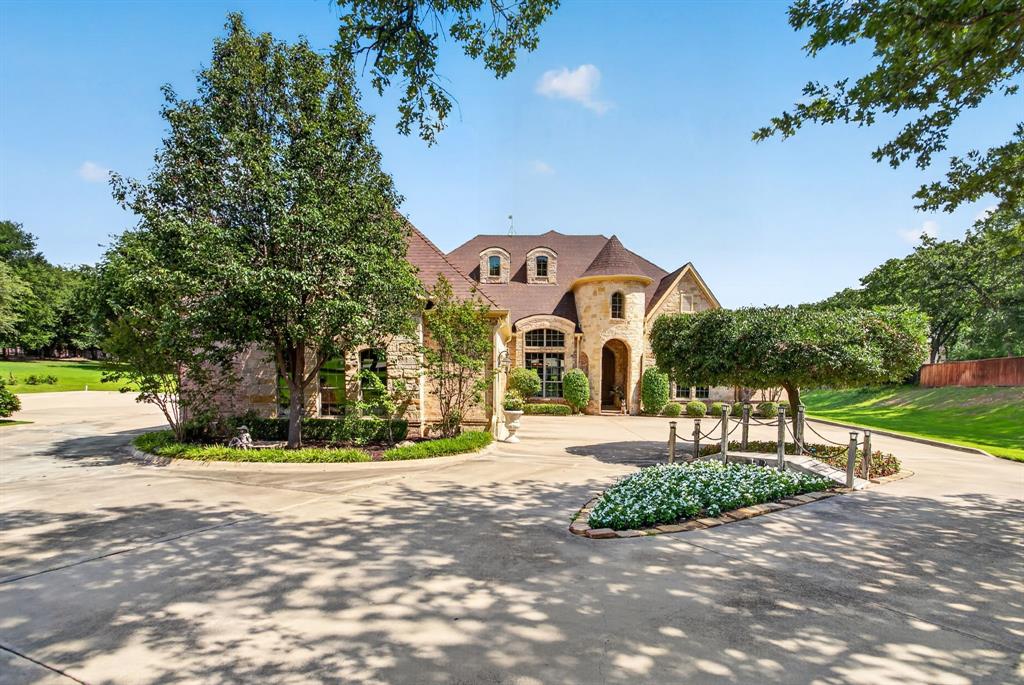
Nestled within the prestigious gated neighborhood of The Waterfront, this extraordinary four bedroom, four bath luxury residence offers an unmatched blend of elegance, recreation, and resort-style living. Thoughtfully designed for both everyday comfort and unforgettable entertaining, this home is a rare opportunity to own a gorgeous fully custom home on a little over half an acre, just one block from Eagle Mountain Lake. Inside, you'll find spacious living areas and a state-of-the-art Uneekor golf simulator, creating the ultimate space for entertaining family and friends or perfecting your swing year-round! The backyard is truly a showstopper! Designed to rival a five-star resort, enjoy your complete private oasis featuring a stunning custom pool. This sport pool features a negative edge, elegant water features, and bubblers on the tanning ledge that creates a peaceful, resort-like ambiance. Relax in the hot tub, gather around the fire pit, or entertain with ease from the multiple levels of outdoor seating designed for unforgettable evenings. Golf enthusiasts will appreciate the private putting green, completing an outdoor retreat unlike any other. This exceptional property offers the perfect balance of luxury, privacy, and recreation. This is more than a home, it's a destination where every day feels like a vacation.This beauty is a must see and won't last long. Come take a look today!
#21320680

Fort Worth

3908 Lakewood Heights Court

4 Beds

4 Baths

4,073 Sq.Ft.

$1,100,000

MLS#: 21320680

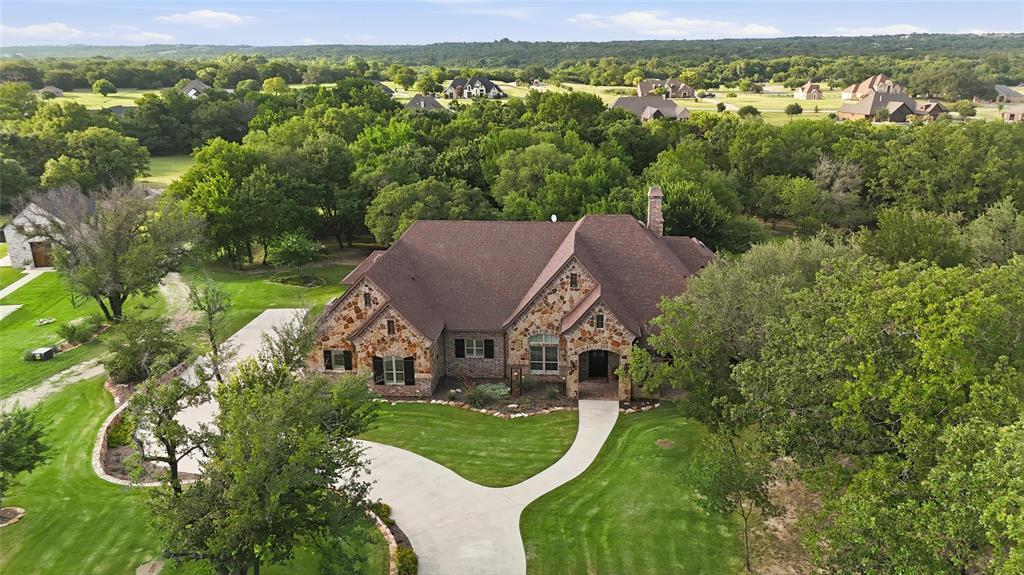
Indulge in refined luxury living in Prairie Hill Phase 2, one of Aledo’s most thoughtfully planned neighborhoods, located within the award-winning Aledo ISD. This custom-designed home offers a thoughtfully crafted layout with a seamless connection between indoor and outdoor living, highlighted by a striking wall of sliding glass doors.

The open-concept floor plan features 4 bedrooms, a private study, and a spacious game room, showcasing exceptional craftsmanship and elevated finishes throughout. Buyers have the opportunity to collaborate with a well-established, highly respected builder to personalize the finish-out, creating a home that blends timeless elegance with everyday functionality.

Prairie Hill Phase 2 represents the next chapter of this sought-after community, offering an enhanced setting while maintaining the character and charm that make Prairie Hill so desirable. Estimated build time is approximately 4–6 months from slab pour.
(Photos shown are representative of elevation and floor plan and may include upgrades not included in the base price.)
#21124807

Fort Worth

TBD Bison Prairie Trail

4 Beds

3 Baths

3,566 Sq.Ft.

$1,100,000

MLS#: 21124807

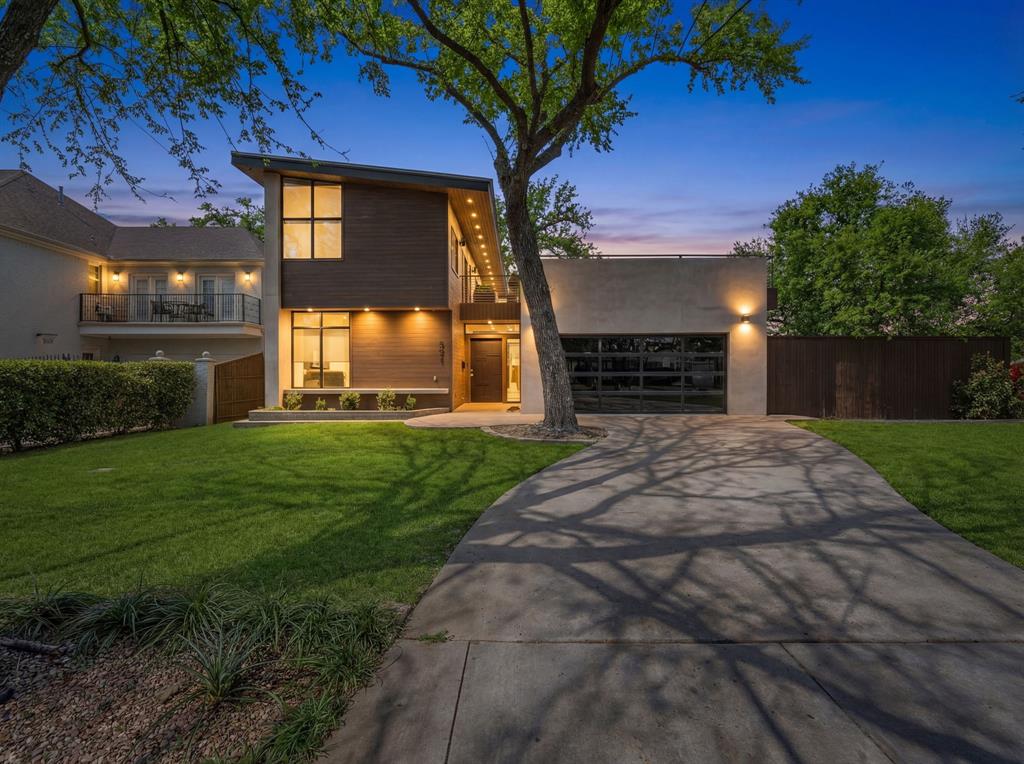
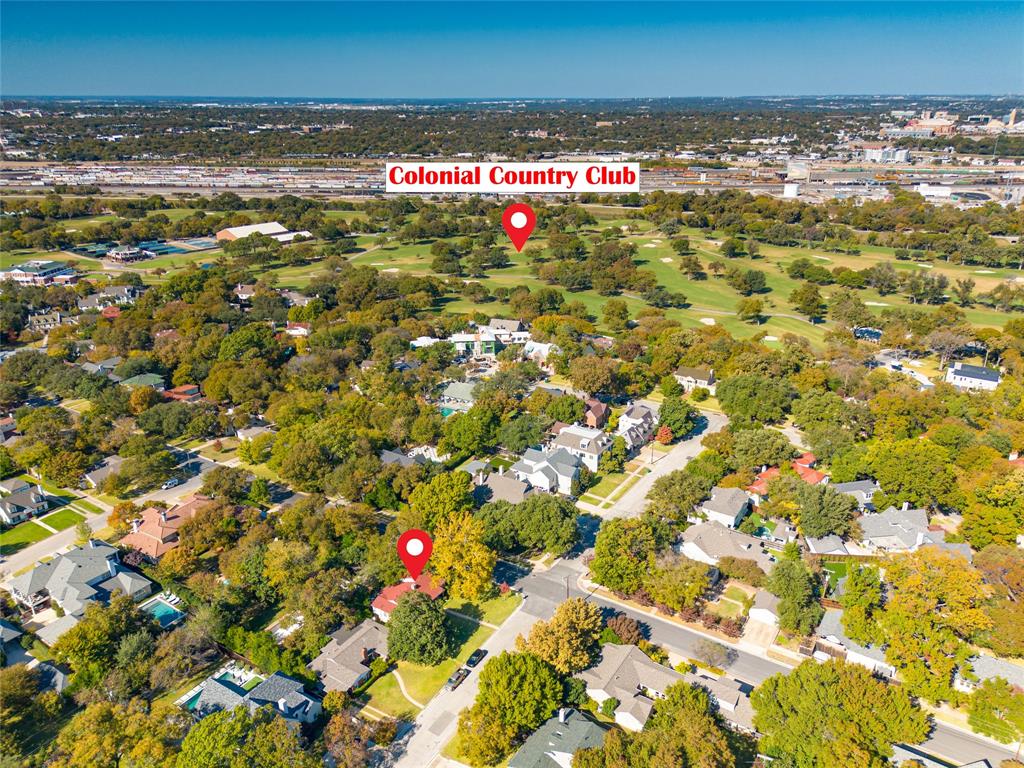
Charming Austin limestone home on a corner lot in the heart of the TCU, Colonial area, surrounded by mature trees and green space with minimal concrete and a true neighborhood feel. The striking exterior, with its red roof and blue front door, sets the tone for a home full of character, natural light, and thoughtful design. Inside, the layout offers spacious common living areas with private rooms positioned on either side, creating a functional and comfortable flow. Large windows throughout the home provide abundant natural light and views from nearly every room, with a standout wall of windows in the sunroom and secondary living space. The living area is anchored by a beautiful freestanding limestone gas fireplace, creating a warm yet open environment. The kitchen is efficient and well-designed with ample storage, multiple prep areas, and a corner sink overlooking the neighborhood. Outdoor living is a highlight, featuring three separate sitting areas including a front porch, elevated back deck, and lower patio, all offering unique views and a seamless connection to the surrounding greenery. The backyard provides a rare balance of privacy and openness, ideal for both relaxing and entertaining.  Additional features include a side driveway with turnaround access onto Park Hill, under-home storage, and a yard well-suited for pets and outdoor enjoyment. Located just minutes from TCU and Colonial Country Club, this home offers a vibrant yet peaceful setting with convenient access and strong neighborhood appeal.
#21260434

Fort Worth

2500 Boyd Avenue

3 Beds

2 Baths

2,153 Sq.Ft.

$1,100,000

MLS#: 21260434

Price reduced
Exquisite Lakeside Luxury in the Resort at Eagle Mountain Lake Discover the pinnacle of refined living in this breathtaking 5-bedroom, 6-bathroom estate situated in the prestigious Resort at Eagle Mountain Lake. This exclusive, guard-gated community offers an 18-hole championship golf course, a private marina, a stunning clubhouse, scenic parks, and the convenience of a golf cart-friendly neighborhood, all within a district of top-tier schools. Spanning over 6,800 square feet, this architectural masterpiece sits on a nearly half-acre lot backing to a serene greenbelt and boasts stunning panoramic lake views, best enjoyed from the expansive covered patio, complete with a cozy outdoor fireplace—an entertainer’s dream. No expense was spared on the remodel, with the entire downstairs completely transformed to showcase luxury and modern elegance. The massive open-concept living area is enhanced by soaring ceilings, while the gourmet chef’s kitchen features an oversized island, quartz countertops, a gas cooktop, double ovens, a built-in refrigerator, and an enormous walk-in pantry, perfect for hosting in style. The main-level primary suite is a private retreat, offering unparalleled space, a resort-inspired ensuite with a dream shower, and a custom-built walk-in closet. A second downstairs bedroom with a private ensuite provides flexible accommodations, while upstairs, a second primary suite is accompanied by two additional guest bedrooms, each with access to beautifully remodeled baths. A private office, spacious upstairs living area, and dual staircases add to the grandeur of this home. With a 3-car garage and premium upgrades throughout, this property seamlessly blends luxury, comfort, and an unbeatable lakeside lifestyle. Don’t miss this rare opportunity—schedule your private showing today!
#21282112

Fort Worth

12548 Avondale Ridge Drive

5 Beds

4 Baths

6,854 Sq.Ft.

$1,100,000

MLS#: 21282112

Price reduced
Motivated sellers welcome you to their 4733 Harley Avenue, a stunning French-inspired, custom-built two-story residence ideally situated just two minutes from Rivercrest Country Club and six minutes from the Cultural District. This exceptional home offers a remarkable blend of elegance, scale, and functionality, featuring 3 bedrooms, 5 bathrooms, and expansive living and entertainment areas. Thoughtfully designed for both grand-scale entertaining and refined everyday living, the residence delivers timeless style with exceptional versatility. Upon entry, you are immediately greeted by a magnificent crystal chandelier that sets the tone for the home’s sophisticated interior. Soaring ceilings, beautiful marble flooring, and rich hardwoods create an atmosphere of timeless luxury throughout. A grand staircase with an exquisite metal balustrade serves as a striking architectural centerpiece, while the elevator adds both convenience and accessibility. The thoughtfully designed floor plan offers multiple living and entertaining spaces anchored by a grand fireplace. At the heart of the home, the chef’s kitchen is both elegant and functional, featuring a large island, hand-painted cabinetry, and a bright breakfast area ideal for casual dining. Upstairs, a versatile media room or office provides the perfect space for working from home or unwinding with family. Generously proportioned bedrooms offer comfort and privacy, while the layout also presents the opportunity to add additional bedrooms if desired, allowing the home to adapt beautifully to a variety of lifestyles. Step outside and experience a thoughtfully designed outdoor sanctuary, ideal for entertaining guests or enjoying peaceful evenings at home. Located in a prestigious and highly sought-after area, this property offers luxury living with exceptional proximity to one of Fort Worth’s premier country clubs. This is a rare opportunity to own a remarkable home in an outstanding location.
#21248027

Fort Worth

4733 Harley Avenue

3 Beds

2 Baths

4,783 Sq.Ft.

$1,099,999

MLS#: 21248027

Home office with French doors set at entry. Media room with French doors off extended entry. Formal dining room opens to family room with sliding glass doors and corner fireplace. Kitchen hosts generous island with built-in seating space. Adjoining morning area features wall of windows. Primary bedroom features wall of windows. Dual vanities, freestanding tub, separate glass-enclosed shower and two walk-in closets in primary bath. Guest suite. High ceilings and abundant closet space add to this four-bedroom home. Covered backyard patio. Mud room off three-car garage.
#21276972

Fort Worth

14416 Game Creek Trail

4 Beds

4 Baths

3,664 Sq.Ft.

$1,099,900

MLS#: 21276972

Set behind the gates on more than an acre of tree-backed land, this brand-new custom home delivers a rare blend of privacy, luxury, and peaceful design within highly rated Mansfield ISD. Double iron glass entry doors open to light-filled living spaces finished in soft beige neutrals and warm textures, creating a calm, elevated atmosphere built for everyday comfort. The open living area is anchored by a striking fireplace and expansive sliding doors that lead to a huge covered patio and pool, where mature trees provide added serenity and seclusion.
At the heart of the home, the chef’s kitchen combines beauty and performance with an oversized quartz island, custom cabinetry with built-in spice racks and utensil storage, a ZLINE luxury oven and cooktop, a massive walk-in pantry, and an oversized built-in refrigerator—ideal for gathering, hosting, and daily living. The private primary suite offers dual sinks, a dedicated vanity, a soaking tub, and a spa-inspired layout, along with convenient access to the laundry room featuring cabinetry and folding space. Thoughtful flexibility continues with a private office, a large window-lined dining area, three bedrooms on the main level, and a spacious upstairs bedroom with a full bath—perfect for guests or multigenerational living—plus a side-entry two-car garage and intentional custom craftsmanship throughout.
Located in a secure gated community offering both tranquility and convenience, the home provides quick access to Fort Worth, major highways, shopping, and dining while maintaining the quiet privacy of acreage living. Opportunities to own a brand-new custom home with this level of finish, land, pool, and school zoning are rare, making this a standout choice for buyers seeking refined yet relaxed luxury.
#21184049

Fort Worth

5832 Grey Wolf Court

4 Beds

4 Baths

3,211 Sq.Ft.

$1,099,000

MLS#: 21184049

In a neighborhood tucked away in an exclusive area just 15 minutes from downtown Ft. Worth you will find rare estates sitting on parcels of land 3 - 20 acres in size. On this property that looks out over a small lake is this gorgeous home.  This home is perfect for raising a  family and exceptional for family gatherings, corporate entertainment, and all types of events. Located 15 minutes from the Texas Rangers and Dallas Cowboy stadiums. Additionally, only 20 minutes from Dallas Ft. Worth International Airport.  Because of its rare location and a portion of the land that can be used for horses, cattle  or crops the potential is beyond imagination for the right person. 

The open kitchen bar flows seamlessly into the dining room, living room, full bar and patio. patio, creating the perfect layout for hosting large groups, celebrations, or relaxing evenings under the stars. From the moment you enter, you’ll notice how the layout maximizes flow and comfort. The main living area welcomes natural light and transitions beautifully into the dining room, outdoor patio bar and kitchen areas. Step outside to a generous backyard that’s made for gatherings—whether it’s summer BBQs, birthdays, or simply enjoying the Texas sunset.

 The home sits on a 3 acre lot and is nestled in a well-established neighborhood with access to I-30, shopping, restaurants and  schools.
#21270916

Fort Worth

8542 Meadowbrook Drive

4 Beds

4 Baths

4,699 Sq.Ft.

$1,099,000

MLS#: 21270916

Price reduced
Beautifully sited on more than two private acres in the prestigious Covered Bridge Canyon II community, this exceptional estate offers a rare blend of luxury, privacy, and breathtaking natural beauty. Encompassing approximately 4,295 square feet, the custom two-story residence is perfectly positioned to capture sweeping canyon views, stunning sunsets, and the tranquil ambiance of its remarkable setting.

From the moment you arrive, a sense of serenity and exclusivity surrounds you. Located in one of the area's most sought-after neighborhoods, this property delivers peaceful seclusion while remaining just minutes from city conveniences.

Inside, expansive windows fill the home with natural light, while the open-concept design creates flow between the gourmet kitchen, living areas, and entertaining spaces. A private office provides the ideal work-from-home environment, while the dedicated media and game room offers endless opportunities for recreation.

The luxurious primary suite serves as a true retreat, featuring a spa-inspired bath and an oversized custom closet designed for both beauty and functionality.

Step outside to experience a resort-caliber backyard. Enjoy a sparkling pool, private sauna, outdoor kitchen, and a detached gym or entertainment pavilion surrounded by mature trees and native landscaping. An expansive balcony overlooks the canyon, offering unforgettable sunset views.

Perhaps the property's most extraordinary feature is its private natural sanctuary. A seasonal stream meanders through the grounds, while a winding walking trail leads through the wooded landscape and across two charming bridges, creating a setting that feels worlds away from everyday life.

Additional amenities include a three-car garage and a large covered motor court.

Located within the highly acclaimed Aledo ISD, this one-of-a-kind estate offers an unparalleled combination of luxury living, resort-style amenities, natural beauty, and unmatched privacy.
#21292595

Fort Worth

153 Crest Canyon Drive

5 Beds

4 Baths

4,296 Sq.Ft.

$1,098,000

MLS#: 21292595

Price reduced
Welcome to 137 Crest Canyon Drive, where European-inspired Mediterranean elegance meets the serenity of nature. Nestled on 1.8 private, heavily treed acres in the prestigious Covered Bridge community and Aledo ISD, this exceptional estate offers a lifestyle that’s both luxurious and unforgettable.

The timeless stucco exterior, graceful architectural details, and low-maintenance xeriscape landscaping create striking curb appeal, while a Generac whole-home generator, private water well, and water softener provide everyday comfort and peace of mind.

Designed for entertaining and relaxation, the spectacular backyard is truly the heart of the home. A resort-style two-tier pool with a waterslide and breathtaking infinity-edge waterfall overlooks a private pond, shared by a select group of neighboring property owners. Gather around the fire pit for s’mores under the stars, enjoy morning coffee by the water, or simply unwind as deer roam through the trees and colorful songbirds fill the air. Every view feels like a private retreat.

Expansive windows invite natural light indoors while showcasing the stunning outdoor scenery, seamlessly blending luxury living with the beauty of the surrounding landscape.

Ideally located not far from shopping, dining, and everyday conveniences, this extraordinary property offers the rare opportunity to enjoy resort-style living without sacrificing accessibility.

137 Crest Canyon isn’t simply a home—it’s a destination. A place where luxury, nature, and unforgettable memories come together in one extraordinary setting.
#21307602

Fort Worth

137 Crest Canyon Drive

5 Beds

4 Baths

3,860 Sq.Ft.

$1,098,000

MLS#: 21307602

Price reduced
Exclusive opportunity in Walsh! Thoughtfully designed and beautifully appointed, this exceptional home blends luxury, comfort, and resort-style living in one of Walsh's most desirable locations within Aledo ISD.
Filled with natural light and designed for both everyday living and effortless entertaining, the open-concept floor plan centers around a stunning living room with custom built-ins, a fireplace, and expansive sliding glass doors that seamlessly connect the indoors to a private backyard retreat. Enjoy year-round outdoor living with a heated pool and spa, outdoor fireplace, outdoor shower, mature magnolia privacy hedge, and additional green space for pets, play, or relaxing under the Texas sky.
The chef's kitchen serves as the heart of the home, featuring a large center island, high-end appliances, abundant storage, and an effortless flow into the main living and dining spaces. A private study, formal dining room, and well-appointed guest suite with a full bath are thoughtfully positioned on the first floor, offering flexibility for work, guests, or multigenerational living.
The owner's retreat is a true sanctuary, complete with dual walk-in closets and a spa-inspired bath designed for relaxation. Upstairs, you'll find an expansive game room with wet bar, media room, additional flex living space, and two generously sized bedrooms with two full bathrooms.
Designer wallpaper, plantation shutters, elevated finishes, and a spacious three-car garage further enhance the home's sophisticated yet livable appeal.
Beyond the front door, enjoy Walsh's unmatched lifestyle amenities, including a state-of-the-art fitness center, resort-style pool, sports courts, multiple playgrounds, miles of hiking and biking trails, a private lake, dog park, neighborhood market, and on-site fuel station.
This is more than a home—it's an opportunity to experience one of the most sought-after lifestyles in North Texas.
#21206146

Fort Worth

1616 Prairie Ridge Road

4 Beds

4 Baths

4,513 Sq.Ft.

$1,085,000

MLS#: 21206146

Welcome to 5825 Grey Wolf Ct, a striking custom home that blends modern luxury, thoughtful design, and resort-style outdoor living on an acre homesite. With 4 bedrooms, an additional flex room, and a spacious game room that can easily serve as a 5th bedroom, this home offers the flexibility today’s buyers are looking for.
Inside, the open-concept layout makes an immediate impression with soaring ceilings, expansive windows, abundant natural light, and a dramatic floor-to-ceiling fireplace anchoring the main living space. The kitchen was designed to stand out, featuring a large island, premium appliances, generous cabinetry, and a hidden pantry that adds both style and function. The dining and living areas flow seamlessly, creating an ideal setup for entertaining or everyday living.
The private primary suite offers a true retreat with vaulted ceilings, a spa-inspired bath, dual vanities, a freestanding soaking tub, oversized walk-in shower, and a large custom closet. Secondary bedrooms are well-sized, and the additional living spaces give you options for fitness, media, guests, or multigenerational living.
Step outside to your own backyard escape, complete with a covered patio, outdoor kitchen, and stunning pool that makes the most of the home’s wide open setting and scenic views. The long driveway, beautiful curb appeal, and custom exterior design add to the sense of privacy and presence.
A rare opportunity to own a thoughtfully designed custom home with high-end finishes, versatile living spaces, and unforgettable indoor-outdoor appeal on an entire acre of land. Zoned to top-rated Mansfield ISD.
#21209124

Fort Worth

5825 Grey Wolf Court

5 Beds

3 Baths

3,470 Sq.Ft.

$1,075,000

MLS#: 21209124

Set on an expansive corner lot and zoned to Overton Park Elementary School, this single-story ranch-style home offers a spacious and functional layout with over 3,600 sq ft. Designed for both everyday living and entertaining, the home features 4 bedrooms, 3 baths, and 3 separate living areas, with the split fourth bedroom and adjacent bath offering flexibility as a private guest suite, playroom, office, or additional flex space if needed. The updated kitchen opens seamlessly to the main living spaces, creating an easy, connected flow filled with natural light. A large center island, breakfast bar, and adjoining den with built-ins and a fireplace make the space feel both open and inviting. The sunroom with a wet bar adds another inviting space for entertaining or relaxing. The backyard offers two decks and a pool, creating inviting outdoor living spaces. Additional features include a gated drive and a two-car garage with an extra storage room that could easily function as a workout space. Ideally located near TCU, Colonial Country Club, Trinity Trails, and The Shops at Clearfork.
#21329473

Fort Worth

4500 Ranch View Road

4 Beds

3 Baths

3,628 Sq.Ft.

$1,075,000

MLS#: 21329473

Bold Color.  Unique and gorgeous surfaces that you will not find nor see anywhere else.  Impeccable quality was demanded by this one owner townhome where equally impeccable care has been the utmost priority.  Exceptional landscape lighting and garden design create a visual that will be enjoyed and cherished year round.  You will love the custom designed garden gate. The interior invites spaces to share with family and friends.  Ten foot ceilings downstairs, nine foot up.  Solid core doors, 'His' and 'Hers' primary baths and closets, oak hardwood flooring.  Juliette balcony from the primary suite offers fresh air when the weather allows.  'His' bath includes Steam Shower.  Well-designed Wine Room fully utilizes the under the stairs.  The built-in storage space throughout this home is more than generous.  Rear Entry, alley access two car garage.
#21284536

Fort Worth

2713 Calder Court

3 Beds

4 Baths

3,340 Sq.Ft.

$1,060,000

MLS#: 21284536

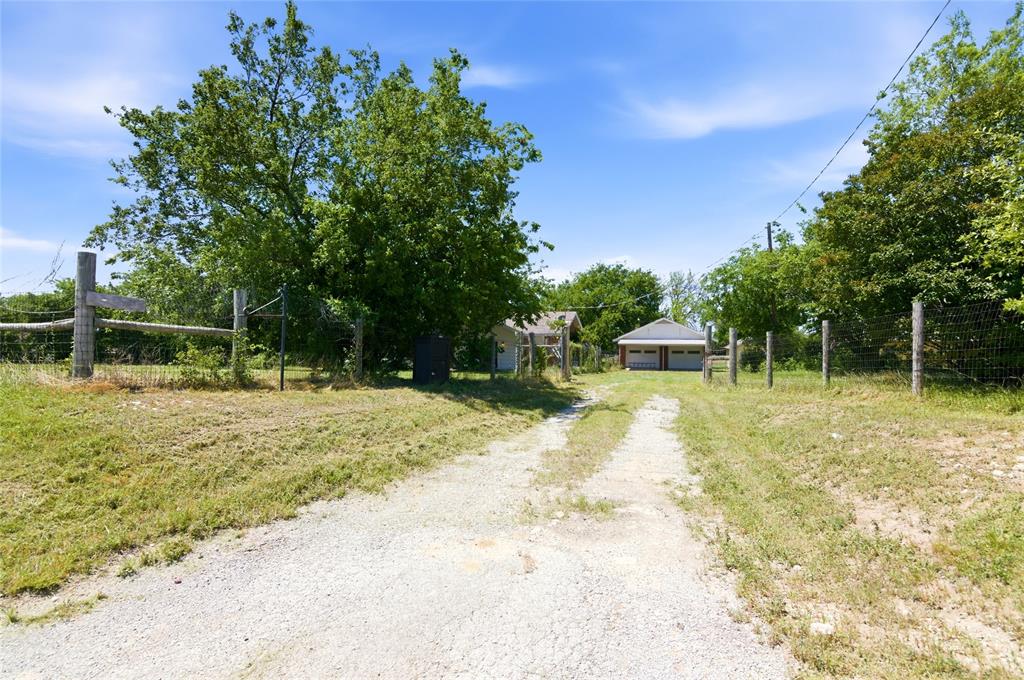
Prime Residential Development Opportunity. 6.5 acres of cleared land just minutes off of I-820 North located within Brewer School District and minutes to Lake Worth. Property currently surrounded by very nice single family residential - 'Lake Vista Estates' subdivision surrounds property with beautiful homes . Make your mark in this conveniently located, yet tucked away gem of Fort Worth. Area can support mid to higher end properties. There is high demand for additional single family homes in area. Make your mark at this ideal location. Nice Residential lot near lake for sale. Property can be re platted to 30-35 single family, 5000 sq ft  residential lots. Preliminary engineering design available. Multifamily possibilities with zoning change.
For commercial and other uses:- Its possible. Need to talk to zoning and planning section of city of Fort-Worth
Public Driving Directions:  From I-820, exit Las Vegas Tr, head North - property on corner of Las Vegas Tr and Vista Royal
#21208884

Fort Worth

1800 N Las Vegas Trail

None Beds

None Baths

6.14 acres

$1,051,000

MLS#: 21208884

1 ... 13 14 15 16 17 ... 275

properties found. properties found. Page of .

 - property

Send a message

Message successfully sent.

Your message

What is 3 + 4 ?

Reason for contacting?

I agree to receive email communication and understand I can unsubscribe at any time.

I agree to be contacted by Next Level Realty Group via call, email, and text for real estate services. To opt out, you can reply 'stop' at any time or reply 'help' for assistance. You can also click the unsubscribe link in the emails. Message and data rates may apply. Message frequency may vary. Privacy Policy

Sign Out

Virtual Assistant

Would you like to take the next step with this property? We can help you schedule a showing or virtual tour, or send you more details.

Yes, I would like more information.

Thank You for Your Reply, One of Our Agents will contact you as soon as possible

No, maybe later.

Thank you, you can always contact me via email, phone number or through the contact form.

Realhub AI

Lucy - Your AI-Powered Realtor

Update Your Temporary Password

Personalize your search

Enter your email and we'll notify you immediately when new listings match what you're looking for.

or enter email address

Already have an account ? Login here

Continue your home search

I agree to receive communications and understand I can unsubscribe at any time.

I agree to be contacted by Next Level Realty Group via call, email, and text for real estate services. To opt out, you can reply 'stop' at any time or reply 'help' for assistance. You can also click the unsubscribe link in the emails. Message and data rates may apply. Message frequency may vary. Privacy Policy

Already have an account ? Login here

We use cookies

We use cookies primarily for analytics to enhance your experience. By accepting, you agree to our use of these cookies. You can manage your preferences or learn more about our cookies policy.