Features & Amenities

Interior

  • Total Bedrooms

    5

  • Bathrooms

    4

  • Basement YN

    NO

  • Cooling YN

    YES

  • Cooling

    Ceiling Fan(s), Central Air, Electric

  • Fireplace YN

    YES

  • Heating YN

    YES

  • Heating

    Central, Propane

  • Pet friendly

    N/A

Exterior

  • Garage

    Yes

  • Garage spaces

    3

  • Construction Materials

    Brick, Stone

  • Other Exterior Features

    Outdoor Grill

  • Parking

    Circular Driveway, Attached

  • Pool

    No

  • Waterfront YN

    NO

Area & Lot

  • Lot Size(acres)

    1.05

  • Lot Size(square feet)

    45,738

  • Property Type

    Residential

  • Property Sub Type

    Single Family Residence

  • Architectural Style

    Traditional

Price

  • Sales Price

    $995,000

  • Tax Amount

    $14,728

  • Financing Options

    Cash, Conventional

  • Sq. Footage

    4,357

  • Price/SqFt

    $228

HOA

  • Association

    YES

  • Association Fee

    $2,500

  • Association Fee Frequency

    Annually

  • Association Fee Includes

    N/A

School District

  • Elementary School

    Eagle Mountain

  • Middle School

    Wayside

  • High School

    Eagle Mountain

Property Features

  • Foundation Details

    Slab

  • Sewer

    Septic Tank

  • Tax Lot

    8

  • Water Source

    Well

Schedule a Showing

Showing scheduled successfully.

<
>
IN PERSON
VIA CHAT

What is 3 + 4 ?


Mortgage calculator

Estimate your monthly mortgage payment, including the principal and interest, property taxes, and HOA. Adjust the values to generate a more accurate rate.

Your payment

Principal and Interest:

$

Property taxes:

$

HOA fees:

$

Total loan payment:

$

Total interest amount:

$

Location

County

Tarrant

Elementary School

Eagle Mountain

Middle School

Wayside

High School

Eagle Mountain

Listing Courtesy of Rick Wegman, Compass RE Texas, LLC

RealHub Information is provided exclusively for consumers' personal, non-commercial use, and it may not be used for any purpose other than to identify prospective properties consumers may be interested in purchasing. All information deemed reliable but not guaranteed and should be independently verified. All properties are subject to prior sale, change or withdrawal. RealHub website owner shall not be responsible for any typographical errors, misinformation, misprints and shall be held totally harmless.

Agent Joe Boston

AGENT

Joe Boston

Call Joe today to schedule a private showing.


* Listings on this website come from the FMLS IDX Compilation and may be held by brokerage firms other than the owner of this website. The listing brokerage is identified in any listing details. Information is deemed reliable but is not guaranteed. If you believe any FMLS listing contains material that infringes your copyrighted work please review our DMCA policy and learn how to submit a takedown request.© 2024 FMLS.
Stunning Custom Home in Gated Eagle Mountain Lake Community! Nestled in the highly sought-after gated community of The Orchards at Eagle Mountain Lake, this beautifully crafted stone and brick home offers luxury living with exclusive lake access for Orchard residents only. From the charming curb appeal and manicured landscaping to the welcoming covered porch, every detail has been meticulously designed for comfort and style. Inside, you’ll find an open-concept layout with a gas range and large kitchen island—perfect for culinary enthusiasts. The cozy living room fireplace sets the tone for relaxing evenings, while multiple dining areas provide ample space for hosting. Retreat to the spacious primary suite, complete with a spa-like bathroom featuring a soaking tub, separate walk-in shower, and dual vanities. The expansive walk-in closet offers built-in drawers, shelving, and a center mirror island for exceptional organization. This home also features a private game room for endless fun and a theater room with tiered leather recliner seating, surround sound, and a stunning starry night ceiling—perfect for movie nights at home. This elegant yet functional home offers everything you need in a premier location. Don’t miss your opportunity to live in one of Eagle Mountain Lake’s most exclusive communities!

6251 Paper Shell Way

Message successfully sent.

What would you like to know?

What is 3 + 4 ?

I agree to receive email communication and understand I can unsubscribe at any time.

I agree to be contacted by Next Level Realty Group via call, email, and text for real estate services. To opt out, you can reply 'stop' at any time or reply 'help' for assistance. You can also click the unsubscribe link in the emails. Message and data rates may apply. Message frequency may vary. Privacy Policy

Related Properties

WELCOME BACK, HORNED FROGS! Location, lifestyle, and investment potential come together at 3417 Park Ridge Blvd, ideally positioned just off Bluebonnet Circle in the heart of the TCU area. Walk to TCU campus, Amon G. Carter Stadium, restaurants, shops, grocery, and neighborhood favorites—an increasingly rare level of convenience in one of Fort Worth’s most sought-after university neighborhoods. Built in 2021, this spacious 3,490-square-foot residence offers 4 bedrooms, 3.5 baths, generous living spaces, hardwood floors, and an oversized 2-car garage. The flexible floor plan is particularly well suited for students and roommates, with two bedrooms on the main level and two additional bedrooms upstairs, along with a secondary living area. Outdoor spaces make the home equally appealing for everyday living and TCU game days, with a covered back patio, front porch, and fenced private backyard. The walkable location puts the energy of TCU and University Drive within easy reach while still offering the comfort and space of an established residential neighborhood. For TCU parents considering purchasing rather than renting, students looking for a true home near campus, or investors seeking property in the Fort Worth TCU market, 3417 Park Ridge Blvd offers a compelling combination of proximity, space, flexibility, and long-term ownership potential. Walk to class. Walk to game day. Walk to dinner. Request floor plan, survey, previous rental information and private tour. PROPERTY AVAILABLE FOR LEASE ALSO
#21390899

Fort Worth

3417 Park Ridge Boulevard

4 Beds

3 Baths

3,490 Sq.Ft.

$875,000

MLS#: 21390899
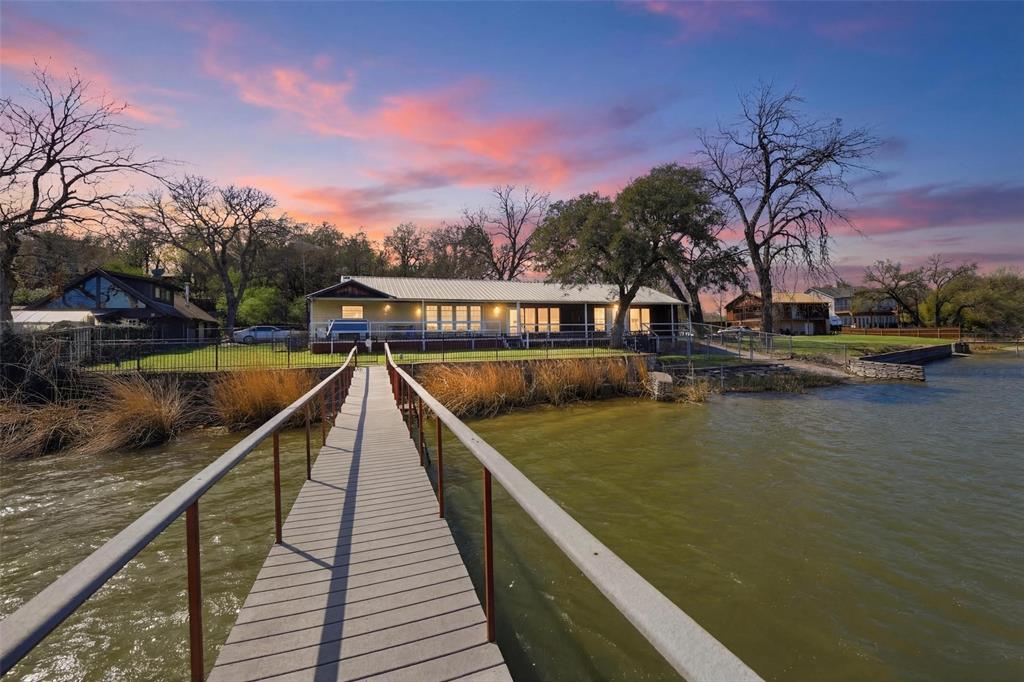
Rarely offered on the shores of Lake Worth, this private waterfront retreat offers the lake lifestyle buyers are searching for. Set on a large lot surrounded by natural beauty, the home is designed to capture stunning water views while providing comfortable living and great entertaining space.  The home features 3 bedrooms, 2.5 baths, two living areas, formal dining, and an open kitchen with island and granite countertops. The large primary suite offers dual walk-in closets and a spacious bath with a huge walk-in shower.  A wall of windows across the back fills the home with natural light and frames beautiful lake views. Step outside to the full-length composite porch that spans the back of the home—perfect for relaxing or entertaining with minimal maintenance.  For lake lovers, the property includes a personal boat ramp and a rare enclosed double boat house with lifts and a floating boarding dock. Composite decking and built-in speakers make enjoying time on the water easy and low maintenance.  The large lot extends up the hill for additional parking and includes an attached double carport plus a detached two-story two-car garage with a double steel carport.  With good water depth for boating and jet skis, and located minutes from highways, Lockheed Martin, and about 15 minutes from downtown Fort Worth, this property offers both convenience and a true lake lifestyle.  Waterfront opportunities like this on Lake Worth are rare—schedule your private showing today.
#21204048

Fort Worth

2404 Indian Cove Street

3 Beds

2 Baths

2,445 Sq.Ft.

$799,000

MLS#: 21204048

An extraordinary modern farmhouse retreat on 2.01 acres, where designer interiors, exceptional craftsmanship, and beautifully executed outdoor spaces create a showcase for luxury country living. From the thoughtfully crafted property fencing to the inviting outdoor dining area, attention to detail extends far beyond the front door. Inside, soaring ceilings, tongue and groove ceilings, warm wood accents, custom built-ins, and carefully selected finishes bring model-home sophistication to an atmosphere that feels immediately welcoming. The main kitchen pairs a striking solid walnut island with generous gathering space, while the primary suite offers a relaxing escape with a freestanding tub, steam shower, and dual walk-in closets. Elegant entry with bar and beverage fridge. Massive utility room with every accomodation you can imagine. Upstairs media rm remodeled to include fireplace and more.

A 36x50 detached building elevates the property’s versatility, combining a beautifully appointed guest casita with an impressive shop and recreation space. The Guest House is approx 677 SF, features its own expansive gourmet kitchen, living area, full bath, and loft sleeping area, speciality ironwork, rolling door to outdoor seating area—an exceptional setting for extended stays and gracious hospitality. Within the same building, a massive shop, workshop area where red cabinets convey, gym, and extensive storage accommodate projects, fitness, equipment, and hobbies with ease. 18x10 Storage shed. Separate RV covered area. Curated walking paths at back end of property. Full garden, shed and chicken coop. 10K auto lift in workshop area.

Gather for dinner outdoors, welcome guests to their own retreat, or simply enjoy the breathing room of acreage living. A rare combination of refined farmhouse design, substantial improvements, and remarkable flexibility. Your new place of DELIGHT!
#21414617

Fort Worth

4260 Rawleigh Drive

4 Beds

3 Baths

2,847 Sq.Ft.

$1,190,000

MLS#: 21414617

Price reduced
Welcoming entry framed by home office with French doors. Spacious game room with French door entry. Spacious family room features a wood mantel fireplace and a wall of windows with a sliding glass door that opens to the covered backyard patio. The Island kitchen with built-in seating space hosts a 5-burner gas cooktop, double wall ovens, and a walk-in pantry flows into the dining area. Primary bedroom with a wall of windows. Primary bath features French doors, dual vanities, two walk-in closets, two linen closets, freestanding tub and a separate glass enclosed shower. Secondary bedrooms joined by a Hollywood bathroom. Private guest suite with a full bathroom and walk-in closet near front of home. Utility room and mud room just off the three-car garage.
#21361078

Fort Worth

6004 Mesquite Creek Court

4 Beds

3 Baths

3,334 Sq.Ft.

$799,900

MLS#: 21361078

A two-story entry with a curved staircase leads past a home office with French doors to the open living areas. A butler’s pantry with a walk-in pantry connects the dining room to the kitchen, which offers a generous island with built-in seating space, a 36 commercial style 6-burner gas range top, smart built in convection double wall oven, and an adjoining morning area with access to the extended covered patio. The light-filled two-story family room features a wood mantel fireplace and sliding glass doors leads to a media room with French doors. Hardwood floors throughout main living area. A secluded primary suite at the rear of the home highlights a wall of windows in the bedroom and offers double-door entry to the primary bath with dual vanities, a freestanding tub, a glass-enclosed shower, and two walk-in closets. A guest suite with a private bath completes downstairs. Upstairs, a game room overlooks the family room below. A secondary bedroom, a full bath, and a secondary bedroom with a private bath complete the second level. Additional features include a powder room, a utility room, and a mud room off the four-car garage.
#21424677

Fort Worth

2400 Painted Sky Trail

5 Beds

5 Baths

4,296 Sq.Ft.

$1,038,900

MLS#: 21424677

Price reduced
Welcome to the gated Crest Point community on Eagle Mountain Lake. Situated on a peaceful cul-de-sac, this one-of-a-kind Victorian-style home sits right next to the lake, offering private water views and a lakeside lifestyle you won't find just anywhere.

Boasting 4 bedrooms, 3 full baths, and one half bath across 3,643 square feet, this home blends timeless character with everyday comfort. Step inside to discover two primary suites — one on the main level with an en-suite bath and walk-in closet, and a second on the upper level complete with its own fireplace. Two wood-burning fireplaces, a formal dining room, breakfast area, dedicated office, game room, and bonus space provide room to live, work, and entertain.

Outdoors, this property is a true retreat. The private backyard features beautiful landscaping, a heated gunite pool and spa combo, surrounded by a covered patio — ideal for year-round gatherings. A gazebo, workshop with electric, and additional storage round out the outdoor amenities. The home's slate roof and brick-and-siding exterior lend enduring character, while mature native oaks, sprinklered landscaping, and wrought-iron fencing complete the curb appeal.

Car enthusiasts and hobbyists will appreciate the additional 2-car garage with workshop, along with the attached 2-car garage. Located in the Eagle Mountain-Saginaw ISD with easy access to shopping, dining, and major highways. This is a one-of-a-kind home that offers the perfect blend of privacy, character, and convenience.

Shared well used for Irrigation System.
#21362732

Fort Worth

8941 Crest Wood Drive

4 Beds

3 Baths

3,643 Sq.Ft.

$800,000

MLS#: 21362732

Imagine coming home to your own private hilltop retreat! Nestled on nearly 2 acres in highly sought-after Aledo ISD, this custom-built, one-owner home is a rare combination of thoughtful design, distinctive character, privacy, and exceptional living. From its beautiful architectural details to its inviting indoor and outdoor spaces, this property offers a lifestyle that is hard to find. Designed for both comfortable everyday living and memorable entertaining, the home features multiple living & dining areas, a Napoleon direct-vent fireplace, and a stunning library showcasing rich wood built-ins. A charming New Orleans-inspired courtyard provides a unique outdoor escape, connecting the main entry hall to the private primary suite. The primary suite is truly a retreat! Enjoy a private entrance, an expansive ensuite bath featuring a beautiful slipper tub, & a spacious walk-in closet with custom built-ins that are sure to impress.  With 4 bedrooms and 3 full baths, there is plenty of room for family & guests. But the outdoor living may be what steals your heart! Enjoy a large covered patio complete with a wood-burning fireplace, overlooking the sparkling pool & spa. Whether hosting friends, enjoying a quiet evening by the fire, or spending a summer afternoon poolside, this backyard was made for enjoying the best of Texas living.  Adding even more value and peace of mind, the home features an automatic standby generator with load-shifting capability, providing backup power to major systems.  An automatic lift takes your items to the attic & back with ease.  Plantation shutters though out the home. Homes offering this combination of space, character, and amenities are hard to find. Don't just admire this one online! Come experience the setting, the craftsmanship, and the lifestyle for yourself. Schedule your private showing today and discover why this exceptional hilltop retreat could be the home you've been waiting for. Opportunities like this don't come along every day!
#21351192

Fort Worth

12617 Bella Colina Drive

4 Beds

3 Baths

3,603 Sq.Ft.

$1,150,000

MLS#: 21351192

None
#21419182

Fort Worth

3618 Lafayette

3 Beds

3 Baths

2,800 Sq.Ft.

$850,000

MLS#: 21419182
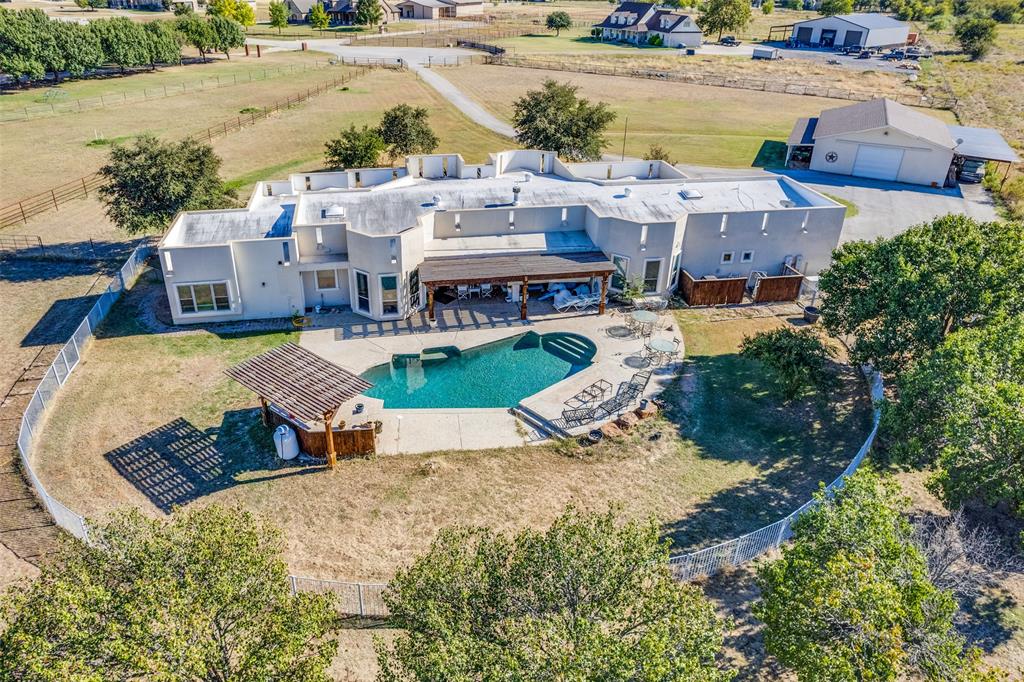
Horses welcome at this stunning 5.5-acre estate — a rare blend of sophistication and country living. This beautifully maintained property features cross-fencing, a renovated three-stall barn, and a spacious 1,728 sq. ft. pull-through workshop complete with a tack room — perfect for equestrian enthusiasts or hobbyists alike.

The Southwestern-style residence offers 5 bedrooms, 3.5 baths, and a dedicated office, all designed with comfort and flexibility in mind. The fifth bedroom ensuite, recently remodeled, offers endless possibilities as a guest retreat, in-law suite, or private second living area.

Inside, the fully renovated kitchen impresses with soft-close hickory cabinets, upgraded appliances, granite counters, an island centerpiece, and a generous walk-in pantry. The primary suite is a private escape, featuring an updated spa-like bath with dual vanities and a large walk-in closet. Even the utility room has been thoughtfully remodeled for modern convenience.

Step outside to your own backyard oasis — a newly renovated pool with a tranquil waterfall, shaded by a new pergola, and complemented by an outdoor kitchen with a built-in grill, perfect for entertaining under Texas skies. With a Generac generator providing up to five days of power, this property is as practical as it is picturesque.

5040 Wind Hill Court is more than a home — it’s a lifestyle. A must-see for those who dream of wide-open spaces, elegant comfort, and room to roam
#21103219

Fort Worth

5040 Wind Hill Court

5 Beds

3 Baths

3,233 Sq.Ft.

$1,110,000

MLS#: 21103219
Price reduced
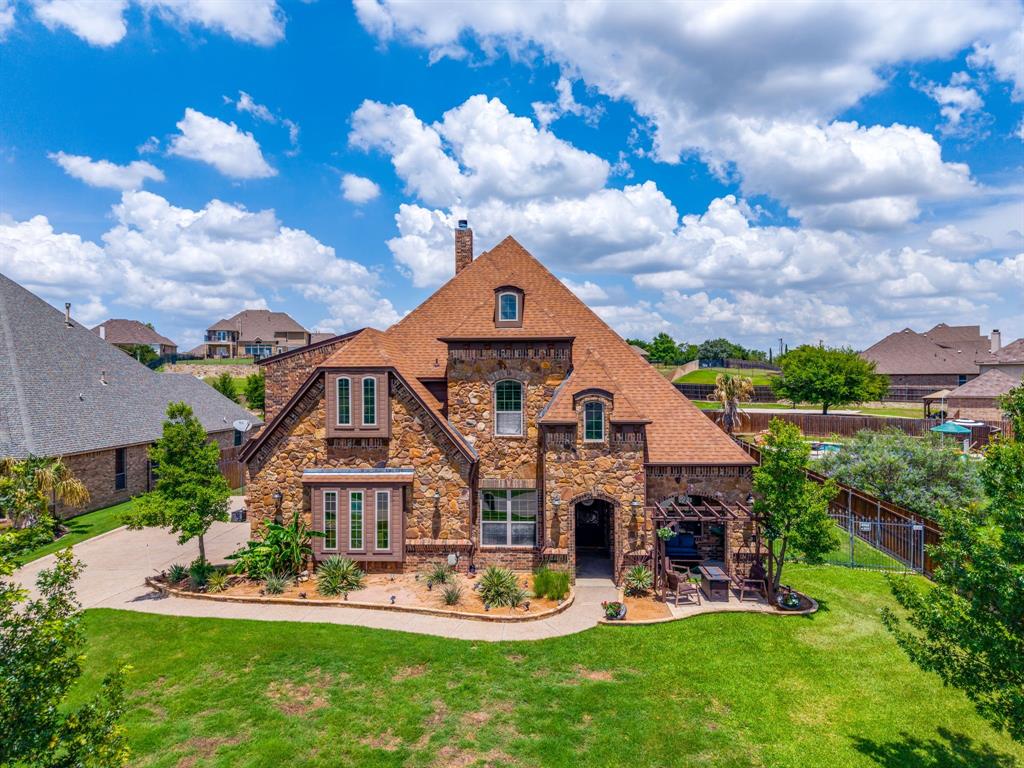
Gorgeous custom home built in 2014, meticulously maintained and loaded with premium upgrades. Fresh interior paint gives the home a bright, updated feel throughout with a heated swimming pool. This exceptional property features two Rain Soft systems, a dedicated dog run with convenient doggie door access, a new upstairs air conditioning unit, and energy efficient tankless water heaters. Enjoy built in surround wiring and speakers in the media room, along with a security system and a fire sprinkler system for added peace of mind. The luxurious primary suite offers custom designed closet organization, including built in chest drawers, shoe racks, and organizational storage. The laundry room is conveniently accessible directly through the primary closet, providing both comfort and functionality. Three Attic areas two with ladders and one walk-in there is lots of storage space in this home.  Located in a highly desirable community with outstanding amenities, gated community with a guard residents enjoy access to a golf course, pickleball courts, two swimming pools, community boat dock and ramp, fitness center, basketball court, playground, clubhouse, restaurant and bar, dog park, picnic area on island and numerous additional recreational facilities. Please see the attached amenities list for a complete overview of everything this exceptional community has to offer.  Furniture and appliances are negotiable. Buyer's Agent and Buyer to verify all measurements and schools.
#21290922

Fort Worth

12416 Indian Creek Drive

4 Beds

3 Baths

3,885 Sq.Ft.

$999,999

MLS#: 21290922

Send a message

Message successfully sent.

Your message

What is 3 + 4 ?

Reason for contacting?

I agree to receive email communication and understand I can unsubscribe at any time.

I agree to be contacted by Next Level Realty Group via call, email, and text for real estate services. To opt out, you can reply 'stop' at any time or reply 'help' for assistance. You can also click the unsubscribe link in the emails. Message and data rates may apply. Message frequency may vary. Privacy Policy

Sign Out

Virtual Assistant

Would you like to take the next step with this property? We can help you schedule a showing or virtual tour, or send you more details.

Yes, I would like more information.

Thank You for Your Reply, One of Our Agents will contact you as soon as possible

No, maybe later.

Thank you, you can always contact me via email, phone number or through the contact form.

Realhub AI

Lucy - Your AI-Powered Realtor

Update Your Temporary Password

Personalize your search

Enter your email and we'll notify you immediately when new listings match what you're looking for.

or enter email address

Already have an account ? Login here

Continue your home search

I agree to receive communications and understand I can unsubscribe at any time.

I agree to be contacted by Next Level Realty Group via call, email, and text for real estate services. To opt out, you can reply 'stop' at any time or reply 'help' for assistance. You can also click the unsubscribe link in the emails. Message and data rates may apply. Message frequency may vary. Privacy Policy

Already have an account ? Login here

We use cookies

We use cookies for analytics and to enhance your experience. By accepting, you agree to analytics and marketing cookies. Small functional cookies that count viewed properties and time on site are used regardless of your choice. You can manage your preferences or learn more about our cookies policy.