


Property
Beds
4
Full Baths
3
1/2 Baths
1
Year Built
2021
Sq.Footage
3,490
WELCOME BACK, HORNED FROGS! Location, lifestyle, and investment potential come together at 3417 Park Ridge Blvd, ideally positioned just off Bluebonnet Circle in the heart of the TCU area. Walk to TCU campus, Amon G. Carter Stadium, restaurants, shops, grocery, and neighborhood favorites—an increasingly rare level of convenience in one of Fort Worth’s most sought-after university neighborhoods. Built in 2021, this spacious 3,490-square-foot residence offers 4 bedrooms, 3.5 baths, generous living spaces, hardwood floors, and an oversized 2-car garage. The flexible floor plan is particularly well suited for students and roommates, with two bedrooms on the main level and two additional bedrooms upstairs, along with a secondary living area. Outdoor spaces make the home equally appealing for everyday living and TCU game days, with a covered back patio, front porch, and fenced private backyard. The walkable location puts the energy of TCU and University Drive within easy reach while still offering the comfort and space of an established residential neighborhood. For TCU parents considering purchasing rather than renting, students looking for a true home near campus, or investors seeking property in the Fort Worth TCU market, 3417 Park Ridge Blvd offers a compelling combination of proximity, space, flexibility, and long-term ownership potential. Walk to class. Walk to game day. Walk to dinner. Request floor plan, survey, previous rental information and private tour. Four minute drive to TCU campus.
Features & Amenities
Interior
-
Other Interior Features
Kitchen Island, High Speed Internet
-
Total Bedrooms
4
-
Bathrooms
3
-
1/2 Bathrooms
1
-
Basement YN
NO
-
Cooling YN
YES
-
Cooling
Ceiling Fan(s), Central Air, Electric
-
Fireplace YN
YES
-
Heating YN
YES
-
Heating
Exhaust Fan, Central, Electric
-
Pet friendly
N/A
Exterior
-
Garage
Yes
-
Garage spaces
2
-
Construction Materials
Brick
-
Other Exterior Features
Balcony
-
Parking
Garage, Garage Door Opener, Attached
-
Pool
No
-
Waterfront YN
NO
Area & Lot
-
Lot Features
Interior Lot
-
Lot Size(acres)
0.161
-
Lot Size(square feet)
7,013
-
Property Type
Residential
-
Property Sub Type
Single Family Residence
Price
-
Sales Price
$875,000
-
Tax Amount
$17,134
-
Sq. Footage
3,490
-
Price/SqFt
$250
HOA
-
Association
No
Property Resources
-
Horse Property
NO
School District
-
Elementary School
Westcliff
-
Middle School
Mclean
-
High School
Paschal
Property Features
-
Foundation Details
Slab
-
Senior Community YN
NO
-
Sewer
Public Sewer
-
Tax Lot
42
-
Water Source
Public
Schedule a Showing
Showing scheduled successfully.
Mortgage calculator
Estimate your monthly mortgage payment, including the principal and interest, property taxes, and HOA. Adjust the values to generate a more accurate rate.
Your payment
Principal and Interest:
$
Property taxes:
$
HOA fees:
$
Total loan payment:
$
Total interest amount:
$
Location
County
Tarrant
Elementary School
Westcliff
Middle School
Mclean
High School
Paschal
Listing Courtesy of Ida Duwe Olsen, Compass RE Texas, LLC
RealHub Information is provided exclusively for consumers' personal, non-commercial use, and it may not be used for any purpose other than to identify prospective properties consumers may be interested in purchasing. All information deemed reliable but not guaranteed and should be independently verified. All properties are subject to prior sale, change or withdrawal. RealHub website owner shall not be responsible for any typographical errors, misinformation, misprints and shall be held totally harmless.

AGENT
Joe Boston
Call Joe today to schedule a private showing.

* Listings on this website come from the FMLS IDX Compilation and may be held by brokerage firms other than the owner of this website. The listing brokerage is identified in any listing details. Information is deemed reliable but is not guaranteed. If you believe any FMLS listing contains material that infringes your copyrighted work please click here to review our DMCA policy and learn how to submit a takedown request.© 2024 FMLS.
Related Properties

Fort Worth
6804 Savannah Lane
4 Beds
4 Baths
5,290 Sq.Ft.
$738,000
MLS#: 21309006

Fort Worth
351 Cattlebaron Parc Drive
5 Beds
3 Baths
4,075 Sq.Ft.
$999,999
MLS#: 21332417

Fort Worth
8248 Meadowbrook Drive
5 Beds
5 Baths
5,582 Sq.Ft.
$995,000
MLS#: 21312290

Fort Worth
2009 Roundtree Circle E
4 Beds
3 Baths
3,001 Sq.Ft.
$720,000
MLS#: 21316801
Fort Worth
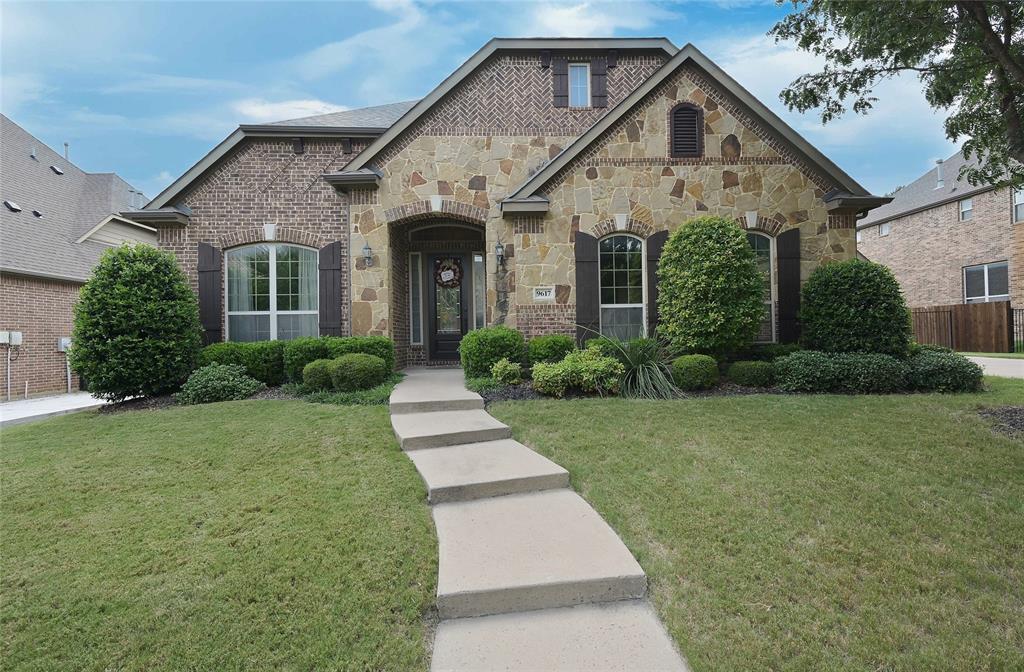
9617 Bowman Drive
4 Beds
3 Baths
3,184 Sq.Ft.
$798,500
MLS#: 21312335

Fort Worth
6008 Mesquite Creek Court
5 Beds
4 Baths
4,891 Sq.Ft.
$949,900
MLS#: 21347865
Fort Worth
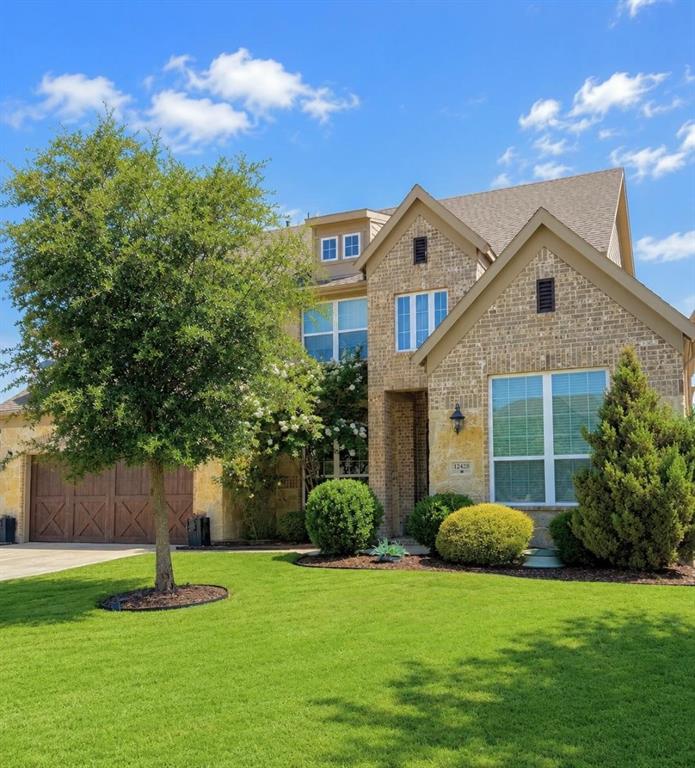
12428 Eagle Narrows Drive
5 Beds
4 Baths
4,251 Sq.Ft.
$749,900
MLS#: 21297202
Fort Worth
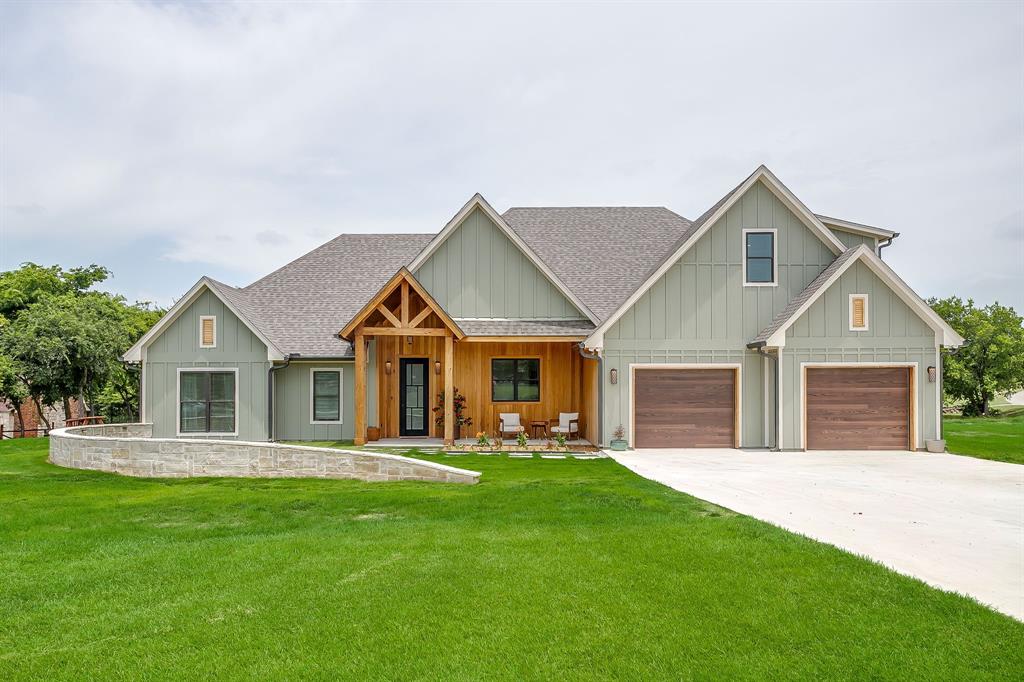
14100 Maxwell Court
4 Beds
3 Baths
3,046 Sq.Ft.
$775,000
MLS#: 21312706
Fort Worth
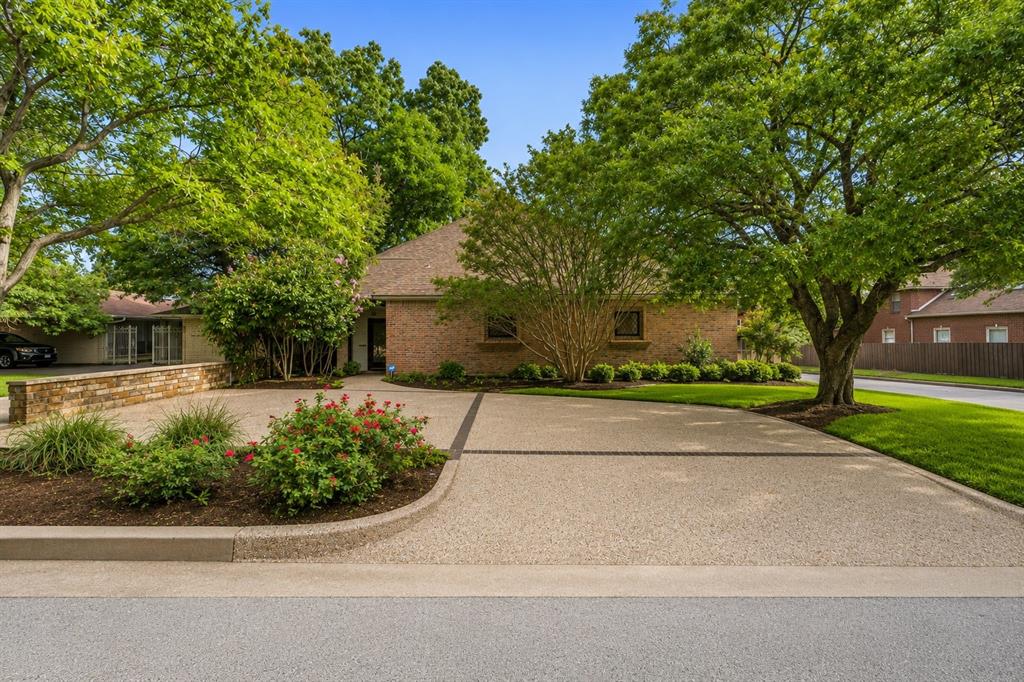
4000 W 5th Street
3 Beds
4 Baths
3,696 Sq.Ft.
$875,000
MLS#: 21302037

Fort Worth
2928 Livingston Avenue
5 Beds
3 Baths
2,824 Sq.Ft.
$975,000
MLS#: 21361285
