


Property
Beds
4
Full Baths
3
1/2 Baths
None
Year Built
2001
Sq.Footage
3,145
3708 N Lighthouse Hill Lane! This RARE find on a spacious 1.32-acre lot, in the gated Harbour View Estates community, offers breathtaking views, a beautiful pool & spa, NO CITY TAXES, and Community amenities that will have you looking forward to coming home every day! Featuring 4 bedrooms and 3 full baths, with the primary and guest suites on the first floor and 2 bedrooms, family room, and balcony upstairs, this comfortable and flexible layout works beautifully for families, multigenerational living, or frequent visitors. The large lot high on a hill gives room to breathe and takes in the unbelievable views over the lake without the feeling of your neighbors being right on top of you. The expansive covered and open patios surrounding an inviting pool & spa complete your own private outdoor oasis, perfect for weekend gatherings, kids to play, or simply relaxing as the day winds down. New paint and an abundance of New Windows throughout fill the home with natural light and welcoming energy. The community creek-side trails, park, & playground, and a catch-and-release pond, make connecting with neighbors and nature one of the many things we have loved about living here and know you will too!!! You’ll enjoy the benefits of being just across from the Marina and Lake House Restaurant on Eagle Mountain Lake, with water views, boating, skiing, fishing trips, and golden sunsets all within this private enclave of one-acre-plus lots. Whether you’re starting the morning with coffee enjoying a crisp sunrise, cooling off in the pool with friends, or watching the skies change over the lake from the second-story balcony, this property delivers the space, scenery, and sense of belonging that you will love to call HOME!!! As realtors who live here too, we know you will love this neighborhood as much as our family has, and we look forward to welcoming you as neighbors too!!
Features & Amenities
Interior
-
Other Interior Features
Chandelier, Double Vanity, Granite Counters, Kitchen Island, Open Floorplan, Pantry, Vaulted Ceiling(s), Walk-In Closet(s), High Speed Internet, In-Law Floorplan
-
Total Bedrooms
4
-
Bathrooms
3
-
Basement YN
NO
-
Cooling YN
YES
-
Cooling
Ceiling Fan(s), Central Air, Electric, Zoned
-
Fireplace YN
YES
-
Heating YN
YES
-
Heating
Exhaust Fan, Central, Natural Gas, Zoned
-
Pet friendly
N/A
Exterior
-
Garage
Yes
-
Garage spaces
3
-
Construction Materials
Brick
-
Other Exterior Features
Balcony, Rain Gutters, Lighting
-
Parking
Boat, Circular Driveway, Concrete, Enclosed, Garage, Garage Door Opener, Garage Faces Side, Inside Entrance, Kitchen Level, Lighted, RV Access/Parking, Attached
-
Patio and Porch Features
Covered
-
Pool
Yes
-
Pool Features
Gunite, Heated, In Ground, Outdoor Pool, Pool/Spa Combo, Private
-
Waterfront YN
NO
-
View
Water
Area & Lot
-
Lot Features
Few Trees, Interior Lot, Landscaped, Subdivided
-
Lot Size(acres)
1.318
-
Lot Size(square feet)
57,412
-
Property Type
Residential
-
Property Sub Type
Single Family Residence
-
Architectural Style
Traditional
Price
-
Sales Price
$777,000
-
Tax Amount
$10,238
-
Financing Options
Cash, Conventional, VA Loan
-
Sq. Footage
3,145
-
Price/SqFt
$247
HOA
-
Association
YES
-
Association Fee
$1,500
-
Association Fee Frequency
Semi-Annually
-
Association Fee Includes
N/A
Property Resources
-
Horse Property
YES
School District
-
Elementary School
Eagle Mountain
-
Middle School
Wayside
-
High School
Eagle Mountain
Property Features
-
Foundation Details
Slab
-
Sewer
Septic Tank
-
Tax Lot
11R
-
Water Source
Well
Schedule a Showing
Showing scheduled successfully.
Mortgage calculator
Estimate your monthly mortgage payment, including the principal and interest, property taxes, and HOA. Adjust the values to generate a more accurate rate.
Your payment
Principal and Interest:
$
Property taxes:
$
HOA fees:
$
Total loan payment:
$
Total interest amount:
$
Location
County
Tarrant
Elementary School
Eagle Mountain
Middle School
Wayside
High School
Eagle Mountain
Listing Courtesy of James Biedenharn, Keller Williams Fort Worth
RealHub Information is provided exclusively for consumers' personal, non-commercial use, and it may not be used for any purpose other than to identify prospective properties consumers may be interested in purchasing. All information deemed reliable but not guaranteed and should be independently verified. All properties are subject to prior sale, change or withdrawal. RealHub website owner shall not be responsible for any typographical errors, misinformation, misprints and shall be held totally harmless.

AGENT
Joe Boston
Call Joe today to schedule a private showing.

* Listings on this website come from the FMLS IDX Compilation and may be held by brokerage firms other than the owner of this website. The listing brokerage is identified in any listing details. Information is deemed reliable but is not guaranteed. If you believe any FMLS listing contains material that infringes your copyrighted work please review our DMCA policy and learn how to submit a takedown request.© 2024 FMLS.
Related Properties

Fort Worth
5736 Lake Jackson Drive
4 Beds
3 Baths
2,694 Sq.Ft.
$624,900
MLS#: 21407548

Fort Worth
3417 Park Ridge Boulevard
4 Beds
3 Baths
3,490 Sq.Ft.
$875,000
MLS#: 21390899

Fort Worth
7628 Winterbloom Way
4 Beds
4 Baths
3,317 Sq.Ft.
$675,000
MLS#: 21382940
Fort Worth
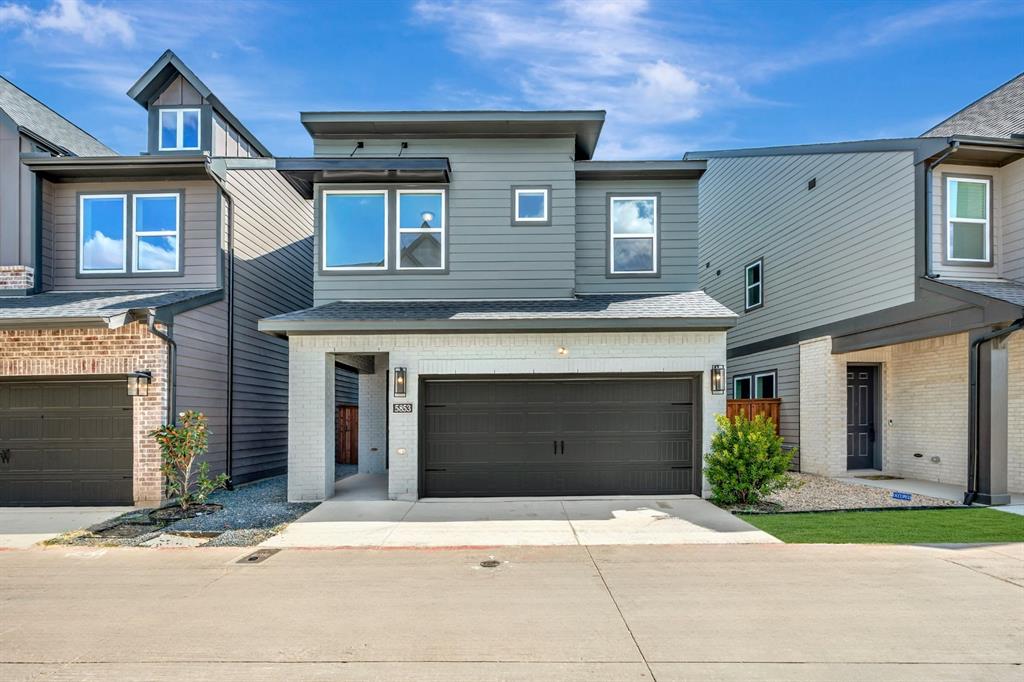
5853 Water Bridge Lane
3 Beds
2 Baths
2,170 Sq.Ft.
$623,629
MLS#: 21185813

Fort Worth
3441 Burts Drive
5 Beds
4 Baths
3,775 Sq.Ft.
$688,900
MLS#: 21415285

Fort Worth
13428 Meadow Cross Drive
4 Beds
3 Baths
2,776 Sq.Ft.
$665,000
MLS#: 21420036
Fort Worth
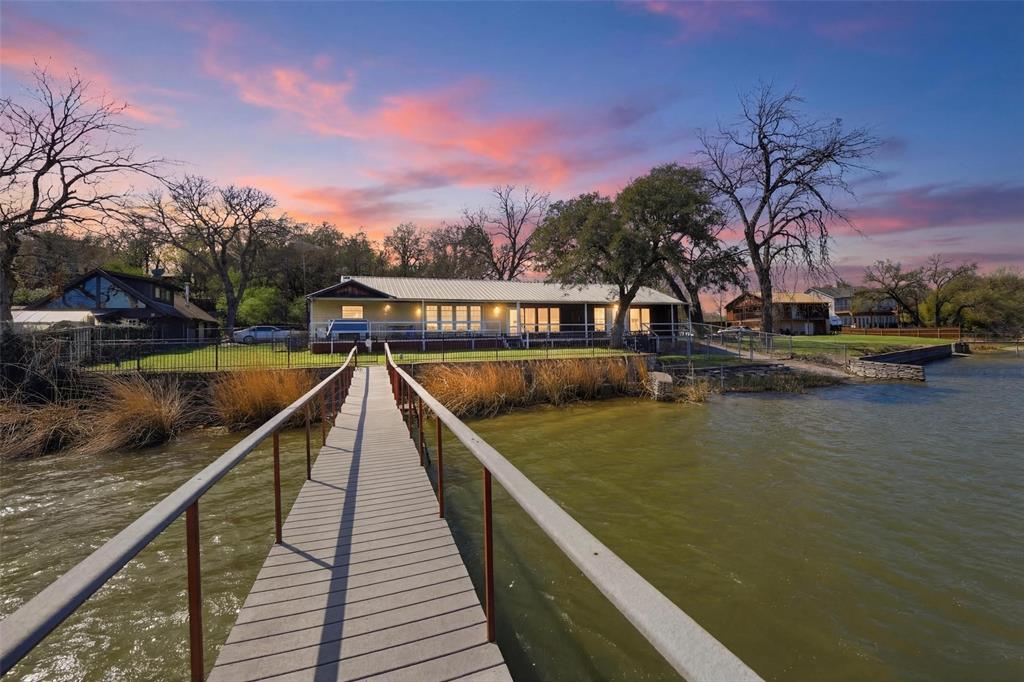
2404 Indian Cove Street
3 Beds
2 Baths
2,445 Sq.Ft.
$799,000
MLS#: 21204048
Fort Worth
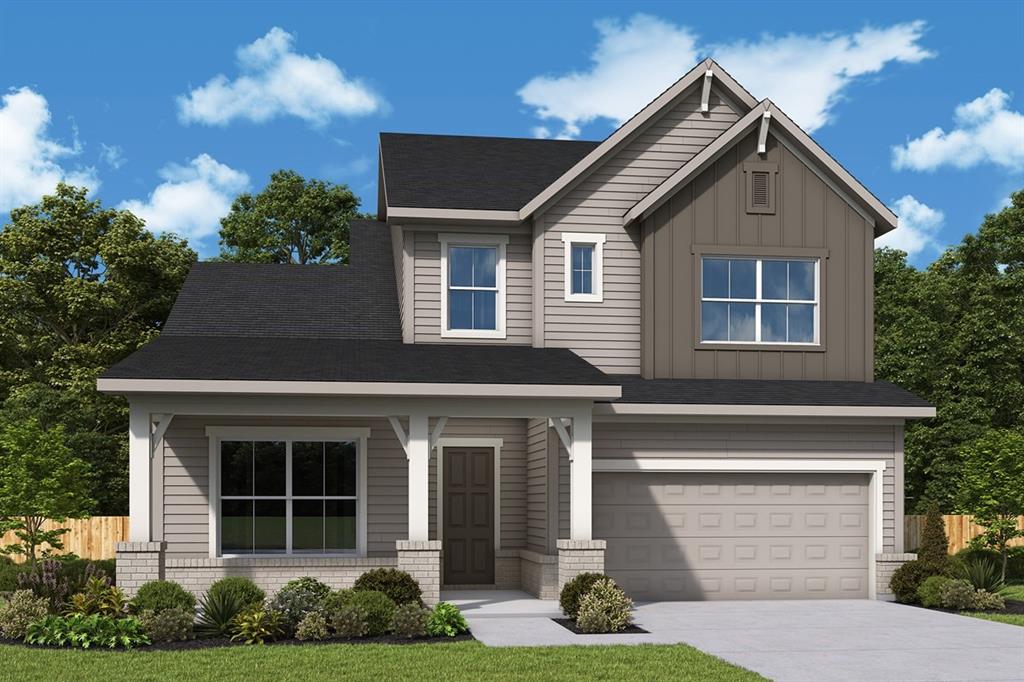
2517 Domingo Drive
5 Beds
4 Baths
3,337 Sq.Ft.
$699,174
MLS#: 21326444
Fort Worth
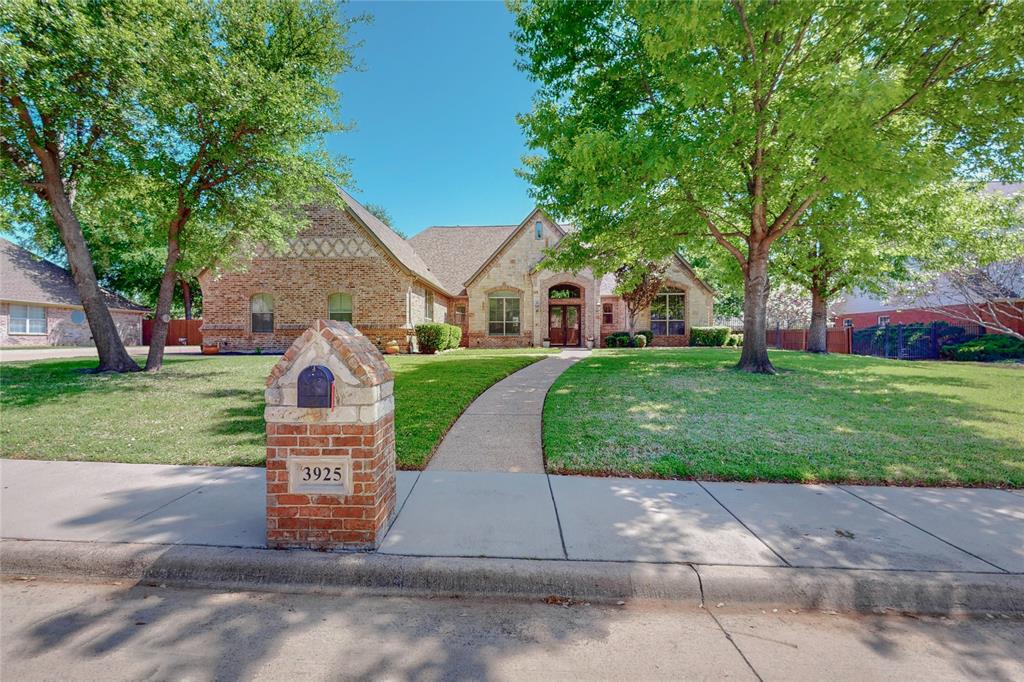
3925 Westway Terrace
4 Beds
3 Baths
3,616 Sq.Ft.
$720,000
MLS#: 21306925
