


Property
Beds
5
Full Baths
4
1/2 Baths
None
Year Built
2004
Sq.Footage
3,775
YOUR BACKYARD OASIS GETAWAY STARTS HERE! A resort-style pool, outdoor kitchen, and expansive covered patio set the scene for memorable gatherings at this 5-bedroom, 4-bath home in Heritage. With a refreshed kitchen backsplash-quartz countertops, new luxury vinyl plank flooring in the secondary bathrooms, and a spacious 3-car garage, this home blends inviting style with room to spread out. Soaring ceilings, rich hardwood floors, and a striking floor-to-ceiling stone fireplace welcomes you into the light-filled living area. The kitchen features white cabinetry, a gas cooktop, generous counter space, and an updated backsplash that adds a fresh finishing touch. A butler’s pantry connects the kitchen to the formal dining room for easy entertaining. Unwind in the private primary suite, where a barn-style door opens to a beautifully appointed bath featuring a frameless walk-in shower, bench seating, dual showerheads with a rainfall feature, designer tile, and a custom dual-sink vanity. An oversized walk-in closet completes the retreat. A secondary bedroom, full bath, and dedicated office or flex space add versatility downstairs. Upstairs, enjoy 3 spacious bedrooms, a large gathering room with a wet bar and beverage fridge, plus a separate media or game room. Outside, the sparkling pool features an extended tanning ledge and water feature, complemented by expansive decking and low-maintenance turf. The oversized covered patio showcases wood beam detailing, string lighting, and an outdoor kitchen with bar seating. A separate fire pit area offers another inviting spot to gather. Located within walking distance of Betty Perot Elementary and convenient to Heritage amenities, Alliance Town Center, shopping, dining, and major roadways—this home makes everyday living feel like a getaway.
Features & Amenities
Interior
-
Other Interior Features
Eat-in Kitchen, Pantry, Walk-In Closet(s), High Speed Internet, Wired for Sound
-
Total Bedrooms
5
-
Bathrooms
4
-
Basement YN
NO
-
Cooling YN
YES
-
Cooling
Ceiling Fan(s)
-
Fireplace YN
YES
-
Heating YN
YES
-
Heating
Exhaust Fan, Fireplace(s)
-
Pet friendly
N/A
Exterior
-
Garage
Yes
-
Garage spaces
3
-
Construction Materials
Stone, Brick, Stone Veneer
-
Other Exterior Features
Fire Pit, Rain Gutters, Lighting, Outdoor Grill, Outdoor Kitchen, Private Yard
-
Parking
Driveway, Garage, Garage Faces Front, Oversized, Attached
-
Pool
Yes
-
Pool Features
Fenced, In Ground, Outdoor Pool, Private
-
Waterfront YN
NO
Area & Lot
-
Lot Features
Few Trees, Interior Lot, Landscaped, Subdivided
-
Lot Size(acres)
0.2
-
Lot Size(square feet)
8,712
-
Property Type
Residential
-
Property Sub Type
Single Family Residence
-
Architectural Style
Traditional
Price
-
Sales Price
$688,900
-
Tax Amount
$14,706
-
Financing Options
Cash, Conventional, FHA, VA Loan
-
Sq. Footage
3,775
-
Price/SqFt
$182
HOA
-
Association
YES
-
Association Fee
$230
-
Association Fee Frequency
Semi-Annually
-
Association Fee Includes
N/A
School District
-
Elementary School
Perot
-
Middle School
Timberview
-
High School
Timber Creek
Property Features
-
Tax Lot
9
Schedule a Showing
Showing scheduled successfully.
Mortgage calculator
Estimate your monthly mortgage payment, including the principal and interest, property taxes, and HOA. Adjust the values to generate a more accurate rate.
Your payment
Principal and Interest:
$
Property taxes:
$
HOA fees:
$
Total loan payment:
$
Total interest amount:
$
Location
County
Tarrant
Elementary School
Perot
Middle School
Timberview
High School
Timber Creek
Listing Courtesy of Charles Brown, Keller Williams Realty
RealHub Information is provided exclusively for consumers' personal, non-commercial use, and it may not be used for any purpose other than to identify prospective properties consumers may be interested in purchasing. All information deemed reliable but not guaranteed and should be independently verified. All properties are subject to prior sale, change or withdrawal. RealHub website owner shall not be responsible for any typographical errors, misinformation, misprints and shall be held totally harmless.

AGENT
Joe Boston
Call Joe today to schedule a private showing.

* Listings on this website come from the FMLS IDX Compilation and may be held by brokerage firms other than the owner of this website. The listing brokerage is identified in any listing details. Information is deemed reliable but is not guaranteed. If you believe any FMLS listing contains material that infringes your copyrighted work please review our DMCA policy and learn how to submit a takedown request.© 2024 FMLS.
Related Properties

Fort Worth
5736 Lake Jackson Drive
4 Beds
3 Baths
2,694 Sq.Ft.
$624,900
MLS#: 21407548

Fort Worth
7628 Winterbloom Way
4 Beds
4 Baths
3,317 Sq.Ft.
$675,000
MLS#: 21382940

Fort Worth
411 W 7th Street 806
2 Beds
2 Baths
1,849 Sq.Ft.
$555,000
MLS#: 21263595
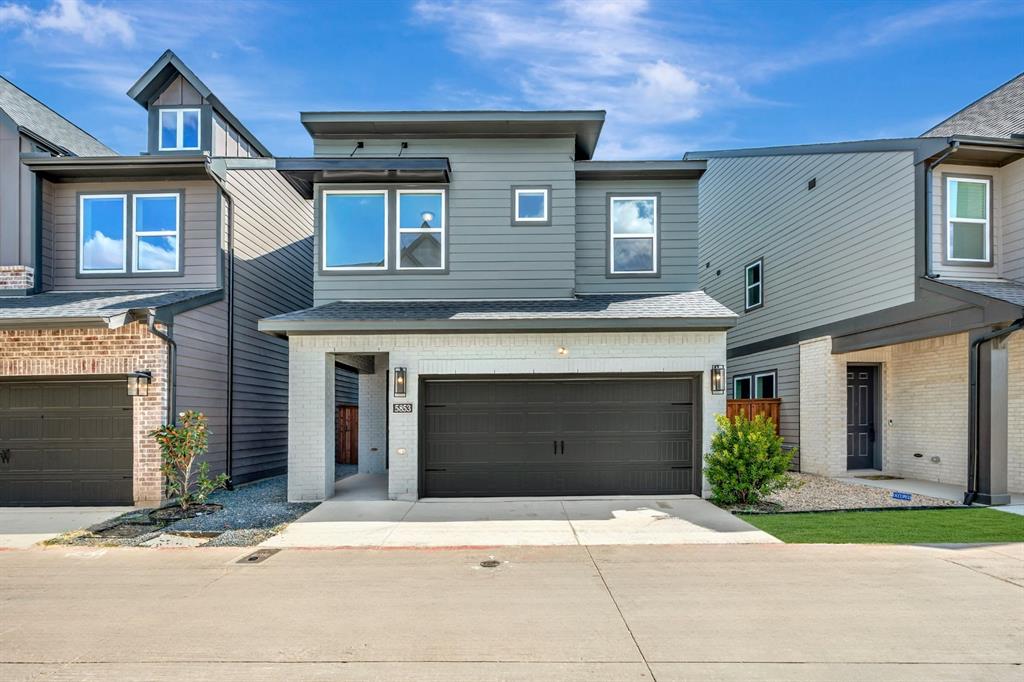
Fort Worth
5853 Water Bridge Lane
3 Beds
2 Baths
2,170 Sq.Ft.
$623,629
MLS#: 21185813

Fort Worth
3708 N Lighthouse Hill Lane
4 Beds
3 Baths
3,145 Sq.Ft.
$777,000
MLS#: 21419269

Fort Worth
13428 Meadow Cross Drive
4 Beds
3 Baths
2,776 Sq.Ft.
$665,000
MLS#: 21420036

Fort Worth
10129 La Frontera Drive
4 Beds
3 Baths
2,613 Sq.Ft.
$560,000
MLS#: 21387080
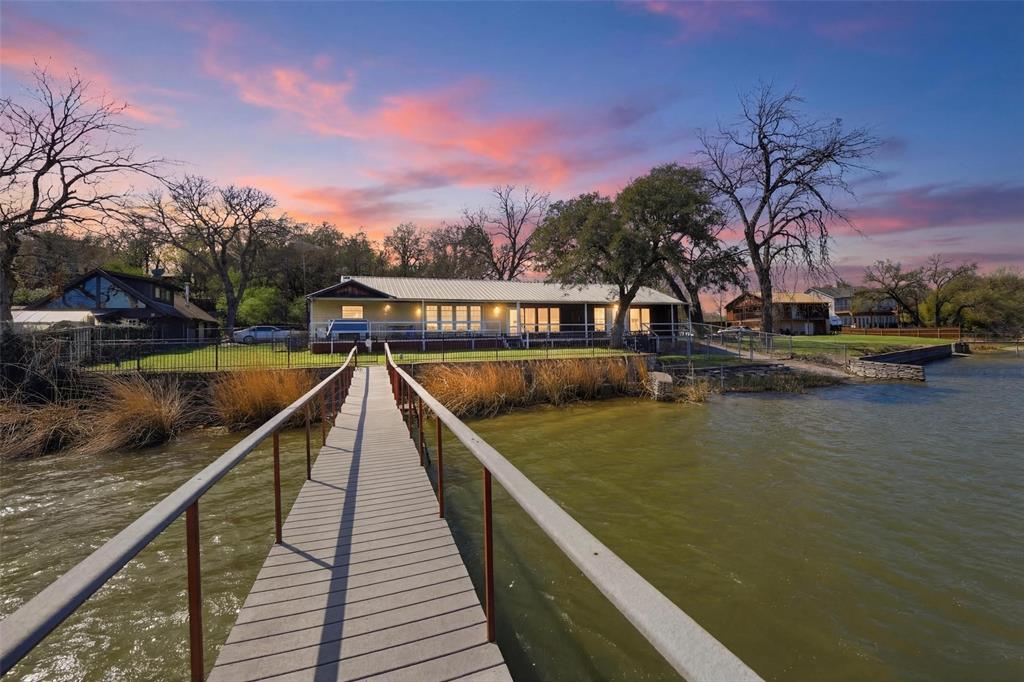
Fort Worth
2404 Indian Cove Street
3 Beds
2 Baths
2,445 Sq.Ft.
$799,000
MLS#: 21204048

Fort Worth
5809 Water Bridge Lane
3 Beds
2 Baths
2,211 Sq.Ft.
$571,357
MLS#: 21191883
