


Property
Beds
4
Full Baths
3
1/2 Baths
1
Year Built
2022
Sq.Footage
2,847
An extraordinary modern farmhouse retreat on 2.01 acres, where designer interiors, exceptional craftsmanship, and beautifully executed outdoor spaces create a showcase for luxury country living. From the thoughtfully crafted property fencing to the inviting outdoor dining area, attention to detail extends far beyond the front door. Inside, soaring ceilings, tongue and groove ceilings, warm wood accents, custom built-ins, and carefully selected finishes bring model-home sophistication to an atmosphere that feels immediately welcoming. The main kitchen pairs a striking solid walnut island with generous gathering space, while the primary suite offers a relaxing escape with a freestanding tub, steam shower, and dual walk-in closets. Elegant entry with bar and beverage fridge. Massive utility room with every accomodation you can imagine. Upstairs media rm remodeled to include fireplace and more. A 36x50 detached building elevates the property’s versatility, combining a beautifully appointed guest casita with an impressive shop and recreation space. The Guest House is approx 677 SF, features its own expansive gourmet kitchen, living area, full bath, and loft sleeping area, speciality ironwork, rolling door to outdoor seating area—an exceptional setting for extended stays and gracious hospitality. Within the same building, a massive shop, workshop area where red cabinets convey, gym, and extensive storage accommodate projects, fitness, equipment, and hobbies with ease. 18x10 Storage shed. Separate RV covered area. Curated walking paths at back end of property. Full garden, shed and chicken coop. 10K auto lift in workshop area. Gather for dinner outdoors, welcome guests to their own retreat, or simply enjoy the breathing room of acreage living. A rare combination of refined farmhouse design, substantial improvements, and remarkable flexibility. Your new place of DELIGHT!
Features & Amenities
Interior
-
Other Interior Features
Built-in Features, Chandelier, Eat-in Kitchen, Kitchen Island, Natural Woodwork, Open Floorplan, Pantry, Walk-In Closet(s), Wired for Data, High Speed Internet, In-Law Floorplan
-
Total Bedrooms
4
-
Bathrooms
3
-
1/2 Bathrooms
1
-
Basement YN
NO
-
Cooling YN
YES
-
Cooling
Ceiling Fan(s), Central Air, Electric, Roof Turbine(s)
-
Fireplace YN
YES
-
Heating YN
YES
-
Heating
Electric, Fireplace(s), Natural Gas
-
Pet friendly
N/A
Exterior
-
Garage
Yes
-
Garage spaces
3
-
Construction Materials
Stone
-
Other Exterior Features
Courtyard, Fire Pit, Rain Gutters, Lighting, Private Yard, RV Hookup, Storage, Garden
-
Parking
Additional Parking, Attached Carport, Boat, Covered, Detached Carport, Driveway, Garage, Garage Door Opener, Garage Faces Side, Guest, Kitchen Level, Oversized, RV Access/Parking, RV Carport, Storage, Workshop in Garage, Attached
-
Patio and Porch Features
Covered, Patio, Rear Porch, Other
-
Pool
No
-
Waterfront YN
NO
Area & Lot
-
Lot Features
Cleared, Wooded, Interior Lot, Landscaped, Many Trees
-
Lot Size(acres)
2.01
-
Lot Size(square feet)
87,555
-
Property Type
Residential
-
Property Sub Type
Single Family Residence
-
Architectural Style
Modern Farmhouse
Price
-
Sales Price
$1,190,000
-
Tax Amount
$10,076
-
Financing Options
Cash, Conventional, VA Loan
-
Sq. Footage
2,847
-
Price/SqFt
$417
HOA
-
Association
No
Property Resources
-
Horse Property
YES
School District
-
Elementary School
Westpark
-
Middle School
Benbrook
-
High School
Benbrook
Property Features
-
Foundation Details
Slab
-
Senior Community YN
NO
-
Sewer
Septic Tank
-
Tax Lot
1
Schedule a Showing
Showing scheduled successfully.
Mortgage calculator
Estimate your monthly mortgage payment, including the principal and interest, property taxes, and HOA. Adjust the values to generate a more accurate rate.
Your payment
Principal and Interest:
$
Property taxes:
$
HOA fees:
$
Total loan payment:
$
Total interest amount:
$
Location
County
Tarrant
Elementary School
Westpark
Middle School
Benbrook
High School
Benbrook
Listing Courtesy of Kim Vastine, JPAR North Central Metro 2
RealHub Information is provided exclusively for consumers' personal, non-commercial use, and it may not be used for any purpose other than to identify prospective properties consumers may be interested in purchasing. All information deemed reliable but not guaranteed and should be independently verified. All properties are subject to prior sale, change or withdrawal. RealHub website owner shall not be responsible for any typographical errors, misinformation, misprints and shall be held totally harmless.

AGENT
Joe Boston
Call Joe today to schedule a private showing.

* Listings on this website come from the FMLS IDX Compilation and may be held by brokerage firms other than the owner of this website. The listing brokerage is identified in any listing details. Information is deemed reliable but is not guaranteed. If you believe any FMLS listing contains material that infringes your copyrighted work please review our DMCA policy and learn how to submit a takedown request.© 2024 FMLS.
Related Properties
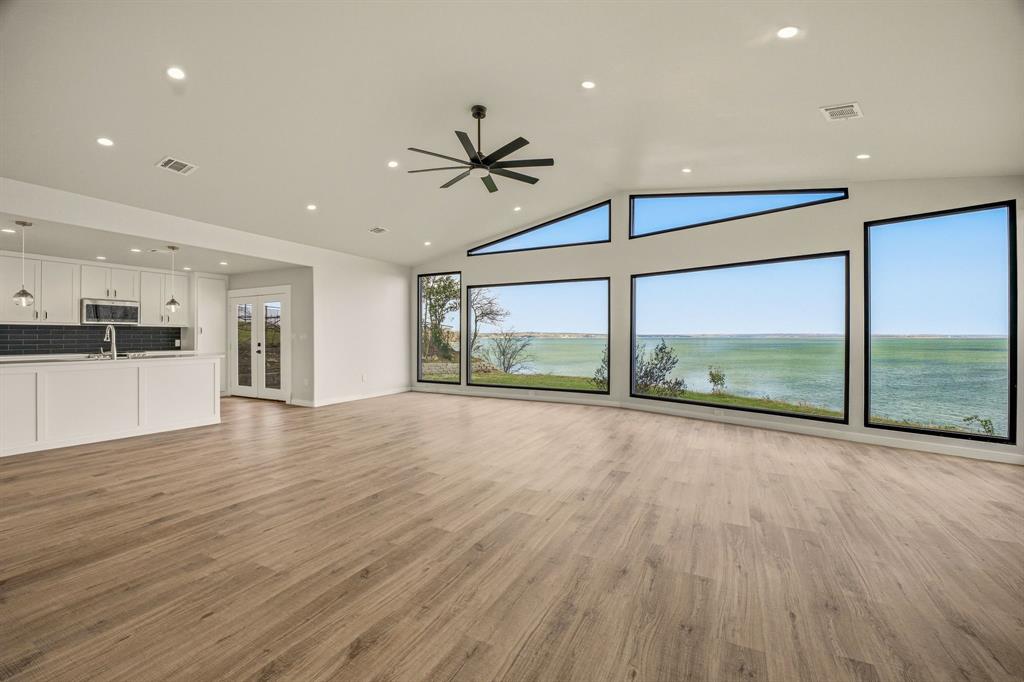
Fort Worth
8245 Eagle Mountain Circle
2 Beds
2 Baths
1,511 Sq.Ft.
$1,350,000
MLS#: 21197877

Fort Worth
5825 Grey Wolf Court
4 Beds
3 Baths
3,470 Sq.Ft.
$1,033,000
MLS#: 21398217
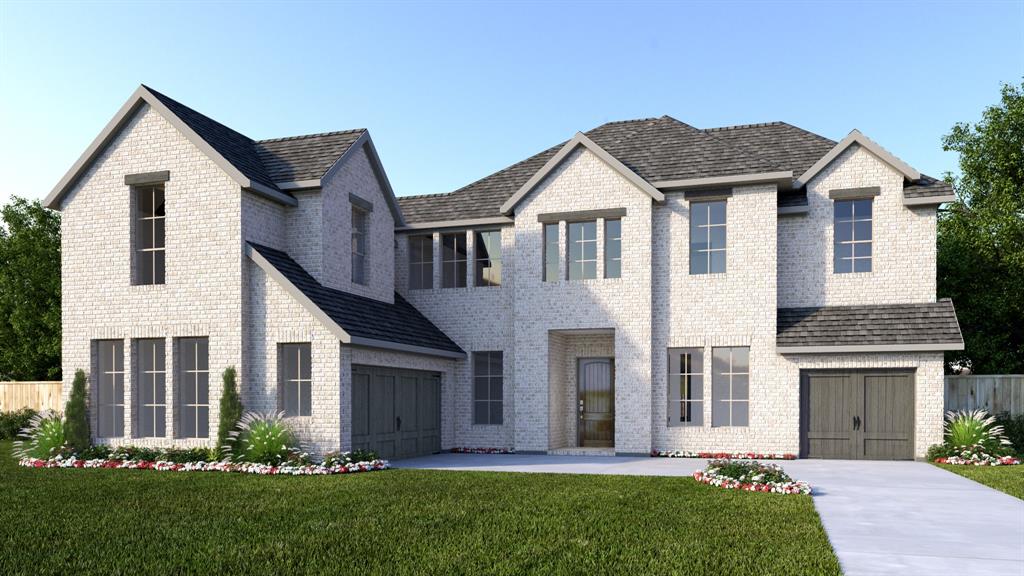
Fort Worth
14408 Game Creek Trail
5 Beds
5 Baths
4,828 Sq.Ft.
$1,199,900
MLS#: 21277055

Fort Worth
14444 Game Creek Trail
5 Beds
5 Baths
4,553 Sq.Ft.
$1,350,900
MLS#: 21376484

Fort Worth
2400 Painted Sky Trail
5 Beds
5 Baths
4,296 Sq.Ft.
$1,038,900
MLS#: 21424677

Fort Worth
2055 Ward Parkway
4 Beds
2 Baths
2,427 Sq.Ft.
$1,295,000
MLS#: 21425896

Fort Worth
9313 Dosier Cove W
4 Beds
4 Baths
3,984 Sq.Ft.
$990,000
MLS#: 21404164

Fort Worth
4008 Tamworth Road
4 Beds
4 Baths
3,826 Sq.Ft.
$1,375,000
MLS#: 21360034

Fort Worth
1213 Virginia Place
3 Beds
3 Baths
3,804 Sq.Ft.
$1,250,000
MLS#: 21405711
