Features & Amenities

Interior

  • Other Interior Features

    Smart Home

  • Total Bedrooms

    5

  • Bathrooms

    5

  • 1/2 Bathrooms

    2

  • Basement YN

    NO

  • Cooling YN

    YES

  • Cooling

    Central Air, Electric, Zoned

  • Fireplace YN

    YES

  • Heating YN

    YES

  • Heating

    Central, Natural Gas, Zoned

  • Pet friendly

    N/A

Exterior

  • Garage

    Yes

  • Garage spaces

    4

  • Construction Materials

    Brick, Stone

  • Other Exterior Features

    Rain Gutters

  • Parking

    Garage, Attached

  • Patio and Porch Features

    Covered, Patio

  • Pool

    No

  • Waterfront YN

    NO

Area & Lot

  • Lot Features

    Subdivided

  • Lot Size(acres)

    0.2267

  • Lot Size(square feet)

    9,875

  • Property Type

    Residential

  • Property Sub Type

    Single Family Residence

  • Architectural Style

    Traditional

Price

  • Sales Price

    $1,350,900

  • Financing Options

    Cash, Conventional, FHA, VA Loan

  • Sq. Footage

    4,553

  • Price/SqFt

    $296

HOA

  • Association

    YES

  • Association Fee

    $251

  • Association Fee Frequency

    Monthly

  • Association Fee Includes

    N/A

School District

  • Elementary School

    Walsh

  • Middle School

    Aledo

  • High School

    Aledo

Property Features

  • New Construction

    YES

  • Foundation Details

    Slab

  • Sewer

    Public Sewer

  • Tax Lot

    26

  • Water Source

    Public

Schedule a Showing

Showing scheduled successfully.

<
>
IN PERSON
VIA CHAT

What is 3 + 4 ?


Mortgage calculator

Estimate your monthly mortgage payment, including the principal and interest, property taxes, and HOA. Adjust the values to generate a more accurate rate.

Your payment

Principal and Interest:

$

Property taxes:

$

HOA fees:

$

Total loan payment:

$

Total interest amount:

$

Location

County

Parker

Elementary School

Walsh

Middle School

Aledo

High School

Aledo

Listing Courtesy of Lee Jones, Perry Homes Realty LLC

RealHub Information is provided exclusively for consumers' personal, non-commercial use, and it may not be used for any purpose other than to identify prospective properties consumers may be interested in purchasing. All information deemed reliable but not guaranteed and should be independently verified. All properties are subject to prior sale, change or withdrawal. RealHub website owner shall not be responsible for any typographical errors, misinformation, misprints and shall be held totally harmless.

Agent Joe Boston

AGENT

Joe Boston

Call Joe today to schedule a private showing.


* Listings on this website come from the FMLS IDX Compilation and may be held by brokerage firms other than the owner of this website. The listing brokerage is identified in any listing details. Information is deemed reliable but is not guaranteed. If you believe any FMLS listing contains material that infringes your copyrighted work please review our DMCA policy and learn how to submit a takedown request.© 2024 FMLS.
Two-story entry highlights 20-foot ceilings and hardwood floors that extend to the main living areas and in select spaces. Family room features a wood mantel fireplace and a wall of windows enhanced with a sliding glass door that opens to the covered backyard patio. Kitchen features a 6-burner gas range top, double wall ovens, a large island, a large walk-in pantry and a Butler's pantry. Formal dining room. Home office with French doors. Primary suite features 14-foot ceilings. Double doors lead to primary bath with dual vanities, a freestanding tub, glass-enclosed shower, and two walk-in closets. Second level features a media room. a game room, a half bath, and three guest suites with private full baths. Split four-car garage.

14444 Game Creek Trail

Message successfully sent.

What would you like to know?

What is 3 + 4 ?

I agree to receive email communication and understand I can unsubscribe at any time.

I agree to be contacted by Next Level Realty Group via call, email, and text for real estate services. To opt out, you can reply 'stop' at any time or reply 'help' for assistance. You can also click the unsubscribe link in the emails. Message and data rates may apply. Message frequency may vary. Privacy Policy

Related Properties

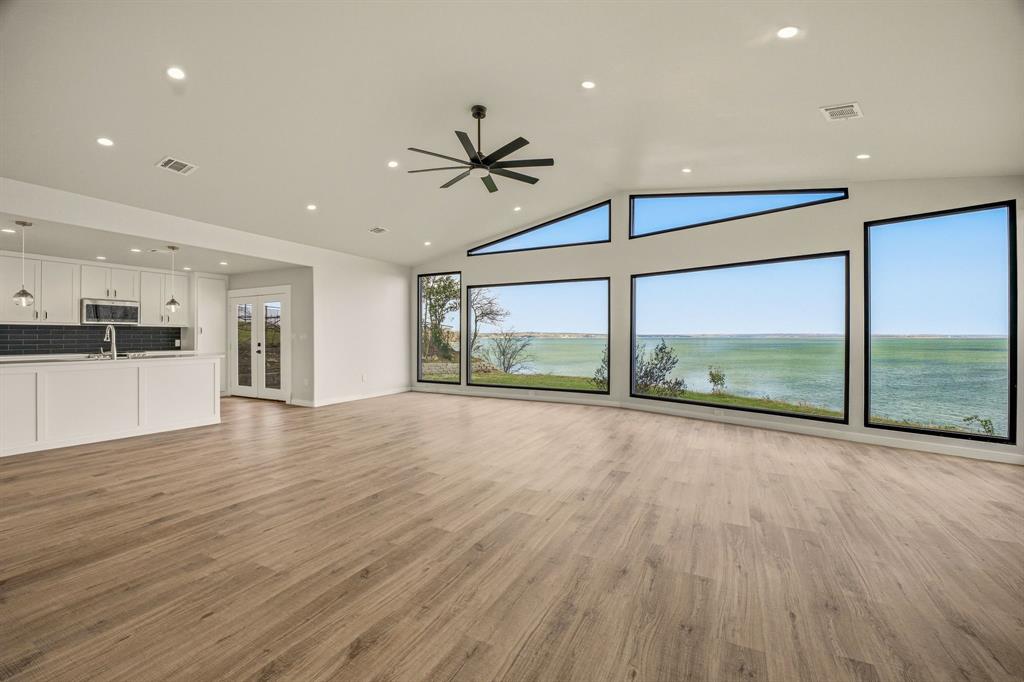
'CRYSTAL BLUE PERSUASION' will overtake you as you open the front doors of this Eagle Mountain Lake home, which produces the greatest view of the lake of any home on the lake. Enjoy watching the birds and possibly an occasional eagle 'LEARNING TO FLY'. Your head will 'TURN, TURN, TURN' as you drink in all the activity on the water below you, including a full view of the famous Fort Worth Boat Club and all its 'SAILING' races. The 'BLUE SKY' and 'NORTHERN SKY' will guarantee you be 'FEELIN ALRIGHT' as you 'LISTEN TO THE MUSIC' at this 'EAGLE rocky MOUNTAIN HIGH' perspective. FYI -John Denver wrote some of his first songs around the corner on the water as he went to a local high school. This property is 2,250,000 and includes 2 separate lots (totaling almost 0.6 acres). The brand new remodeled home is over 1,500 square feet with 2 beds and 2 baths. 1,500,000 for the house and 750,000 for the vacant lot (what a view it has). Can be bought together or separately. The home can't be seen from the main road, so don't become in a 'CAN'T FIND MY WAY HOME' status! There is room for a 'SECRET GARDEN', 'FOR WHAT IT'S WORTH', and when the moon is out, plenty of space for a 'MOONDANCE'. As you gaze 'INTO THE MYSTIC', there will be 'CONVERSATION' about 'AIN'T WASTING TIME NO MORE' for a 'PEACEFUL EASY FEELING' (the EAGLES spent several weeks on this lake many years ago) while you become 'COMFORTABLY NUMB'. So enjoy and 'DON'T STOP BELIEVING' this could be yours!! Dare I say 'The sun pours in like butterscotch and sticks to all your senses' -JM. Home entrance is a private entrance. Do not access the property without consent from the Seller.
#21197877

Fort Worth

8245 Eagle Mountain Circle

2 Beds

2 Baths

1,511 Sq.Ft.

$1,350,000

MLS#: 21197877

An extraordinary modern farmhouse retreat on 2.01 acres, where designer interiors, exceptional craftsmanship, and beautifully executed outdoor spaces create a showcase for luxury country living. From the thoughtfully crafted property fencing to the inviting outdoor dining area, attention to detail extends far beyond the front door. Inside, soaring ceilings, tongue and groove ceilings, warm wood accents, custom built-ins, and carefully selected finishes bring model-home sophistication to an atmosphere that feels immediately welcoming. The main kitchen pairs a striking solid walnut island with generous gathering space, while the primary suite offers a relaxing escape with a freestanding tub, steam shower, and dual walk-in closets. Elegant entry with bar and beverage fridge. Massive utility room with every accomodation you can imagine. Upstairs media rm remodeled to include fireplace and more.

A 36x50 detached building elevates the property’s versatility, combining a beautifully appointed guest casita with an impressive shop and recreation space. The Guest House is approx 677 SF, features its own expansive gourmet kitchen, living area, full bath, and loft sleeping area, speciality ironwork, rolling door to outdoor seating area—an exceptional setting for extended stays and gracious hospitality. Within the same building, a massive shop, workshop area where red cabinets convey, gym, and extensive storage accommodate projects, fitness, equipment, and hobbies with ease. 18x10 Storage shed. Separate RV covered area. Curated walking paths at back end of property. Full garden, shed and chicken coop. 10K auto lift in workshop area.

Gather for dinner outdoors, welcome guests to their own retreat, or simply enjoy the breathing room of acreage living. A rare combination of refined farmhouse design, substantial improvements, and remarkable flexibility. Your new place of DELIGHT!
#21414617

Fort Worth

4260 Rawleigh Drive

4 Beds

3 Baths

2,847 Sq.Ft.

$1,190,000

MLS#: 21414617
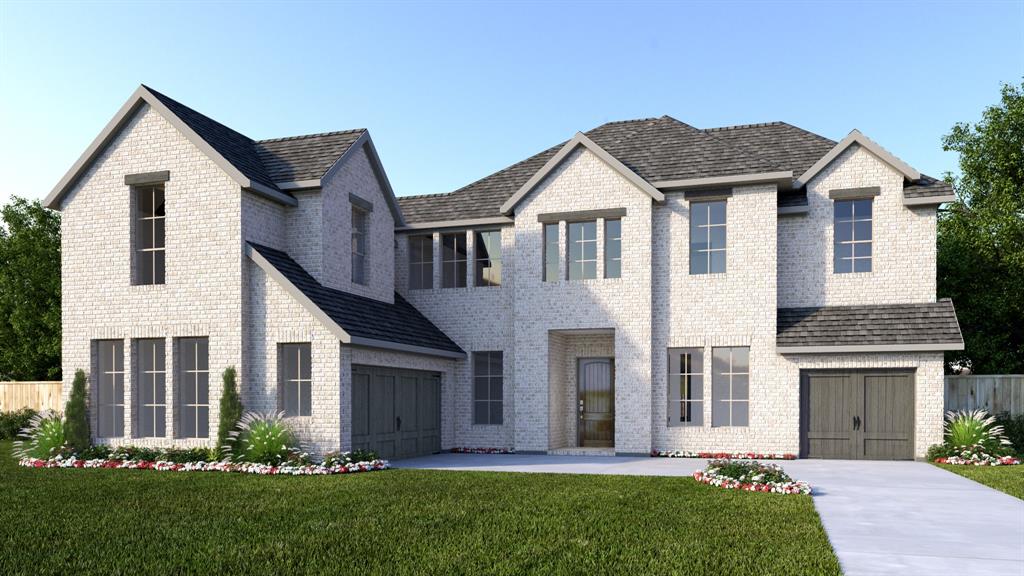
Two-story entry. Home office with French doors. Formal dining room. Family room features a fireplace and sliding glass doors. Kitchen has an island with built-in seating space and a large walk-in pantry. Guest suite located on the first floor. Private primary suite features a wall of windows. Primary bath with dual vanities, freestanding tub, separate glass-enclosed shower and two walk-in closets. Secondary bedrooms and media room complete the second floor. Extended covered backyard patio and an exterior fireplace. Three-car split garage.
#21277055

Fort Worth

14408 Game Creek Trail

5 Beds

5 Baths

4,828 Sq.Ft.

$1,199,900

MLS#: 21277055

New on site 2 days ago
An extraordinary expression of architectural modernism in Fort Worth's coveted Berkeley neighborhood, 2055 Ward Parkway is a rare Streamline Moderne masterpiece reflecting the modernist design principles associated with the Bauhaus movement. Attributed to noted architect Robert P. Woltz Jr., this distinctive residence is a striking example of the Art Deco era, defined by sculptural curves, dramatic geometric windows, streamlined horizontal lines, and timeless architectural sophistication.Originally built for Charles Moss Davis, the residence occupies an exceptional 1.3 acre estate surrounded by a magnificent canopy of mature trees, offering remarkable privacy in the heart of Fort Worth. A detached guest house complements the property, while the expansive grounds present an extraordinary opportunity for thoughtful restoration and architectural reinvention. Ideally situated near TCU, Colonial Country Club, and Fort Worth's Cultural District, this historically significant property offers a rare convergence of architectural pedigree, estate-sized grounds, and an irreplaceable location. Lot measures at 76' x 394' - expanding up to aprx 204'. Total gross living area is 2427 SF. Building area is 3672 SF. Buyer to verify all information.
#21425896

Fort Worth

2055 Ward Parkway

4 Beds

2 Baths

2,427 Sq.Ft.

$1,295,000

MLS#: 21425896

Price reduced
Brand new construction in the sought after Ridglea neighborhood, offering 3,826 square feet of thoughtfully designed living space on a spacious 0.425 acre lot. This four bedroom, four and a half bath home features a desirable one story layout with ensuite baths for each secondary bedroom, a private office, game room, formal dining, and a generous primary suite with sitting area and custom closet system. The chef inspired kitchen is equipped with a commercial grade range and vent, large island, pot filler, and butler’s pantry, opening seamlessly to the main living spaces. Hardwood flooring, granite countertops, decorative lighting, built ins, and a dry bar add style and functionality throughout. Outdoors, enjoy a covered patio, outdoor kitchen and grill, fenced private yard, and plenty of space to entertain. A gated three car garage provides oversized parking and additional convenience. Ideally located in Ridglea with easy access to Fort Worth’s dining, shopping, and cultural destinations.
#21360034

Fort Worth

4008 Tamworth Road

4 Beds

4 Baths

3,826 Sq.Ft.

$1,375,000

MLS#: 21360034

Open house
Welcome to 1213 Virginia Place, where classic elegance and modern comfort come together in one of Fort Worth's most sought-after neighborhoods. Offering 3,804 square feet of thoughtfully designed living space, this remarkable residence features three generously sized bedrooms, three-and-a-half bathrooms, and a floor plan that balances everyday living with effortless entertaining. At the heart of the home, the chef's kitchen is both beautiful and functional, complete with a built-in refrigerator, extensive cabinetry, and ample workspace for everything from casual family meals to hosting guests. The first-floor primary suite serves as a private retreat, highlighted by a custom walk-in closet and a luxurious spa-inspired bath designed for relaxation. Upstairs, additional bedrooms and flexible living spaces provide endless possibilities for family, guests, a home office, or a media room. Throughout the home, timeless architectural character is complemented by tasteful updates, creating an inviting atmosphere that feels both refined and comfortable. One of the home's unique features is its dual single-car garages, with front-facing access as well as a second garage tucked behind a gated alley entrance, offering convenience, security, and privacy. Outside, a serene backyard setting provides the perfect place to enjoy a quiet morning coffee, entertain friends, or unwind after a long day. Ideally located just minutes from Rivercrest Country Club, Camp Bowie Boulevard, and some of Fort Worth's finest dining, shopping, and entertainment destinations, 1213 Virginia Place offers more than just a beautiful home. It delivers a lifestyle defined by convenience, charm, and timeless appeal.
#21405711

Fort Worth

1213 Virginia Place

3 Beds

3 Baths

3,804 Sq.Ft.

$1,250,000

MLS#: 21405711

Imagine coming home to your own private hilltop retreat! Nestled on nearly 2 acres in highly sought-after Aledo ISD, this custom-built, one-owner home is a rare combination of thoughtful design, distinctive character, privacy, and exceptional living. From its beautiful architectural details to its inviting indoor and outdoor spaces, this property offers a lifestyle that is hard to find. Designed for both comfortable everyday living and memorable entertaining, the home features multiple living & dining areas, a Napoleon direct-vent fireplace, and a stunning library showcasing rich wood built-ins. A charming New Orleans-inspired courtyard provides a unique outdoor escape, connecting the main entry hall to the private primary suite. The primary suite is truly a retreat! Enjoy a private entrance, an expansive ensuite bath featuring a beautiful slipper tub, & a spacious walk-in closet with custom built-ins that are sure to impress.  With 4 bedrooms and 3 full baths, there is plenty of room for family & guests. But the outdoor living may be what steals your heart! Enjoy a large covered patio complete with a wood-burning fireplace, overlooking the sparkling pool & spa. Whether hosting friends, enjoying a quiet evening by the fire, or spending a summer afternoon poolside, this backyard was made for enjoying the best of Texas living.  Adding even more value and peace of mind, the home features an automatic standby generator with load-shifting capability, providing backup power to major systems.  An automatic lift takes your items to the attic & back with ease.  Plantation shutters though out the home. Homes offering this combination of space, character, and amenities are hard to find. Don't just admire this one online! Come experience the setting, the craftsmanship, and the lifestyle for yourself. Schedule your private showing today and discover why this exceptional hilltop retreat could be the home you've been waiting for. Opportunities like this don't come along every day!
#21351192

Fort Worth

12617 Bella Colina Drive

4 Beds

3 Baths

3,603 Sq.Ft.

$1,150,000

MLS#: 21351192
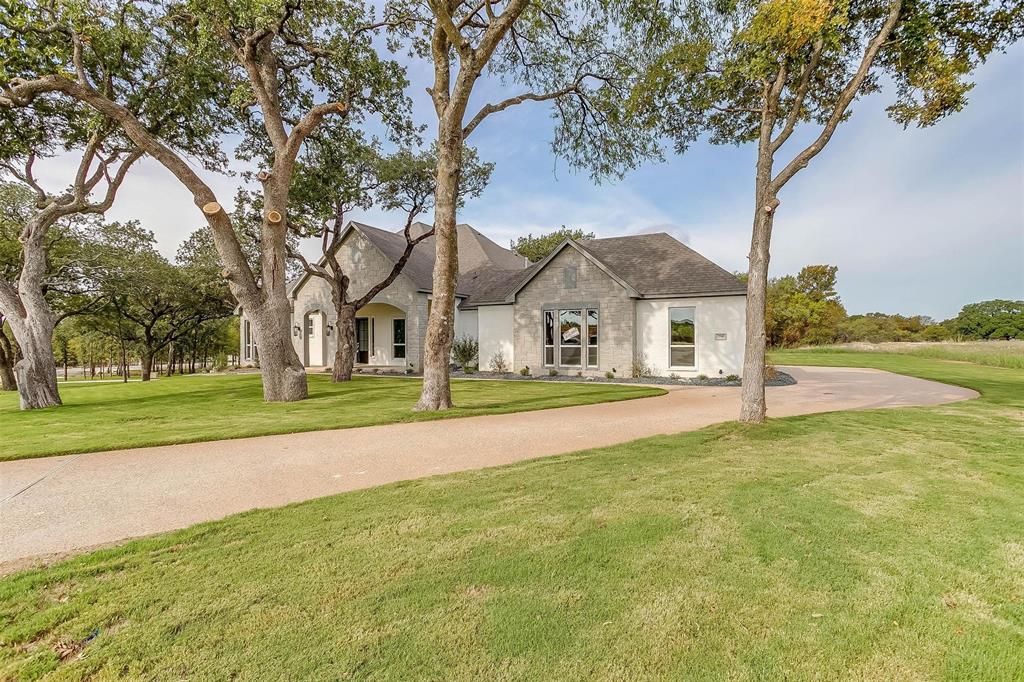
Custom Built Steve Hawkins Home a name that can be trusted for over 40 years. Steve believes in quality of construction that starts with a solid rebar slab foundation with a 10-year warranty. Wood floors through main areas, marble bathrooms, open floor plan, huge lot and surrounded by gorgeous trees! No city taxes, well and septic system - no water bill, and HOA to protect home value!
#21308510

Fort Worth

7755 Barber Ranch Road

4 Beds

3 Baths

4,200 Sq.Ft.

$1,315,000

MLS#: 21308510
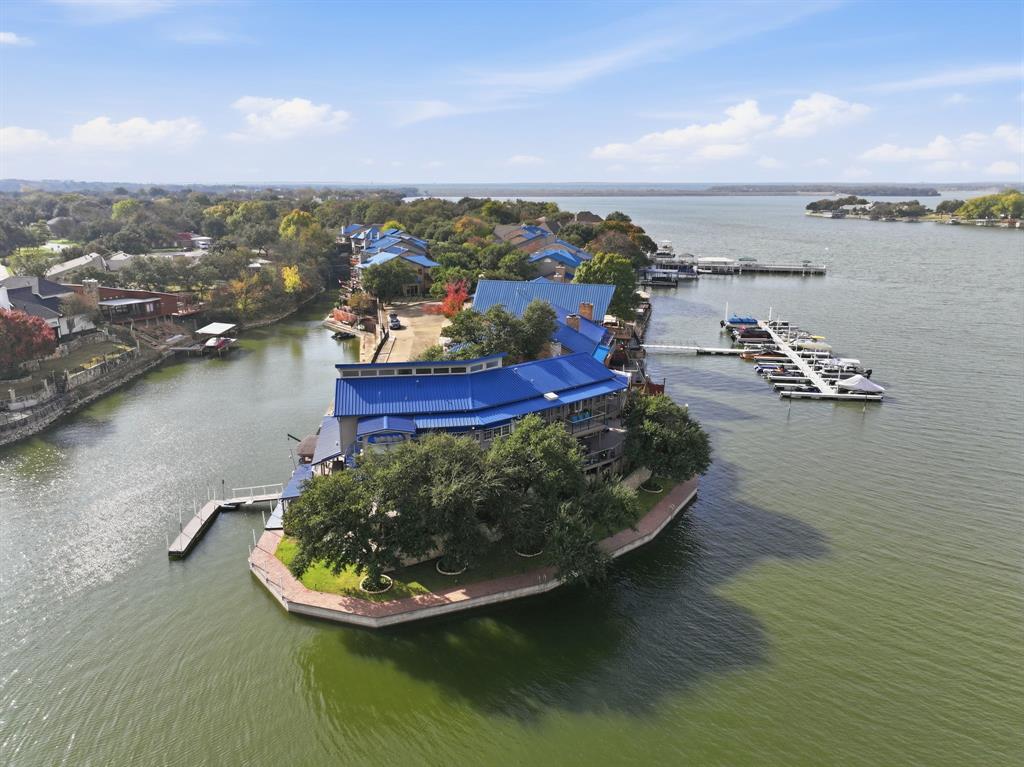
Do not miss out on this extraordinary waterfront property on an Eagle Mountain Lake peninsula with 239 ft of shore front! This home is beautiful and has views for days. This one-of-a-kind lakefront home is in the exclusive gated community of Bal Harbour on Eagle Mountain Lake. This custom-designed showplace offers approximately 4,700 sq ft of beautiful modern living space, combining luxurious finishes, unforgettable entertainment features, and panoramic lake views. This 4-bedroom, 3.5-bedroom, 3 car garage home has everything you need and is perfect for multi-generational families or those that receive a lot of guests. Recent renovations inside include a state-of-the-art kitchen, updated designer lighting, all new primary bath, flooring & paint throughout, downstairs shower, windows & sliders, gorgeous focal point gas fireplace and new entry way glass door. Outside renovations include all new decking and balconies, a beautiful water fountain, full landscaping and an extensive outdoor lighting system that is sure to impress. This home has two boat slips, one private slip next to the house and one steps away at the private marina located just beyond the community pool. Whether entertaining, relaxing, or enjoying life on the water, this rare lakefront gem offers the best of Eagle Mountain Lake living. This property is listed well under recent appraisal and a pre-sale inspection has been done.
#21128746

Fort Worth

7957 Bal Harbour Court

4 Beds

3 Baths

4,701 Sq.Ft.

$1,490,000

MLS#: 21128746

Send a message

Message successfully sent.

Your message

What is 3 + 4 ?

Reason for contacting?

I agree to receive email communication and understand I can unsubscribe at any time.

I agree to be contacted by Next Level Realty Group via call, email, and text for real estate services. To opt out, you can reply 'stop' at any time or reply 'help' for assistance. You can also click the unsubscribe link in the emails. Message and data rates may apply. Message frequency may vary. Privacy Policy

Sign Out

Virtual Assistant

Would you like to take the next step with this property? We can help you schedule a showing or virtual tour, or send you more details.

Yes, I would like more information.

Thank You for Your Reply, One of Our Agents will contact you as soon as possible

No, maybe later.

Thank you, you can always contact me via email, phone number or through the contact form.

Realhub AI

Lucy - Your AI-Powered Realtor

Update Your Temporary Password

Personalize your search

Enter your email and we'll notify you immediately when new listings match what you're looking for.

or enter email address

Already have an account ? Login here

Continue your home search

I agree to receive communications and understand I can unsubscribe at any time.

I agree to be contacted by Next Level Realty Group via call, email, and text for real estate services. To opt out, you can reply 'stop' at any time or reply 'help' for assistance. You can also click the unsubscribe link in the emails. Message and data rates may apply. Message frequency may vary. Privacy Policy

Already have an account ? Login here

We use cookies

We use cookies primarily for analytics to enhance your experience. By accepting, you agree to our use of these cookies. You can manage your preferences or learn more about our cookies policy.