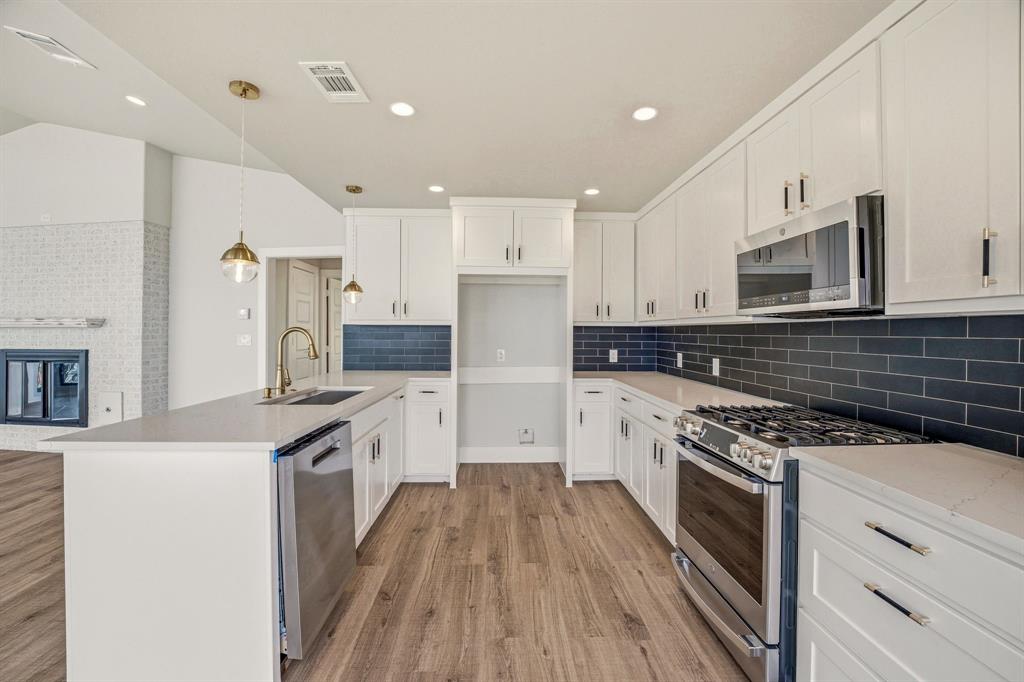
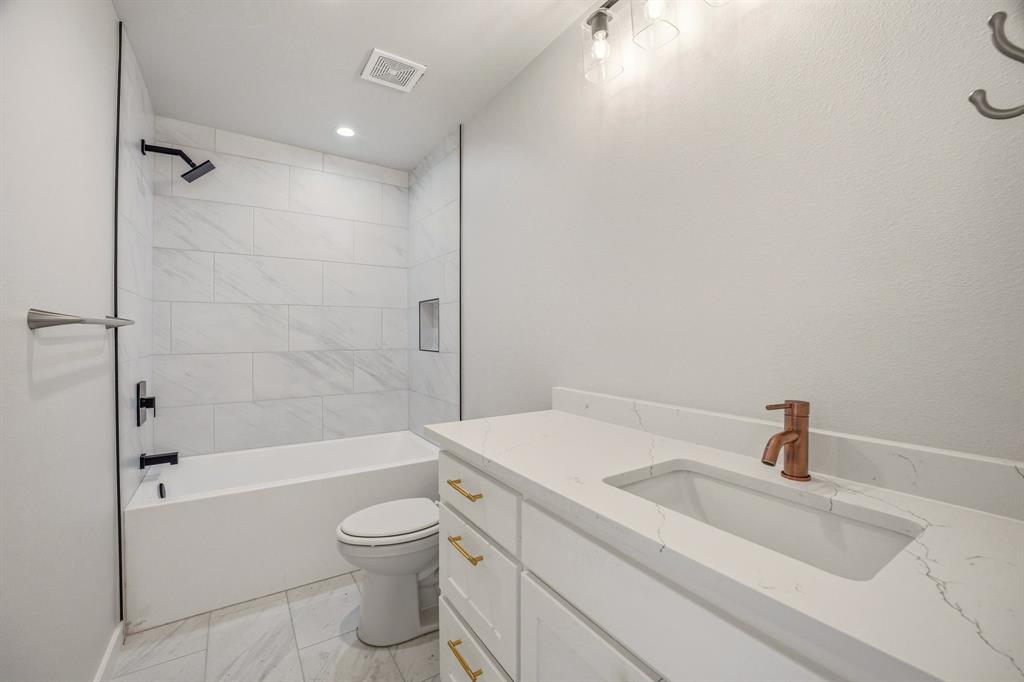
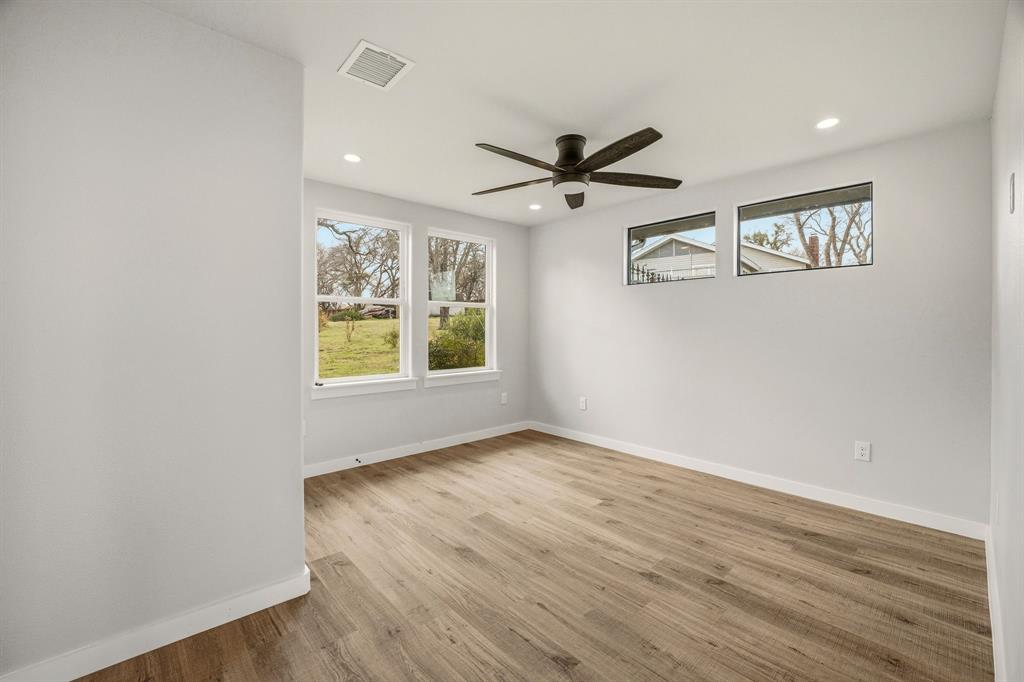
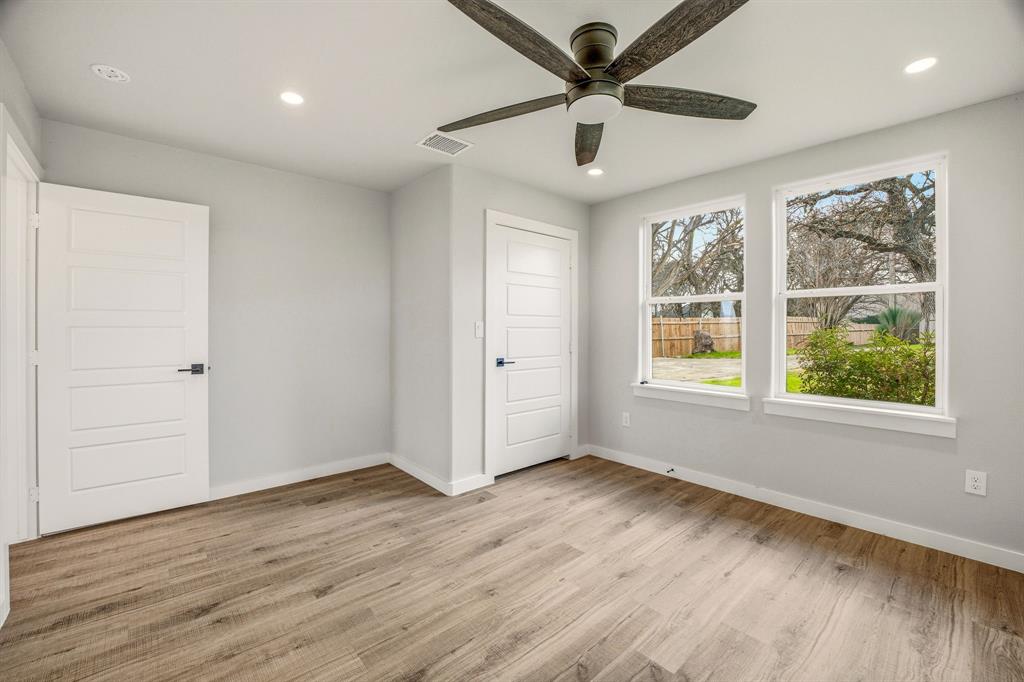
Features & Amenities

Interior

  • Other Interior Features

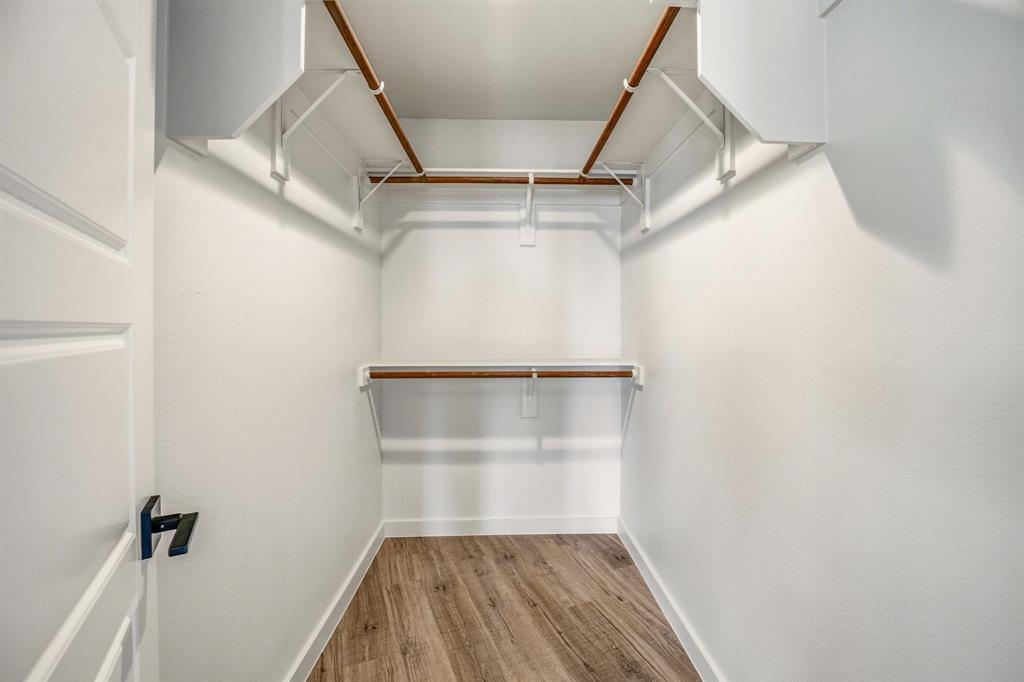
    Kitchen Island, Open Floorplan, Walk-In Closet(s)

  • Total Bedrooms

    2

  • Bathrooms

    2

  • Basement YN

    NO

  • Cooling YN

    YES

  • Cooling

    Central Air, Electric

  • Fireplace YN

    YES

  • Heating YN

    YES

  • Heating

    Central, Natural Gas

  • Pet friendly

    N/A

Exterior

  • Garage

    Yes

  • Garage spaces

    1

  • Other Exterior Features

    Rain Gutters

  • Parking

    Direct Access, Garage, Garage Faces Front, Kitchen Level, Attached

  • Pool

    No

  • Waterfront YN

    YES

Area & Lot

  • Lot Features

    Few Trees, Waterfront

  • Lot Size(acres)

    0.42

  • Lot Size(square feet)

    18,295

  • Property Type

    Residential

  • Property Sub Type

    Single Family Residence

Price

  • Sales Price

    $1,350,000

  • Sq. Footage

    1,511

  • Price/SqFt

    $893

HOA

  • Association

    No

Property Resources

  • Horse Property

    NO

School District

  • Elementary School

    Azle

  • Middle School

    Azle

  • High School

    Azle

Property Features

  • Foundation Details

    Slab

  • Sewer

    Septic Tank

Schedule a Showing

Showing scheduled successfully.

<
>
IN PERSON
VIA CHAT

What is 3 + 4 ?


Change time

Mortgage calculator

Estimate your monthly mortgage payment, including the principal and interest, property taxes, and HOA. Adjust the values to generate a more accurate rate.

Your payment

Principal and Interest:

$

Property taxes:

$

HOA fees:

$

Total loan payment:

$

Total interest amount:

$

Location

County

Tarrant

Elementary School

Azle

Middle School

Azle

High School

Azle

Listing Courtesy of Robby Carson , Helen Painter Group, REALTORS

RealHub Information is provided exclusively for consumers' personal, non-commercial use, and it may not be used for any purpose other than to identify prospective properties consumers may be interested in purchasing. All information deemed reliable but not guaranteed and should be independently verified. All properties are subject to prior sale, change or withdrawal. RealHub website owner shall not be responsible for any typographical errors, misinformation, misprints and shall be held totally harmless.

Agent Joe Boston

AGENT

Joe Boston

Call Joe today to schedule a private showing.


* Listings on this website come from the FMLS IDX Compilation and may be held by brokerage firms other than the owner of this website. The listing brokerage is identified in any listing details. Information is deemed reliable but is not guaranteed. If you believe any FMLS listing contains material that infringes your copyrighted work please click here to review our DMCA policy and learn how to submit a takedown request.© 2024 FMLS.
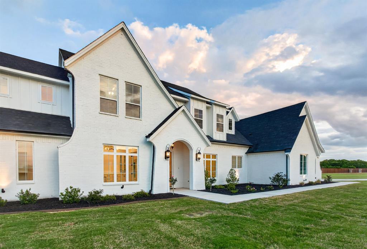
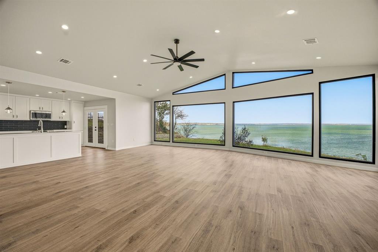
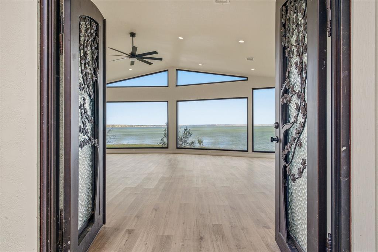
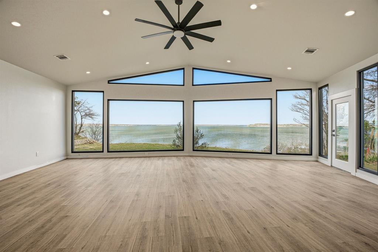
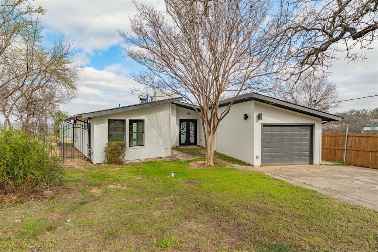
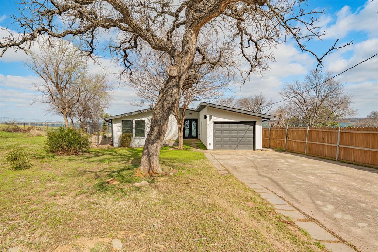
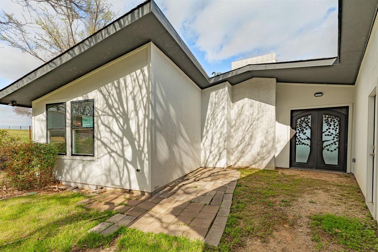
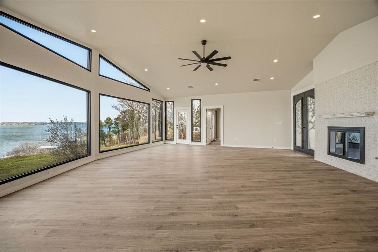
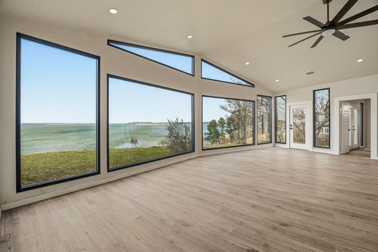
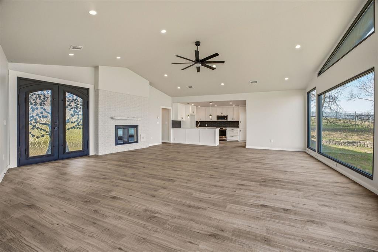
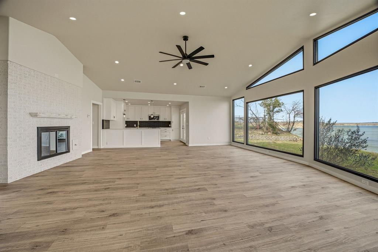
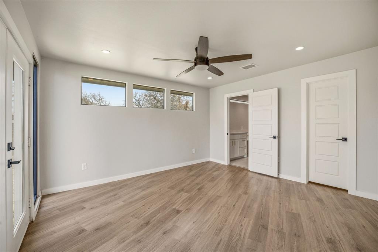
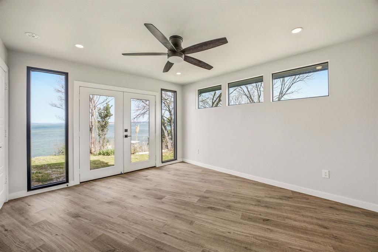
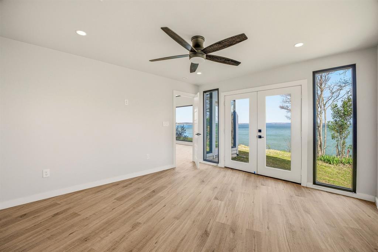
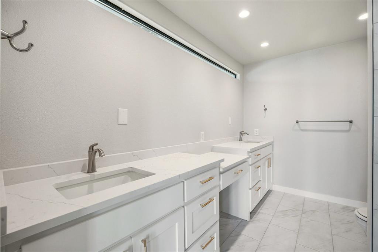
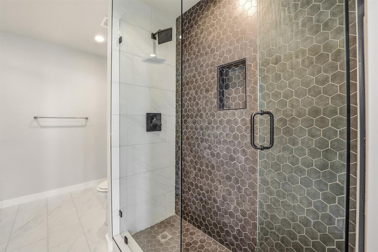
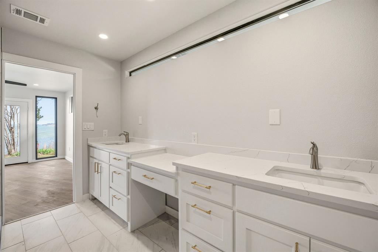
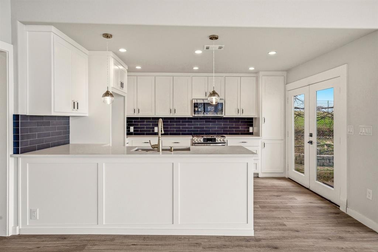
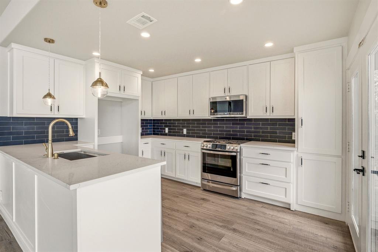
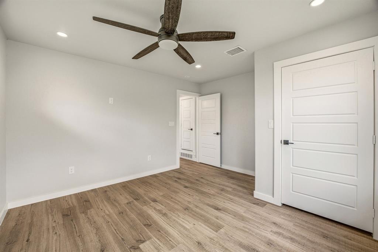
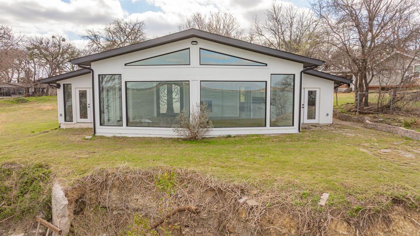
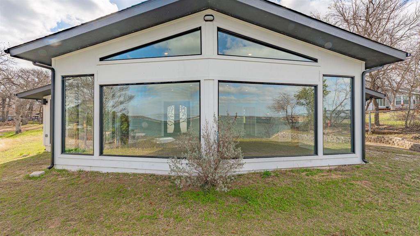
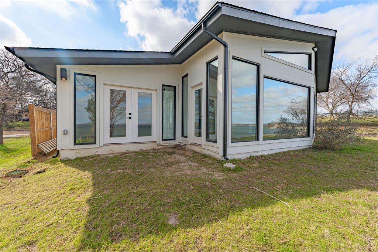
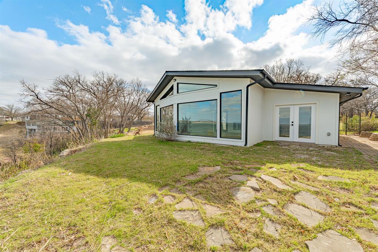
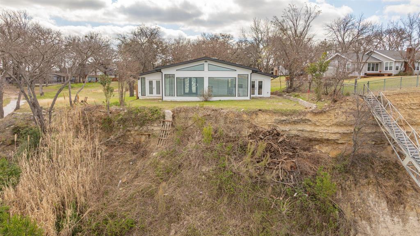
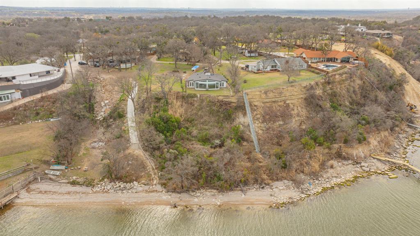
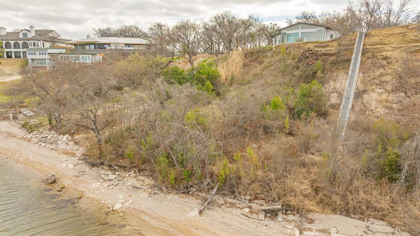
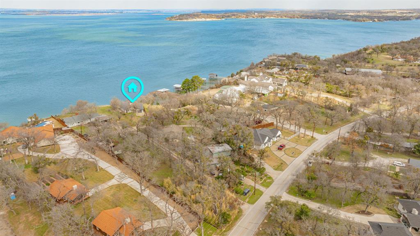
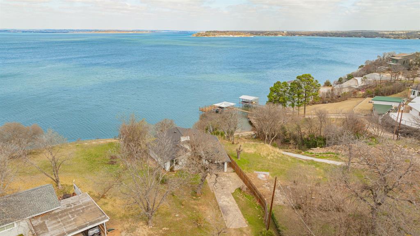
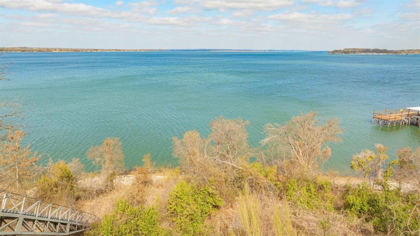
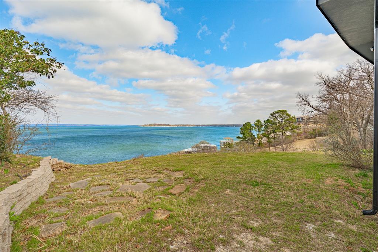
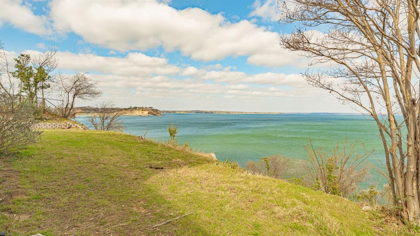
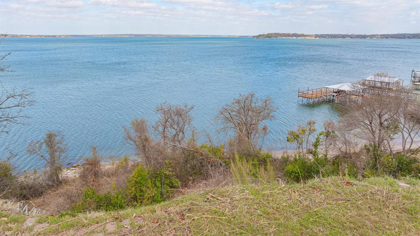
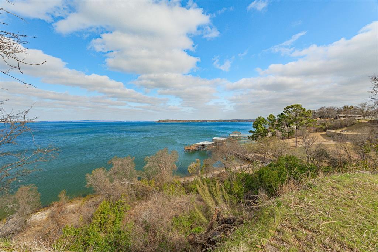
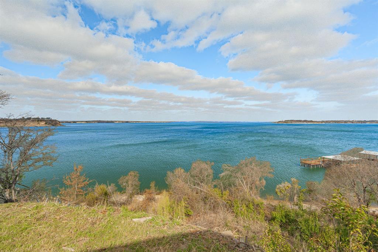
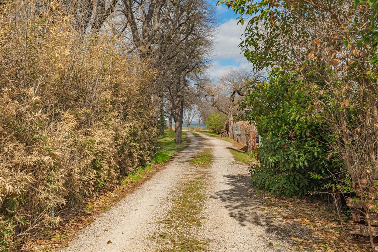
'CRYSTAL BLUE PERSUASION' will overtake you as you open the front doors of this Eagle Mountain Lake home, which produces the greatest view of the lake of any home on the lake. Enjoy watching the birds and possibly an occasional eagle 'LEARNING TO FLY'. Your head will 'TURN, TURN, TURN' as you drink in all the activity on the water below you, including a full view of the famous Fort Worth Boat Club and all its 'SAILING' races. The 'BLUE SKY' and 'NORTHERN SKY' will guarantee you be 'FEELIN ALRIGHT' as you 'LISTEN TO THE MUSIC' at this 'EAGLE rocky MOUNTAIN HIGH' perspective. FYI -John Denver wrote some of his first songs around the corner on the water as he went to a local high school. This property is 2,250,000 and includes 2 separate lots (totaling almost 0.6 acres). The brand new remodeled home is over 1,500 square feet with 2 beds and 2 baths. 1,500,000 for the house and 750,000 for the vacant lot (what a view it has). Can be bought together or separately. The home can't be seen from the main road, so don't become in a 'CAN'T FIND MY WAY HOME' status! There is room for a 'SECRET GARDEN', 'FOR WHAT IT'S WORTH', and when the moon is out, plenty of space for a 'MOONDANCE'. As you gaze 'INTO THE MYSTIC', there will be 'CONVERSATION' about 'AIN'T WASTING TIME NO MORE' for a 'PEACEFUL EASY FEELING' (the EAGLES spent several weeks on this lake many years ago) while you become 'COMFORTABLY NUMB'. So enjoy and 'DON'T STOP BELIEVING' this could be yours!! Dare I say 'The sun pours in like butterscotch and sticks to all your senses' -JM. Home entrance is a private entrance. Do not access the property without consent from the Seller.

8245 Eagle Mountain Circle

Message successfully sent.

What would you like to know?

What is 3 + 4 ?

I agree to receive email communication and understand I can unsubscribe at any time.

I agree to be contacted by Next Level Realty Group via call, email, and text for real estate services. To opt out, you can reply 'stop' at any time or reply 'help' for assistance. You can also click the unsubscribe link in the emails. Message and data rates may apply. Message frequency may vary. Privacy Policy

Related Properties

Welcome to Remington Home's model home built for Aledo ISD's Woodland Meadows. This stunning custom home is loaded with over-the-top upgrades and timeless design features. Whole-house foam insulation, 17 SEER Trane HVAC, recirculating hot water, Smurf tubing for HDMI-CAT6 wiring, and an extraordinary finish-out sets this home apart. From the curb, its crisp white façade, architectural uplighting, and sweeping rooflines make an unforgettable first impression on a wide 2+ acre lot. The interior - completely elevated - with an airy, neutral palette, white oak floors, custom casements, built-ins, sophisticated lighting, and walls of windows. The thoughtful first-floor plan has it all: a dedicated office, elegant formal dining, a dramatic two-story living room with a stately fireplace and custom built-ins, plus a spacious chef’s kitchen with level 5 quartz counters and tile backsplash featuring an additional work station, oversized pantry, 6-burner gas range, and Frigidaire side-by-side refrigerator and freezer. The owner’s suite is in a class of its own—vaulted beamed ceiling, abundant natural light, sconce lighting, a custom walk-in closet, and a spa-like ensuite bath that checks every box. Upstairs you’ll find four additional bedrooms, two beautifully appointed bathrooms (with a total of four sinks), a large second living room perfect for movie or game night, and the ultimate convenience: a second laundry room. The backyard offers room to create your vision—whether that’s a pool, workshop, or casita. (Yes, the builder can make it happen.) Best of all: NO city taxes, NO MUD, NO PID—plus the efficiency of well water and septic. Luxury living, country setting, and unmatched model-home upgrades make this property truly one of a kind, and an incredible value for a discerning buyer!
#21242554

Fort Worth

7798 Barber Ranch Road

5 Beds

3 Baths

4,920 Sq.Ft.

$1,349,000

MLS#: 21242554

Stunning 5,275 SF waterfront home on Eagle Mountain Lake, perfectly positioned in a quiet cove with deep water and a premium multi-slip dock featuring motorized boat and jet ski lifts. This property delivers the full lake-lifestyle package with an incredible resort-style pool, luxurious interior finishes, and a floor plan designed for both everyday comfort and effortless entertaining. The home offers generous living spaces, multiple gathering areas, and well-appointed upgrades throughout. Outdoors, the lake-facing patio, pool, and easy walk-down to the dock create a true private retreat. A rare opportunity to own a beautifully updated luxury lake home with direct water access, strong recreational features, and outstanding views.
#21124133

Fort Worth

9253 Cape Royale Court

5 Beds

5 Baths

5,275 Sq.Ft.

$1,595,000

MLS#: 21124133
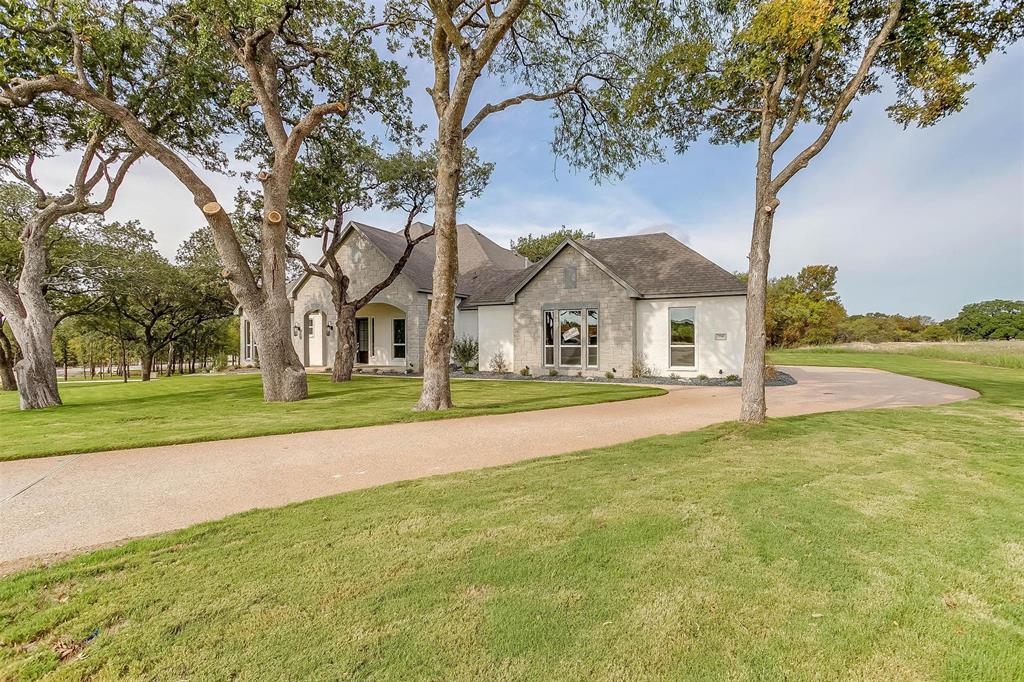
Custom Built Steve Hawkins Home a name that can be trusted for over 40 years. Steve believes in quality of construction that starts with a solid rebar slab foundation with a 10-year warranty. Wood floors through main areas, marble bathrooms, open floor plan, huge lot and surrounded by gorgeous trees! No city taxes, well and septic system - no water bill, and HOA to protect home value!
#21308510

Fort Worth

7755 Barber Ranch Road

4 Beds

3 Baths

4,200 Sq.Ft.

$1,315,000

MLS#: 21308510
Price reduced
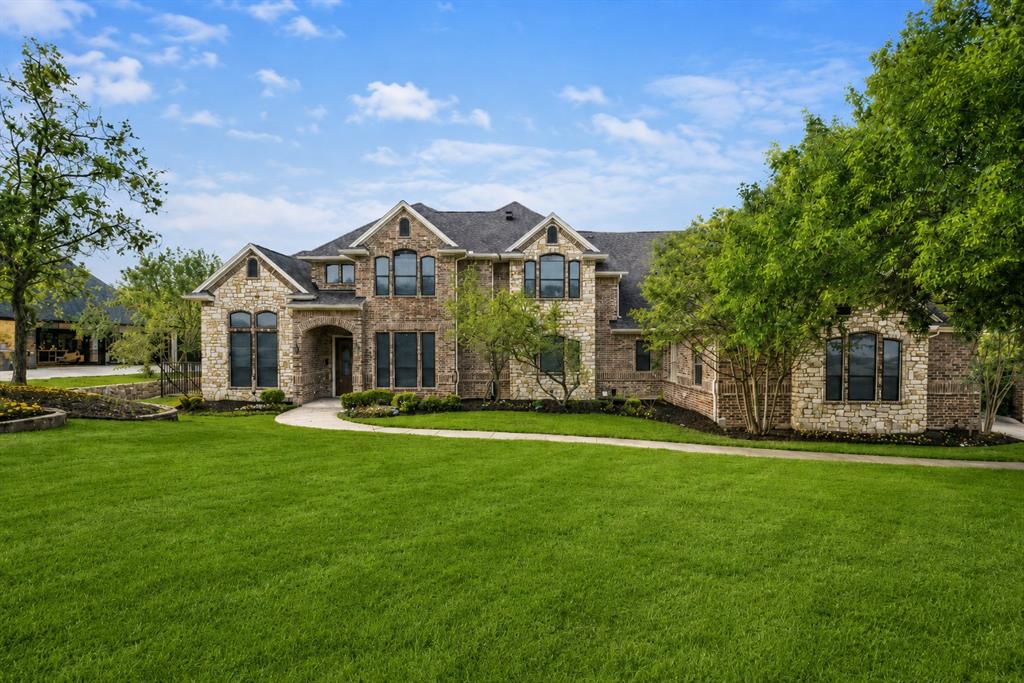
Beautifully sited on more than two private acres in the prestigious Covered Bridge Canyon II community, this exceptional estate offers a rare blend of luxury, privacy, and breathtaking natural beauty. Encompassing approximately 4,295 square feet, the custom two-story residence is perfectly positioned to capture sweeping canyon views, stunning sunsets, and the tranquil ambiance of its remarkable setting.

From the moment you arrive, a sense of serenity and exclusivity surrounds you. Located in one of the area's most sought-after neighborhoods, this property delivers peaceful seclusion while remaining just minutes from city conveniences.

Inside, expansive windows fill the home with natural light, while the open-concept design creates flow between the gourmet kitchen, living areas, and entertaining spaces. A private office provides the ideal work-from-home environment, while the dedicated media and game room offers endless opportunities for recreation.

The luxurious primary suite serves as a true retreat, featuring a spa-inspired bath and an oversized custom closet designed for both beauty and functionality.

Step outside to experience a resort-caliber backyard. Enjoy a sparkling pool, private sauna, outdoor kitchen, and a detached gym or entertainment pavilion surrounded by mature trees and native landscaping. An expansive balcony overlooks the canyon, offering unforgettable sunset views.

Perhaps the property's most extraordinary feature is its private natural sanctuary. A seasonal stream meanders through the grounds, while a winding walking trail leads through the wooded landscape and across two charming bridges, creating a setting that feels worlds away from everyday life.

Additional amenities include a three-car garage and a large covered motor court.

Located within the highly acclaimed Aledo ISD, this one-of-a-kind estate offers an unparalleled combination of luxury living, resort-style amenities, natural beauty, and unmatched privacy.
#21292595

Fort Worth

153 Crest Canyon Drive

5 Beds

4 Baths

4,296 Sq.Ft.

$1,098,000

MLS#: 21292595
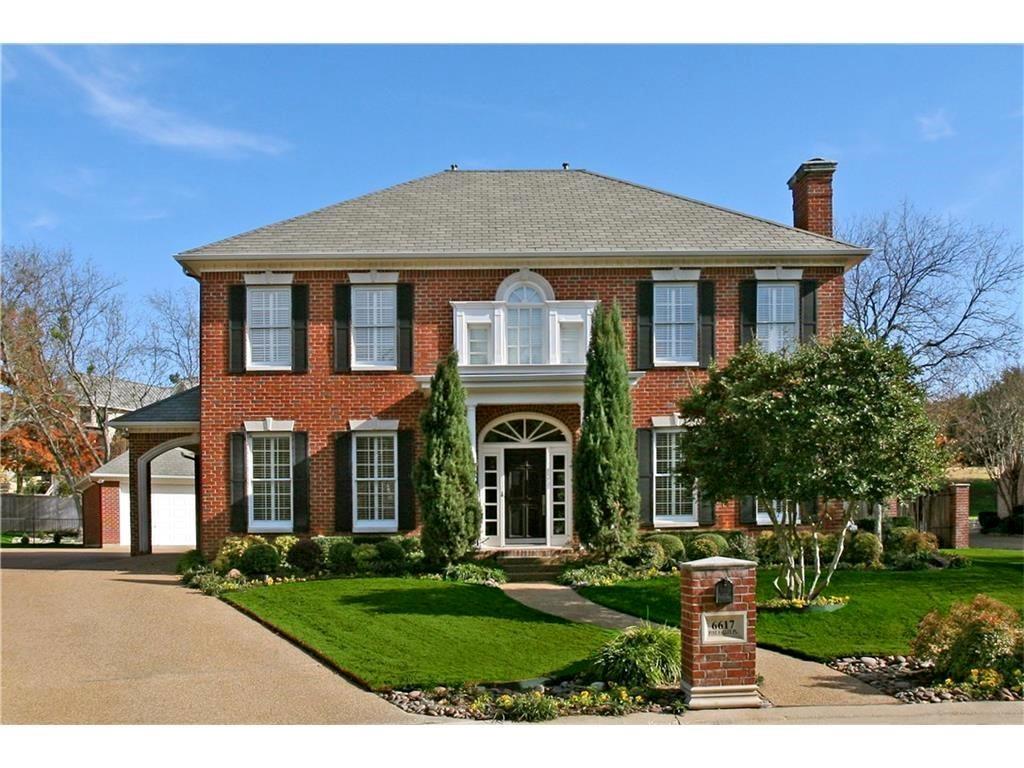
Beautiful home in exclusive Mira Vista! Stately Colonial-inspired home nestled on a central cul-de-sac. Enter to gleaming wood floors and spacious open living areas. Snuggle up to three fireplaces and enjoy the view from the window wall overlooking a private backyard pool and waterfall feature, which showcases a large covered patio. Beautiful entry and soaring stairwell to the second floor. Well-designed gourmet kitchen with an abundance of cabinets, a curved breakfast bar, granite countertops, stainless steel appliances, and a gas cooktop. The adjoining breakfast room extends the view and has a custom service area with glass cabinets above. This house is built for gracious entertaining and relaxed living. Don't miss the large utility room with cabinets, a stacked washer and dryer, and a separate sink off the entrance from the Porte Cochere. The spacious primary bedroom retreat is on the first floor with an inviting fireplace and a gracious en suite offering double vanities, a separate shower, and a large walk-in closet. The side-entry Porte Cochere offers easy entry to the kitchen and pantry area. Three large upstairs bedrooms offer a flexible floor plan. An oversized rear garage has a small workshop. A 24-hour manned entry gate and community security provide privacy and peace of mind. Multiple private schools are located nearby. Enjoy the rolling hills, beautiful vistas, and friendly community. All measurements are approximate. Please verify school assignments if children will attend FWISD. Some make-ready work is in process.
#21289340

Fort Worth

6617 Pine Valley Place

4 Beds

3 Baths

3,553 Sq.Ft.

$1,499,000

MLS#: 21289340

Texas Hill Country vibe nestled on over 2.5 private acres within an exclusive gated community of only 17 homes. Experience refined country living in this exceptional one owner 3,800 SF Austin stone estate, perfectly positioned on 2.5 secluded acres in an exclusive gated community. Surrounded by majestic mature trees, this 4-bedroom, 5-bath residence offers unmatched privacy with the convenience of being just minutes from the city. Thoughtfully designed with luxurious finishes throughout, the home features expansive living spaces, a gourmet kitchen, and a private upstairs ensuite that serves as an elegant retreat. Walls of windows frame picturesque views of the wooded grounds, while the expansive covered patio creates the perfect setting for entertaining or quiet evenings outdoors. Combining timeless architecture, premium craftsmanship, and a coveted location, this property delivers the serenity of country living with the sophistication of a luxury estate in Aledo school district. No city taxes!
#21352955

Fort Worth

4404 Aledo Oaks Court

4 Beds

4 Baths

3,884 Sq.Ft.

$1,300,000

MLS#: 21352955

Peaceful country living with the convenience of the city just minutes away. This sprawling estate offers the perfect blend of privacy, comfort, and entertainment, creating a retreat you'll never want to leave.

Welcome family and friends with the soothing sounds of a tranquil waterfall as you gather in the dining room. Step outside to your own private oasis, complete with a sparkling pool, expansive outdoor living spaces, and picturesque views. Spend cozy evenings by the fireplace, roast marshmallows around the fire pit, or head to the rooftop deck for breathtaking sunsets and unforgettable stargazing.

 Bring your horses, chickens, and four-wheelers. Cross fenced, run in shed, and barn with water, electric, feed and tack rooms. This property is designed to embrace the country lifestyle without sacrificing modern convenience. The impressive barn also includes a workshop that could easily be converted into a guest house or in-law suite, all overlooking a beautiful pond and the surrounding landscape. All just minuets from DFW airport, the Keller riding arena and trails.

Whether you're seeking a peaceful escape, a place to entertain, private horse haven, or room to enjoy your favorite hobbies, this exceptional property truly offers the best of both worlds. Schedule your private showing today and experience everything this remarkable estate has to offer.
#21352260

Fort Worth

31 Rancho Drive N

5 Beds

4 Baths

3,200 Sq.Ft.

$1,299,999

MLS#: 21352260
Price reduced
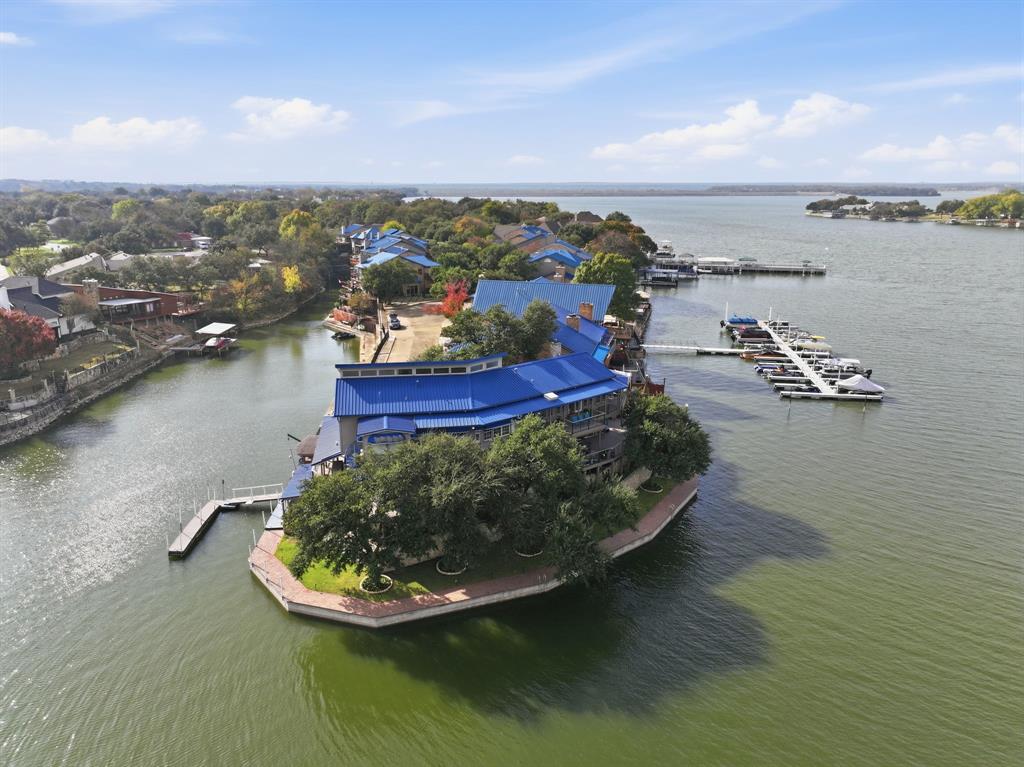
Do not miss out on this extraordinary waterfront property on an Eagle Mountain Lake peninsula with 239 ft of shore front! This home is beautiful and has views for days. This one-of-a-kind lakefront home is in the exclusive gated community of Bal Harbour on Eagle Mountain Lake. This custom-designed showplace offers approximately 4,700 sq ft of beautiful modern living space, combining luxurious finishes, unforgettable entertainment features, and panoramic lake views. This 4-bedroom, 3.5-bedroom, 3 car garage home has everything you need and is perfect for multi-generational families or those that receive a lot of guests. Recent renovations inside include a state-of-the-art kitchen, updated designer lighting, all new primary bath, flooring & paint throughout, downstairs shower, windows & sliders, gorgeous focal point gas fireplace and new entry way glass door. Outside renovations include all new decking and balconies, a beautiful water fountain, full landscaping and an extensive outdoor lighting system that is sure to impress. This home has two boat slips, one private slip next to the house and one steps away at the private marina located just beyond the community pool. Whether entertaining, relaxing, or enjoying life on the water, this rare lakefront gem offers the best of Eagle Mountain Lake living. This property is listed over $300,000 under recent appraisal and a pre-sale inspection has been done.
#21128746

Fort Worth

7957 Bal Harbour Court

4 Beds

3 Baths

4,701 Sq.Ft.

$1,599,000

MLS#: 21128746

Nestled in the heart of Fort Worth's prestigious Rivercrest neighborhood and backing to the beautiful fairways of Rivercrest Golf Course, this exceptional property presents a rare opportunity to build your dream home or reimagine the existing mid-century modern residence. Situated on a premier golf course lot, the possibilities are endless in one of the city's most sought-after neighborhoods. The current home offers timeless architectural character, expansive windows, and abundant natural light, providing the perfect foundation for a thoughtful renovation, while the spacious primary suite, private lower-level bedroom and bath, large backyard with a pool, and two-car garage offer both functionality and inspiration. Whether you choose to preserve its mid-century charm or design a custom luxury home from the ground up, this is a truly one of a kind opportunity to create your dream home in an unbeatable Rivercrest location with spectacular golf course views.
#21319799

Fort Worth

409 Hazelwood Drive

3 Beds

3 Baths

3,441 Sq.Ft.

$1,550,000

MLS#: 21319799
Price reduced
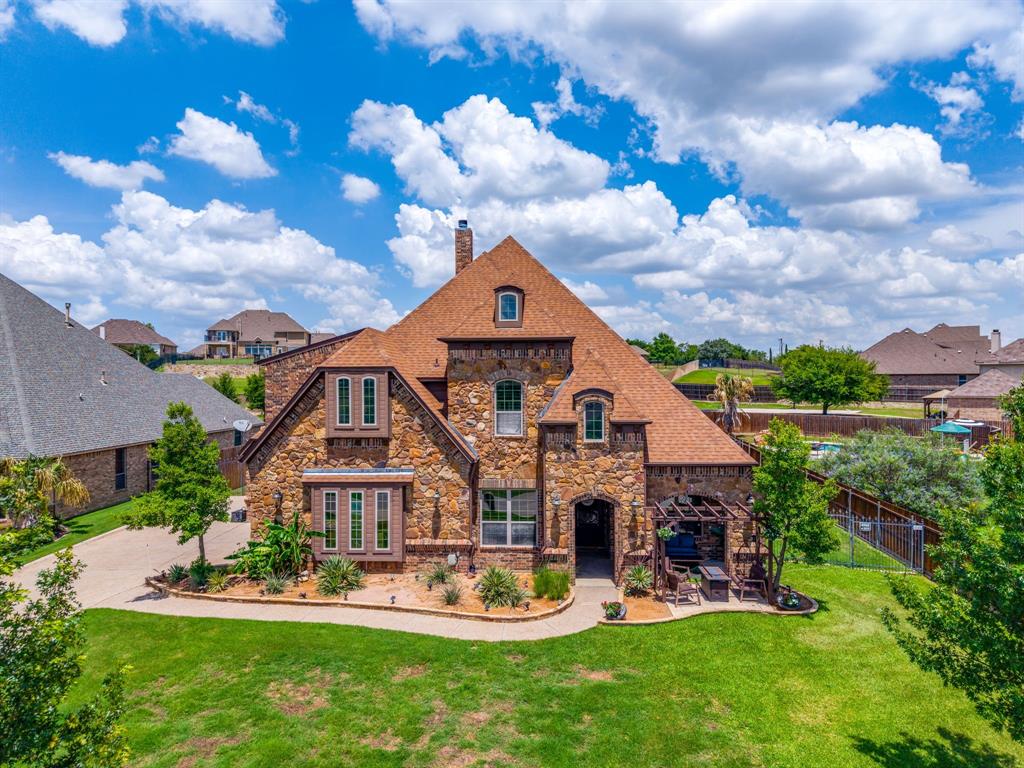
Gorgeous custom home built in 2014, meticulously maintained and loaded with premium upgrades. Fresh interior paint gives the home a bright, updated feel throughout with a heated swimming pool. This exceptional property features two Rain Soft systems, a dedicated dog run with convenient doggie door access, a new upstairs air conditioning unit, and energy efficient tankless water heaters. Enjoy built in surround wiring and speakers in the media room, along with a security system and a fire sprinkler system for added peace of mind. The luxurious primary suite offers custom designed closet organization, including built in chest drawers, shoe racks, and organizational storage. The laundry room is conveniently accessible directly through the primary closet, providing both comfort and functionality. Three Attic areas two with ladders and one walk-in there is lots of storage space in this home.  Located in a highly desirable community with outstanding amenities, gated community with a guard residents enjoy access to a golf course, pickleball courts, two swimming pools, community boat dock and ramp, fitness center, basketball court, playground, clubhouse, restaurant and bar, dog park, picnic area on island and numerous additional recreational facilities. Please see the attached amenities list for a complete overview of everything this exceptional community has to offer.  Furniture and appliances are negotiable. Buyer's Agent and Buyer to verify all measurements and schools.
#21290922

Fort Worth

12416 Indian Creek Drive

4 Beds

3 Baths

3,885 Sq.Ft.

$1,115,900

MLS#: 21290922

 - property

Send a message

Message successfully sent.

Your message

What is 3 + 4 ?

Reason for contacting?

I agree to receive email communication and understand I can unsubscribe at any time.

I agree to be contacted by Next Level Realty Group via call, email, and text for real estate services. To opt out, you can reply 'stop' at any time or reply 'help' for assistance. You can also click the unsubscribe link in the emails. Message and data rates may apply. Message frequency may vary. Privacy Policy

Sign Out

Virtual Assistant

Would you like to take the next step with this property? We can help you schedule a showing or virtual tour, or send you more details.

Yes, I would like more information.

Thank You for Your Reply, One of Our Agents will contact you as soon as possible

No, maybe later.

Thank you, you can always contact me via email, phone number or through the contact form.

Realhub AI

Lucy - Your AI-Powered Realtor

Update Your Temporary Password

Personalize your search

Enter your email and we'll notify you immediately when new listings match what you're looking for.

or enter email address

Already have an account ? Login here

Continue your home search

I agree to receive communications and understand I can unsubscribe at any time.

I agree to be contacted by Next Level Realty Group via call, email, and text for real estate services. To opt out, you can reply 'stop' at any time or reply 'help' for assistance. You can also click the unsubscribe link in the emails. Message and data rates may apply. Message frequency may vary. Privacy Policy

Already have an account ? Login here

We use cookies

We use cookies primarily for analytics to enhance your experience. By accepting, you agree to our use of these cookies. You can manage your preferences or learn more about our cookies policy.