Features & Amenities

Interior

  • Other Interior Features

    Cathedral Ceiling(s), Cedar Closet(s), Chandelier, Double Vanity, Eat-in Kitchen, Granite Counters, Pantry, Walk-In Closet(s), High Speed Internet

  • Total Bedrooms

    5

  • Bathrooms

    3

  • 1/2 Bathrooms

    1

  • Basement YN

    NO

  • Cooling YN

    YES

  • Cooling

    Central Air, Electric, Zoned

  • Fireplace YN

    YES

  • Heating YN

    YES

  • Heating

    Central, Electric

  • Pet friendly

    N/A

Exterior

  • Garage

    Yes

  • Garage spaces

    2

  • Construction Materials

    Brick

  • Parking

    Circular Driveway, Driveway, Electric Gate, Garage, Garage Door Opener, Garage Faces Rear, Attached

  • Patio and Porch Features

    Deck, Rear Porch

  • Pool

    No

  • Waterfront YN

    NO

Area & Lot

  • Lot Features

    Landscaped, Many Trees

  • Lot Size(acres)

    0.353

  • Lot Size(square feet)

    15,376

  • Property Type

    Residential

  • Property Sub Type

    Single Family Residence

  • Architectural Style

    Traditional

Price

  • Sales Price

    $1,290,000

  • Tax Amount

    $15,825

  • Financing Options

    Cash, Conventional, FHA

  • Sq. Footage

    3,478

  • Price/SqFt

    $370

HOA

  • Association

    No

Property Resources

  • Horse Property

    NO

School District

  • Elementary School

    Overton Park

  • Middle School

    Mclean

  • High School

    Paschal

Property Features

  • Foundation Details

    Slab

  • Sewer

    Public Sewer

  • Tax Lot

    26

  • Water Source

    Public

Schedule a Showing

Showing scheduled successfully.

<
>
IN PERSON
VIA CHAT

What is 3 + 4 ?


Mortgage calculator

Estimate your monthly mortgage payment, including the principal and interest, property taxes, and HOA. Adjust the values to generate a more accurate rate.

Your payment

Principal and Interest:

$

Property taxes:

$

HOA fees:

$

Total loan payment:

$

Total interest amount:

$

Location

County

Tarrant

Elementary School

Overton Park

Middle School

Mclean

High School

Paschal

Listing Courtesy of Steven Maxwell, Williams Trew Real Estate

RealHub Information is provided exclusively for consumers' personal, non-commercial use, and it may not be used for any purpose other than to identify prospective properties consumers may be interested in purchasing. All information deemed reliable but not guaranteed and should be independently verified. All properties are subject to prior sale, change or withdrawal. RealHub website owner shall not be responsible for any typographical errors, misinformation, misprints and shall be held totally harmless.

Agent Joe Boston

AGENT

Joe Boston

Call Joe today to schedule a private showing.


* Listings on this website come from the FMLS IDX Compilation and may be held by brokerage firms other than the owner of this website. The listing brokerage is identified in any listing details. Information is deemed reliable but is not guaranteed. If you believe any FMLS listing contains material that infringes your copyrighted work please review our DMCA policy and learn how to submit a takedown request.© 2024 FMLS.
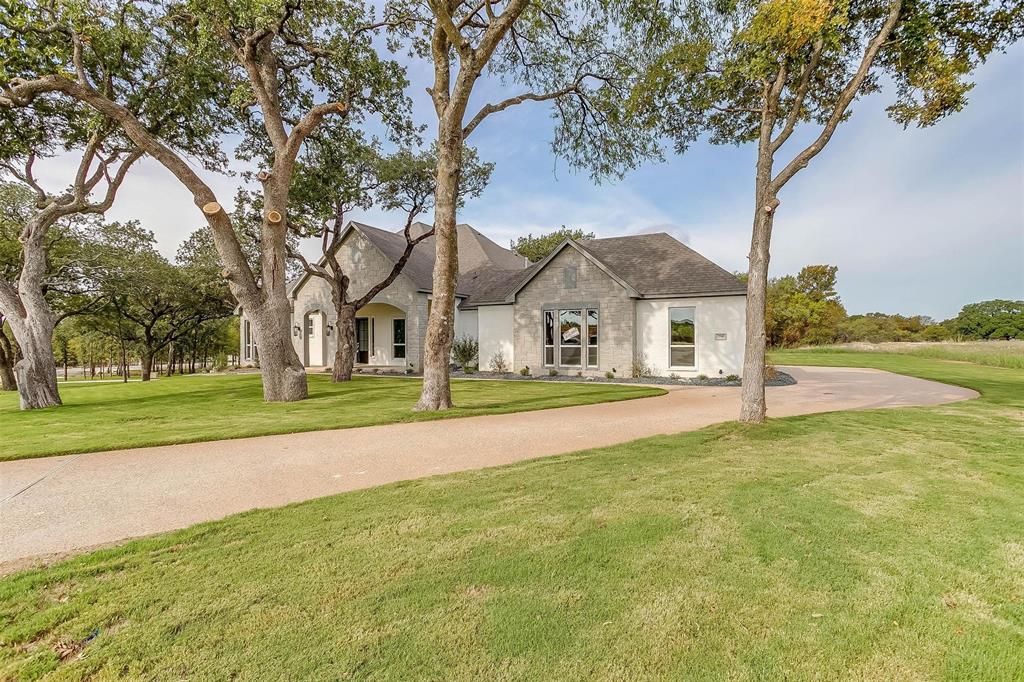
Beautiful Home steps from Overton Park that has been meticulously cared for and renovated. A wonderful opportunity providing a freshly updated living experience, sitting amongst beautiful mature trees, while boasting abundant natural lighting.  Near TCU, shopping, walking trails and more. 3 bedrooms downstairs and 2 bedrooms upstairs give plenty of room for large families. Upscale living room with soaring cathedral ceiling & custom cabinetry gives the home a light, bright and open feel.  Modern, luxurious finishes throughout the home, ample storage spaces and a large, private low maintnance, professionally turfed yard, so you can enjoy a gorgeous setting without all the upkeep.  Top rated Overton Park elementary and in one of Fort Worth's most prestigious neighborhoods.  Circle Drive in front provides convenient and abundant parking for entertaining guests.  Dont miss out on this stunning home!

4133 Inwood Road

Message successfully sent.

What would you like to know?

What is 3 + 4 ?

I agree to receive email communication and understand I can unsubscribe at any time.

I agree to be contacted by Next Level Realty Group via call, email, and text for real estate services. To opt out, you can reply 'stop' at any time or reply 'help' for assistance. You can also click the unsubscribe link in the emails. Message and data rates may apply. Message frequency may vary. Privacy Policy

Related Properties

Custom Built Steve Hawkins Home a name that can be trusted for over 40 years. Steve believes in quality of construction that starts with a solid rebar slab foundation with a 10-year warranty. Wood floors through main areas, marble bathrooms, open floor plan, huge lot and surrounded by gorgeous trees! No city taxes, well and septic system - no water bill, and HOA to protect home value!
#21308510

Fort Worth

7755 Barber Ranch Road

4 Beds

3 Baths

4,200 Sq.Ft.

$1,315,000

MLS#: 21308510
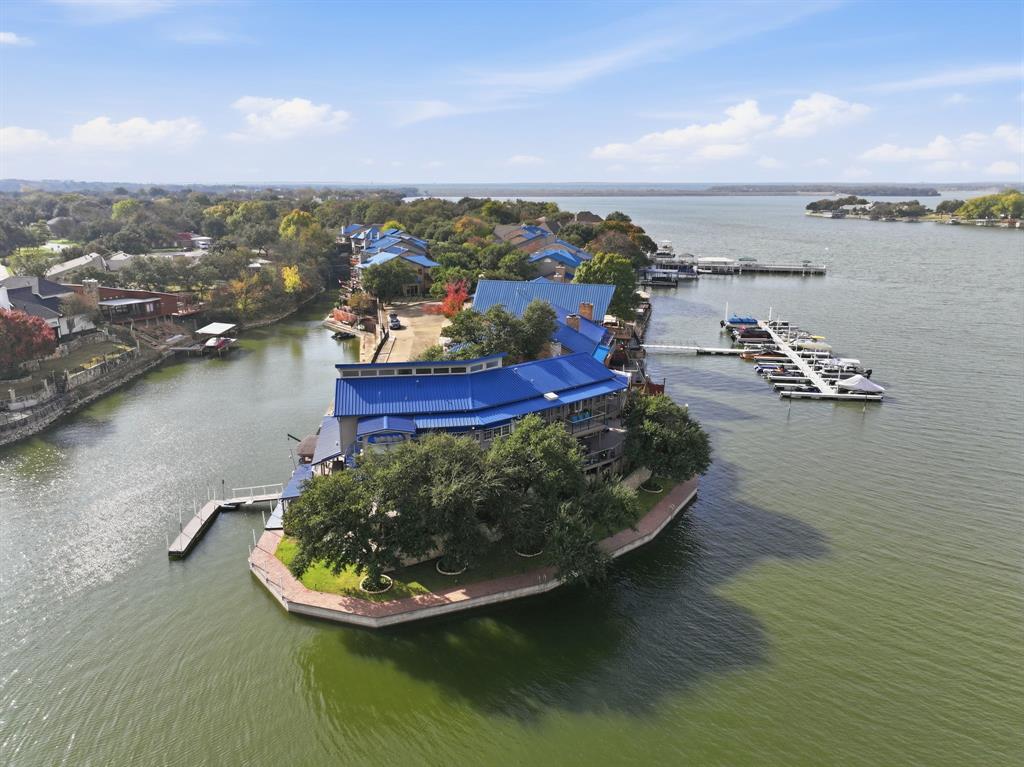
Do not miss out on this extraordinary waterfront property on an Eagle Mountain Lake peninsula with 239 ft of shore front! This home is beautiful and has views for days. This one-of-a-kind lakefront home is in the exclusive gated community of Bal Harbour on Eagle Mountain Lake. This custom-designed showplace offers approximately 4,700 sq ft of beautiful modern living space, combining luxurious finishes, unforgettable entertainment features, and panoramic lake views. This 4-bedroom, 3.5-bedroom, 3 car garage home has everything you need and is perfect for multi-generational families or those that receive a lot of guests. Recent renovations inside include a state-of-the-art kitchen, updated designer lighting, all new primary bath, flooring & paint throughout, downstairs shower, windows & sliders, gorgeous focal point gas fireplace and new entry way glass door. Outside renovations include all new decking and balconies, a beautiful water fountain, full landscaping and an extensive outdoor lighting system that is sure to impress. This home has two boat slips, one private slip next to the house and one steps away at the private marina located just beyond the community pool. Whether entertaining, relaxing, or enjoying life on the water, this rare lakefront gem offers the best of Eagle Mountain Lake living. This property is listed well under recent appraisal and a pre-sale inspection has been done.
#21128746

Fort Worth

7957 Bal Harbour Court

4 Beds

3 Baths

4,701 Sq.Ft.

$1,490,000

MLS#: 21128746

Two-story entry highlights 20-foot ceilings and hardwood floors that extend to the main living areas and in select spaces. Family room features a wood mantel fireplace and a wall of windows enhanced with a sliding glass door that opens to the covered backyard patio. Kitchen features a 6-burner gas range top, double wall ovens, a large island, a large walk-in pantry and a Butler's pantry. Formal dining room. Home office with French doors. Primary suite features 14-foot ceilings. Double doors lead to primary bath with dual vanities, a freestanding tub, glass-enclosed shower, and two walk-in closets. Second level features a media room. a game room, a half bath, and three guest suites with private full baths. Split four-car garage.
#21376484

Fort Worth

14444 Game Creek Trail

5 Beds

5 Baths

4,553 Sq.Ft.

$1,329,900

MLS#: 21376484

INVESTORS! This is a prime income producing opportunity located in Fort Worth Boat Club! Experience elevated lake living in these stunning new construction luxury condos in the sought-after Boat Club Terrace community with breathtaking Eagle Mountain Lake views. Designed with sophisticated modern architecture and upscale finishes throughout, these 4-story residences offer approximately 3,400 square feet of thoughtfully designed living space featuring 4 spacious bedrooms, 3 bathrooms, and private elevator access to every level.

The open-concept living area is filled with natural light and showcases wide-plank hardwood flooring, designer lighting, oversized windows, and a chef-inspired kitchen complete with oversized waterfall islands, custom cabinetry, premium appliances, wine storage, and abundant entertaining space. The expansive primary suite offers a spa-like bath, custom walk-in closet, and serene retreat-style ambiance.

Outdoor living reaches the next level with a private rooftop terrace featuring an outdoor kitchen and panoramic Eagle Mountain Lake views—perfect for entertaining, relaxing, or enjoying unforgettable sunsets. Additional highlights include modern glass garage doors, oversized garage space, luxury tile finishes, designer fixtures, spacious utility room with built-ins, and contemporary architectural details throughout.

Residents enjoy resort-style amenities including a luxury community pool and private boat dock access, making this property ideal for full-time living, weekend lake escapes, or investment opportunities. Conveniently located near dining, entertainment, marinas, and major highways while still offering the tranquility of lakeside living.

Luxury, lifestyle, and investment potential all come together in this exceptional Boat Club Terrace opportunity.
#21380380

Fort Worth

9216 Live Oak Lane 1

3 Beds

3 Baths

3,400 Sq.Ft.

$1,399,990

MLS#: 21380380

Architecturally Styled- influence of Frank Lloyd Wright Design. Upscale Overton Woods, a prestigious desired neighborhood! This home was designed to enjoy your life & living. Beautifully built in this location to showcase the home and landscaping-with accent lighting. Live, Dine and Intertain while viewing a serene landscape that is peaceful & relaxing. Immaculately well maintained - One-Owner home designed with amazing floor to ceiling Pella Double pane windows & sliding glass doors through-out.  All Sand Stone (walls, columns- fireplace etc.) came from Ranger Texas. Metal Roof, Wood Beams- true workmanship through-out this home, beautiful wood flooring. Three Ensuite bedrooms-upstairs- all bedrooms- Beamed Shadow Box Ceilings. Primary bedroom closet-is top of the line- Maplewood- frosted glass doors- to hang your clothes, shoe rack - built in drawers etc. Shower and jetted bathtub.  Large Gameroom-with bar. 1 half bath downstairs. Spacious room was used as an office- Need a playroom,workout room? Make this house yours! Large Formal dining room. **2024 Updated kitchen-Alderwood Cabinets, Jenn Air Appliances, Sub-Zero Refrigerator, New Countertops.**2025- Insulation added 14 in. **2018- Roof Replaced. Ash Wood stairs (carpet over wood) 2nd story- ALL ENSUITES have balconies- 60 ft of balconies. Quiet neighborhood, convenient location to dining and shopping. Three HVAC's zoned-2 downstairs & 1 upstairs. Backyard-room for a pool, parties, pets- children- enjoyment. Large covered Patio. A Fabulous opportunity to live, love and enjoy this showcase home!
#21387181

Fort Worth

4829 Overton Woods Drive

3 Beds

3 Baths

4,585 Sq.Ft.

$1,425,000

MLS#: 21387181

Texas Hill Country vibe nestled on over 2.5 private acres within an exclusive gated community of only 17 homes. Experience refined country living in this exceptional one owner 3,800 SF Austin stone estate, perfectly positioned on 2.5 secluded acres in an exclusive gated community. Surrounded by majestic mature trees, this 4-bedroom, 5-bath residence offers unmatched privacy with the convenience of being just minutes from the city. Thoughtfully designed with luxurious finishes throughout, the home features expansive living spaces, a gourmet kitchen, and a private upstairs ensuite that serves as an elegant retreat. Walls of windows frame picturesque views of the wooded grounds, while the expansive covered patio creates the perfect setting for entertaining or quiet evenings outdoors. Combining timeless architecture, premium craftsmanship, and a coveted location, this property delivers the serenity of country living with the sophistication of a luxury estate in Aledo school district. No city taxes!
#21352955

Fort Worth

4404 Aledo Oaks Court

4 Beds

4 Baths

3,884 Sq.Ft.

$1,250,000

MLS#: 21352955

Quality built home with meticulous attention to detail. Gated Community in Aledo ISD! Welcome home to this exquisite new build with nearly 3900 square feet of living space on a 2-acre lot. SPRAY FOAM insulation, separate HVAC system for the primary suite, & packed with energy efficient features.  Open concept with over-sized rooms and REAL hand-scraped hardwood floors.  The living area seamlessly connects to a DREAM kitchen that would delight any culinary enthusiast boasting a custom zinc metal cooktop hood, built-in twin fridge and freezer combo, convection double ovens, gas cooktop, Advantium microwave, and a huge pantry equipped with a built-in beverage fridge and gourmet ice maker.  Custom, built-in inset cabinets with soft close hinges and glides.  The primary bedroom leads to unique DUAL bathroom with a convenient link to the laundry room.  3 large secondary bedrooms, each with their own walk-in closet, are separate from primary suite offering privacy for all!  Jack & Jill Bath.  Dedicated office.  Abundant storage areas.  Bonus room perfect for game room, playroom, media room, or additional living space. Oversized back porch to enjoy an enormous backyard with plentiful trees. Large side-entry 3 car garage.  Room for a shop or a pool. Propane tank conveys. See Supplements for Features, Warranty, & Amenities.
#21315358

Fort Worth

316 Tiara Trail

4 Beds

3 Baths

3,876 Sq.Ft.

$1,199,500

MLS#: 21315358

Price reduced
Dreamy soft California vibes in a gorgeous Texas setting combine for that perfect casual luxury look you've been waiting for in Aledo ISD's coveted Woodland Meadows neighborhood. No PID or MUD - just rolling terrain, mature trees, and beautiful custom homes with friendly neighbors greet you in this nearly built-out community. Curb appeal to spare: single story stucco perfection painted in the perfect off-white shade with clean lines and tons of windows. As you approach the double front doors you can catch glimpses all the way through the home to the backyard. Natural light washes the interior; soft white walls, perfectly neutral engineered wood floors, high ceilings and a dramatic open concept makes way for easy entertaining and gathering friends and family. 15 foot sliding glass doors invite the outdoors in, connecting the center of the home to a huge covered back porch. The kitchen is decked out: soft close, under-lit cabinets, tons of storage, gorgeous hardware - a 48in gas cooktop, a 45in single basin sink, and level 6 quartz countertops. The spaces beyond are NOT to be overlooked: HUGE working pantry, mud area, and laundry connected to the primary closet. Opposite these rooms is a second pantry or broom closet and a flex space perfect for an office, nursery or gym. The primary is in its own wing with elevated finishes, thoughtful storage, stunning views and a knock-out ensuite. Secondary bedrooms are split down their own hallway, and a bonus 5th bedroom doubles as a 2nd living room with dry bar and powder bath. Full foam insulation, a buried 250 gallon propane tank, variable speed 18 SEER HVAC, and architectural grade roof round out this exceptional build. Enjoy the space, the views, the privacy and the peace. Welcome home.
#21382580

Fort Worth

7752 Laura Lake Lane

5 Beds

3 Baths

3,704 Sq.Ft.

$1,169,000

MLS#: 21382580

Spacious, one-story home on an expansive lot with mature trees in sought-after Overton Woods! This 3,424 square foot residence has four generous bedrooms, three full baths, and rich hardwood floors throughout the main living areas. The inviting living room is anchored by a striking wood-burning stone fireplace. The well-appointed kitchen overlooks this space and boasts beautiful custom cabinetry with ample storage, a gas range, and a lovely, casual dining space. The elegant, formal dining room is ready for holidays and gatherings. The oversized primary suite includes a versatile bonus room addition, currently a home gym and ideal as a private office, sitting room, or second living area. The secondary bedrooms are well-proportioned. A two-car rear-entry garage keeps the front elevation clean. Majestic mature trees provide shade and privacy. Single-level living, a generous lot, and an Overton Woods address. Schedule your private showing today!
#21401893

Fort Worth

3520 Elm Creek Court

4 Beds

3 Baths

3,424 Sq.Ft.

$1,225,000

MLS#: 21401893

Send a message

Message successfully sent.

Your message

What is 3 + 4 ?

Reason for contacting?

I agree to receive email communication and understand I can unsubscribe at any time.

I agree to be contacted by Next Level Realty Group via call, email, and text for real estate services. To opt out, you can reply 'stop' at any time or reply 'help' for assistance. You can also click the unsubscribe link in the emails. Message and data rates may apply. Message frequency may vary. Privacy Policy

Sign Out

Virtual Assistant

Would you like to take the next step with this property? We can help you schedule a showing or virtual tour, or send you more details.

Yes, I would like more information.

Thank You for Your Reply, One of Our Agents will contact you as soon as possible

No, maybe later.

Thank you, you can always contact me via email, phone number or through the contact form.

Realhub AI

Lucy - Your AI-Powered Realtor

Update Your Temporary Password

Personalize your search

Enter your email and we'll notify you immediately when new listings match what you're looking for.

or enter email address

Already have an account ? Login here

Continue your home search

I agree to receive communications and understand I can unsubscribe at any time.

I agree to be contacted by Next Level Realty Group via call, email, and text for real estate services. To opt out, you can reply 'stop' at any time or reply 'help' for assistance. You can also click the unsubscribe link in the emails. Message and data rates may apply. Message frequency may vary. Privacy Policy

Already have an account ? Login here

We use cookies

We use cookies primarily for analytics to enhance your experience. By accepting, you agree to our use of these cookies. You can manage your preferences or learn more about our cookies policy.