
One of the most popular communities provided by {{page_data.agentName}}

FORT WORTH

One of the most popular communities provided by Next Level Realty Group

FORT WORTH

About FORT WORTH

The Fort Worth, Texas real estate market is considered to be one of the hot spots in the state, offering a variety of opportunities for both homebuyers and investors. Here are some key points to consider about the real estate market in Fort Worth: 1. **Strong Housing Demand**: Fort Worth has experienced a growing population, leading to increased demand for housing. This demand has contributed to a competitive market, especially in popular neighborhoods. 2. **Diverse Property Options**: Fort Worth offers a diverse range of property types, including single-family homes, townhouses, condos, and apartments. Additionally, the city has historical properties, new developments, and rural properties for those looking for more space. 3. **Affordability**: Compared to other major cities in Texas like Dallas and Austin, Fort Worth offers relatively more affordable housing options. This has made it an attractive destination for first-time homebuyers and young families. 4. **Job Market**: Fort Worth is home to various industries, including aviation, defense, healthcare, and manufacturing. A strong job market contributes to the demand for housing and attracts new residents to the area. 5. **Strong Economy**: The city's economy has been robust, which has helped in stabilizing the real estate market. Additionally, Fort Worth's proximity to other major cities like Dallas adds to its appeal. 6. **Infrastructure and Amenities**: Fort Worth boasts a well-established infrastructure, with good schools, healthcare facilities, shopping centers, restaurants, and recreational areas. This makes it an attractive place to live for many homebuyers. 7. **Real Estate Trends**: Real estate trends in Fort Worth include new developments in emerging neighborhoods, renovations of historic properties, and a focus on sustainable and energy-efficient homes. Overall, the Fort Worth real estate market offers a mix of opportunities for buyers and investors, with a strong economy, diverse property options, and affordability compared to other major Texas cities. It's always a good idea to work with a local real estate agent who can provide insights into the market trends and help you navigate the buying or selling process
One of the most popular communities provided by Next Level Realty Group
4,124
# of Listings
3
Avg # of Bedrooms
$233
Avg. $ / Sq.Ft.
$491,835
Med. List Price

Browse FORT WORTH Real Estate Listings

725 Properties Found. Page 15 of 49.
Price reduced
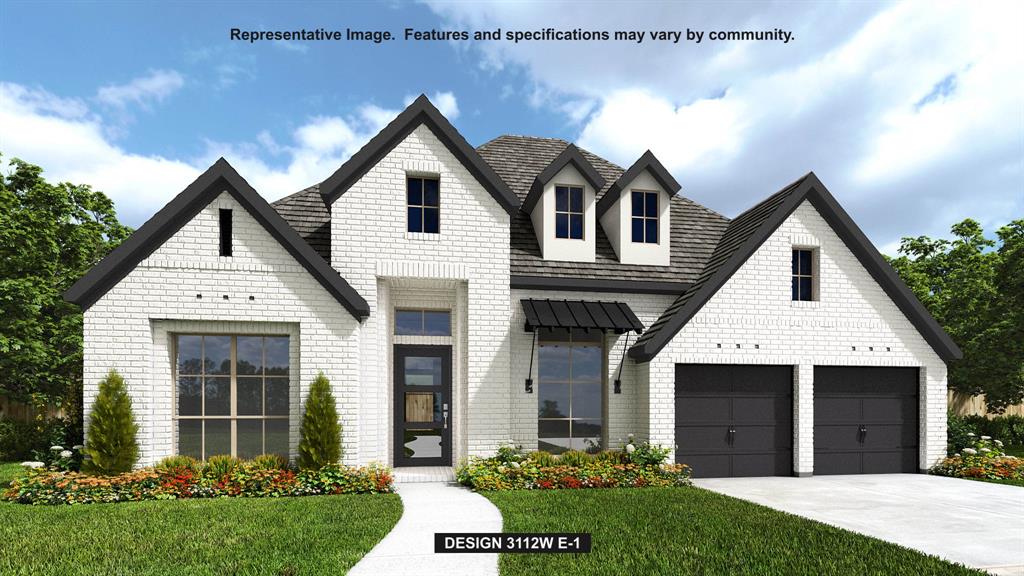
Home office with French doors frame the welcoming entry. Large media room just off the extended entry. Open concept family room with sliding glass doors and a wood mantel fireplace extends to the kitchen and dining area. Island kitchen offers built-in seating space, a 5-burner gas cooktop, double wall oven, and a corner walk-in pantry. Morning area with wall of windows. Secluded primary suite with a wall of windows. Primary bath features a double door entry, dual vanities, a freestanding tub, separate glass enclosed shower, linen closet and two walk-in closets. Secondary bedrooms with walk-in closets. Covered backyard patio. Mud room just off the three-car garage.
#21283168

Fort Worth

8136 Western Lakes Drive

4 Beds

3 Baths

3,112 Sq.Ft.

$699,900

MLS#: 21283168

Looking for distinctive design, expert craftsmanship, and energy efficiency? The Anson floor plan by Shaddock Homes in Southwest Fort Worth delivers on every level. This thoughtfully designed home showcases striking architectural details, including a galley-style kitchen with seamless access to both the formal dining room and spacious family room, making it perfect for everyday living and entertaining. Upstairs, a generous game room and dedicated media room provide the ideal setting for relaxation and family fun. Scheduled for completion in August, this exceptional home is one you will not want to miss!
#21368630

Fort Worth

7625 Whisterwheel Way

4 Beds

4 Baths

3,430 Sq.Ft.

$699,900

MLS#: 21368630
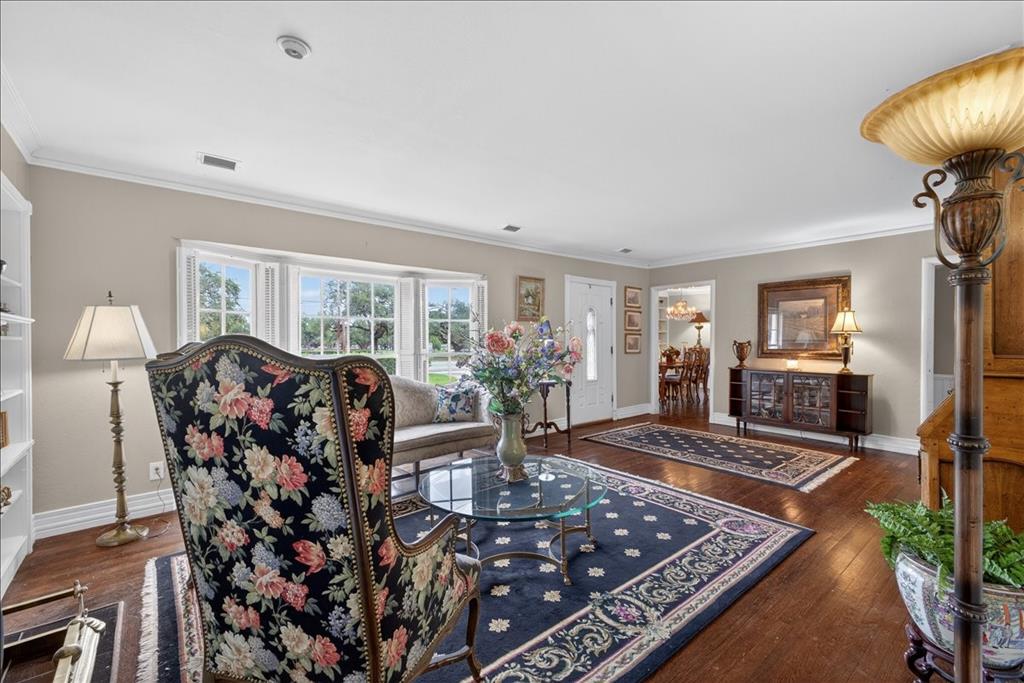
Nestled in the heart of historic Monticello on a large corner lot, this beautiful home seamlessly blends timeless charm with modern convenience, offering an exceptional lifestyle just minutes from Fort Worth’s most sought-after destinations. Inside, you’ll find two expansive living and family rooms both with fireplaces. The versatile floor plan offers both a formal dining room ideal for entertaining and a charming eat-in kitchen. Step outside to a lush, private backyard retreat including a side patio, yard patio with fire pit, and a covered back porch—perfect for morning coffee or unwinding in the evenings. A spacious circle drive ensures convenient access and added curb appeal. Ideally located less than two miles from downtown Fort Worth and just minutes from the Cultural District, 7th Street, Dickies Arena, Will Rogers Coliseum, and world-class museums like the Kimbell and Modern. This home also offers quick access to TCU and the historic Stockyards. This is a rare opportunity to own a piece of Monticello’s charm while enjoying the vibrant, connected lifestyle of Fort Worth living. Per the seller plumbing and electrical were replaced in 2005, AC inside and outside upgraded in 2015 and roof replaced in 2019. All information is deemed reliable but not guaranteed. Buyer and Buyer’s Agent are responsible for independent verification of all listing data, including but not limited to square footage, room dimensions and schools.
#21240358

Fort Worth

3505 White Settlement Road

3 Beds

3 Baths

2,358 Sq.Ft.

$699,500

MLS#: 21240358

From our grand Presidential Series, this stunning 3,688 sf, Two-Story home is GFO Home’s highly sought-after Harrison Floor Plan- offering 5 Bedrooms, 4.5 Bathrooms, and a spacious 3-car Garage in the brand-new scenic and amenity-rich Wellington Community!! On the main floor, this home features highlights like a stunning foyer with 19-foot ceilings, a Private Study or Bonus Flex Room, a Guest Suite with full ensuite Bathroom, a large Open Concept Family Room with soaring 2-story Vaulted Ceilings, 2-Story Stacked Windows, a stunning 60-inch Electric Fireplace, and an elegant 15’ ft Glass Slider Patio Door leading to the spacious Covered Patio and Private Backyard. You’ll also enjoy a Gourmet Chef’s Kitchen featuring stainless-steel appliances, a large Center Island, Walk-in Pantry, and attached Breakfast Room. Relax and unwind in the luxurious Primary Suite and Spa-Inspired Primary Bathroom with a designer Free-Standing Tub, Frameless Glass Walk-In Shower, and Oversized Walk-In Closet. Discover added functionality with a Laundry Room and Powder Bathroom directly off the garage entrance. Up the beautiful, curved staircase, you’ll find the Game Room, an additional Media Room, and 3 more Bedrooms with 2 more full Bathrooms. Experience high-end living at its finest with GFO Home’s Harrison floor plan in Haslet’s Newest Luxury Neighborhood- the Wellington Community! Wellington features unparalleled amenities like a resort-style pool, outdoor lounging areas, walking, hiking, & biking trails, miles of green space, playgrounds, and beautiful water features! Wellington features Two Amenity Centers & the newest Amenity Center with Pool is blocks away!  All minutes away from the heart of Fort Worth and zoned in top-notch Northwest ISD! Est. January Move-In.  New Wellington GFO Model Home now Open!
#21352975

Fort Worth

11105 Woodcroft Road

5 Beds

4 Baths

3,676 Sq.Ft.

$699,215

MLS#: 21352975

Welcome to this gorgeous Shaddock-constructed residence, where luxury and comfort blend effortlessly. The Lavon model plan is thoughtfully designed for everyday living and memorable entertaining for years to come. This home embodies beauty, comfort, and style from the inside out. Create lifelong memories for your clients and schedule your showing today!
#21382940

Fort Worth

7628 Winterbloom Way

4 Beds

4 Baths

3,317 Sq.Ft.

$699,000

MLS#: 21382940

Completely reimagined in 2025, this Ridgmar gem blends 1970s charm with brand-new luxury. Engineered hardwood flows through both floors, while the reimagined kitchen dazzles with quartz counters, custom cabinetry, a designer backsplash, and all-new appliances. Gather at the custom cedar fireplace hearth or unwind on the rebuilt staircase's hardwood treads and railings. A fully renovated half bath, recessed lighting, and a smart Ecobee thermostat add everyday ease. Outside, a private backyard oasis awaits: flagstone entertainment patio, cedar carport with metal roof, stone retaining walls, and a Luxor lighting system set the stage for effortless entertaining. New irrigation, sod, and professional landscaping complete the transformation. A welcoming front porch with smart lighting and ceiling fans invites you home to timeless character minutes from parks, highways, shopping, and Fort Worth's best.
#21391796

Fort Worth

1609 Ems Road W

4 Beds

2 Baths

3,020 Sq.Ft.

$699,000

MLS#: 21391796

Welcome to an exceptional opportunity to enjoy space, privacy, and comfort in this beautifully designed four bedroom 3.5 bath home, nestled on more than an acre in a serene, gated community. The home features three spacious, living areas, and a home office offering endless flexibility for entertaining, relaxing, working from home, or family gatherings. A private first floor primary suite provides a peaceful retreat, while the spacious floor plan offers room for everyone to spread out. A detached three car garage, which includes unfinished space above, presenting an outstanding opportunity to create a guest suite, home office, studio, or additional living area tailored to your needs. A welcoming circular drive adds both elegance and convenience, while the expansive grounds offer exceptional privacy, and endless possibilities for outdoor enjoyment. Ideally located with convenient access to a highway. Rarely does a property offer this combination of acreage, flexible, living space, future expansion potential and a lovely location in a desirable community.
#21336847

Fort Worth

6932 La Cantera Drive

4 Beds

3 Baths

3,493 Sq.Ft.

$699,000

MLS#: 21336847
Price reduced
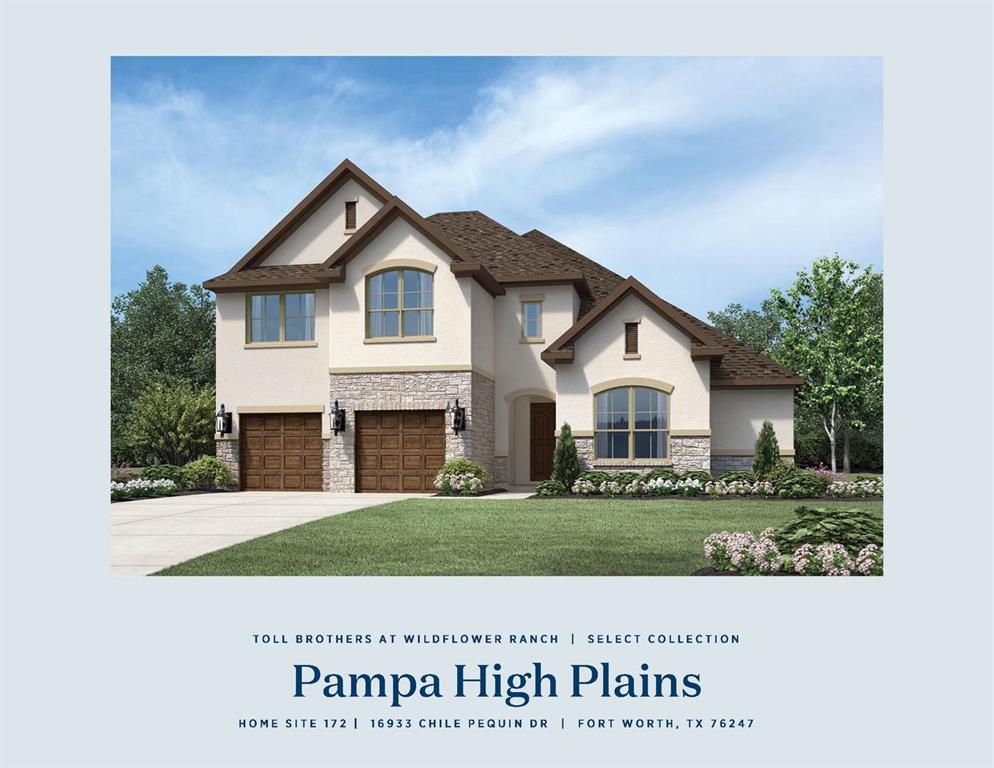
MLS# 21260889 - Built by Toll Brothers - Ready Now! ~ The Pampa epitomizes luxury within its expansive two-story floor plan. A stunning two-story foyer with elegant curved stairs flows seamlessly into the great room and a casual dining area with tray ceiling that offers views of the desirable covered patio beyond. The well-designed kitchen is highlighted by a large center island with breakfast bar, plenty of counter and cabinet space, and a sizable walk-in pantry. Secluded on the first floor, the marvelous primary bedroom suite is enhanced by a cathedral ceiling, a spacious walk-in closet, and a lush private bath complete with dual vanities, a freestanding tub, a luxe shower, and a private water closet. On the second level, two secondary bedrooms feature walk-in closets and a shared full bath and are central to a generous loft space. An additional bedroom suite with a walk-in closet and a private bath is conveniently located off the foyer. Also offered in the Pampa is a private office, convenient powder room and everyday entry, easily accessible laundry, and additional storage.
#21260889

Fort Worth

16933 Chile Pequin Drive

4 Beds

3 Baths

3,646 Sq.Ft.

$699,000

MLS#: 21260889

Price reduced
Like living in the country... lot overlooking creek and woods. Homesites like this are few and far between. New Foxleigh plan will complete construction in August.  Located in the middle of the neighborhood and close enough to walk to lazy river, parks, resort style community pool, and onsite elementary school, this beautiful home showcases all the design and features you would expect from eleven-time People's Choice Award winning builder, Highland Homes. Gourmet kitchen with custom vent hood, double ovens, all wood wrapped island, Carrera Oro Quartz countertops and upgraded mosaic backsplash all in cool neutral colors. Kitchen is open to a two-story family and dining room complete with floor to ceiling ledgestone fireplace and a built-in dining hutch.  Enjoy that greenbelt view through massive two-story windows as you cook or hang out in the family space. The primary suite enjoys that same peaceful view with a bay window to take in every angle. Primary bath with freestanding tub, dropped shower and tons of storage.  Media room on the first floor and every bedroom has its own private bath.  Enjoy the peace of mind that this new home is backed by a home warranty from the industry's leading builder.
#21347463

Fort Worth

937 Pelotazo Avenue

4 Beds

4 Baths

3,497 Sq.Ft.

$699,000

MLS#: 21347463

MOTIVATED SELLERS! Perched atop a hill in the sought-after gated community of Lago Vista at Bonds Ranch, this exceptional one-story home offers over an acre of privacy, breathtaking views, and resort-style outdoor living. Enjoy your own backyard oasis featuring a sparkling pool, oversized covered patio, & plenty of space to relax or entertain. Inside, the open-concept floor plan is filled with natural light & showcases a spacious living room with a cozy fireplace & panoramic backyard views. The chef's kitchen is designed for gathering, offering granite countertops, a large island with breakfast bar, walk-in pantry, & abundant cabinetry. The thoughtfully designed split-bedroom layout features 4 bedrooms and 3 full bathrooms, providing both comfort & privacy. The spacious primary suite is a true retreat with dual vanities, a soaking tub, separate walk-in shower, and oversized walk-in closet. Secondary bedrooms are generously sized, making them ideal for family, guests, or multigenerational living. This home was built with quality & long-term value in mind, featuring a TDI Class 3 Impact-Resistant roof with transferable warranty, piered foundation, piered pool, spray foam insulation, & Cat5 wiring throughout for a future whole-home sound & intercom system. The oversized 3-car garage & extended driveway provide ample parking with room for a boat, trailer, or additional vehicles. Conveniently located just minutes from Eagle Mountain Lake, the new Eagle Mountain High School, shopping, dining, & entertainment, you'll enjoy the tranquility of country living without sacrificing city conveniences. Downtown Ft Worth is approx. 25 minutes away, DFW Intl Airport is about 35 minutes away, & Alliance Town Center is only 10 miles from your doorstep. Residents of Lago Vista at Bonds Ranch enjoy gated access, scenic walking trails, fishing ponds, a community pool, a playground, & a lifestyle that perfectly balances luxury, privacy, & convenience.
#21211157

Fort Worth

10301 Los Rios Drive

4 Beds

3 Baths

2,781 Sq.Ft.

$699,000

MLS#: 21211157

Classic Ridglea Hills charm meets a truly comprehensive renovation. Beautifully transformed from the inside out, this exceptional home offers the character and spacious lot that make Ridglea Hills so special, paired with the comfort and finish out of a much newer home. Nearly every major component has been thoughtfully addressed, including new HVAC, insulation, sheetrock, windows, and appliances, creating a home that is as functional as it is beautiful.

Real hardwood floors flow throughout the living spaces, while the redesigned kitchen takes center stage, opening directly to a spacious great room that makes everyday living and entertaining effortless. The home also offers the rare combination of a separate formal living room and dining room, giving defined, elegant spaces for entertaining without sacrificing the open feel today's buyers want.
The private primary suite is a true retreat, featuring a fully renovated marble bath, an oversized shower, and two closets for ample storage. Additional bathrooms have also been fully remodeled with fresh, timeless finishes throughout.

A dedicated office sits away from the bedrooms, creating an ideal work-from-home space without sacrificing bedroom privacy. Outside, the large, tree-shaded yard offers plenty of room to entertain, play, garden, or simply enjoy the peaceful setting that makes this neighborhood so desirable.

This is more than a cosmetic update, it is a complete transformation designed for modern living while preserving the timeless appeal of one of Fort Worth's most beloved established neighborhoods. Move-in ready, beautifully finished, and located in the heart of Ridglea Hills, this home is ready to welcome its next owner.
#21389824

Fort Worth

4124 Shannon Drive

3 Beds

2 Baths

2,175 Sq.Ft.

$699,000

MLS#: 21389824
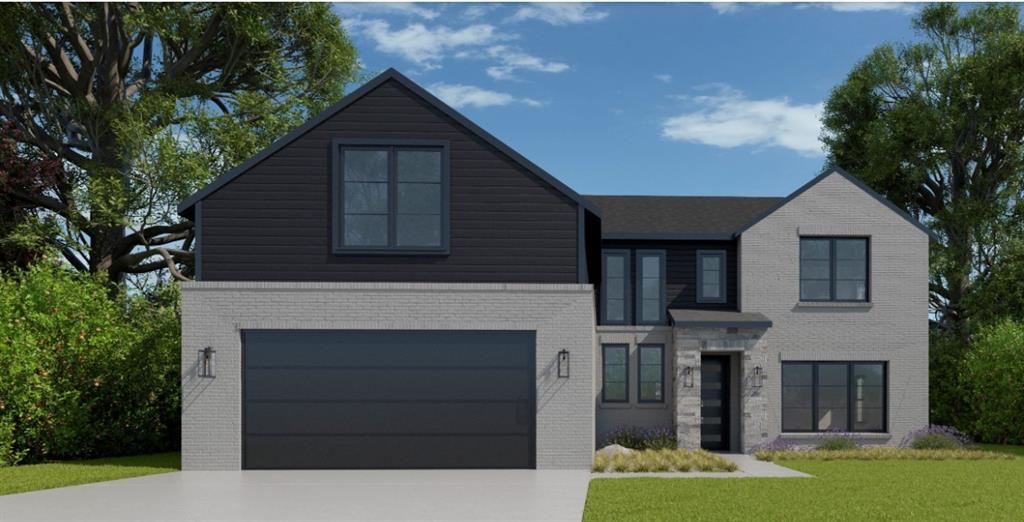
A home that invites you to slow down and settle in, this 3,042 sq ft, 4-bedroom, 3.5-bath retreat is designed for the moments that matter most. The game room becomes the heart of weekend fun—movie nights with oversized blankets, kids’ laughter echoing, or a friendly round of cards that stretches late into the evening. A private study offers a quiet escape, perfect for early morning coffee and emails, a dedicated work-from-home space, or a peaceful corner to unwind with a good book.
#21244261

Fort Worth

6917 Lanner Lane

4 Beds

3 Baths

3,493 Sq.Ft.

$698,900

MLS#: 21244261
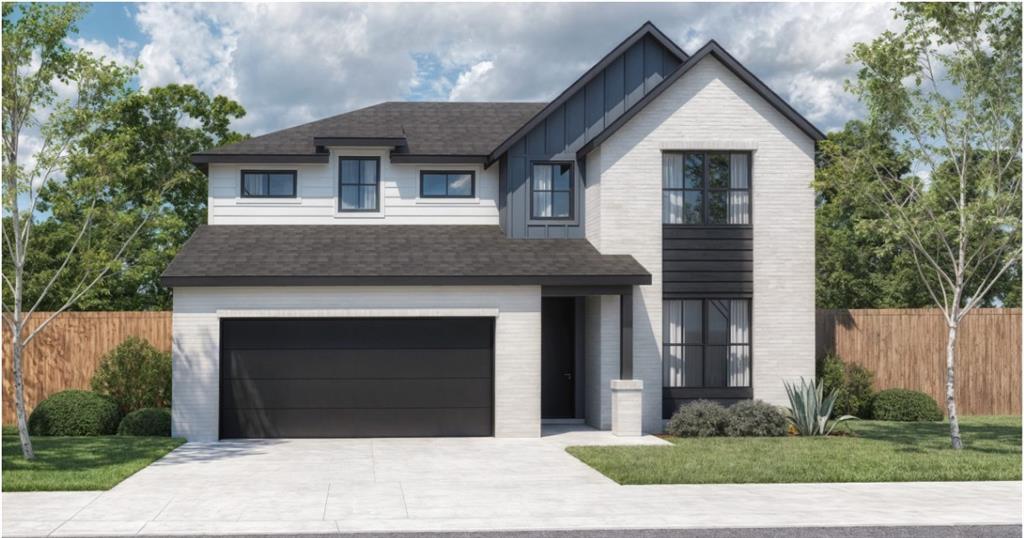
This 3,042 sq ft, 4-bedroom, 3.5-bath home is designed with comfort at its core, offering spaces that easily adapt to your everyday life. The game room becomes a go-to gathering spot—think cozy movie nights, board games spread across the table, or a relaxed space for kids to unwind after a long day.

The flex room adds an extra layer of versatility, perfect for whatever your lifestyle calls for—a quiet home office with soft morning light, a tucked-away reading nook with your favorite chair and throw, or even a creative space that’s entirely your own.
#21247272

Fort Worth

7400 Harrier Street

4 Beds

3 Baths

3,042 Sq.Ft.

$698,900

MLS#: 21247272

Price reduced
Welcome to a rare Fort Worth treasure where architecture, adventure, and awe-inspiring views collide. Perched above the shimmering expanse of Lake Worth, this retreat delivers a lifestyle that feels more like a year-round vacation than a home. A Three-Level Sanctuary with Four Incredible View Decks. Every level of this 3-bed, 3-bath masterpiece is designed to frame the lake in all its glory. Sunrise coffees, sunset cocktails, stargazing nights — the four expansive decks give you front-row seats to it all. Whether you’re entertaining a crowd or savoring a quiet moment, the views are nothing short of breathtaking. Entertainment Paradise - This property was built for unforgettable gatherings. A custom fire pit for late-night conversations, Multiple outdoor living zones, Seamless indoor-outdoor flow, Space for hosting on every level. It’s the kind of home where weekends turn into memories and guests never want to leave. Bring the Toys: A 32-Foot Garage Awaits - Lake life demands gear, and this home delivers the space to store it. A massive 32-foot garage easily houses boats, jet skis, kayaks, and all your lake toys. Recently upgraded with a large-capacity electric boat lift system rated for 6 tons, it’s built for convenience, capability, and serious fun. This is not a leasehold property — it is privately owned, deeded, and secure behind a gated entrance. Peace of mind and privacy come standard. Lake Worth is one of the rare North Texas lakes known for stable water levels year-round, giving you reliable access to boating, fishing, and waterfront living without the seasonal guesswork. 4401 Clarke Dr isn’t just a home — it’s a lifestyle, a vantage point, and a personal resort wrapped into one extraordinary property. If you’re looking for a place where every day feels like a getaway, this is the one that stands above the rest. Current FEMA Maps indicate home is in 500-year flood plan and DOES not require flood insurance.
#21200316

Fort Worth

4401 Clarke Drive

3 Beds

3 Baths

2,280 Sq.Ft.

$698,000

MLS#: 21200316

Price reduced
Perfectly positioned as a corner residence, this townhome enjoys abundant natural lighting throughout the home. This townhome offers three bedroom and 4 baths, with the guest bedroom located on the 1st floor. Washer and dryer are located on the same floor as the primary bedroom and additional bedroom for convenience. Located on the first floor, the owner has an additional flex room. This tucked away space could be tailored to your needs. The second floor has an open floor plan creating an easy flow from the living room to the dining room and into the kitchen area.The owner has thoughtfully added additional square footage, creating a charming nook perfect for a desk or a cozy place to read. Take in the sweeping views of downtown from the rooftop deck. Ideal for entertaining and enjoying the stunning back drop of the city. Walkable to Sundance Square, Bass Hall and many of the shopping and restaurants downtown Fort Worth has to offer.
#21204651

Fort Worth

714 E 1st Street

3 Beds

3 Baths

2,804 Sq.Ft.

$697,000

MLS#: 21204651

1 ... 13 14 15 16 17 ... 49

properties found. properties found. Page of .

Send a message

Message successfully sent.

Your message

What is 3 + 4 ?

Reason for contacting?

I agree to receive email communication and understand I can unsubscribe at any time.

I agree to be contacted by Next Level Realty Group via call, email, and text for real estate services. To opt out, you can reply 'stop' at any time or reply 'help' for assistance. You can also click the unsubscribe link in the emails. Message and data rates may apply. Message frequency may vary. Privacy Policy

Sign Out

Virtual Assistant

Would you like to take the next step with this property? We can help you schedule a showing or virtual tour, or send you more details.

Yes, I would like more information.

Thank You for Your Reply, One of Our Agents will contact you as soon as possible

No, maybe later.

Thank you, you can always contact me via email, phone number or through the contact form.

Realhub AI

Lucy - Your AI-Powered Realtor

Update Your Temporary Password

Personalize your search

Enter your email and we'll notify you immediately when new listings match what you're looking for.

or enter email address

Already have an account ? Login here

Continue your home search

I agree to receive communications and understand I can unsubscribe at any time.

I agree to be contacted by Next Level Realty Group via call, email, and text for real estate services. To opt out, you can reply 'stop' at any time or reply 'help' for assistance. You can also click the unsubscribe link in the emails. Message and data rates may apply. Message frequency may vary. Privacy Policy

Already have an account ? Login here

We use cookies

We use cookies primarily for analytics to enhance your experience. By accepting, you agree to our use of these cookies. You can manage your preferences or learn more about our cookies policy.




