Features & Amenities

Interior

  • Other Interior Features

    Walk-In Closet(s), High Speed Internet

  • Total Bedrooms

    2

  • Bathrooms

    2

  • 1/2 Bathrooms

    1

  • Basement YN

    NO

  • Cooling YN

    YES

  • Cooling

    Ceiling Fan(s), Central Air, Electric, ENERGY STAR Qualified Equipment, Zoned

  • Fireplace YN

    YES

  • Heating YN

    YES

  • Heating

    Central, ENERGY STAR Qualified Equipment, Fireplace Insert, Fireplace(s), Natural Gas, Zoned

  • Pet friendly

    N/A

Exterior

  • Garage

    Yes

  • Garage spaces

    2

  • Construction Materials

    Stucco

  • Other Exterior Features

    Balcony, Courtyard, Rain Gutters, Uncovered Courtyard

  • Parking

    Driveway, Garage, Garage Door Opener, Garage Faces Front, Attached

  • Patio and Porch Features

    Enclosed, Patio

  • Pool

    No

  • Waterfront YN

    NO

Area & Lot

  • Lot Features

    Subdivided

  • Lot Size(acres)

    0.05

  • Lot Size(square feet)

    2,178

  • Property Type

    Residential

  • Property Sub Type

    Townhouse

  • Architectural Style

    Mediterranean

Price

  • Sales Price

    $695,000

  • Tax Amount

    $15,123

  • Financing Options

    Cash, Conventional, FHA, VA Loan

  • Sq. Footage

    2,122

  • Price/SqFt

    $327

HOA

  • Association

    YES

  • Association Fee

    $850

  • Association Fee Frequency

    Quarterly

  • Association Fee Includes

    N/A

School District

  • Elementary School

    N Hi Mt

  • Middle School

    Stripling

  • High School

    Arlington Heights

Property Features

  • Foundation Details

    Slab

  • Senior Community YN

    NO

  • Sewer

    Public Sewer

  • Tax Lot

    8

  • Water Source

    Public

Schedule a Showing

Showing scheduled successfully.

<
>
IN PERSON
VIA CHAT

What is 3 + 4 ?


Mortgage calculator

Estimate your monthly mortgage payment, including the principal and interest, property taxes, and HOA. Adjust the values to generate a more accurate rate.

Your payment

Principal and Interest:

$

Property taxes:

$

HOA fees:

$

Total loan payment:

$

Total interest amount:

$

Location

County

Tarrant

Elementary School

N Hi Mt

Middle School

Stripling

High School

Arlington Heights

Listing Courtesy of Beverly Pironti, Berkshire HathawayHS PenFed TX

RealHub Information is provided exclusively for consumers' personal, non-commercial use, and it may not be used for any purpose other than to identify prospective properties consumers may be interested in purchasing. All information deemed reliable but not guaranteed and should be independently verified. All properties are subject to prior sale, change or withdrawal. RealHub website owner shall not be responsible for any typographical errors, misinformation, misprints and shall be held totally harmless.

Agent Joe Boston

AGENT

Joe Boston

Call Joe today to schedule a private showing.


* Listings on this website come from the FMLS IDX Compilation and may be held by brokerage firms other than the owner of this website. The listing brokerage is identified in any listing details. Information is deemed reliable but is not guaranteed. If you believe any FMLS listing contains material that infringes your copyrighted work please review our DMCA policy and learn how to submit a takedown request.© 2024 FMLS.
Located in the heart of Fort Worth’s Cultural District within the highly acclaimed SO7 Addition, this exceptional home offers the perfect blend of location, style, and convenience. Enjoy a short stroll to Trinity Park for nature walks and jogging, or walk to West 7th for dining, shopping, and entertainment. Residents also benefit from secure access through a private entry and exit gate.
In pristine condition, this home features a gated front courtyard, a private rear patio, and a spacious rooftop balcony—ideal for relaxing or entertaining. The thoughtfully designed interior showcases hardwood floors, quartz and granite countertops, wood shutters, a gas-log fireplace, crown molding, 5-inch baseboards, and LED lighting. Each floor offers its own dedicated living area, providing flexibility and comfortable living.
The well-appointed kitchen features custom cabinetry, stainless steel appliances, a breakfast bar, granite countertops, stylish pendant lighting, and a classic subway tile backsplash. Both upstairs bedrooms offer private en-suite bathrooms, while a convenient half bath is located on the main level.
Additional highlights include an HVAC system only two years old, a water heater replaced in 2020, and a dedicated storage room off the rear patio. The home has already undergone a thorough inspection and is ready for its next owner!
Don’t miss this rare opportunity to enjoy the best of Fort Worth living in a prime location at an affordable price!

2720 Calder Court

Message successfully sent.

What would you like to know?

What is 3 + 4 ?

I agree to receive email communication and understand I can unsubscribe at any time.

I agree to be contacted by Next Level Realty Group via call, email, and text for real estate services. To opt out, you can reply 'stop' at any time or reply 'help' for assistance. You can also click the unsubscribe link in the emails. Message and data rates may apply. Message frequency may vary. Privacy Policy

Related Properties

Price reduced
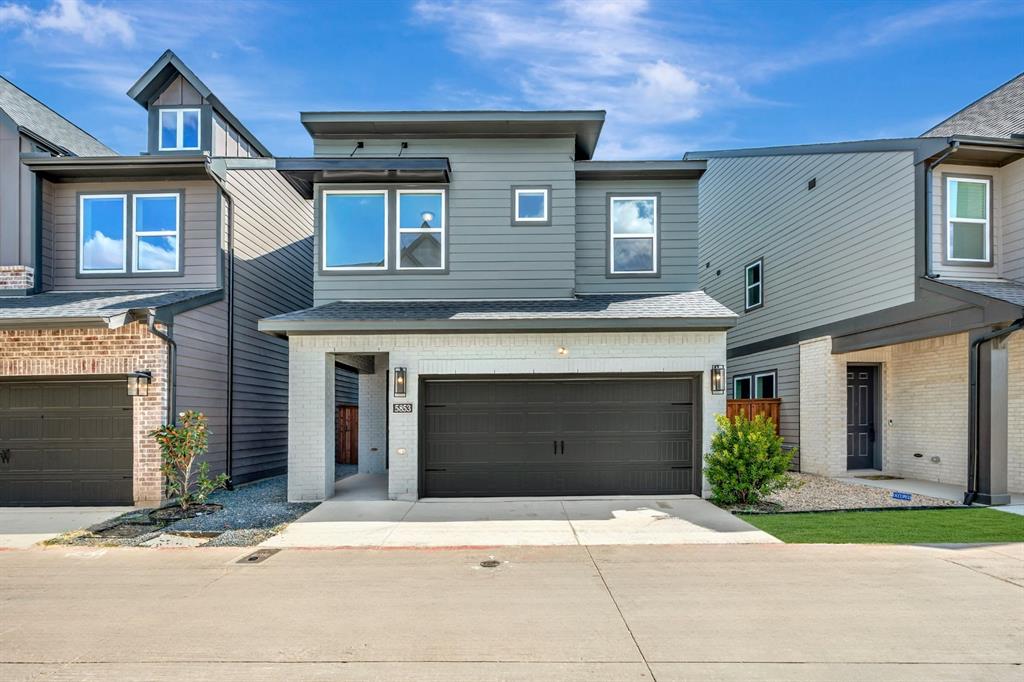
Versatile spaces and effortless livability define every inch of The Henley floor plan by David Weekley Homes in Trails at Waterside. From the moment you enter, you’re welcomed by an adaptable study, an elegant staircase leading to a cozy loft, and sunlit living spaces that make the first floor feel warm and inviting.


Open sight lines and seamless flow connect the kitchen, dining, and family areas—perfect for entertaining guests or enjoying everyday life with ease. Each junior bedroom offers its own unique features and provides a comfortable space where personal style can truly shine.


At the end of the day, relax in your private Owner’s Retreat and leave the outside world behind. Enjoy the spa-like en suite Owner’s Bath, complete with a luxurious super shower designed for total relaxation.


Send a message to the David Weekley Homes Trails at Waterside Team today to learn more about this available home.
#21185813

Fort Worth

5853 Water Bridge Lane

3 Beds

2 Baths

2,170 Sq.Ft.

$623,629

MLS#: 21185813

3708 N Lighthouse Hill Lane! This RARE find on a spacious 1.32-acre lot, in the gated Harbour View Estates community, offers breathtaking views, a beautiful pool & spa, NO CITY TAXES, and Community amenities that will have you looking forward to coming home every day! Featuring 4 bedrooms and 3 full baths, with the primary and guest suites on the first floor and 2 bedrooms, family room, and balcony upstairs, this comfortable and flexible layout works beautifully for families, multigenerational living, or frequent visitors. The large lot high on a hill gives room to breathe and takes in the unbelievable views over the lake without the feeling of your neighbors being right on top of you. The expansive covered and open patios surrounding an inviting pool & spa complete your own private outdoor oasis, perfect for weekend gatherings, kids to play, or simply relaxing as the day winds down. New paint and an abundance of New Windows throughout fill the home with natural light and welcoming energy. The community creek-side trails, park, & playground, and a catch-and-release pond, make connecting with neighbors and nature one of the many things we have loved about living here and know you will too!!! You’ll enjoy the benefits of being just across from the Marina and Lake House Restaurant on Eagle Mountain Lake, with water views, boating, skiing, fishing trips, and golden sunsets all within this private enclave of one-acre-plus lots. Whether you’re starting the morning with coffee enjoying a crisp sunrise, cooling off in the pool with friends, or watching the skies change over the lake from the second-story balcony, this property delivers the space, scenery, and sense of belonging that you will love to call HOME!!! As realtors who live here too, we know you will love this neighborhood as much as our family has, and we look forward to welcoming you as neighbors too!!
#21419269

Fort Worth

3708 N Lighthouse Hill Lane

4 Beds

3 Baths

3,145 Sq.Ft.

$777,000

MLS#: 21419269
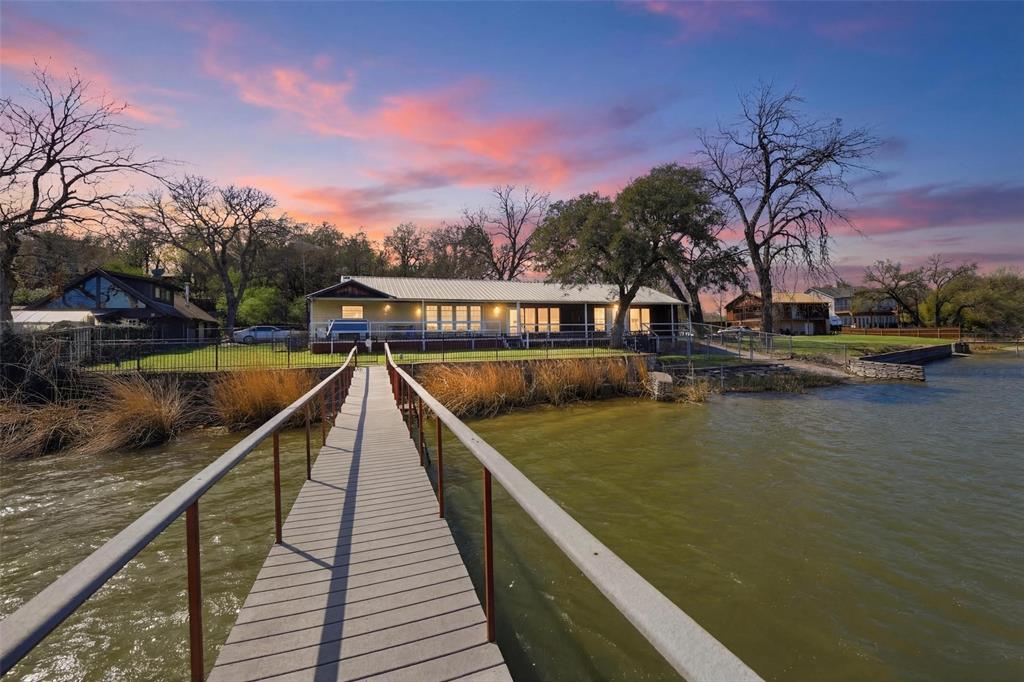
Rarely offered on the shores of Lake Worth, this private waterfront retreat offers the lake lifestyle buyers are searching for. Set on a large lot surrounded by natural beauty, the home is designed to capture stunning water views while providing comfortable living and great entertaining space.  The home features 3 bedrooms, 2.5 baths, two living areas, formal dining, and an open kitchen with island and granite countertops. The large primary suite offers dual walk-in closets and a spacious bath with a huge walk-in shower.  A wall of windows across the back fills the home with natural light and frames beautiful lake views. Step outside to the full-length composite porch that spans the back of the home—perfect for relaxing or entertaining with minimal maintenance.  For lake lovers, the property includes a personal boat ramp and a rare enclosed double boat house with lifts and a floating boarding dock. Composite decking and built-in speakers make enjoying time on the water easy and low maintenance.  The large lot extends up the hill for additional parking and includes an attached double carport plus a detached two-story two-car garage with a double steel carport.  With good water depth for boating and jet skis, and located minutes from highways, Lockheed Martin, and about 15 minutes from downtown Fort Worth, this property offers both convenience and a true lake lifestyle.  Waterfront opportunities like this on Lake Worth are rare—schedule your private showing today.
#21204048

Fort Worth

2404 Indian Cove Street

3 Beds

2 Baths

2,445 Sq.Ft.

$799,000

MLS#: 21204048
Price reduced
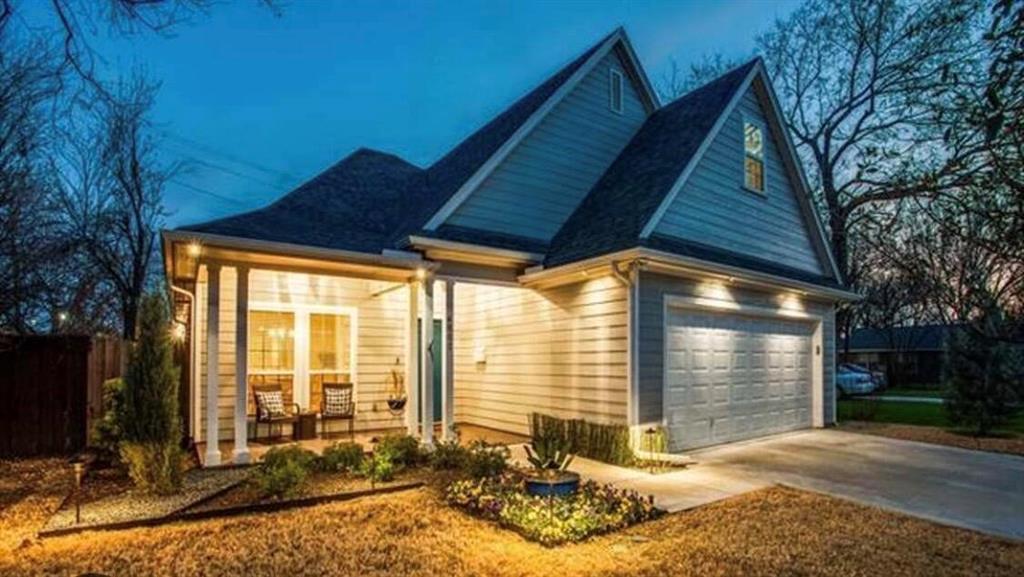
Timeless 3-2 design with 2 extra rooms, 2016 construction, located in the heart of Arlington Heights! Easy access to Interstate and shopping.  (MLS is reporting some room dimensions wrong).
#21335891

Fort Worth

4803 Calmont Avenue

3 Beds

2 Baths

2,574 Sq.Ft.

$599,000

MLS#: 21335891

Price reduced
Home office with French doors frame the welcoming entry. Large media room just off the extended entry. Open concept family room with a wood mantel fireplace and wall of windows extends to the kitchen and dining area. Island kitchen offers built-in seating space, 5-burner gas cooktop and a corner walk-in pantry. Morning area with wall of windows. Secluded primary suite with a wall of windows. Primary bath features a double door entry, dual vanities, freestanding tub, separate glass enclosed shower, linen closet and two walk-in closets. Secondary bedrooms with walk-in closets. Covered backyard patio. Mud room just off the three-car garage.
#21346958

Fort Worth

6012 Big Lake Road

4 Beds

3 Baths

3,112 Sq.Ft.

$699,900

MLS#: 21346958

Welcoming front porch. Home office with French doors at entry. Spacious family room with a wood mantel fireplace and a wall of windows. Open kitchen offers a 5-burner gas cooktop, double wall ovens, a corner pantry and an island with built-in seating space. Dining area with gorgeous view of the backyard. Secluded primary suite with a wall of windows. Primary bath offers dual vanities, freestanding tub, separate glass enclosed shower and two walk-in closets. Guest suite on first floor with a walk-in closet. Second floor boasts a game room, media room with French door entry, linen closet, full bathroom with dual sinks and secondary bedrooms with walk-in closets. Extended covered backyard patio. Utility room and mud room just off the three-car garage.
#21376536

Fort Worth

6016 Big Lake Road

4 Beds

3 Baths

3,200 Sq.Ft.

$724,900

MLS#: 21376536

Price reduced
Welcoming entry framed by home office with French doors. Spacious game room with French door entry. Spacious family room features a wood mantel fireplace and a wall of windows with a sliding glass door that opens to the covered backyard patio. The Island kitchen with built-in seating space hosts a 5-burner gas cooktop, double wall ovens, and a walk-in pantry flows into the dining area. Primary bedroom with a wall of windows. Primary bath features French doors, dual vanities, two walk-in closets, two linen closets, freestanding tub and a separate glass enclosed shower. Secondary bedrooms joined by a Hollywood bathroom. Private guest suite with a full bathroom and walk-in closet near front of home. Utility room and mud room just off the three-car garage.
#21361078

Fort Worth

6004 Mesquite Creek Court

4 Beds

3 Baths

3,334 Sq.Ft.

$799,900

MLS#: 21361078

Price reduced
Extended entry with 12-foot ceiling leads to open family room, kitchen and dining room. Family room features a 12-foot ceiling, a wood mantel fireplace, and wall of windows. Kitchen features generous counter space, a 5-burner gas cooktop, double wall ovens, a walk-in pantry, and an island with built-in seating space. Game room with French doors just off family room. Primary suite includes bedroom with 13-foot ceiling and wall of windows. Dual vanities, a freestanding tub, separate glass-enclosed shower and two walk-in closets in primary bath. A Hollywood bath adds to this four-bedroom home. Extended covered backyard patio. Mud room off three-car garage.
#21346996

Fort Worth

6008 Big Lake Road

4 Beds

3 Baths

2,916 Sq.Ft.

$699,900

MLS#: 21346996

Price reduced
Stunning three-story townhome in sought after Linwood, steps from the energy of West 7th Street. Step up to the rooftop deck, where a full outdoor kitchen with grill, sink, and refrigerator faces unobstructed views of the downtown Fort Worth skyline.

Inside, the open main level is made for entertaining, with a large living area and a chef friendly kitchen featuring granite countertops, abundant cabinetry, stainless steel appliances, and a gas cooktop. Engineered hardwood runs through the main living areas, and a half bath sits conveniently on this level.

Upstairs, the primary suite features a bath with an over sized walk in shower, and the third bedroom has its own en suite bath with a tub. 

The lower level offers a bedroom with a full bath, flexible as a guest suite or office.

Enjoy a two car garage, a gated yard, solar panels that convey with the home, and no HOA. Walk to dining, shopping, and nightlife on West 7th Street.

Some listing photos have been virtually staged using AI to illustrate furniture placement and potential room use. Virtual staging does not alter the actual condition, finishes, or features of the property.
#21403318

Fort Worth

2901 Wingate Street

3 Beds

3 Baths

2,536 Sq.Ft.

$649,900

MLS#: 21403318

Beautifully updated and thoughtfully designed, this Arlington Heights home offers the perfect combination of modern style, comfortable living, and an incredible Fort Worth location. The open-concept layout connects the spacious living, dining, and kitchen areas, creating an easy, welcoming flow that works just as well for everyday living as it does for entertaining.

The kitchen is truly the heart of the home, featuring a generous island, quartz countertops, gas cooktop, and double ovens. New flooring, ceramic tile, crown molding, and an abundance of natural light give the home a fresh, updated feel throughout. The spacious primary suite offers a beautifully renovated bath and plenty of closet space. A second bedroom also features its own ensuite bath, making it ideal for guests, or family.

With three bedrooms, three full baths, two living areas, and one dining space, there's plenty of room to spread out while still feeling connected. Outside, the fully sodded, fenced backyard and new deck offer a great spot to enjoy your morning coffee, host friends, or simply unwind at the end of the day.

Located in the highly desirable Arlington Heights neighborhood, you'll be just minutes from I-30, local restaurants, shopping, entertainment, and area schools. This is a wonderful opportunity to enjoy a beautifully updated home in one of Fort Worth's most convenient and sought-after locations.
#21424180

Fort Worth

4916 Birchman Avenue

3 Beds

3 Baths

2,130 Sq.Ft.

$595,000

MLS#: 21424180

Send a message

Message successfully sent.

Your message

What is 3 + 4 ?

Reason for contacting?

I agree to receive email communication and understand I can unsubscribe at any time.

I agree to be contacted by Next Level Realty Group via call, email, and text for real estate services. To opt out, you can reply 'stop' at any time or reply 'help' for assistance. You can also click the unsubscribe link in the emails. Message and data rates may apply. Message frequency may vary. Privacy Policy

Sign Out

Virtual Assistant

Would you like to take the next step with this property? We can help you schedule a showing or virtual tour, or send you more details.

Yes, I would like more information.

Thank You for Your Reply, One of Our Agents will contact you as soon as possible

No, maybe later.

Thank you, you can always contact me via email, phone number or through the contact form.

Realhub AI

Lucy - Your AI-Powered Realtor

Update Your Temporary Password

Personalize your search

Enter your email and we'll notify you immediately when new listings match what you're looking for.

or enter email address

Already have an account ? Login here

Continue your home search

I agree to receive communications and understand I can unsubscribe at any time.

I agree to be contacted by Next Level Realty Group via call, email, and text for real estate services. To opt out, you can reply 'stop' at any time or reply 'help' for assistance. You can also click the unsubscribe link in the emails. Message and data rates may apply. Message frequency may vary. Privacy Policy

Already have an account ? Login here

We use cookies

We use cookies for analytics and to enhance your experience. By accepting, you agree to analytics and marketing cookies. Small functional cookies that count viewed properties and time on site are used regardless of your choice. You can manage your preferences or learn more about our cookies policy.