One of the most popular communities provided by {{page_data.agentName}}

FORT WORTH

One of the most popular communities provided by Next Level Realty Group

FORT WORTH

About FORT WORTH

The Fort Worth, Texas real estate market is considered to be one of the hot spots in the state, offering a variety of opportunities for both homebuyers and investors. Here are some key points to consider about the real estate market in Fort Worth: 1. **Strong Housing Demand**: Fort Worth has experienced a growing population, leading to increased demand for housing. This demand has contributed to a competitive market, especially in popular neighborhoods. 2. **Diverse Property Options**: Fort Worth offers a diverse range of property types, including single-family homes, townhouses, condos, and apartments. Additionally, the city has historical properties, new developments, and rural properties for those looking for more space. 3. **Affordability**: Compared to other major cities in Texas like Dallas and Austin, Fort Worth offers relatively more affordable housing options. This has made it an attractive destination for first-time homebuyers and young families. 4. **Job Market**: Fort Worth is home to various industries, including aviation, defense, healthcare, and manufacturing. A strong job market contributes to the demand for housing and attracts new residents to the area. 5. **Strong Economy**: The city's economy has been robust, which has helped in stabilizing the real estate market. Additionally, Fort Worth's proximity to other major cities like Dallas adds to its appeal. 6. **Infrastructure and Amenities**: Fort Worth boasts a well-established infrastructure, with good schools, healthcare facilities, shopping centers, restaurants, and recreational areas. This makes it an attractive place to live for many homebuyers. 7. **Real Estate Trends**: Real estate trends in Fort Worth include new developments in emerging neighborhoods, renovations of historic properties, and a focus on sustainable and energy-efficient homes. Overall, the Fort Worth real estate market offers a mix of opportunities for buyers and investors, with a strong economy, diverse property options, and affordability compared to other major Texas cities. It's always a good idea to work with a local real estate agent who can provide insights into the market trends and help you navigate the buying or selling process
One of the most popular communities provided by Next Level Realty Group
3,949
# of Listings
3
Avg # of Bedrooms
$235
Avg. $ / Sq.Ft.
$507,298
Med. List Price

Browse FORT WORTH Real Estate Listings

3949 Properties Found. Page 156 of 264.

Price reduced
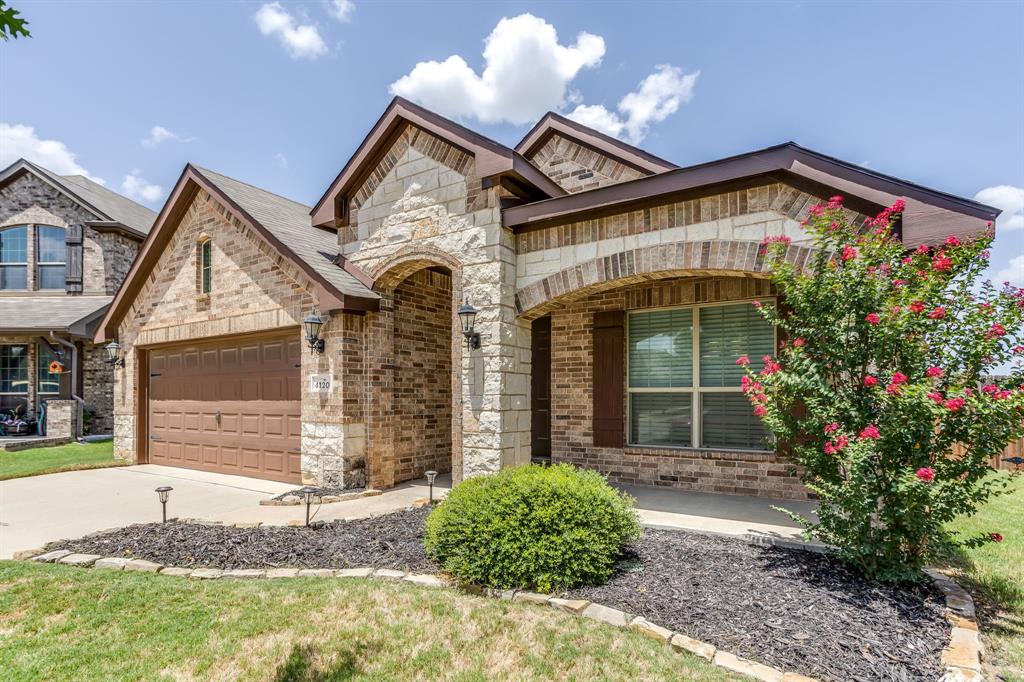
*5% lender incentive offered with the use of the seller’s in-house lender! Incentive may be used towards buyer closing costs and,or rate buy-down, subject to lender approval and buyer qualification. The Kingston is a single story home that offers 4 bedrooms, 2 bathrooms and approx 2,083 sq. ft. of living space. As you enter the inviting foyer, you'll pass three secondary bedrooms, as well as the secondary bathroom. You'll next enter the open concept kitchen which features stainless steel appliances with gas cooking range, granite countertops, and oversized kitchen island. The dining area flows into the living room, which has plenty of natural lighting and leads to a large covered back patio. The private main bedroom suite is located off the living room and features a huge walk-in closet and large walk-in shower with ceramic tile surround. Additional features include: tankless water heater; Ceramic tile flooring at Entry, Hallways, Kitchen, Living room, Utility and Bathrooms; and, full yard sod, landscaping and irrigation. The Kingston includes our HOME IS CONNECTED base package. Using one central hub that talks to all the devices in your home, you can control the lights, thermostat and locks, all from your cellular device.
#21230092

Fort Worth

4253 Trickling Creek Lane

4 Beds

2 Baths

2,086 Sq.Ft.

$339,000

MLS#: 21230092

Price reduced
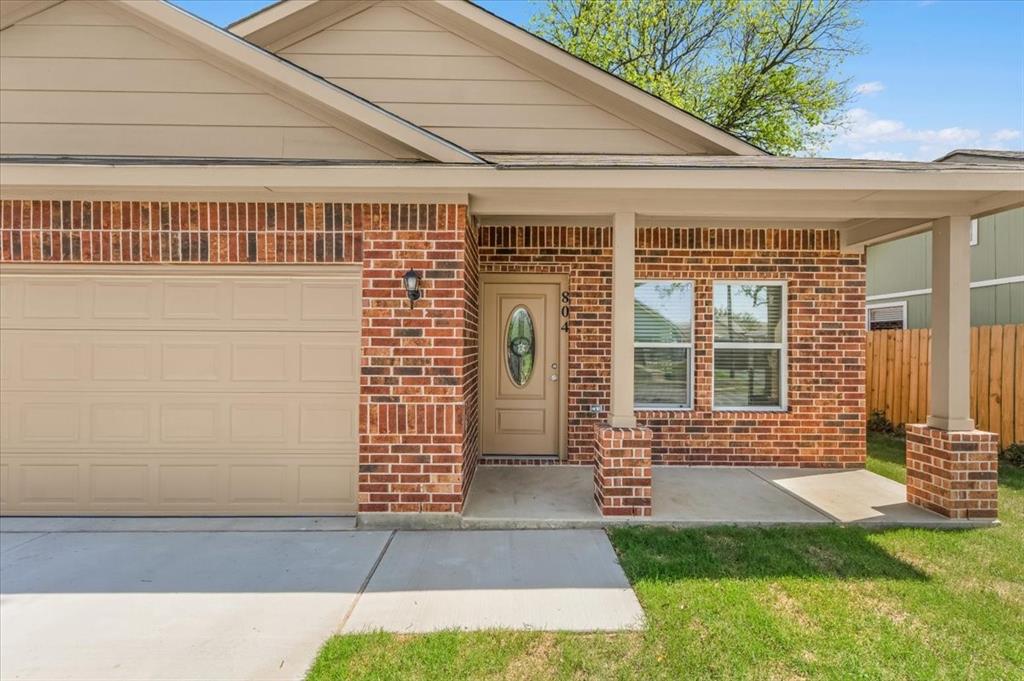
Beautiful new construction home just blocks from the Six Points Urban Village in Fort Worth. This thoughtfully designed property features an open-concept layout, modern finishes, and a charming brick exterior with a covered front porch. Interior highlights include a spacious living area, stylish kitchen and bathrooms with contemporary cabinetry and fixtures, and a functional floor plan ideal for everyday living. Conveniently located near Race Street dining, shopping, and entertainment, this home offers the perfect blend of comfort and urban accessibility.
#21218133

Fort Worth

804 N Chandler Drive

3 Beds

2 Baths

1,500 Sq.Ft.

$339,000

MLS#: 21218133

Price reduced
Beautiful 4-bedroom, 2-bath home in Fort Worth, built in 2023! This modern floorplan features a 2-car garage and a bright, open living area with an abundance of natural light throughout. The spacious backyard is a blank canvas perfect for outdoor gatherings and entertaining. Residents will enjoy the community’s proximity to a serene man-made pond, offering a peaceful spot for relaxation. The primary suite features cozy carpeting and an attached ensuite bathroom complete with dual sinks and a generous walk-in closet. Conveniently located with easy access to major thoroughfares, dining, shopping, and entertainment. A fantastic opportunity in the Pioneer Point community!
#21260451

Fort Worth

8913 Timber Gulch Circle

4 Beds

2 Baths

1,570 Sq.Ft.

$339,000

MLS#: 21260451

Welcome to this beautifully maintained, single-owner home built in 2020, offering 3 bedrooms, 2 bathrooms, and 1,598 square feet of thoughtfully designed living space. The functional split-bedroom layout provides privacy, while the open-concept main living area creates an easy flow for both everyday living and entertaining.

The kitchen is the heart of the home, featuring granite countertops, modern cabinetry, energy-efficient appliances, and plenty of prep and storage space. Natural light fills the home, giving it a bright, warm, and inviting feel throughout.

The spacious primary suite is privately situated at the back of the home and offers a relaxing retreat with an ensuite bath and generous walk-in closet.

Step outside to a fully fenced backyard with a covered patio and a raised garden bed, perfect for enjoying quiet evenings, weekend projects, or outdoor gatherings.

Additional features include a professionally installed smart home security system with exterior cameras for added peace of mind. Conveniently located with quick access to I-30 and I-820, and just minutes from shopping, dining, and entertainment.

This home has been well cared for and is move-in ready, offering comfort, functionality, and modern living all in one.
#21316448

Fort Worth

504 Cross Ridge Circle N

3 Beds

2 Baths

1,598 Sq.Ft.

$339,000

MLS#: 21316448

BEAUTIFULLY transformed, move-in ready and NO HOA. Nestled in a quiet, established neighborhood, this home sits within walking distance of Parkview Elementary. Showcasing over $50k recent renovations, the property features structural updates already completed, including roof replacement in 2020, updated HVAC system in 2021, and professional foundation repair completed in 2019 with a transferable Lifetime Warranty.
Inside, the bright, modern interior presents fresh paint throughout, waterproof Luxury Vinyl Plank (LVP) flooring, and new carpet in the bedrooms, hallways, and stairs. The fully renovated kitchen is equipped with new cabinets, granite countertops, a deep basin sink, and new range, microwave, and dishwasher. All bathrooms have been elevated with new tile, tubs, toilets, refreshed vanities, and contemporary fixtures
The exterior offers excellent curb appeal with a freshly painted garage door, trim, porch columns, and shutters, paired with new sod and corrected grading. The spacious backyard stands ready for your personal touch. Safety features include updated smoke detectors and exterior motion-sensor security lighting.
#21307057

Fort Worth

3913 Wrenwood Drive

3 Beds

2 Baths

1,596 Sq.Ft.

$339,000

MLS#: 21307057

Price reduced
Completely remodeled from top to bottom, this stunning Fort Worth home blends modern updates with timeless charm! Situated on a spacious lot, this beautifully renovated property features 3 bedrooms, 2 bathrooms, and over 2,100 square feet of thoughtfully updated living space. Step inside to discover fresh finishes throughout, including updated flooring, designer touches, upgraded fixtures, and a bright, open feel that makes the home move-in ready. The remodeled kitchen offers ample cabinet space and functionality for everyday living and entertaining alike. The flexible floorplan includes an additional bonus room perfect for a home office, playroom, or optional 4th bedroom. Enjoy cozy evenings by the wood-burning fireplace or relax in the sunroom overlooking the oversized backyard. Major improvements throughout the home provide peace of mind while preserving the character of this classic property. Conveniently located just minutes from downtown Fort Worth, Chisholm Trail Parkway, and I-20, this fully remodeled home offers the perfect combination of style, space, and accessibility. Don’t miss your opportunity to own a beautifully updated home in an established neighborhood! New Electrical, Plumbing, Foundation, Insulation!
#21264519

Fort Worth

6825 Jewell Avenue

3 Beds

2 Baths

2,100 Sq.Ft.

$339,000

MLS#: 21264519

Experience elevated living in this beautifully designed open-concept home, COMING SOON! Built in 2022, this 3-bedroom, 2-bath residence offers 1,744 sq. ft. of thoughtfully crafted living space in a smaller neighborhood community with convenient access to everything Fort Worth has to offer.
Perfect for entertaining and everyday living, the heart of the home features a stylish kitchen complete with sleek granite countertops, stainless steel appliances, a large center island, and a spacious walk-in pantry with ample storage. Ceramic tile flooring flows throughout the main living areas, while the bedrooms offer carpeting for added comfort.  Plantation shuttters 
The private primary suite is tucked away from the main living areas, creating a peaceful retreat with soaring vaulted ceilings and a spa-inspired ensuite bath featuring dual vanities, a separate walk-in shower, a large garden soaking tub, and an oversized walk-in closet. Two secondary bedrooms are situated in their own wing with easy access to a full bath—ideal for guests, children, or a home office setup.
Additional highlights include a full-size utility room, two-car garage, and modern finishes throughout. Ideally located near Lockheed Martin with quick access to I-30 and Loop 820, this home is also minutes from premier shopping, dining, and entertainment. Located within the desirable White Settlement ISD, this exceptional opportunity combines comfort, convenience, and modern style in one outstanding home.
#21261164

Fort Worth

836 Long Iron Drive

3 Beds

2 Baths

1,744 Sq.Ft.

$339,000

MLS#: 21261164

Price reduced
LENNAR - Lonestar Collection at Northpointe - Conroe Floorplan
#21230166

Fort Worth

2820 Serenity Grove Lane

4 Beds

3 Baths

2,176 Sq.Ft.

$338,999

MLS#: 21230166

D.R. Horton America's Builder since 2002 is excited to serve as your new home builder in Lonestar at Liberty Trails, a fabulous unique master planned community in Justin and Northwest ISD! The single-story Denton Floorplan Elevation-C features 3 bedrooms, 2 bathrooms, and a 2-car garage, with an estimated Summer completion. This open-concept home connects the family room, dining area, and kitchen, complete with a large seating island, granite countertops, stainless steel appliances, a gas range, built-in microwave, and a corner pantry. The primary bedroom offers a private retreat with a wide quartz-topped vanity, a 5-foot oversized shower, and a spacious walk-in closet. Luxury vinyl flooring flows through the entry, hallways, and wet areas, and the home includes a Home Is Connected® Smart Home Technology package. Enjoy outdoor living on the covered back patio and a fully fenced backyard with sod and a sprinkler system. Additional features include: Water Heater, Landscape Package, full sod, Sprinkler System and more! Future Community Amenities to include: Club House, Dog Park, Fishing Pond, Pickleball, Playground, Pool, Splash Pad, Walking-Nature Trails and Sand Volleyball. Situated conveniently near Highway 114 and Highway 287, Lonestar at Liberty Trails provides convenient access to key roads, making it ideal for commuting and exploring the surrounding areas.
#21288999

Fort Worth

337 DEAF SMITH Street

3 Beds

2 Baths

1,581 Sq.Ft.

$338,990

MLS#: 21288999

MLS# 21315596 - Built by Trophy Signature Homes - Aug 2026 completion! ~ A floor plan that epitomizes grace and functionality, offering a harmonious blend of classic charm and contemporary comfort - the Magnolia. Designed with meticulous attention to detail, this layout creates an inviting space ideal for both relaxed living and elegant entertaining. In essence, the Magnolia floor plan offers a perfect blend of elegance and everyday convenience, delivering a living experience that is both refined and accommodating. Discover the Magnolia, where timeless beauty meets modern living.
#21315596

Fort Worth

833 Rockcloud Drive

4 Beds

2 Baths

2,071 Sq.Ft.

$338,990

MLS#: 21315596

D.R. Horton America's Builder since 2002 is excited to serve as your new home builder in Lonestar at Liberty Trails, a fabulous unique master planned community in Justin and Northwest ISD! The single-story Denton Floorplan Elevation-C features 3 bedrooms, 2 bathrooms, and a 2-car garage, with an estimated Fall completion. This open-concept home connects the family room, dining area, and kitchen, complete with a large seating island, granite countertops, stainless steel appliances, a gas range, built-in microwave, and a corner pantry. The primary bedroom offers a private retreat with a wide quartz-topped vanity, a 5-foot oversized shower, and a spacious walk-in closet. Luxury vinyl flooring flows through the entry, hallways, and wet areas, and the home includes a America's Smart Home Technology package. Enjoy outdoor living on the covered back patio and a fully fenced backyard with sod and a sprinkler system. Additional features include Water Heater, Landscape Package, full sod, Sprinkler System and more! Future Community Amenities to include: Club House, Dog Park, Fishing Pond, Pickleball, Playground, Pool, Splash Pad, Walking-Nature Trails and Sand Volleyball. Situated conveniently near Highway 114 and Highway 287, Lonestar at Liberty Trails provides convenient access to key roads, making it ideal for commuting and exploring the surrounding areas.
#21289025

Fort Worth

357 DEAF SMITH Street

3 Beds

2 Baths

1,581 Sq.Ft.

$338,990

MLS#: 21289025

Price reduced
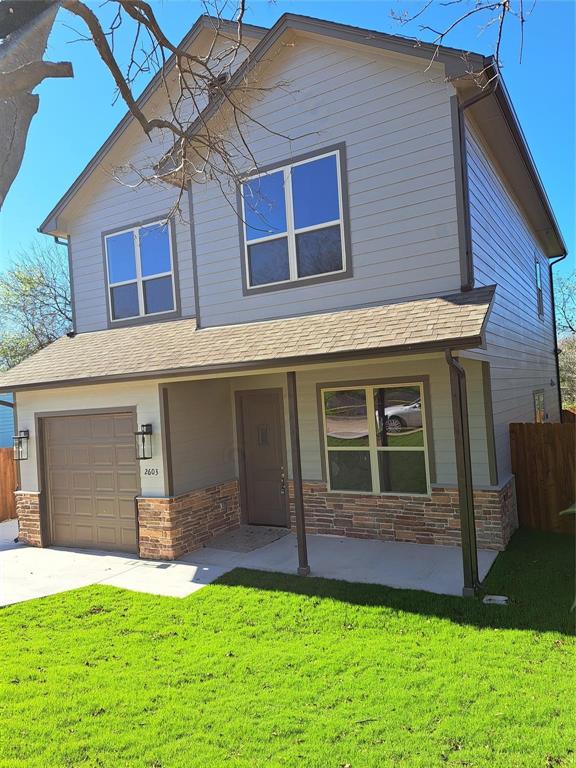
This property is a must see. Located near Fort Worth’s world-famous Stockyards, Rockwood Golf Course, Fort Worth’s Panther Island and near downtown Fort Worth. These 3 bedrooms, 2 full bathrooms and 1 half bathroom downstairs newly built host plenty of upgrades, Kitchen with beautiful granite countertops, niche, custom cabinets, stainless steel appliances, gutters, full size washer and dryer room, two thermostats for easier temperature control on each floor, etc... and a front and back porch to relax.
#21063606

Fort Worth

2603 Malone Street

3 Beds

2 Baths

1,950 Sq.Ft.

$338,800

MLS#: 21063606
Price reduced
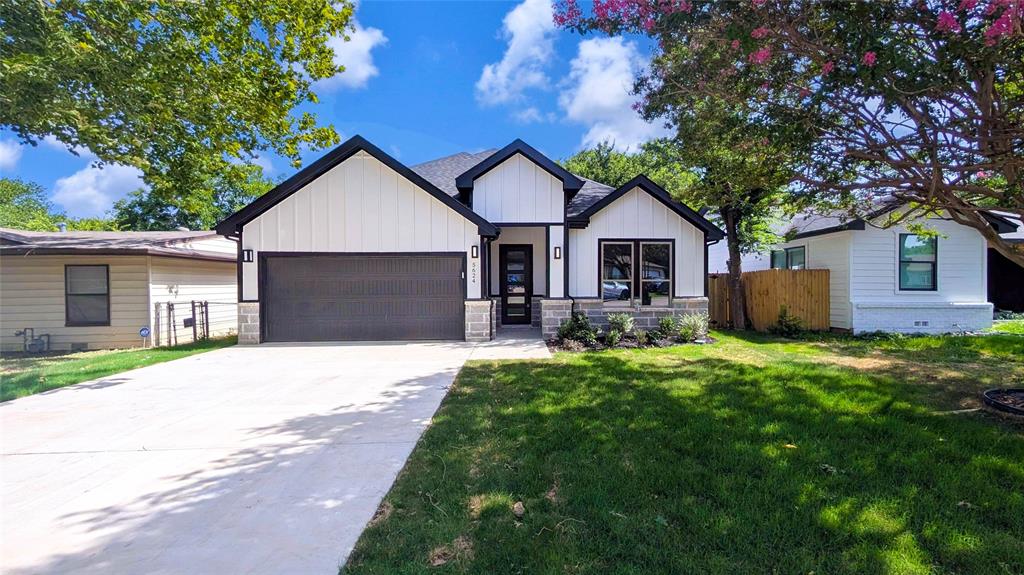
JUST REDUCED! PRICED TO SELL
Fully Renovated - New Appliances - Move-In Ready

This Modern Farmhouse is Perfect for Families, Co-living, or Investors. 
Located in the desired Oakhurst Sylvan Heights neighborhood, this home offers functional space for various living situations: Single families, multi-generational living, or house hacking with roommates. 
INVESTORS bring your highest and best offer to add this home to your portfolio as a mid-term, or long-term rental. 

HOME FEATURES: 
- Modern minimalist design meets classic farmhouse charm with turnkey excellence. 
- Simplistic white and gray color palette, Matte black finishes throughout 
- Open concept floor plan and gourmet kitchen with Quartz countertops
- Three Full designer bathrooms, One walk in shower and two tub-shower combos. 
- Two expansive Bonus rooms, can be used as bedrooms, home office or playroom. 
- Striking curb appeal with architectural wood accents, a farmhouse front porch, and backyard deck.
 
Welcome Home!
#21225869

Fort Worth

3020 Yucca Avenue

3 Beds

3 Baths

2,457 Sq.Ft.

$338,500

MLS#: 21225869

New on site 4 days ago
Beautiful new D.R. Horton home in the Longhorn Estates community located in Fort Worth and Crowley ISD! The two-story Dallas floorplan Elevation C, with an estimated Fall completion, offers 5 bedrooms, 2.5 bathrooms, a study, loft, game room, and 2-car garage with a spacious layout designed for comfort and flexibility. The main level features an open-concept design where the family room, dining area, and contemporary kitchen connect seamlessly, creating an inviting space for everyday living and entertaining. The well-appointed kitchen includes quartz countertops, 36” painted cabinets, stainless steel appliances, a gas range, stainless steel sink, center island, and a large pantry for convenient storage. The private primary suite is located on the first floor and features an en-suite bath with a quartz vanity, a 5-foot oversized shower, and a walk-in closet conveniently located off the bathroom. A powder bath and laundry room complete the main level. Upstairs, four secondary bedrooms, a full bathroom with a quartz vanity, a study, spacious game room, and versatile loft provide plenty of room for family, guests, work, or play. Luxury vinyl plank flooring enhances the main living areas and wet zones for durability and easy maintenance. Built with energy-efficient construction and equipped with America’s Smart Home Technology. Exterior highlights include a landscape package, full sprinkler system with rain sensor, privacy fencing, and more. Longhorn Estates is more than a neighborhood — it’s a community designed with your future in mind.
#21319521

Fort Worth

2217 OLD NELSON Place

5 Beds

2 Baths

2,350 Sq.Ft.

$338,150

MLS#: 21319521

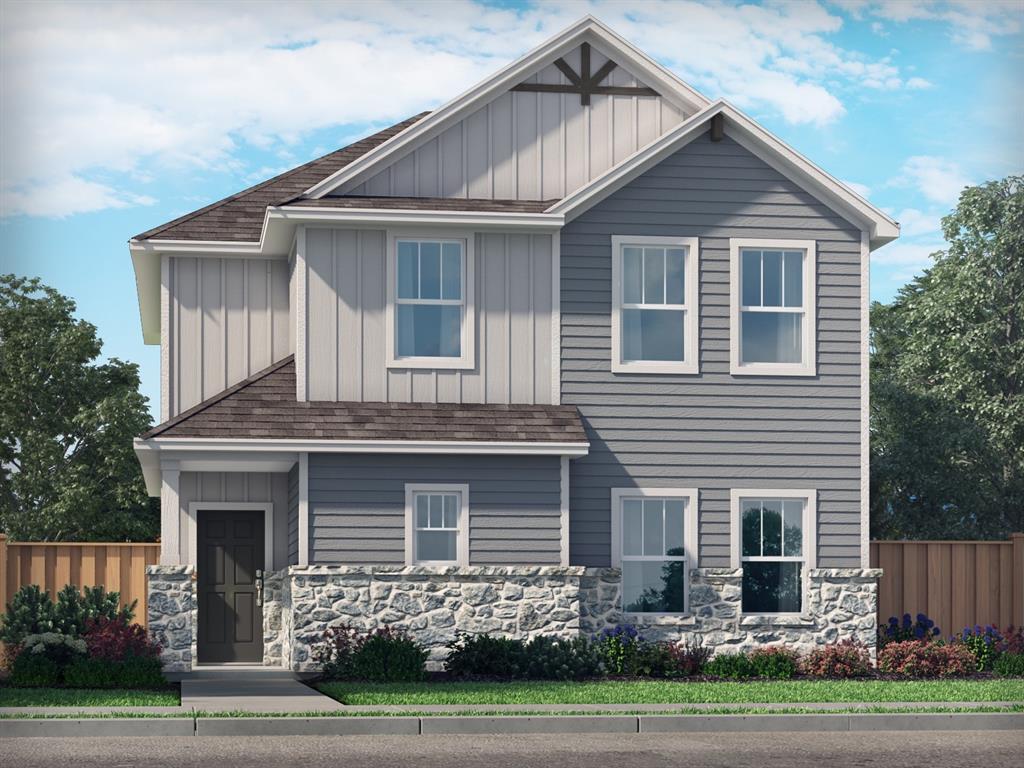
This new four-bedroom home offers convenient single-story living. Three bedrooms boast a private location near the front of the home, leading to an open-concept layout shared between the kitchen, living and dining areas. A versatile flex space is tucked away to the side, and a luxurious owner’s suite is nestled into a private rear corner, complete with a full bathroom and walk-in closet.
Prices and features may vary and are subject to change. Photos are for illustrative purposes only.
#21290630

Fort Worth

3209 Valentia Lane

5 Beds

3 Baths

2,258 Sq.Ft.

$337,999

MLS#: 21290630

1 ... 154 155 156 157 158 ... 264

properties found. properties found. Page of .

 - property

Send a message

Message successfully sent.

Your message

What is 3 + 4 ?

Reason for contacting?

I agree to receive email communication and understand I can unsubscribe at any time.

I agree to be contacted by Next Level Realty Group via call, email, and text for real estate services. To opt out, you can reply 'stop' at any time or reply 'help' for assistance. You can also click the unsubscribe link in the emails. Message and data rates may apply. Message frequency may vary. Privacy Policy

Sign Out

Virtual Assistant

Would you like to take the next step with this property? We can help you schedule a showing or virtual tour, or send you more details.

Yes, I would like more information.

Thank You for Your Reply, One of Our Agents will contact you as soon as possible

No, maybe later.

Thank you, you can always contact me via email, phone number or through the contact form.

Realhub AI

Lucy - Your AI-Powered Realtor

Update Your Temporary Password

Personalize your search

Enter your email and we'll notify you immediately when new listings match what you're looking for.

or enter email address

Already have an account ? Login here

Continue your home search

I agree to receive communications and understand I can unsubscribe at any time.

I agree to be contacted by Next Level Realty Group via call, email, and text for real estate services. To opt out, you can reply 'stop' at any time or reply 'help' for assistance. You can also click the unsubscribe link in the emails. Message and data rates may apply. Message frequency may vary. Privacy Policy

Already have an account ? Login here

We use cookies

We use cookies primarily for analytics to enhance your experience. By accepting, you agree to our use of these cookies. You can manage your preferences or learn more about our cookies policy.