
One of the most popular communities provided by {{page_data.agentName}}

FORT WORTH

One of the most popular communities provided by Next Level Realty Group

FORT WORTH

About FORT WORTH

The Fort Worth, Texas real estate market is considered to be one of the hot spots in the state, offering a variety of opportunities for both homebuyers and investors. Here are some key points to consider about the real estate market in Fort Worth: 1. **Strong Housing Demand**: Fort Worth has experienced a growing population, leading to increased demand for housing. This demand has contributed to a competitive market, especially in popular neighborhoods. 2. **Diverse Property Options**: Fort Worth offers a diverse range of property types, including single-family homes, townhouses, condos, and apartments. Additionally, the city has historical properties, new developments, and rural properties for those looking for more space. 3. **Affordability**: Compared to other major cities in Texas like Dallas and Austin, Fort Worth offers relatively more affordable housing options. This has made it an attractive destination for first-time homebuyers and young families. 4. **Job Market**: Fort Worth is home to various industries, including aviation, defense, healthcare, and manufacturing. A strong job market contributes to the demand for housing and attracts new residents to the area. 5. **Strong Economy**: The city's economy has been robust, which has helped in stabilizing the real estate market. Additionally, Fort Worth's proximity to other major cities like Dallas adds to its appeal. 6. **Infrastructure and Amenities**: Fort Worth boasts a well-established infrastructure, with good schools, healthcare facilities, shopping centers, restaurants, and recreational areas. This makes it an attractive place to live for many homebuyers. 7. **Real Estate Trends**: Real estate trends in Fort Worth include new developments in emerging neighborhoods, renovations of historic properties, and a focus on sustainable and energy-efficient homes. Overall, the Fort Worth real estate market offers a mix of opportunities for buyers and investors, with a strong economy, diverse property options, and affordability compared to other major Texas cities. It's always a good idea to work with a local real estate agent who can provide insights into the market trends and help you navigate the buying or selling process
One of the most popular communities provided by Next Level Realty Group
4,101
# of Listings
3
Avg # of Bedrooms
$234
Avg. $ / Sq.Ft.
$493,325
Med. List Price

Browse FORT WORTH Real Estate Listings

4101 Properties Found. Page 158 of 274.
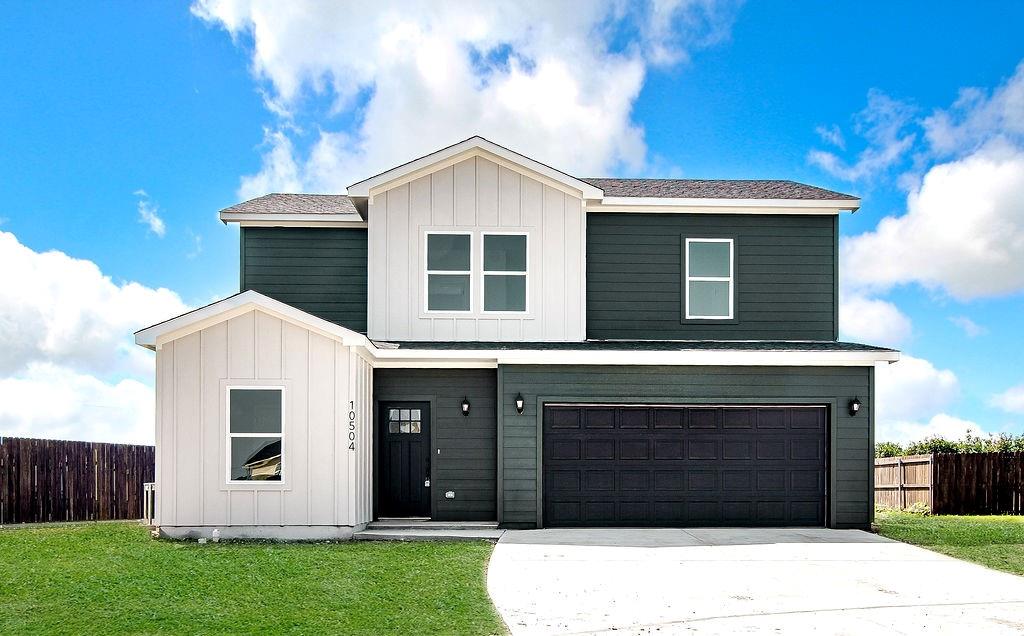
BUILDER OFFERING $5,000 IN CONCESSIONS! Welcome to your beautiful new construction home located in this cozy cul-de-sac of Trails of Fossil Creek!   The heart of the home is the open concept kitchen, featuring an extended island, gleaming granite countertops, and stainless steel appliances — perfect for entertaining or everyday living. Downstairs you have one guest bedroom and a half bathroom. Upstairs you will find 3 more spacious bedrooms, a flex space and 2 full bathrooms. Bedrooms are equipped with carpet, custom closet systems for functionality and windows offering plenty of natural light. The fully fenced backyard provides privacy and space to relax or play. All of this with no HOA fees and zoned to the highly desirable Northwest ISD. Don't miss this incredible opportunity to own a move-in ready home with premium finishes in a prime Fort Worth location!
#21310526

Fort Worth

10504 Ruffin Drive

4 Beds

2 Baths

1,845 Sq.Ft.

$336,000

MLS#: 21310526

MLS# 21384578 - Built by HistoryMaker Homes - Nov 2026 completion! ~ **Fall into savings. Lowest prices of the year!**Traditional-style townhouse in Mockingbird Estates Townhomes, 1,734 sqft, under construction with estimated completion 10-31-2026. Three primary bedrooms, 2 full baths and 1 half bath. Open floorplan with eat-in kitchen, guartz counters, pantry, double vanity, walk-in closets, luxury vinyl plank and carpet flooring. Smart home system, wired for data, cable-High Speed Internet available. Zoned central electric heat-AC. 2-car garage, slab foundation, composition roof. Not gated; no community pool. Fort Worth ISD: Loweryrd, Jean McClung, Eastern Hills. Exterior lighting and rain gutters.
#21384578

Fort Worth

261 Territory Trail 25

3 Beds

2 Baths

1,734 Sq.Ft.

$335,990

MLS#: 21384578

Gorgeous new D.R. Horton home in the Sunnycreek community located in Fort Worth and Crowley ISD! The single-story Justin floorplan Elevation C, with an estimated Fall completion, offers 4 bedrooms, 2 bathrooms, and a 2-car garage, featuring a thoughtfully designed layout that blends open-concept living with well-defined private spaces. The family room, dining area, and contemporary kitchen flow together seamlessly, creating a warm and inviting atmosphere ideal for everyday living and entertaining. The well-appointed kitchen includes quartz countertops, 36” painted cabinets, stainless steel Frigidaire appliances, a electric range, stainless steel sink, center island, and a walk-in pantry for added functionality. The private primary suite features an en-suite bath with dual quartz vanities, a 5-foot oversized shower, and a walk-in closet conveniently located off the bathroom. Three secondary bedrooms and a full bathroom with a quartz vanity top provide flexible accommodations for family members, guests, or a home office. Luxury vinyl plank flooring enhances the main living areas and wet zones, offering durability and easy maintenance. Built with energy-efficient construction and equipped with America’s Smart Home Technology. Exterior highlights include a landscape package, full sprinkler system with rain sensor, privacy fencing, and more. Residents of Sunnycreek enjoy mobility-friendly trails and two dog parks, all conveniently located just minutes from I-35, Chisholm Trail Parkway, Chisholm Trail Park, and nearby shopping and dining.
#21342457

Fort Worth

4220 SUNNY BRANCH Lane

4 Beds

2 Baths

1,875 Sq.Ft.

$335,990

MLS#: 21342457

The Amelia offers three spacious bedrooms, two bathrooms, and a bright, open layout designed for comfortable living. The kitchen stands out with rich wood cabinetry, a breakfast bar, and ample storage space in both the pantry and cabinets. Natural light pours in through large windows, complementing the stylish and durable vinyl plank flooring found throughout the home. Tucked away for privacy, the master suite features a generous bedroom, an ensuite bathroom and a large walk-in closet. The welcoming front porch and attached garage add year-round convenience for comfortable entry away from the elements. With the LGI Homes’ Simplified Buying Process, you will enjoy a smooth, stress-free path to homeownership.
#21377569

Fort Worth

11213 Tolleson Street

3 Beds

2 Baths

1,229 Sq.Ft.

$335,900

MLS#: 21377569

Beautiful new D.R. Horton home in the Rock Creek Ranch community located in Fort Worth and Crowley ISD! The single-story Justin floorplan Elevation C with an estimated Fall completion, offers 4 bedrooms, 2 bathrooms, and a 2-car garage, featuring a thoughtfully designed layout that blends open-concept living with well-defined private spaces. The family room, dining area, and contemporary kitchen flow together seamlessly, creating a warm and inviting atmosphere ideal for everyday living and entertaining. The well-appointed kitchen includes quartz countertops, 36” painted cabinets, stainless steel appliances, a gas range, stainless steel sink, center island, and a walk-in pantry for added functionality. The private primary suite features an en-suite bath with dual quartz vanities, a 5-foot oversized shower, and a walk-in closet conveniently located off the bathroom. Three secondary bedrooms and a full bathroom with a quartz vanity top provide flexible accommodations for family members, guests, or a home office. Luxury vinyl plank flooring enhances the main living areas and wet zones, offering durability and easy maintenance. Built with energy-efficient construction and equipped with America’s Smart Home Technology. Exterior highlights include a landscape package, full sprinkler system with rain sensor, privacy fencing, and more. Planned community amenities include a future pool, parks, playground, and walking trails. Located just two miles from Benbrook Lake with easy access to shopping, Fort Worth attractions, and nearby schools.
#21330680

Fort Worth

10809 BLOODSTONE Drive

4 Beds

2 Baths

1,834 Sq.Ft.

$335,685

MLS#: 21330680
Price reduced
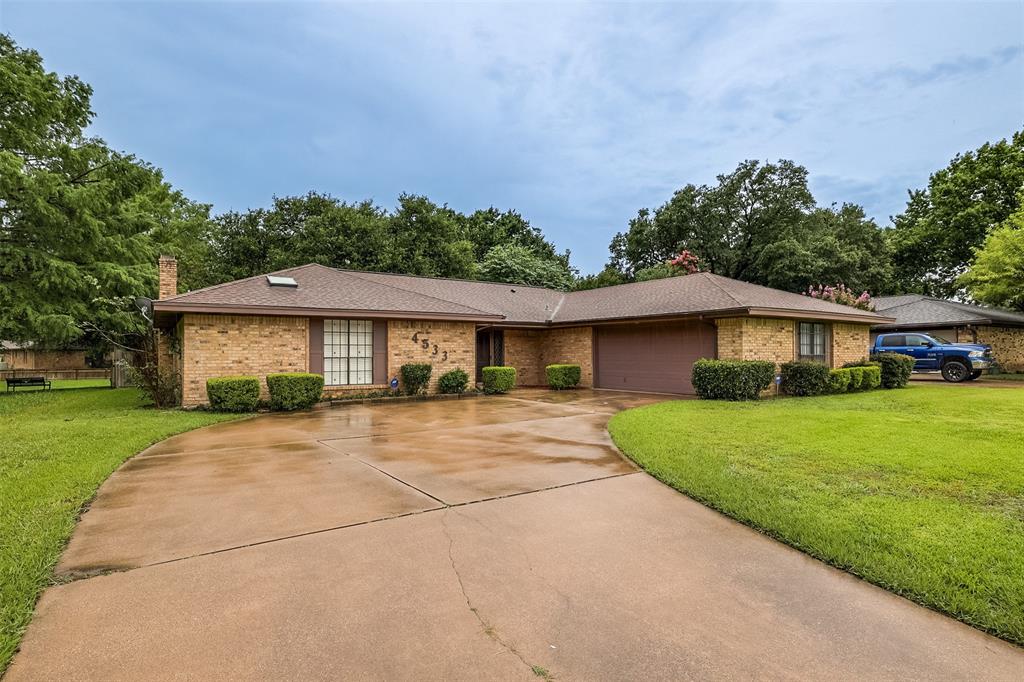
Look for this exceptionally spacious and stunning Southwest Fort Worth home. This home offers an ideal blend of elegance, comfort, and privacy. Beautifully maintained and thoughtfully updated, the home welcomes you through an impressive entryway into a versatile floor plan designed for both refined entertaining and comfortable everyday living. Oversized bedrooms offer a level of space and luxury rarely found.
Perfectly positioned with only one neighboring home, this property enjoys an exceptional sense of privacy with green space along the side and backing directly to the Candleridge Park Greenway. Step outside and enjoy a serene natural setting featuring walking trails, a peaceful creek, and nearby city parks that create a true retreat-like atmosphere. Fresh, clean, and move-in ready, with recent updates already completed, this remarkable home combines timeless appeal with modern comfort in one of Southwest Fort Worth’s most desirable settings.
#21304480

Fort Worth

4533 Cinnamon Hill Drive

3 Beds

2 Baths

2,220 Sq.Ft.

$335,550

MLS#: 21304480

Welcome to this beautifully maintained 4-bedroom, 2-bath home in the desirable Lake Vista Ranch community of Fort Worth. Built in 2018, this single-story home offers an open-concept floor plan with spacious living areas, abundant natural light, and a layout designed for both everyday living and entertaining. The heart of the home is the impressive kitchen featuring granite countertops, dark wood cabinetry, stainless steel appliances, a large center island, a spacious barstool seating area, a walk-in pantry, and plenty of counter and cabinet space. The kitchen flows seamlessly into the dining area and oversized living room, creating the perfect gathering space for family and friends. The inviting living room features updated luxury vinyl plank flooring, large windows, and plenty of space for entertaining. French doors lead to the covered back porch and fully fenced backyard, providing an ideal setting for outdoor dining, relaxing, or weekend barbecues. The private primary suite offers a spacious retreat with a large walk-in closet and a beautifully designed ensuite bath featuring dual sinks, a garden tub, a separate shower, and generous storage. Three additional bedrooms provide flexibility for family, guests, a home office, or a workout room. Additional features include 9-foot ceilings, luxury vinyl plank flooring in the living room and select bedrooms, tile flooring throughout the main living areas, covered front and back patios, a separate utility room, and a two-car garage. The refrigerator, washer, and dryer will convey with the home. Conveniently located near shopping, dining, schools, Eagle Mountain Lake area
#21356005

Fort Worth

7416 Boat Wind Road

4 Beds

2 Baths

1,908 Sq.Ft.

$335,000

MLS#: 21356005

Welcome to 416 Passenger Trail, a move-in-ready single-story home tucked away on a cul-de-sac lot in desirable Bar C Ranch! With 4 bedrooms, 2 full baths AND a separate study, this 1,822-square-foot home packs an impressive amount of usable space into a smart, open floor plan. The dedicated study, accented by a stylish barn door, gives you a true home office without sacrificing one of the four bedrooms. The kitchen opens to the main living area and features granite countertops, stainless steel appliances, and a gas range, making it perfect for everyday living and entertaining. Ceramic tile with the look of hardwood flows through the main living areas, while the spacious primary suite features a large walk-in closet. Step outside and enjoy one of this home's best features: a backyard that backs to a greenbelt, offering added privacy with no immediate neighbor directly behind you. Bar C Ranch residents enjoy community amenities including a pool, playground, and walking-jogging trails, along with convenient access to nearby parks, shopping, dining, and major roadways.

Seller is offering $5,000 toward buyer closing costs or an interest-rate buydown with a full-price offer! A great combination of space, privacy, and value in North Fort Worth.
#21364285

Fort Worth

416 Passenger Trail

4 Beds

2 Baths

1,822 Sq.Ft.

$335,000

MLS#: 21364285

Price reduced
OPEN HOUSE, AUGUST 29-30, FROM 1-3PM

Discover this charming 4-bedroom, 2-bathroom home offering 1,749 square feet of comfortable living in a prime Fort Worth location. Designed with an open-concept floor plan, this home is perfect for both everyday living and entertaining. The spacious eat-in kitchen flows seamlessly into the inviting living area, creating a bright and functional gathering space.

The private primary suite features an en-suite bathroom and a generous walk-in closet, while the oversized secondary bedroom offers expansive windows that fill the space with abundant natural light. Three additional bedrooms provide flexibility for family, guests, or a home office.

Ideally situated with quick access to I-30 and Chisholm Trail Parkway, this home offers an easy commute throughout the DFW Metroplex. Enjoy being just minutes from Downtown Fort Worth, the Cultural District, West 7th Street, and TCU. Nearby shopping, dining, and entertainment include The Shops at Clearfork, Whole Foods, Trader Joe’s, Central Market, REI, Ridglea Country Club, Fort Worth Zoo, Near Southside, and South Main. World-class museums, including the Modern Art Museum of Fort Worth and the Kimbell Art Museum, are also just a short drive away.

Combining comfort, functionality, and an exceptional location near Fort Worth’s premier destinations, this home is an outstanding opportunity for homeowners seeking convenience and accessibility. Schedule your private showing today!
#21341054

Fort Worth

5832 Humbert Avenue

4 Beds

2 Baths

1,749 Sq.Ft.

$335,000

MLS#: 21341054

Income producing single family home in North Fort Worth and Keller ISD. Tenant occupied and offering an established rental history with immediate income potential for an investor. Tenant pays utilities, helping keep owner operating costs low. Great opportunity to acquire a stabilized rental property in a desirable North Fort Worth location.

Also available as part of a two property investment portfolio with 5432 Camarillo Drive, Fort Worth, TX 76244 (MLS 21360344). Lariat is offered individually at $335,000 and Camarillo at $350,000, or seller will consider both properties together for $675,000. Additional rental and operating information available upon request. Buyer and buyers agent to independently verify all information.
#21359392

Fort Worth

8741 Lariat Circle

3 Beds

2 Baths

1,706 Sq.Ft.

$335,000

MLS#: 21359392

New on site 4 days ago
Beautiful 4-Bedroom, 2-Bath Home in Keller ISD. Expansive living room is filled with abundant natural light. The kitchen features granite countertops, black and stainless-steel appliances with generous cabinet and counter space. Home has been completely repainted. Spacious secondary bedrooms provide flexibility for guests or a home office. Large primary suite with grand master bath boasting dual sinks, garden tub, standalone shower, and walk-in closet. Backyard offers a covered patio surrounded by a privacy fence. Great location puts your family just minutes away from major shopping, dining, & entertainment destinations. Must see!!
#21389535

Fort Worth

7520 Lake Arrowhead Drive

4 Beds

2 Baths

1,726 Sq.Ft.

$335,000

MLS#: 21389535
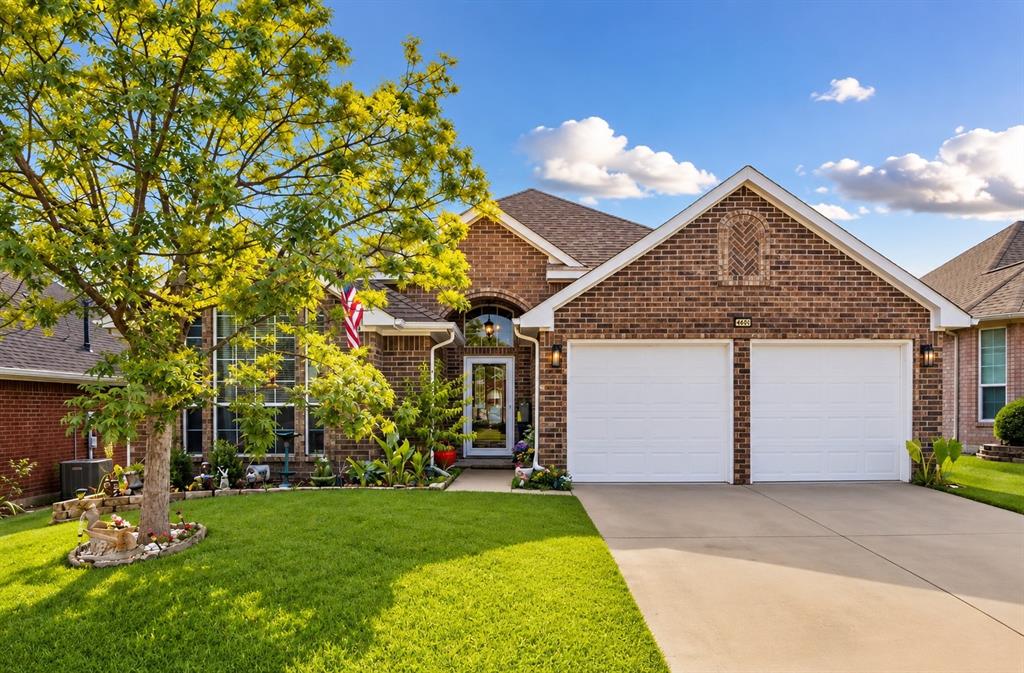
Seller is OFFERING $10K toward BUYER CONCESSIONS. Discover move-in-ready comfort and inviting style at 4600 Angelina Way, a well-maintained 3-bedroom, 2-bath home offering approximately 1,661 square feet of bright, functional living space. Built in 1997, this residence combines an open-concept layout with thoughtful updates, making it an appealing option for buyers seeking a spacious home with modern finishes and easy everyday flow. Large windows bring abundant natural light into the main living areas, enhancing the home's open, airy atmosphere. Attractive laminate flooring extends throughout much of the interior, while updated lighting adds a fresh, polished look. The kitchen is designed for both daily use and entertaining, featuring granite countertops, updated appliances, generous workspace, and a seamless connection to the dining and living areas. The flexible floor plan provides comfortable separation between the three bedrooms while maintaining convenient access to the home's shared spaces. Two full bathrooms support everyday functionality, and the neutral interior offers a versatile backdrop for a variety of design preferences. Recent improvements include a new roof, updated appliances, refreshed lighting, and a patio floor installation that enhances the outdoor living area. The patio creates an inviting setting for relaxing, dining, or enjoying the outdoors. With its bright interior, open living spaces, practical single-story design, and move-in-ready condition, 4600 Angelina Way delivers the features today's buyers frequently search for in a well-located 3-bedroom home. Schedule a showing to experience the natural light, comfortable layout, and thoughtful improvements firsthand.
#21325319

Fort Worth

4600 Angelina Way

3 Beds

2 Baths

1,661 Sq.Ft.

$335,000

MLS#: 21325319

New on site 4 days ago
Welcome home to 2552 Eden Creek Dr — a beautifully upgraded 2022 build in the Northpointe community of Fort Worth, TX 76179, and a rare find on the market today.

From the moment you pull up, the curb appeal tells the story. White brick on the home is complemented by stone flower beds, and custom shutters and gutters add polish. Out back, the owners extended the concrete patio and added an attached pergola — creating the perfect spot for morning coffee or evening entertaining under the Texas sky.

Inside, this 3-bedroom, 2-bath, 2-car garage home lives bigger than its 1,670 square feet thanks to thoughtful design and standout finishes. The main living area, kitchen island, and guest bedroom are freshly painted in Benjamin Moore eggshell, while a shiplap accent wall and a wallpaper accent wall bring designer character to the space. The dining area shines under an upgraded light fixture, and the guest bedroom stays comfortable year-round with its own ceiling fan.

The kitchen and living spaces are finished off with upgraded cabinet hardware throughout, and a whole-home water softener system means better water quality from day one. Pet parents will love the built-in doggie door — no more waiting by the back door.

The garage has been transformed into genuine bonus living space, with fully finished walls and a durable epoxy-coated floor — ideal for a home gym, workshop, or the cleanest garage on the block. A fence stain finish, storm door, and updated exterior garage light round out the exterior details that make this home truly move-in ready.

Zoned to Eagle Mountain-Saginaw ISD, this home also enjoys the Northpointe community's resort-style pool, playground, and picnic areas. Location is unbeatable — you're minutes from Eagle Mountain Lake, about 20 minutes from the Fort Worth Stockyards, roughly 30 minutes from downtown Fort Worth, and under an hour from Dallas.

This is a home where every upgrade was chosen with care — and it shows.
#21389510

Fort Worth

2552 Eden Creek Drive

3 Beds

2 Baths

1,670 Sq.Ft.

$335,000

MLS#: 21389510

Exceptional Corner-Lot Home with Space, Flexibility & No HOA! Welcome to this beautifully appointed 4-bedroom, 3-bath residence offering 2,159 square feet of comfortable and versatile living space. Situated on a desirable corner lot, this home provides added privacy, curb appeal, and an abundance of outdoor potential. The spacious layout offers plenty of room for everyday living, entertaining, and accommodating guests. One of the standout features is the dedicated boat and RV parking, perfect for those who value extra storage and recreational flexibility. And with NO HOA, you have the freedom to enjoy your property your way. Conveniently located in Fort Worth with easy access to major roads, shopping, dining, and everyday amenities, this is a rare opportunity to own a spacious home, in an excellent area on a large corner lot!
#21366986

Fort Worth

9737 Maryville Lane

4 Beds

2 Baths

2,159 Sq.Ft.

$335,000

MLS#: 21366986

New on site 3 days ago
A spacious backyard, covered patio, and no neighbors directly behind you make 8644 Arcadia Park Drive a place where you can truly enjoy being at home. Backing to a peaceful greenbelt, this 4-bedroom, 2-bath home offers 1,796 square feet with no carpet throughout for easy everyday living. The kitchen features brand NEW stainless steel appliances (Sept 2026), including the stove, dishwasher, and built in microwave, while a newer class 4 roof (2022) adds even more peace of mind. Outside, the spacious backyard offers plenty of room to play, entertain, garden, or simply relax under the covered patio with two ceiling fans and enjoy the added privacy of the greenbelt setting. Walking distance to Arcadia Trail Park North with miles of hike and bike trails, playgrounds, sports areas, and green space to enjoy. H-E-B, Alliance Town Center, shopping, dining, and everyday conveniences are also just minutes away. Move in ready & available for a quick close!
#21390193

Fort Worth

8644 Arcadia Park Drive

4 Beds

2 Baths

1,796 Sq.Ft.

$335,000

MLS#: 21390193

1 ... 156 157 158 159 160 ... 274

properties found. properties found. Page of .

 - property

Send a message

Message successfully sent.

Your message

What is 3 + 4 ?

Reason for contacting?

I agree to receive email communication and understand I can unsubscribe at any time.

I agree to be contacted by Next Level Realty Group via call, email, and text for real estate services. To opt out, you can reply 'stop' at any time or reply 'help' for assistance. You can also click the unsubscribe link in the emails. Message and data rates may apply. Message frequency may vary. Privacy Policy

Sign Out

Virtual Assistant

Would you like to take the next step with this property? We can help you schedule a showing or virtual tour, or send you more details.

Yes, I would like more information.

Thank You for Your Reply, One of Our Agents will contact you as soon as possible

No, maybe later.

Thank you, you can always contact me via email, phone number or through the contact form.

Realhub AI

Lucy - Your AI-Powered Realtor

Update Your Temporary Password

Personalize your search

Enter your email and we'll notify you immediately when new listings match what you're looking for.

or enter email address

Already have an account ? Login here

Continue your home search

I agree to receive communications and understand I can unsubscribe at any time.

I agree to be contacted by Next Level Realty Group via call, email, and text for real estate services. To opt out, you can reply 'stop' at any time or reply 'help' for assistance. You can also click the unsubscribe link in the emails. Message and data rates may apply. Message frequency may vary. Privacy Policy

Already have an account ? Login here

We use cookies

We use cookies primarily for analytics to enhance your experience. By accepting, you agree to our use of these cookies. You can manage your preferences or learn more about our cookies policy.






