One of the most popular communities provided by {{page_data.agentName}}

FORT WORTH

One of the most popular communities provided by Next Level Realty Group

FORT WORTH

About FORT WORTH

The Fort Worth, Texas real estate market is considered to be one of the hot spots in the state, offering a variety of opportunities for both homebuyers and investors. Here are some key points to consider about the real estate market in Fort Worth: 1. **Strong Housing Demand**: Fort Worth has experienced a growing population, leading to increased demand for housing. This demand has contributed to a competitive market, especially in popular neighborhoods. 2. **Diverse Property Options**: Fort Worth offers a diverse range of property types, including single-family homes, townhouses, condos, and apartments. Additionally, the city has historical properties, new developments, and rural properties for those looking for more space. 3. **Affordability**: Compared to other major cities in Texas like Dallas and Austin, Fort Worth offers relatively more affordable housing options. This has made it an attractive destination for first-time homebuyers and young families. 4. **Job Market**: Fort Worth is home to various industries, including aviation, defense, healthcare, and manufacturing. A strong job market contributes to the demand for housing and attracts new residents to the area. 5. **Strong Economy**: The city's economy has been robust, which has helped in stabilizing the real estate market. Additionally, Fort Worth's proximity to other major cities like Dallas adds to its appeal. 6. **Infrastructure and Amenities**: Fort Worth boasts a well-established infrastructure, with good schools, healthcare facilities, shopping centers, restaurants, and recreational areas. This makes it an attractive place to live for many homebuyers. 7. **Real Estate Trends**: Real estate trends in Fort Worth include new developments in emerging neighborhoods, renovations of historic properties, and a focus on sustainable and energy-efficient homes. Overall, the Fort Worth real estate market offers a mix of opportunities for buyers and investors, with a strong economy, diverse property options, and affordability compared to other major Texas cities. It's always a good idea to work with a local real estate agent who can provide insights into the market trends and help you navigate the buying or selling process
One of the most popular communities provided by Next Level Realty Group
4,117
# of Listings
3
Avg # of Bedrooms
$233
Avg. $ / Sq.Ft.
$498,017
Med. List Price

Browse FORT WORTH Real Estate Listings

4117 Properties Found. Page 21 of 275.

Price reduced
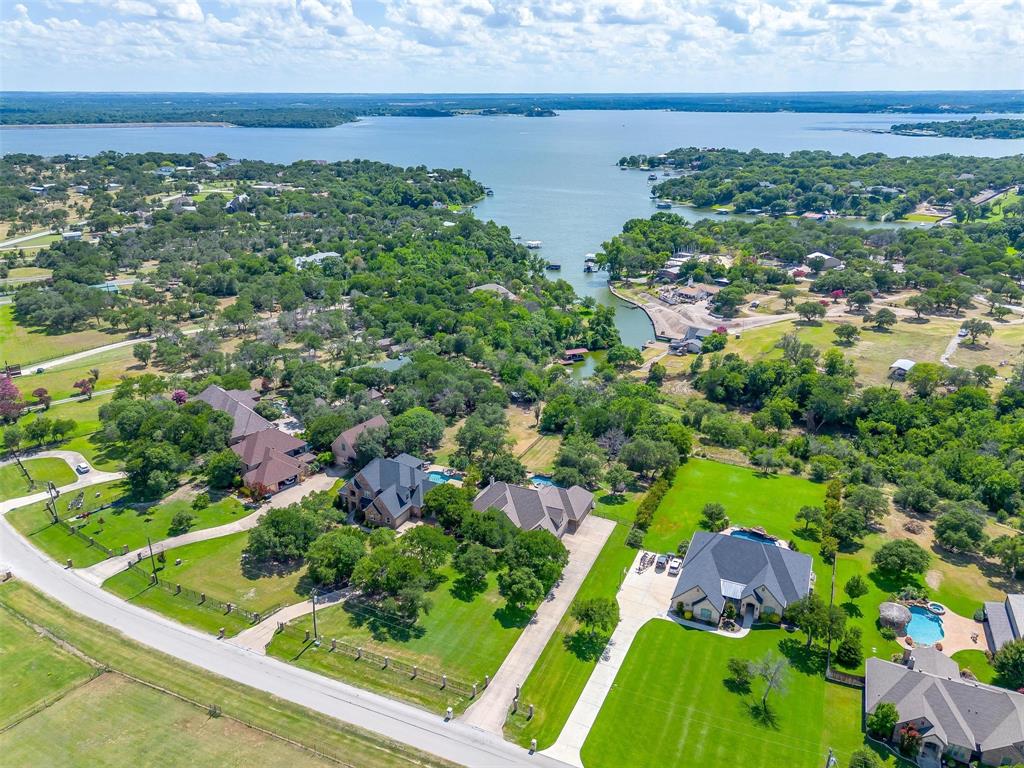
Discover the perfect canvas for your dream home on this rare .46-acre waterfront lot in one of Eagle Mountain Lake’s most prestigious gated communities. With sweeping views of the open water, direct access from the canal, and surrounded by custom luxury estates, this homesite offers an unmatched blend of elegance, privacy, and recreation. This expansive lot provides plenty of space for a custom build with room for a pool, outdoor living, and a private dock, allowing you to enjoy lake life to the fullest with boating, fishing, and water sports right from your backyard. The level topography makes it ideal for bringing your vision to life, whether you dream of a modern masterpiece or a timeless lakeside retreat.You’ll enjoy easy access to nearby dining, shopping, and entertainment while still experiencing the tranquility of a private lakeside escape. Opportunities like this are rare—come see for yourself and start planning your dream home on Eagle Mountain Lake. Enjoy resort-style living in the 24-7 gated & guarded Resort on Eagle Mountain Lake with access to premier community amenities, including a 19-hole golf course, clubhouse with restaurant & bar, two pools, a fitness center, pickleball & basketball courts, private beach area, boat dock, boat ramp, and more.
#21150629

Fort Worth

6137 Lakeside Drive

None Beds

None Baths

0.4609 acres

$874,000

MLS#: 21150629

New on site 4 days ago
Welcome to this beautiful, meticulously maintained home in the highly sought after Meadows West neighborhood! From the moment you arrive, you’ll appreciate the pride of ownership, showcased by the beautifully manicured lawn and breathtaking landscaping. This impressive 4-bedroom, 3.5 bathroom residence offers a thoughtfully designed living space. Upon entering, you’re greeted by soaring ceilings, elegant formal living and dining areas, and beautiful natural hardwood flooring that flows throughout the main living spaces. The formal living room features custom built in bookcases and a charming fireplace, creating a warm and inviting atmosphere. The west wing of the home offers two generously sized secondary bedrooms connected by a Jack and Jill bathroom featuring granite countertops and an oversized mirror. The spacious primary suite provides plenty of room for a comfortable sitting area, while the recently remodeled primary bathroom offers dual vanities and an abundance of space. At the heart of the home is the expansive family room, which overlooks the kitchen and wet bar, creating an ideal space for entertaining and everyday living. The kitchen features ample counter space, abundant cabinetry, and a center island perfect for meal preparation and casual dining. The east wing offers a private bedroom and full bathroom, making it an ideal space for guests or extended family seeking additional privacy. A full size laundry room with cabinetry and a utility sink adds convenience and functionality. Step outside to your private backyard oasis, featuring a sparkling crystal-clear pool, a motorized awning providing shade over the patio area, and a motorized gated entry leading to the garage and backyard. The HVAC system has also been recently replaced. With its spacious layout, elegant finishes, private guest accommodations, resort-style backyard, and prime Meadows West location, this exceptional home offers the perfect blend of comfort, privacy, and effortless entertaining.
#21358000

Fort Worth

6516 Meadow Haven Drive

4 Beds

3 Baths

3,701 Sq.Ft.

$865,000

MLS#: 21358000

Experience luxury lakeside living in this beautiful home overlooking Eagle Mountain Lake, located in The Resort, the prestigious 24-7 gated and guarded golf course and lake community. From the moment you enter, you're greeted by rich hardwood floors and breathtaking lake views that fill the open-concept main living area. The spacious downstairs layout features a gourmet kitchen that flows seamlessly into the living and dining areas, with sliding doors opening to an expansive flagstone patio—perfect for outdoor entertaining. The main level also offers a dedicated office, utility room, half bath, and a luxurious primary suite with stunning lake views, a spa-like en-suite bath, and an oversized custom closet. Upstairs, you'll find a large game room, additional living area, three generously sized bedrooms, two full bathrooms, and a versatile bonus room. Enjoy peaceful island living with nightly visits from deer, mesmerizing sunsets, and convenient access to the lake from the beachfront entry or from the boat dock that are both within walking distance. The low-maintenance backyard is designed for relaxation and entertaining, featuring lush turf, an extended flagstone patio, a cozy fire pit, and multiple seating areas that reach all the way to the fence line. Resort style amenities include an 18-hole golf course, private marina with boat ramp and dock, two swimming pools, fitness center, tennis and basketball courts, and a clubhouse with restaurant and bar. All this just 25 minutes from downtown Fort Worth, offering the perfect balance of serenity and convenience.
#21178605

Fort Worth

9053 Lakeside Drive

4 Beds

3 Baths

3,449 Sq.Ft.

$864,000

MLS#: 21178605

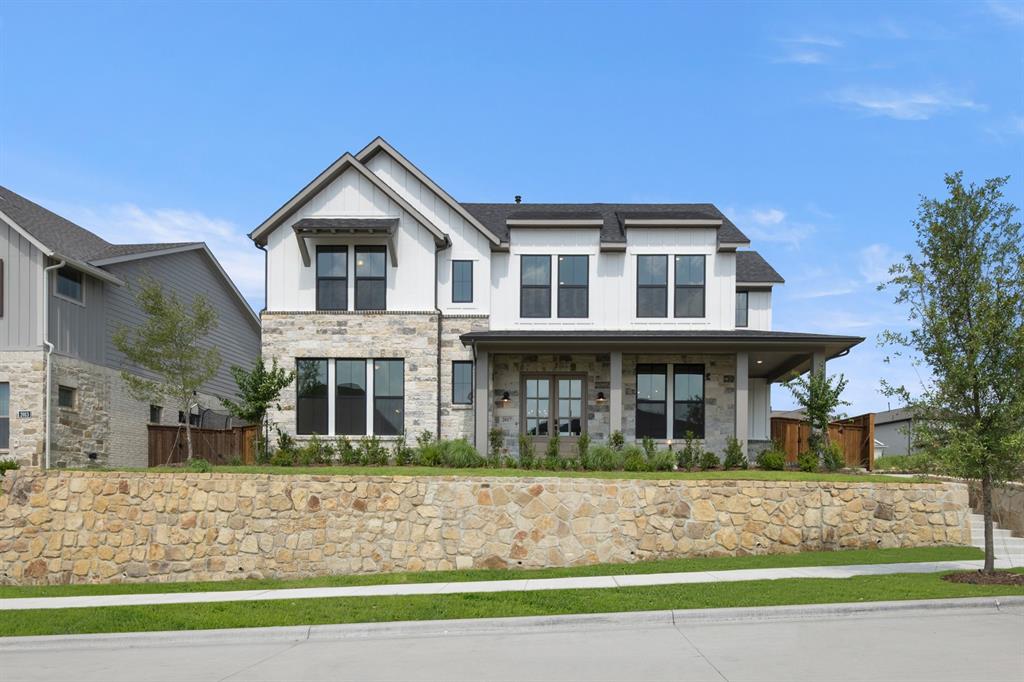
MLS# 21307496 - Built by Drees Custom Homes - Nov 2026 completion! ~ 4BR,4.5BA with multiple living and entertaining spaces in Ft. Worth, TX. This thoughtfully designed luxury makes everyday life both comfortable and seamless. The open-concept layout connects the kitchen, dining, and spacious family room, creating an inviting flow for gatherings and easy access to the large covered outdoor patio, ideal for indoor-outdoor living. A private home office and first-floor media room add flexibility, while a stylish wine bar enhances the home's entertaining appeal. Retreat to the primary suite featuring dual vanities, separate his-and-hers closets, and a well-appointed layout designed for both function and relaxation. This open floor plan blends modern comfort with timeless design, perfect for today's homebuyer.
#21307496

Fort Worth

14344 Quail Meadow Drive

4 Beds

4 Baths

3,770 Sq.Ft.

$859,990

MLS#: 21307496

Price reduced
Welcome to 1725 Crested Ridge Road, a stunning corner-lot home in the highly sought-after Walsh community of Aledo. Designed with both everyday living and entertaining in mind, this home offers a bright, open layout with beautiful natural light, spacious living areas, and thoughtful details throughout.
The main level features an inviting living room that flows seamlessly into the kitchen and breakfast area, with easy access to the backyard. A private study with built-ins and French doors creates the perfect work-from-home space, while the formal dining room adds an elegant touch for hosting. The primary suite is located downstairs, along with an additional bedroom and full bath, offering flexibility for guests or multi-use living.
Upstairs, you’ll find a media room, game room or second living area, three additional bedrooms, and two full bathrooms, giving everyone room to spread out. The large backyard offers endless possibilities, including space to design your dream outdoor retreat or custom pool.
Enjoy the Walsh lifestyle with resort-style amenities just a golf cart ride away, including a fitness center, pool, sports courts, playgrounds, walking trails, private lake, dog park, market, and fill-up station. This is the perfect opportunity to own a beautiful home in one of Aledo’s most desirable communities.
#21303603

Fort Worth

1725 Crested Ridge Road

5 Beds

4 Baths

3,967 Sq.Ft.

$855,000

MLS#: 21303603

New on site 1 day ago
Welcoming entry framed by home office with French doors. Spacious game room with French door entry. Spacious family room features a wood mantel fireplace and a wall of windows with a sliding glass door that opens to the covered backyard patio. The Island kitchen with built-in seating space hosts a 5-burner gas cooktop, double wall ovens, and a walk-in pantry flows into the dining area. Primary bedroom with a wall of windows. Primary bath features French doors, dual vanities, two walk-in closets, two linen closets, freestanding tub and a separate glass enclosed shower. Secondary bedrooms joined by a Hollywood bathroom. Private guest suite with a full bathroom and walk-in closet near front of home. Utility room and mud room just off the three-car garage.
#21361078

Fort Worth

6004 Mesquite Creek Court

4 Beds

3 Baths

3,334 Sq.Ft.

$853,900

MLS#: 21361078

Priced to sell, this amazing turnkey property is perfect for the owner user or seasoned investor. **NO CITY TAXES!** This new construction 6,000 sq ft suite is located in Fort Worth, only 4 miles south of I-20 and US 287. Close proximity to I-35, FM 1187, and Hwy 360. Brand New Rock Column Fence with secured gated entrance & Hardscape Landscape gives this property the ultimate curb appeal. Brand New 2026 Construction of 60’ X 100’ free span building being 6,000 sq ft with 16' wall height with 22’ on center. Plenty of room for Motorhomes, Boats, RV's, Charter Buses, Equipment, Shelving, the uses are endless. A grade level 12'x14' overhead door comes standard with option of Upgrading to 14'X14' and fully insulated. This building is great for additional income producing as an owner user or investor that can divide the space equally. All concrete driveway entrance and designated parking per suite. Need outside storage? Choose your lot now to allow the best use for your investment! Your building is fully lighted inside and out. The outside lights are on photocells to conserve energy and add increased security. Standard 10’ X 10’ office and prewired for data ports. Fiber Optic Now Available. New 2.5-ton mini split HVAC in office. Upgrade Office Doors with security locks. Standard 8’ X 5’ bathroom. Upgrade and customize your building with additional offices, bathrooms and showers, etc.! The back of the property has approximately a 5-acre pond with incredible park like views. Enjoy the views while watching the seasonal ducks and geese as you fish! The pond is fully stocked with Large Mouth Bass, Catfish, and Perch. This ONE-OF-A-KIND PROPERTY has so much to offer with endless possibilities and uses.
#21250671

Fort Worth

6081 Garcia Lane 103

None Beds

None Baths

6,000 Sq.Ft.

$852,000

MLS#: 21250671

Welcome to an extraordinary opportunity to own a sprawling 5.735-acre homesite, perfectly positioned in the highly acclaimed Aledo ISD. This prime location provides easy access for city commuters while still delivering the peaceful, upscale lifestyle you’ve been searching for. This expansive property invites you to bring your vision to life. Imagine designing and building a stunning custom estate tailored to your every desire, where luxury meets comfort and every detail reflects your personal style. Picture a grand residence complemented by a resort-style pool, expansive outdoor living and entertaining areas, a sports court, lush landscaping, and even a private guest house. With 5.735 acres, the possibilities are truly endless, giving you the freedom to create a one-of-a-kind retreat. For builders and developers, this property also presents a rare and exciting investment opportunity. With ample space and a highly desirable location, there is strong potential to subdivide and develop multiple homesites, maximizing both value and return. Surrounded by beautiful homes, this property offers the perfect foundation for something truly exceptional. Whether you’re dreaming of building a luxury estate or seeking your next development project, this remarkable lot is ready to be transformed into something extraordinary. Bring your imagination, your plans, and your vision, this is where it all begins.
#21246941

Fort Worth

TBD S FM Road 1187

None Beds

None Baths

5.735 acres

$850,000

MLS#: 21246941

Experience elevated urban living in this luxurious three-story condo ideally located near the Trinity River Trails, Panther Island, and everything downtown Fort Worth has to offer. Thoughtfully designed with high-end finishes and sophisticated architectural details throughout, this exceptional residence combines modern luxury with effortless lock-and-leave convenience.
The main living area is filled with natural light and features high ceilings and Venetian plaster walls, rich finishes, expansive entertaining spaces, and seamless flow into the chef’s kitchen and dining area. Designed to impress, the kitchen offers premium appliances, abundant cabinetry, generous prep space, and exceptional functionality for both everyday living and entertaining.
The third floor primary suite offers a true luxury experience with a sitting area, fireplace, spa-inspired bath, and custom details throughout. An oversized private office provides the perfect work-from-home setup and could easily function as additional owners retreat living space. Additional bedrooms and living spaces are thoughtfully separated for privacy and flexibility.
Take the private elevator to the rooftop patio where breathtaking views of the Fort Worth skyline, Trinity River Trails, and Panther Island create the perfect backdrop for entertaining or relaxing. Additional features include an oversized garage, multiple living areas, upscale fixtures and finishes, and a premier location just minutes from dining, entertainment, museums, shopping, and major highways.
This one-of-a-kind luxury residence offers sophisticated city living with exceptional style, comfort, and convenience in the heart of Fort Worth.
#21278720

Fort Worth

410 Mills Street

3 Beds

3 Baths

3,595 Sq.Ft.

$850,000

MLS#: 21278720

Exceptional opportunity to own a versatile 2.92 acre property in Fort Worth within Keller ISD, offering a rare combination of space, functionality, and convenience. The main home features 3 bedrooms, 3 full bathrooms, and 2,615 sq ft of well designed living space. A welcoming covered front porch (155 sq ft) and expansive covered back porch (440 sq ft) provide inviting outdoor areas for relaxing or entertaining. Inside, the large family room includes a vaulted ceiling and fireplace, creating a warm central gathering space. An oversized game room with wet bar and full bathroom offers flexible use as a potential 4th bedroom, guest suite, or entertainment area.Outdoor amenities include an inground gunite diving pool with slide, cross fenced acreage suitable for horses, and additional parking ideal for an RV or boat. The property also includes a 960 sq ft 2 car+ detached garage, providing abundant storage and workspace options.A standout feature is the impressive 4,200 sq ft metal buildingg located on the back acre. Built on a concrete slab and equipped with 210 amp electricity, a bathroom, and two offices, this structure is currently used as a commercial cabinet-millwork shop. Its size and layout offer exceptional potential for business operations, equipment storage, hobby use, or future customization.
This property delivers the space and flexibility to live, work, and enjoy a wide range of uses—all in a convenient location with easy access to nearby schools, services, and major routes. A unique offering with room to grow.
#21228851

Fort Worth

11485 Ridgeview Circle

3 Beds

3 Baths

2,615 Sq.Ft.

$850,000

MLS#: 21228851

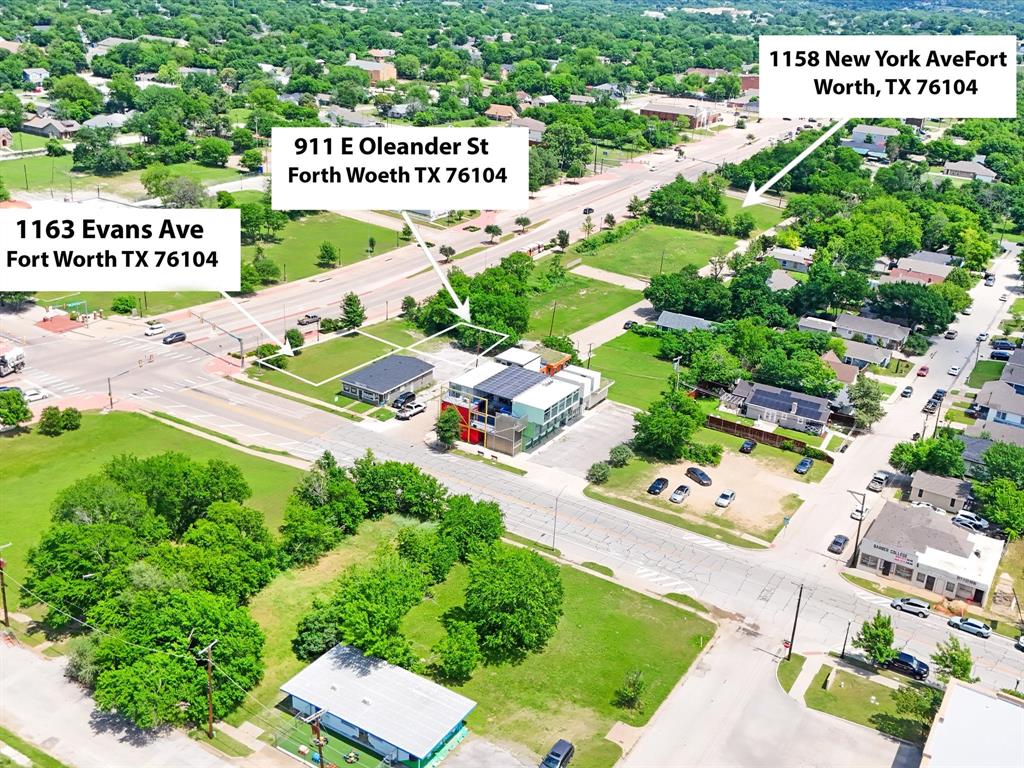
Prime Fort Worth Commercial Opportunity - Approx 88 ft of Hwy 183 Frontage - Dual Commercial Parcels - Rare opportunity to own a highly visible commercial property in one of Fort Worth’s rapidly developing corridors. Situated along heavily traveled NE 28th St just minutes from I35W, this unique offering includes two separate commercial parcels (2118 NE 28th St and 2112 Salisbury St) with approximately 23,500 sf of combined land and a 4,320 sf commercial building, providing exceptional flexibility for an owner-user, investor, or future redevelopment. The property offers excellent accessibility with frontage and ingress egress from both NE 28th St and Salisbury Ave, making traffic flow convenient for customers, employees, deliveries, and events. A large rear parking area provides abundant on-site parking and additional functionality rarely found in this highly sought after location. For many years, the building has successfully operated as an event venue and is located just minutes from the Historic Fort Worth Stockyards, Downtown Fort Worth, the Northside business district, and numerous major transportation corridors. The property’s location provides outstanding visibility, strong daily traffic exposure, and quick access throughout the Metroplex. This versatile property presents numerous possibilities, including continuing as an event venue or exploring other commercial opportunities permitted by the current zoning or future City approvals. This property offers outstanding potential in one of Fort Worth’s busiest commercial corridors.
#21343557

Fort Worth

2118 28th Street

None Beds

None Baths

4,320 Sq.Ft.

$850,000

MLS#: 21343557

Bring the horses! This exquisite equestrian estate is situated on 2.5 picturesque acres, complete with a premium two-stall stable. Located in the exclusive gated community of Rollins Hills, residents enjoy access to a premier covered arena. Inside, this custom-built masterpiece features 4 bedrooms, 2 spacious living areas, a dedicated media room, and 3.5 baths. Exceptional craftsmanship shines throughout, highlighted by custom cabinetry, elegant triple crown molding, and two cozy wood-burning fireplaces. The gourmet chef’s kitchen is an absolute dream, boasting stainless steel pro-series gas appliances, a double farm sink, and a functional center island with an additional prep sink. Seamlessly blend indoor and outdoor living in the family room, where a large sliding window wall offers sweeping views of your livestock roaming the pasture. Elegant hardwood floors flow through the entry, living areas, and master suite, while durable ceramic tile anchors the kitchen and utility room.  Carpet in upstairs media room, and upstairs bedrooms. Conveniently located near Fort Worth, Azle, Lake Worth, Aledo, and Weatherford—this is a rare find. Schedule your private tour today and fall in love!
#21297192

Fort Worth

152 N Boyce Lane

4 Beds

3 Baths

4,048 Sq.Ft.

$850,000

MLS#: 21297192

Price reduced
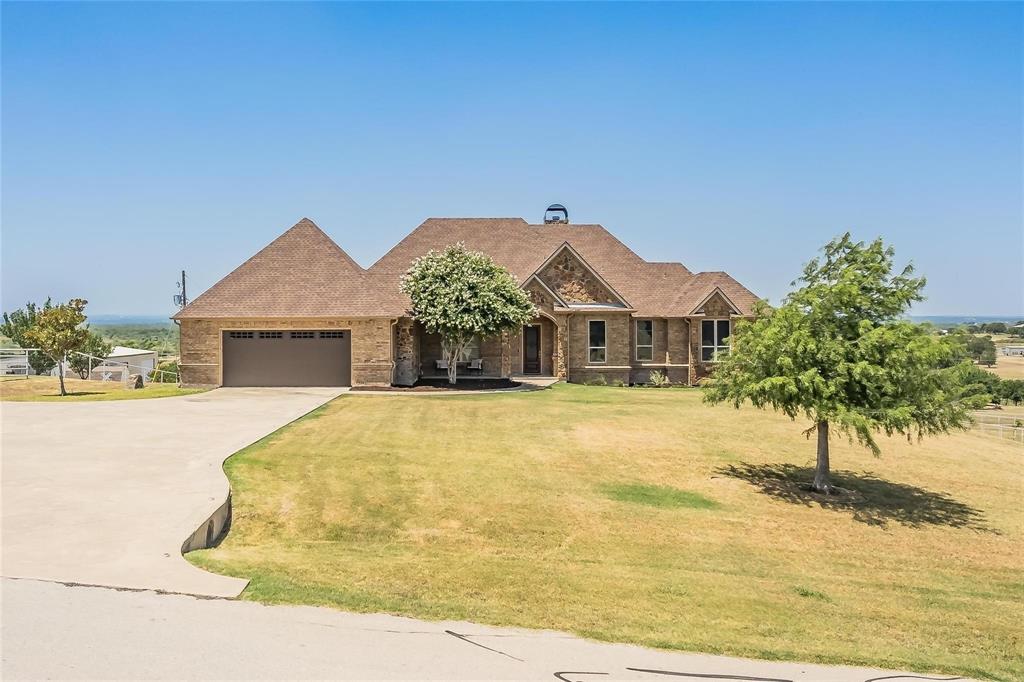
Experience elevated Texas living in this exceptional contemporary estate, positioned on a scenic one-acre hilltop lot in the Tejas Trails community. Showcasing panoramic views and modern architecture, this one-of-a-kind property offers an unmatched blend of sophistication, flexibility, and opportunity. From the moment you step inside, you'll be captivated by abundant natural light, designer finishes, and walls of windows that frame the surrounding landscape. The open-concept floor plan was designed for both everyday comfort and effortless entertaining, featuring a chef-inspired kitchen with a commercial-grade range, oversized island, and seamless flow into the spacious living and dining areas. The luxurious primary suite serves as a private sanctuary on the main level, offering a spa-inspired bath, walk-in closet, and peaceful views. Upstairs, a large secondary living area and versatile loft provide the perfect space for a media room, game room, home office, fitness area, or creative retreat. Outside, the possibilities continue. In addition to the oversized two-car garage and detached carport, a 60' x 30' concrete pad with water and electrical service is ready for your dream workshop, RV garage, studio, or guest accommodations. Adding remarkable value are two separate living spaces. The fully equipped pool house loft offers independent living quarters, while the custom-built cottage tucked into the lower portion of the property creates a charming private retreat for guests, extended family, multigenerational living, or income potential. The fenced backyard is enclosed by an 8-foot cedar privacy fence, creating a secluded outdoor oasis. Energy-efficient windows and appliances, a propane range, and a tankless water heater enhance comfort and efficiency. Rarely does a property combine modern luxury, breathtaking views, multiple living options, and room to grow in such a spectacular setting. This Tejas Trails estate offers a lifestyle limited only by your imagination.
#21305496

Fort Worth

301 Paint Pony Trail N

4 Beds

3 Baths

2,958 Sq.Ft.

$849,990

MLS#: 21305496

Entry and extended entry with 12-foot ceilings. Home office with French doors. Formal dining room. Game room with French doors. Family room with fireplace and sliding glass doors. Kitchen features an island with built-in seating space and a walk-in pantry. Morning area with wall of windows. Private primary suite with tray ceiling. Double door entry to primary bathroom with dual vanities, freestanding tub and separate glass-enclosed shower. Mud room. Covered backyard patio. Three-car garage.
#21251296

Fort Worth

2541 Green Plateau Drive

4 Beds

3 Baths

2,969 Sq.Ft.

$849,900

MLS#: 21251296

Welcoming entryway with 12-foot ceiling leads into spacious family room with cast stone fireplace and wall of windows. Dining area flows into island kitchen with built-in seating space and walk-in pantry. Large game room with French door entry just off the family room. Primary bedroom with three large windows. Primary bath includes dual vanities, a freestanding tub, separate glass-enclosed shower, linen closet, and two walk-in closets. All secondary bedrooms are guest suites with walk-in closets. Additional linen closets, powder room, and utility room complete this spacious design. Covered backyard patio. Mud room. Three-car garage.
#21276747

Fort Worth

2429 Red Hen Lane

4 Beds

4 Baths

3,080 Sq.Ft.

$849,900

MLS#: 21276747

1 ... 19 20 21 22 23 ... 275

properties found. properties found. Page of .

 - property

Send a message

Message successfully sent.

Your message

What is 3 + 4 ?

Reason for contacting?

I agree to receive email communication and understand I can unsubscribe at any time.

I agree to be contacted by Next Level Realty Group via call, email, and text for real estate services. To opt out, you can reply 'stop' at any time or reply 'help' for assistance. You can also click the unsubscribe link in the emails. Message and data rates may apply. Message frequency may vary. Privacy Policy

Sign Out

Virtual Assistant

Would you like to take the next step with this property? We can help you schedule a showing or virtual tour, or send you more details.

Yes, I would like more information.

Thank You for Your Reply, One of Our Agents will contact you as soon as possible

No, maybe later.

Thank you, you can always contact me via email, phone number or through the contact form.

Realhub AI

Lucy - Your AI-Powered Realtor

Update Your Temporary Password

Personalize your search

Enter your email and we'll notify you immediately when new listings match what you're looking for.

or enter email address

Already have an account ? Login here

Continue your home search

I agree to receive communications and understand I can unsubscribe at any time.

I agree to be contacted by Next Level Realty Group via call, email, and text for real estate services. To opt out, you can reply 'stop' at any time or reply 'help' for assistance. You can also click the unsubscribe link in the emails. Message and data rates may apply. Message frequency may vary. Privacy Policy

Already have an account ? Login here

We use cookies

We use cookies primarily for analytics to enhance your experience. By accepting, you agree to our use of these cookies. You can manage your preferences or learn more about our cookies policy.