


Property
Beds
5
Full Baths
3
1/2 Baths
1
Year Built
2016
Sq.Footage
3,896
Welcome to this exceptional custom home offering 5 bedrooms, 3.5 baths, study, media room & three car garage. This home features 3,896 square feet, & 1.76 acres of beautifully wooded, private grounds. This thoughtfully designed property combines luxury finishes, spacious living areas, and the tranquility of mature trees. The downstairs living area features a beautiful stone fireplace and is open to the gourmet kitchen featuring stainless steel appliances, an oversized island, granite countertops, tile backsplash, walk-in pantry, beautiful, stained wood cabinets and a large breakfast area. Throughout the home you'll find hardwood flooring in the living, study and downstairs primary bedroom, eight-foot doors and high ceilings add an impressive sense of scale and elegance. The split bedroom layout provides plenty of privacy. The large primary suite offers a relaxing retreat with an ensuite bath featuring dual vanities, a garden tub, & separate shower. There are three spacious secondary bedrooms downstairs, all with walk-in closets. Upstairs, you'll find a second primary bedroom with vaulted ceilings & ensuite bath. The second primary offers lots of flexibility and could also serve as a game room or additional living space. A dedicated media room provides the perfect setting for movie nights & entertaining. An extra storage area is located behind the media room. Step outside to the covered patio overlooking the expansive backyard and mature woods, creating a peaceful setting for outdoor living and entertaining. The 3-car side entry garage features Racedeck flooring & abundant storage. With its beautiful finish-out, versatile floor plan and private acreage, this custom home offers a rare combination of luxury & privacy. Just minutes from Eagle Mountain Lake and the Nature Center. This home also includes a full home water softener, private well & NO CITY TAXES!! Refrigerator in kitchen will remain with the home.
Features & Amenities
Interior
-
Other Interior Features
Eat-in Kitchen, Granite Counters, Kitchen Island, Open Floorplan, Vaulted Ceiling(s), Walk-In Closet(s), High Speed Internet, Wired for Sound
-
Total Bedrooms
5
-
Bathrooms
3
-
1/2 Bathrooms
1
-
Basement YN
NO
-
Cooling YN
YES
-
Cooling
Ceiling Fan(s), Central Air
-
Fireplace YN
YES
-
Heating YN
YES
-
Heating
Electric, Fireplace(s)
-
Pet friendly
N/A
Exterior
-
Garage
Yes
-
Garage spaces
3
-
Construction Materials
Brick, Stone
-
Other Exterior Features
Rain Gutters
-
Parking
Additional Parking, Garage, Garage Door Opener, Garage Faces Side, Gated, Attached
-
Patio and Porch Features
Covered
-
Pool
No
-
Waterfront YN
NO
Area & Lot
-
Lot Features
Cleared, Cul-De-Sac, Interior Lot, Irregular Lot, Landscaped, Many Trees, Subdivided
-
Lot Size(acres)
1.767
-
Lot Size(square feet)
76,970
-
Property Type
Residential
-
Property Sub Type
Single Family Residence
-
Architectural Style
Traditional
Price
-
Sales Price
$825,000
-
Tax Amount
$12,819
-
Sq. Footage
3,896
-
Price/SqFt
$211
HOA
-
Association
YES
-
Association Fee
$825
-
Association Fee Frequency
Annually
-
Association Fee Includes
N/A
School District
-
Elementary School
Eagle Heights
-
Middle School
Azle
-
High School
Azle
Property Features
-
Foundation Details
Slab
-
Sewer
Septic Tank
-
Tax Lot
11
-
Water Source
Well
Schedule a Showing
Showing scheduled successfully.
Mortgage calculator
Estimate your monthly mortgage payment, including the principal and interest, property taxes, and HOA. Adjust the values to generate a more accurate rate.
Your payment
Principal and Interest:
$
Property taxes:
$
HOA fees:
$
Total loan payment:
$
Total interest amount:
$
Location
County
Tarrant
Elementary School
Eagle Heights
Middle School
Azle
High School
Azle
Listing Courtesy of Dawn Saye, Keller Williams Realty
RealHub Information is provided exclusively for consumers' personal, non-commercial use, and it may not be used for any purpose other than to identify prospective properties consumers may be interested in purchasing. All information deemed reliable but not guaranteed and should be independently verified. All properties are subject to prior sale, change or withdrawal. RealHub website owner shall not be responsible for any typographical errors, misinformation, misprints and shall be held totally harmless.

AGENT
Joe Boston
Call Joe today to schedule a private showing.

* Listings on this website come from the FMLS IDX Compilation and may be held by brokerage firms other than the owner of this website. The listing brokerage is identified in any listing details. Information is deemed reliable but is not guaranteed. If you believe any FMLS listing contains material that infringes your copyrighted work please click here to review our DMCA policy and learn how to submit a takedown request.© 2024 FMLS.
Related Properties

Fort Worth
6804 Savannah Lane
4 Beds
4 Baths
5,290 Sq.Ft.
$738,000
MLS#: 21309006

Fort Worth
3524 Delaney Drive
5 Beds
4 Baths
4,671 Sq.Ft.
$695,000
MLS#: 21356052

Fort Worth
5808 Water Bridge Lane
3 Beds
2 Baths
2,203 Sq.Ft.
$680,243
MLS#: 21352811

Fort Worth
2009 Roundtree Circle E
4 Beds
3 Baths
3,001 Sq.Ft.
$720,000
MLS#: 21316801
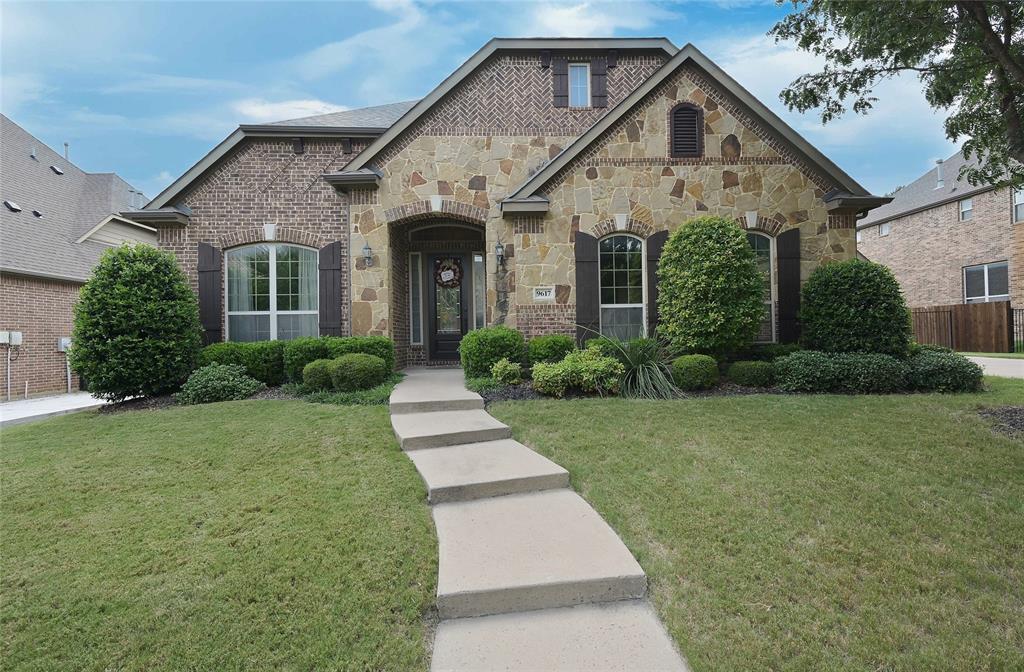
Fort Worth
9617 Bowman Drive
4 Beds
3 Baths
3,184 Sq.Ft.
$798,500
MLS#: 21312335

Fort Worth
6012 Big Lake Road
4 Beds
3 Baths
3,112 Sq.Ft.
$699,900
MLS#: 21346958

Fort Worth
6008 Mesquite Creek Court
5 Beds
4 Baths
4,891 Sq.Ft.
$949,900
MLS#: 21347865

Fort Worth
3501 Barber Creek Court
3 Beds
2 Baths
2,641 Sq.Ft.
$749,000
MLS#: 21340789
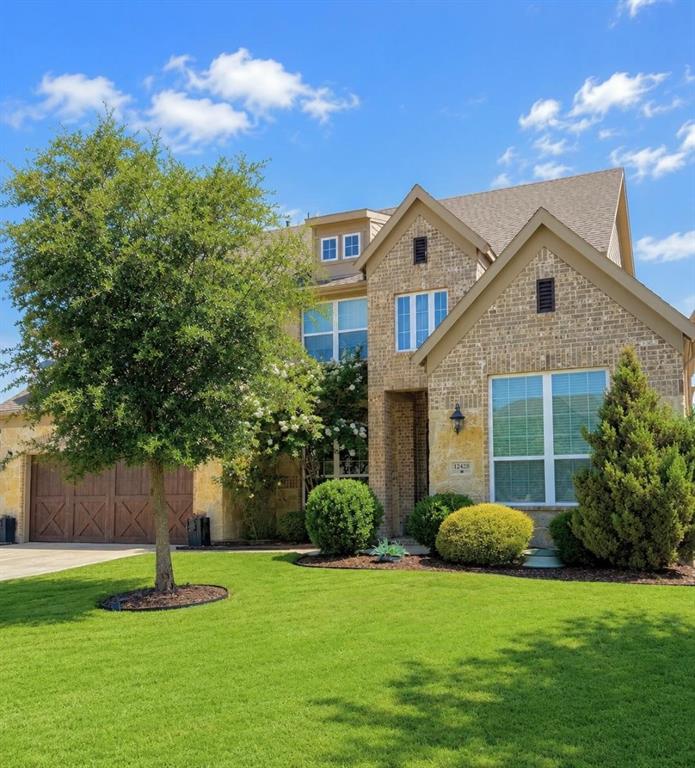
Fort Worth
12428 Eagle Narrows Drive
5 Beds
4 Baths
4,251 Sq.Ft.
$749,900
MLS#: 21297202
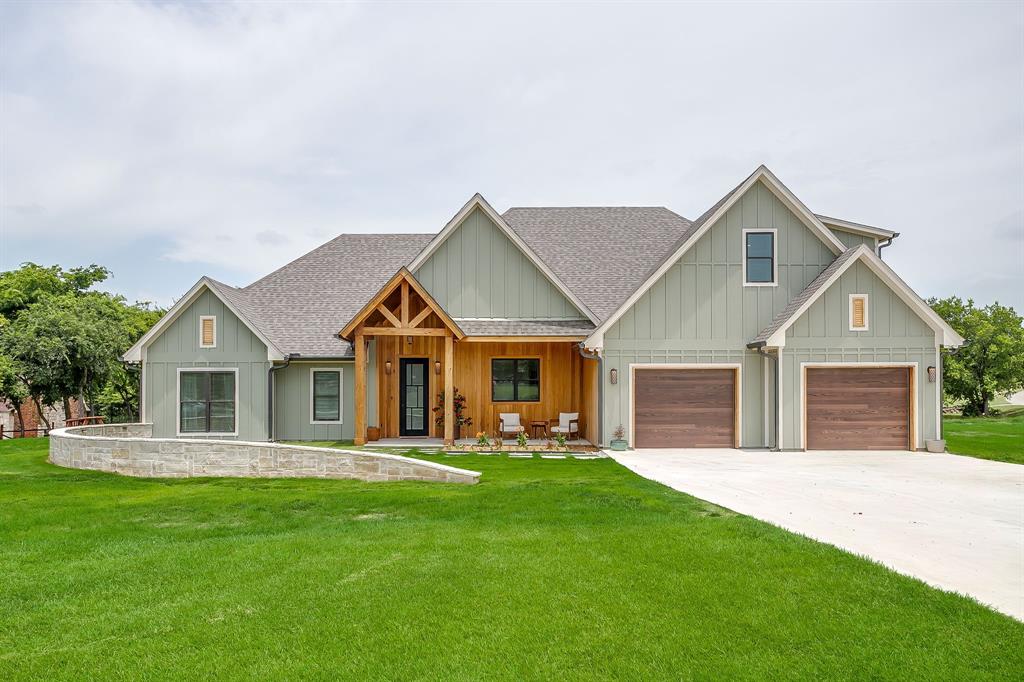
Fort Worth
14100 Maxwell Court
4 Beds
3 Baths
3,046 Sq.Ft.
$775,000
MLS#: 21312706
