
One of the most popular communities provided by {{page_data.agentName}}

FORT WORTH

One of the most popular communities provided by Next Level Realty Group

FORT WORTH

About FORT WORTH

The Fort Worth, Texas real estate market is considered to be one of the hot spots in the state, offering a variety of opportunities for both homebuyers and investors. Here are some key points to consider about the real estate market in Fort Worth: 1. **Strong Housing Demand**: Fort Worth has experienced a growing population, leading to increased demand for housing. This demand has contributed to a competitive market, especially in popular neighborhoods. 2. **Diverse Property Options**: Fort Worth offers a diverse range of property types, including single-family homes, townhouses, condos, and apartments. Additionally, the city has historical properties, new developments, and rural properties for those looking for more space. 3. **Affordability**: Compared to other major cities in Texas like Dallas and Austin, Fort Worth offers relatively more affordable housing options. This has made it an attractive destination for first-time homebuyers and young families. 4. **Job Market**: Fort Worth is home to various industries, including aviation, defense, healthcare, and manufacturing. A strong job market contributes to the demand for housing and attracts new residents to the area. 5. **Strong Economy**: The city's economy has been robust, which has helped in stabilizing the real estate market. Additionally, Fort Worth's proximity to other major cities like Dallas adds to its appeal. 6. **Infrastructure and Amenities**: Fort Worth boasts a well-established infrastructure, with good schools, healthcare facilities, shopping centers, restaurants, and recreational areas. This makes it an attractive place to live for many homebuyers. 7. **Real Estate Trends**: Real estate trends in Fort Worth include new developments in emerging neighborhoods, renovations of historic properties, and a focus on sustainable and energy-efficient homes. Overall, the Fort Worth real estate market offers a mix of opportunities for buyers and investors, with a strong economy, diverse property options, and affordability compared to other major Texas cities. It's always a good idea to work with a local real estate agent who can provide insights into the market trends and help you navigate the buying or selling process
One of the most popular communities provided by Next Level Realty Group
4,124
# of Listings
3
Avg # of Bedrooms
$233
Avg. $ / Sq.Ft.
$491,835
Med. List Price

Browse FORT WORTH Real Estate Listings

2550 Properties Found. Page 3 of 170.

Discover the perfect blend of comfort and style in this spacious residence. From the moment you arrive, a striking custom 8-ft. front door and inviting covered porch set an elegant tone, complemented by manicured landscaping and a spacious driveway leading to both a double and single garage — offering exceptional parking and storage. Step inside to an open-concept layout where the living, dining, and kitchen areas flow together effortlessly, bathed in natural light. The chef-inspired kitchen impresses with sleek cabinetry, a central island with breakfast bar seating, and elegant fixtures throughout — ideal for both everyday living and entertaining. Retreat to the serene primary suite, complete with custom blinds and a spa-like en-suite bath featuring dual vanities, a walk-in shower, and a deep soaking tub. Three additional bedrooms offer flexibility for family, guests, or a home office. Upstairs, you'll find even more room to unwind with a versatile game room and a dedicated media room pre-wired for surround sound — perfect for movie nights or entertaining. Outside, the private backyard oasis features a spacious patio, ideal for soaking up the Texas sunshine year-round. Situated in a friendly, well-established neighborhood with convenient access to local amenities, this home truly has it all.Click the Virtual Tour link to view the 3D walkthrough. Discounted rate options and no lender fee future refinancing may be available for qualified buyers of this home.
#21392919

Fort Worth

10628 Kettlewood Drive

4 Beds

3 Baths

3,489 Sq.Ft.

$499,500

MLS#: 21392919

Well-cared-for one-story home nestled in the gated Scenic Village community. This 3-bedroom, 2-bath home offers a comfortable and functional layout with a 2-car garage and inviting living spaces throughout.
Upon entry, you’re welcomed by a spacious living room featuring an attractive accent wall and a dining area with beautiful hardwood floors. Continue through the pocket doors into a cozy den with a fireplace, which opens to a well-appointed kitchen with abundant counter space—perfect for everyday living and entertaining.
The primary suite offers a private sitting room or home office with built-ins, along with a spacious bath featuring both a tub and separate shower and a generous primary closet. Two additional bedrooms are located on the opposite side of the home and share a large secondary bath with dual sinks. An ample utility room adds to the home’s functionality.
All information provided is deemed reliable, but is not guaranteed and should be independently verified by Buyer and Buyer's agent including HOA information, lot size, square footage, room dimensions, home features, taxes, schools, etc.
Outside, enjoy a low-maintenance, shaded backyard with a covered patio—an ideal spot for morning coffee, relaxing evenings, or simply enjoying the peaceful surroundings.
#21384209

Fort Worth

1208 Kelpie Court

3 Beds

2 Baths

2,324 Sq.Ft.

$499,000

MLS#: 21384209
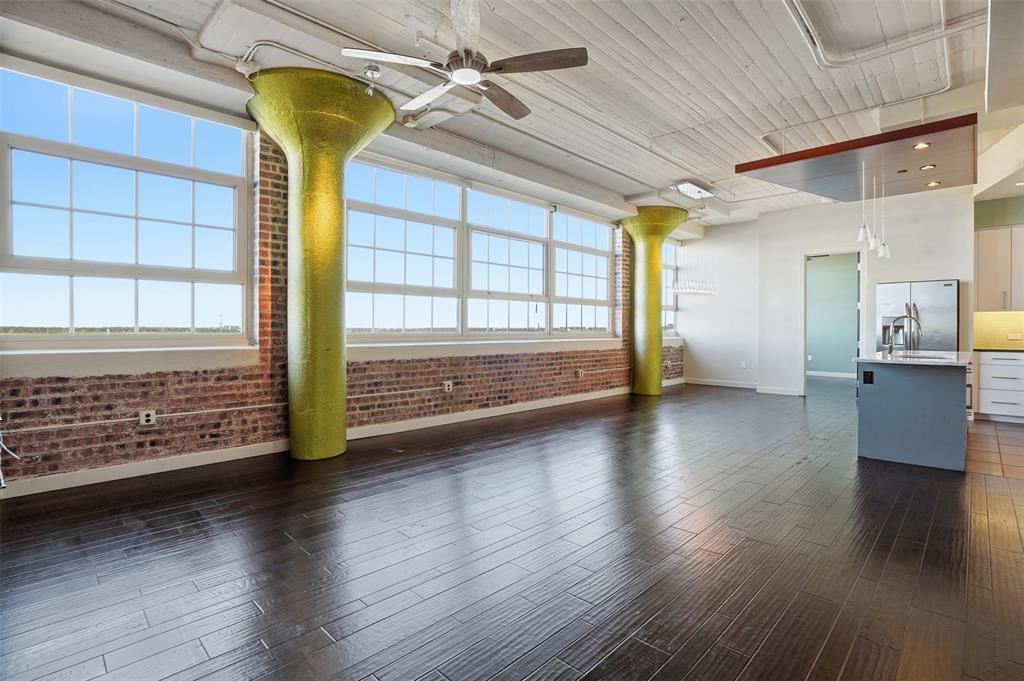
Expansive Windows and Views are great in this Beautiful 2 bedroom, 2.5 bath condo on the 5th floor of the East Tower at Montgomery Plaza. This spacious unit features an open layout, high ceilings, and approximately 65 ft of historic windows providing abundant natural light and views of the surrounding shopping, dining, and business district. The kitchen includes granite counters, stainless appliances, and an island open to the living area. Both bedrooms offer en-suite baths and generous closets, plus a guest half bath.  A large office or expanded living area is precisely designed to open to the living areas. The living area features two original Art Deco style columns along the window wall.  Located at the end of the hallway, the entrance is stunning! Large bathrooms each feature a separate shower, and large walk in closets. A large utility room is a plus with a sink and plenty of storage area!  Two large deeded parking spaces included. Residents enjoy resort-style amenities: rooftop pool deck, fitness center, theatre room, 24 hr concierge, and secure fob access entry. Conveniently located in the heart of West 7th with excellent walkability to dining, shopping and entertainment!  Quick access to the Trinity River Trails. Montgomery Plaza, built in 1928 in Mission Revival style with Art Deco details, is now a thriving community of luxury loft condos offering premier urban living in Fort Worth in the Cultural District. Walkability score is 77.  Biking score is 79.  Make this condo your City Home... you will LOVE it!
#21320351

Fort Worth

2600 W 7th Street 2508

2 Beds

2 Baths

1,654 Sq.Ft.

$499,000

MLS#: 21320351
Charming Renovated Home in Sought-After Mistletoe Heights

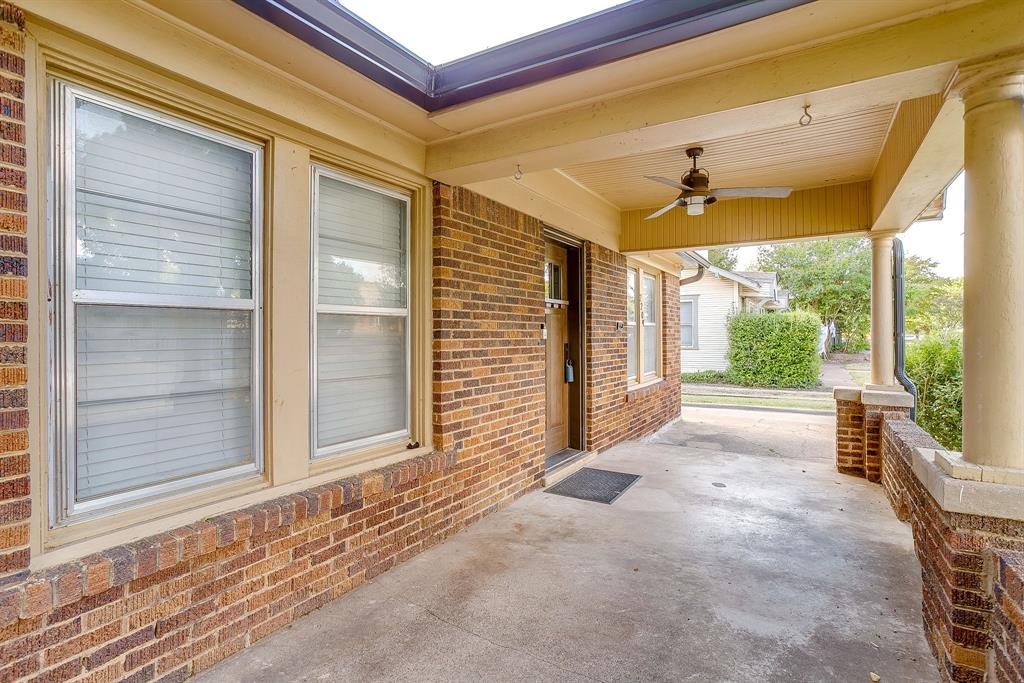
Welcome home to this perfect, picturesque 3-bedroom, 2-bathroom gem nestled in the heart of Mistletoe Heights! This beautifully maintained and thoughtfully updated home offers a warm, inviting atmosphere, starting with the original, refinished hardwood floors that flow throughout the main living spaces.

The spacious living and dining rooms are ideal for entertaining, featuring a cozy wood-burning fireplace and a built-in hutch that adds both character and functionality. Enjoy quiet mornings or relaxed evenings on the large, welcoming front porch -the perfect spot to unwind.

The renovated kitchen is a true showstopper, boasting soft-close drawers, pull-out pantry cabinets, custom shades, a breakfast bench, new flooring, and modern light fixtures. The primary suite has been fully remodeled, complete with hardwood floors in the bath, an extended shower, and a refined, contemporary finish. The guest bath also received a stylish facelift, while another bedroom was recently updated for added comfort and appeal.

Key Upgrades & Features: Wrought Iron fencing with gates. 

New kitchen remodel with high-end custom touches (2025)

Master suite renovation including extended shower & bath upgrades (2025)

Guest bath refresh and bedroom update (2025)

New tankless water heater (2025)

New entrance door (2025)

Leaf filter gutters with transferable warranty (2024)

New side yard fence (2024) Back yard fence (2022)

Mud bench added in utility room

Interior and fireplace freshly painted

Updated plumbing from front bathroom to sewer (2021)

Perfectly located near the hospital district, Fort Worth Zoo, restaurants, shops, and all the amenities that make this neighborhood so desirable.

This home blends historic charm with modern convenience — all you need to do is move in!
#21077662

Fort Worth

2209 W Rosedale Street S

3 Beds

2 Baths

1,664 Sq.Ft.

$499,000

MLS#: 21077662
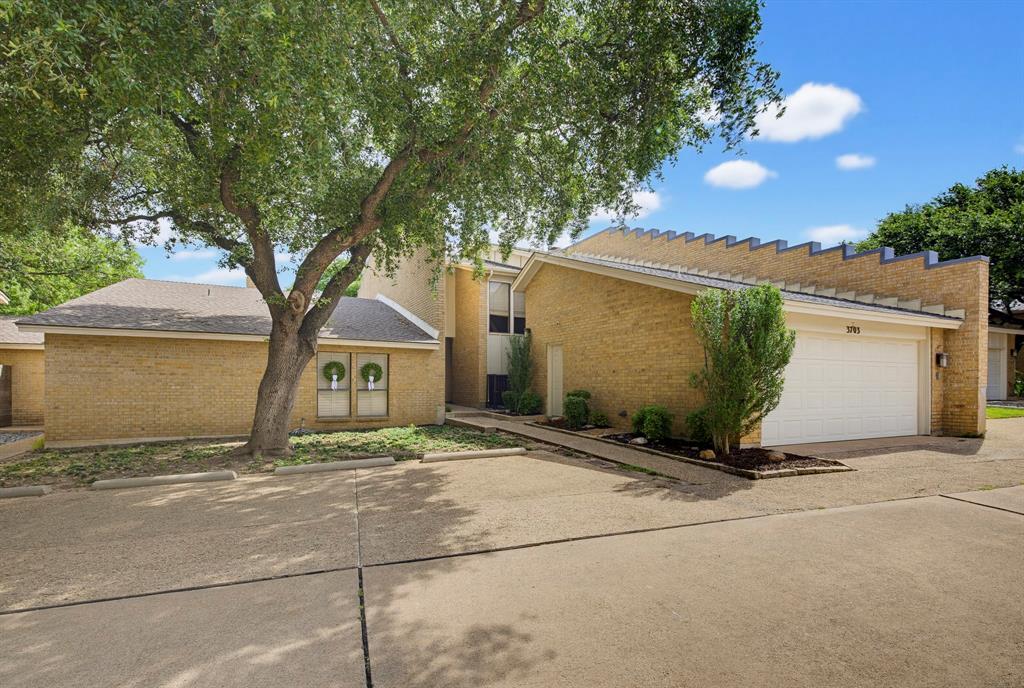
Discover effortless living in this beautifully maintained lock-and-go townhome ideally situated in the heart of Fort Worth near TCU, upscale dining, shopping, and Chisholm Trail Parkway. An impressive two-story vaulted ceiling, expansive windows, updated lighting, and a cozy fireplace highlight the open-concept living space, creating a bright and welcoming atmosphere. The home features two generously sized bedrooms, each with access to a private patio, including a spacious primary suite with dual closets and an ensuite bath with dual vanities. Three private outdoor spaces provide the perfect setting for morning coffee or evening relaxation, while HOA-maintained grounds and resort-style amenities including a pool, clubhouse, and tennis courts offer unmatched convenience and leisure. This exceptional townhome combines comfort, style, and low-maintenance living in one desirable package. Electrical panel replaced in 2023 along with adding whole home surge protection. Carpet replaced June 2026.
#21299017

Fort Worth

3703 Hulen Park Drive

2 Beds

2 Baths

2,276 Sq.Ft.

$499,000

MLS#: 21299017
Price reduced
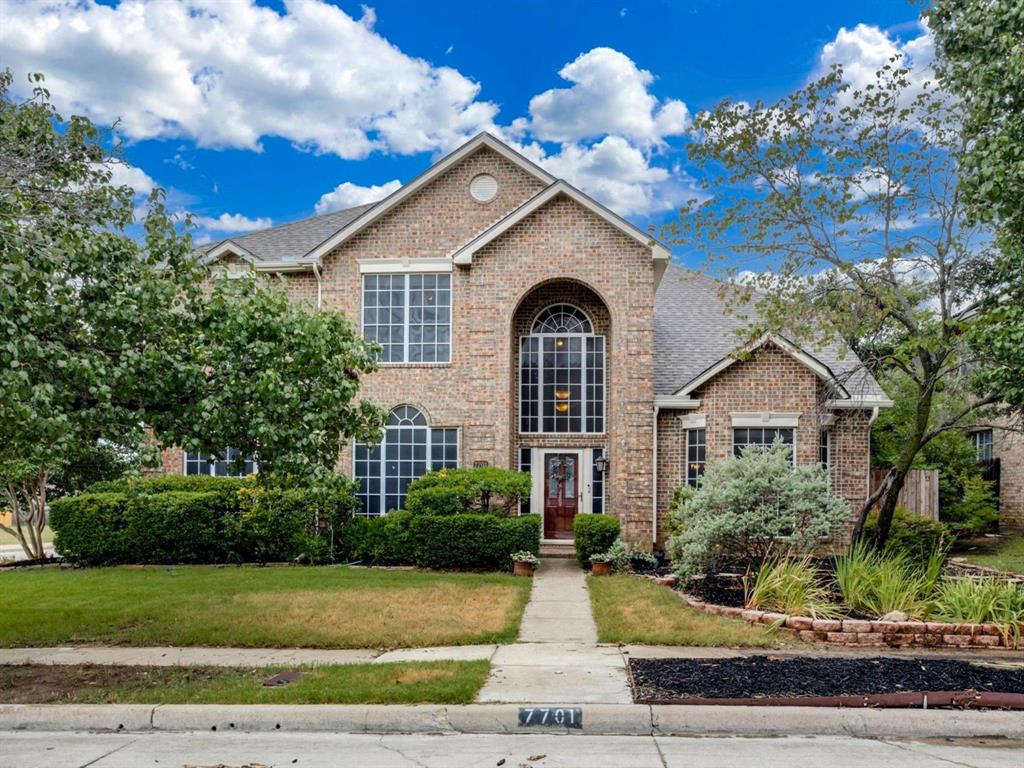
Resort style living starts here! Enjoy your own private backyard oasis featuring a sparkling pool, relaxing spa, and a brand new roof installed in 2026, all perfectly positioned on a premium CORNER lot directly across from expansive green space, scenic walking trails, and more in the highly sought after Park Glen community. Offering more than 3,500 square feet of beautifully designed living space, this impressive 4 bedroom, 3.5 bathroom home delivers the perfect blend of what you want and need!

A two story foyer welcomes you inside where soaring ceilings and abundant natural light come together! Whether you’re entertaining friends or simply enjoying everyday life, the flexible floor plan offers multiple living and dining spaces to fit your needs. The spacious kitchen is the heart of the home, featuring lots of cabinetry freshly stained in 2026, expansive counter space, generous storage, distinctive tile flooring, and an open layout overlooking the main living area.

The oversized primary suite is a true retreat with plenty of room for a sitting area, a spacious ensuite bath with dual vanities, a soaking tub, separate shower, and two walk in closets. Upstairs, you’ll find generously sized secondary bedrooms, well appointed bathrooms, and additional living space perfect for a game room, media room, or home office.

Step outside to your own private escape where the sparkling pool, relaxing spa, spacious patio, and mature landscaping create the perfect setting for summer gatherings or peaceful evenings at home. Additional recent improvements include refreshed landscaping and freshly stained kitchen cabinetry.

Located just minutes from shopping, dining, entertainment, major highways, and highly acclaimed Keller ISD schools, this exceptional home offers the rare combination of an unbeatable location, incredible outdoor living, thoughtful updates, and the space you’ve been searching for.
#21329459

Fort Worth

7701 Marble Canyon Court

4 Beds

3 Baths

3,529 Sq.Ft.

$499,000

MLS#: 21329459

[Owner Financing Available] Priced with room for a buyer to make cosmetic updates over time, this adorable Ridglea home offers the perfect combination of character, value, and major system improvements already completed. 

This 3-bedroom, 2-bath home features refinished hardwood floors, fresh interior paint, and an updated kitchen with granite countertops, new backsplash, vent hood, and modern fixtures and hardware. The home's price reflects opportunities for future personalization, while giving buyers confidence in the significant investments already made, including foundation work completed in 2025, replacement of all water and sewer lines, and an upgraded electrical panel relocated for added functionality. Additional highlights include a new carport (2026) and a detached shed with gas and electric, ideal for a workshop, hobby space, or flex space. Situated on a spacious lot with mature trees in the sought-after Ridglea area, this charming home is conveniently located near Camp Bowie, shopping, dining, and major highways.

Inquire about seller financing.
#21206210

Fort Worth

3863 Clayton Road E

3 Beds

2 Baths

2,175 Sq.Ft.

$499,000

MLS#: 21206210
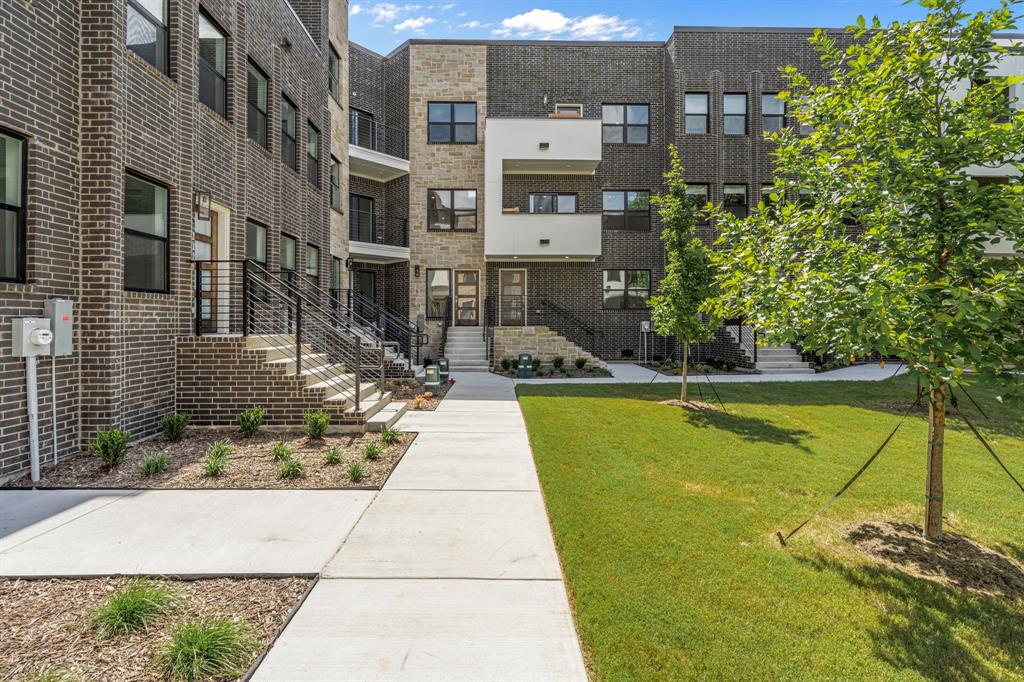
Experience modern urban luxury at its finest in the heart of Fort Worth’s vibrant 7th Street Corridor! Masterfully crafted by West River Homes, these brand-new townhomes deliver the ultimate blend of style, location, and convenience—just steps from premier dining, nightlife, shopping, and the Cultural District. The thoughtfully designed open-concept layout is perfect for entertaining, featuring a chef-inspired kitchen with granite countertops and stainless steel appliances. Each residence boasts spacious bedrooms with private en-suite baths, energy-efficient construction, and a rare private 2-car garage. Live the walkable lifestyle in one of Fort Worth’s most dynamic districts! Act now to secure your place in this exciting new development.
#21276823

Fort Worth

304 Golden Bell Lane

2 Beds

2 Baths

1,802 Sq.Ft.

$499,000

MLS#: 21276823
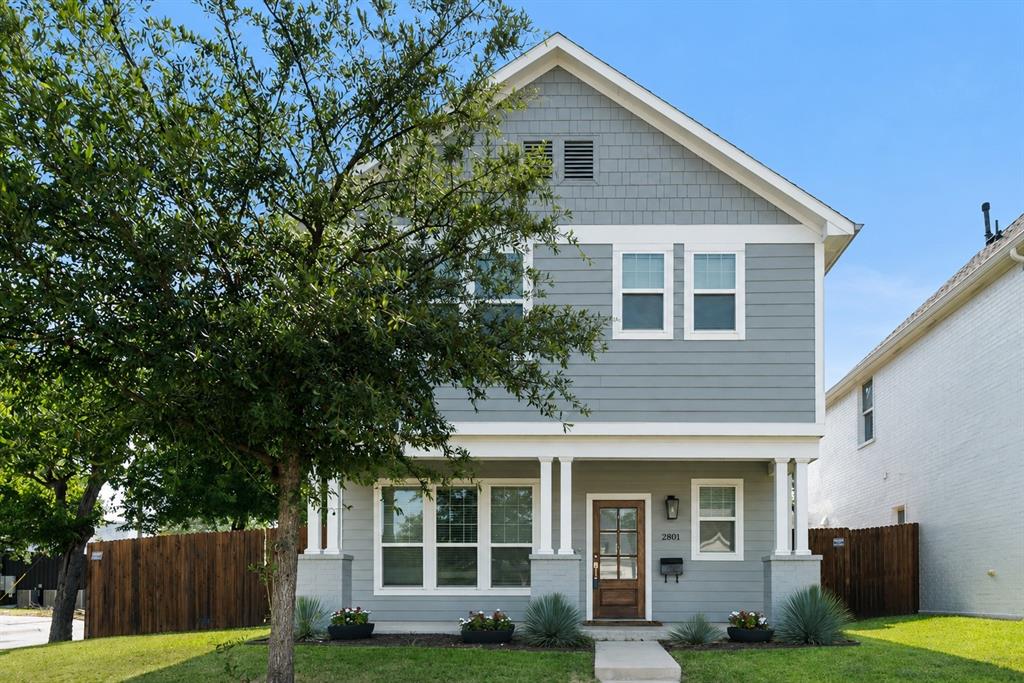
Modern construction, a prime location, and exceptional versatility make this 2019 Village Homes residence a standout opportunity. Whether you're searching for a primary home or an investment property, this turnkey residence offers the ideal combination of style, convenience, and lasting value.
Located just one mile from TCU, less than 10 minutes from the Medical District, and within walking distance of popular restaurants, coffee shops, and neighborhood favorites, you'll enjoy one of Fort Worth's most desirable locations. The neighborhood offers a unique blend of young professionals, TCU students, and longtime residents, creating a welcoming community with both energy and established charm.
Inside, the thoughtfully designed open floor plan is complemented by quality craftsmanship, modern finishes, and spacious living areas that make everyday life and entertaining equally enjoyable.
The outdoor living space is equally impressive. A low-maintenance turfed backyard, expansive deck, and dedicated entertaining area provide the perfect backdrop for weekend cookouts, fall football watch parties, or quiet evenings with family and friends.
With its newer construction, low-maintenance design, and sought-after location near TCU and the Medical District, this home presents an exceptional opportunity for homeowners and investors alike.
#21216210

Fort Worth

2801 Livingston Avenue

3 Beds

2 Baths

2,480 Sq.Ft.

$499,000

MLS#: 21216210

Welcome to 12356 Angel Food Ln in the Villages of Woodland Springs! This spacious 4-bedroom, 2.5-bath home offers approximately 3,295 sq ft with an open and versatile floor plan designed for everyday living and entertaining. The kitchen features granite countertops, stainless steel appliances, abundant cabinetry, and a breakfast bar that opens to the living area with a gas-log fireplace. Multiple living and dining spaces provide plenty of flexibility, while the primary suite is conveniently located downstairs with dual sinks, soaking tub, separate shower, and walk-in closet. Upstairs offers additional bedrooms, a large game room, and flexible space perfect for a home office, media room, or play area. New carpet adds a fresh touch throughout. Step outside to your own backyard retreat featuring an in-ground pool, separate spa, water feature, and covered patio—perfect for entertaining or enjoying Texas summers. 

Located in Keller ISD with convenient access to shopping, dining, and major roadways. Community amenities include pools, parks, playgrounds, trails, lakes, greenbelts, sports courts, and more. A great combination of space, location, and backyard living!
#21354764

Fort Worth

12356 Angel Food Lane

4 Beds

2 Baths

3,295 Sq.Ft.

$499,000

MLS#: 21354764
Price reduced
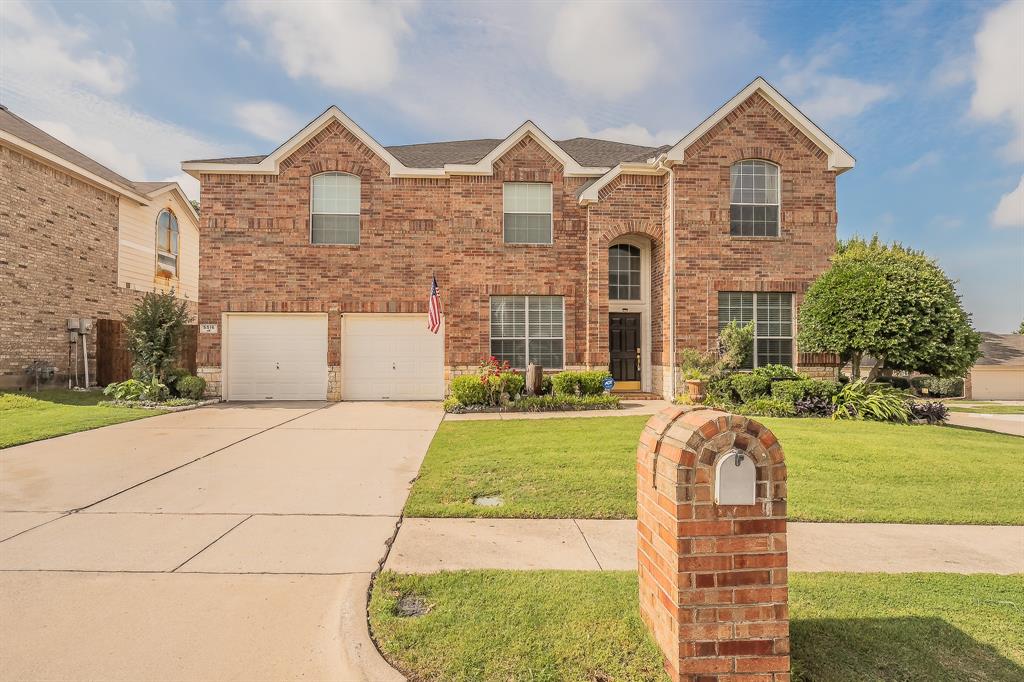
Welcome to this exceptional 5 bedroom, 3 bathroom home located in the highly sought after Keller ISD! Situated in a well established neighborhood, this spacious home offers the perfect blend of comfort, functionality, and room to grow. Designed with families in mind, the versatile floor plan features generous living areas, a dedicated home office ideal for remote work or study, a large game room for endless entertainment, and a media room perfect for movie nights and watching the big game. This home would be perfect for multi generation living! The spacious bedrooms provide plenty of room for everyone, while the home's thoughtful layout makes both everyday living and entertaining a breeze. Conveniently located near top rated schools, shopping, dining, and major highways, this impressive home has everything you need and more. Motivated sellers!
#21290053

Fort Worth

5516 Dunn Hill Drive

5 Beds

3 Baths

3,921 Sq.Ft.

$499,000

MLS#: 21290053

Set on a quiet cul-de-sac, this spacious home offers a flexible layout with four bedrooms, including three on the first floor and a private upstairs bedroom. The main level features a dedicated office, ideal for a home workspace or study. The open-concept living area flows into a well-appointed kitchen featuring stainless steel appliances, granite countertops, and double ovens. Large windows bring natural light into the living room, while the fireplace adds a comfortable gathering space.

Outside, the backyard features a swimming pool and a generous lot with room for outdoor dining, grilling, and entertaining. Centrally located near a variety of restaurants, shopping, H-E-B, and Costco, the home also offers convenient access to everyday essentials. With its versatile floor plan, dedicated office, pool-centered outdoor space, and convenient location, this home offers plenty of room for both everyday living and entertaining.
#21389782

Fort Worth

9801 Tule Lake Road

4 Beds

3 Baths

2,752 Sq.Ft.

$499,000

MLS#: 21389782

Investor Special! Lots of upside in this park facing home in Keller ISD, Park & Trail Views, swimming pool with hot tub. 4 spacious bedrooms, 3.5 bathrooms. It’s rare to find a corner lot this size in Park Glen that offers this much privacy. The pool area feels like a high-end resort; there’s nothing quite like spending a Texas summer evening under the covered porch watching the waterfall flow into the pool.
What truly sets this home apart is the perfect balance of luxury and comfort. From the moment you walk in, you notice the high-end touches—like the plantation shutters and the beautiful mix of travertine stone and hardwood flooring—that make the space feel incredibly warm and sophisticated.
Walking distance to top-rated Park Glen Elementary (Keller ISD) makes this a premier location for families. It’s a home that wasn’t just built; it was clearly loved and maintained with a high attention to detail.
Owner offers Seller Financing, requires minimum down payment. Rate and terms to be determined. Don't miss this excellent opportunity, ideal for buyers having issues getting approval to through traditional banks. Don't miss out!
#21383460

Fort Worth

5204 Teton Trail

4 Beds

3 Baths

3,334 Sq.Ft.

$499,000

MLS#: 21383460

Welcome home! 636 E Bluff Street, an exceptional townhome located in the highly sought-after Trinity Bluff community located in Downtown Fort Worth. Perfectly positioned to enjoy the best of urban living!

Newly painted, the home's architecture and modern curb appeal set the tone for what awaits inside. The thoughtfully designed floor plan provides the perfect blend of open-concept living and private retreats, making it ideal for both everyday living and entertaining.

The main living area features wood flooring, designer finishes, and open floor plan. The spacious living room serves as the heart of the home, offering an inviting space to gather with family and friends. Adjacent to the living area, the dining space is perfectly suited for everything from casual meals to special occasions.

The  kitchen combines style and functionality with granite countertops, stainless steel appliances and abundant cabinetry.

The private primary suite offers a retreat from the city's energy. Spacious and filled with natural light, the suite features a generous walk-in closet and a luxurious ensuite bathroom complete with dual vanities, premium finishes, and an oversized shower. A secondary bedroom with its own private bathroom provides comfortable accommodations for guests, roommates, or a dedicated home office.

One of the home's most impressive features is the expansive rooftop terrace. This incredible outdoor living space showcases panoramic views.

Located within walking distance of Downtown Fort Worth and just moments from Sundance Square, Panther Island, Trinity Trails, South Main Village, and the city's vibrant dining and entertainment scene, 636 E Bluff Street places the very best of Fort Worth at your doorstep. Enjoy easy access to restaurants, coffee shops, nightlife, cultural attractions, and major highways, all while residing in one of the city's most desirable urban neighborhoods.
#21380043

Fort Worth

636 E Bluff Street

2 Beds

2 Baths

2,203 Sq.Ft.

$499,000

MLS#: 21380043
Price reduced
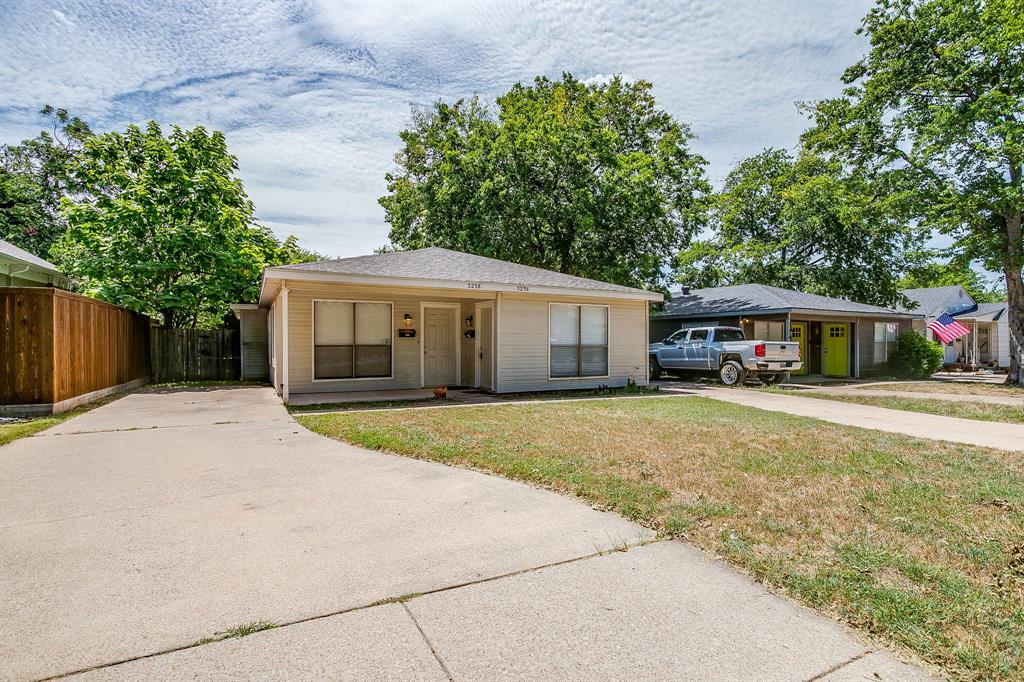
GREAT LOCATION!! Adorable duplex just blocks from TCU! This charming 4-bedroom, 2-bath duplex offers comfortable living with a spacious living room, dedicated dining area, and a well-equipped kitchen featuring abundant cabinet space and a pantry. New roof and air conditioner is 5 years old. Vinyl flooring flows throughout the main living areas, while the bedrooms offer cozy carpeting. Each unit has 2 bedroom 1 bath and a 2 car driveway. Enjoy the convenience of an included washer and dryer, a private 2-car driveway with off-street parking, and access to a fenced shared backyard. One side of the duplex has been updated with newer flooring and countertops, adding modern appeal. Located near excellent schools, shopping, dining, and local amenities, this property is ideal for investors or owner occupant  seeking a great location close to TCU.
#21310918

Fort Worth

3236 Merida Avenue 2

4 Beds

2 Baths

1,728 Sq.Ft.

$499,000

MLS#: 21310918

1 2 3 4 5 ... 170

properties found. properties found. Page of .

Send a message

Message successfully sent.

Your message

What is 3 + 4 ?

Reason for contacting?

I agree to receive email communication and understand I can unsubscribe at any time.

I agree to be contacted by Next Level Realty Group via call, email, and text for real estate services. To opt out, you can reply 'stop' at any time or reply 'help' for assistance. You can also click the unsubscribe link in the emails. Message and data rates may apply. Message frequency may vary. Privacy Policy

Sign Out

Virtual Assistant

Would you like to take the next step with this property? We can help you schedule a showing or virtual tour, or send you more details.

Yes, I would like more information.

Thank You for Your Reply, One of Our Agents will contact you as soon as possible

No, maybe later.

Thank you, you can always contact me via email, phone number or through the contact form.

Realhub AI

Lucy - Your AI-Powered Realtor

Update Your Temporary Password

Personalize your search

Enter your email and we'll notify you immediately when new listings match what you're looking for.

or enter email address

Already have an account ? Login here

Continue your home search

I agree to receive communications and understand I can unsubscribe at any time.

I agree to be contacted by Next Level Realty Group via call, email, and text for real estate services. To opt out, you can reply 'stop' at any time or reply 'help' for assistance. You can also click the unsubscribe link in the emails. Message and data rates may apply. Message frequency may vary. Privacy Policy

Already have an account ? Login here

We use cookies

We use cookies primarily for analytics to enhance your experience. By accepting, you agree to our use of these cookies. You can manage your preferences or learn more about our cookies policy.




