


Property
Beds
4
Full Baths
2
1/2 Baths
None
Year Built
2007
Sq.Footage
2,267
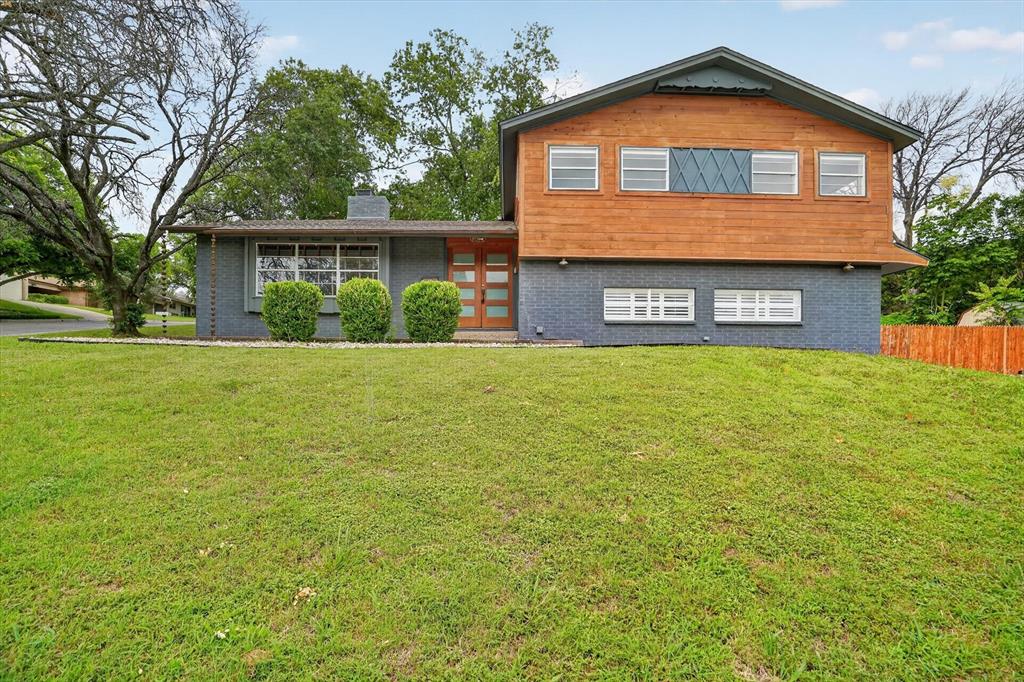
AMAZING REMODELED HOME ON ONE LEVEL WITH POOL AND OUTDOOR OASIS! Prime location in Roanoke with easy access to shopping, schools, highways, and more! Completely remodeled home with all of the bells and whistles! New luxury vinyl plank flooring, new paint, new lights, new kitchen, new bathrooms, new carpet, new mechanicals, newer pool too! Enjoy a very open layout with high ceilings. This home boasts a formal dining room plus a home office! The main living area is spacious with a cozy gas fireplace, lots of room for big furniture, and a chef's dream kitchen! Gorgeous quartz countertops, newer stainless steel appliances, fantastic white cabinets with beautiful subway tile backsplash! Eat-in-kitchen offers plenty of room for family and guests, plus the seated island has additional seating. The primary bedroom is oversized for large furniture and is located in the back of the home for privacy. Primary bathroom has separate shower and soaking tub, dual sinks and a large closet! 3 more additional bedrooms split off from primary bedroom. Another full bath that have been completely remodeled with new vanities, new lights, paint, flooring and more! Outside you will find one the best yards around! Your outdoor oasis awaits! Sparkling newer pool with HUGE extended pergola with firepit too! Large yard to play and entertain! Newer shed. New energy efficient HVAC, Newer pool, new shutters, newer roof, garage door opener, smart system for sprinker, pool ,hvac, and garage door opener. (controlled by phone). The home is immaculate with pride of ownership shining through. Community pool, parks, sidewalks and close to schools, shopping, Highways 114 and 35. Tanger Outlets are nearby too! Run to see this home!
Features & Amenities
Interior
-
Other Interior Features
Double Vanity, Eat-in Kitchen, Kitchen Island, Open Floorplan, Walk-In Closet(s), High Speed Internet
-
Total Bedrooms
4
-
Bathrooms
2
-
Basement YN
NO
-
Cooling YN
YES
-
Cooling
Central Air, Electric, ENERGY STAR Qualified Equipment
-
Fireplace YN
YES
-
Heating YN
YES
-
Heating
Exhaust Fan, Central, Natural Gas
-
Pet friendly
N/A
Exterior
-
Garage
Yes
-
Garage spaces
2
-
Other Exterior Features
Fire Pit, Rain Gutters
-
Parking
Garage, Attached
-
Pool
Yes
-
Pool Features
Gunite, In Ground, Outdoor Pool, Salt Water, Waterfall
-
Waterfront YN
NO
Area & Lot
-
Lot Features
Interior Lot, Subdivided
-
Lot Size(acres)
0.219
-
Lot Size(square feet)
9,539
-
Property Type
Residential
-
Property Sub Type
Single Family Residence
Price
-
Sales Price
$499,000
-
Tax Amount
$7,857
-
Sq. Footage
2,267
-
Price/SqFt
$220
HOA
-
Association
YES
-
Association Fee
$605
-
Association Fee Frequency
Annually
-
Association Fee Includes
N/A
School District
-
Elementary School
Wayne A Cox
-
Middle School
John M Tidwell
-
High School
Byron Nelson
Property Features
-
Foundation Details
Slab
-
Sewer
Public Sewer
-
Tax Lot
20
-
Water Source
Public
Schedule a Showing
Showing scheduled successfully.
Mortgage calculator
Estimate your monthly mortgage payment, including the principal and interest, property taxes, and HOA. Adjust the values to generate a more accurate rate.
Your payment
Principal and Interest:
$
Property taxes:
$
HOA fees:
$
Total loan payment:
$
Total interest amount:
$
Location
County
Denton
Elementary School
Wayne A Cox
Middle School
John M Tidwell
High School
Byron Nelson
Listing Courtesy of Julie Bologna, eXp Realty LLC
RealHub Information is provided exclusively for consumers' personal, non-commercial use, and it may not be used for any purpose other than to identify prospective properties consumers may be interested in purchasing. All information deemed reliable but not guaranteed and should be independently verified. All properties are subject to prior sale, change or withdrawal. RealHub website owner shall not be responsible for any typographical errors, misinformation, misprints and shall be held totally harmless.

AGENT
Joe Boston
Call Joe today to schedule a private showing.

* Listings on this website come from the FMLS IDX Compilation and may be held by brokerage firms other than the owner of this website. The listing brokerage is identified in any listing details. Information is deemed reliable but is not guaranteed. If you believe any FMLS listing contains material that infringes your copyrighted work please review our DMCA policy and learn how to submit a takedown request.© 2024 FMLS.
Related Properties
Fort Worth
6609 Genoa Road
4 Beds
3 Baths
2,634 Sq.Ft.
$409,900
MLS#: 21289478

Fort Worth
3005 Dry Brook Way
5 Beds
3 Baths
3,116 Sq.Ft.
$420,990
MLS#: 21424937

Fort Worth
2936 Sawtimber Trail
4 Beds
2 Baths
3,104 Sq.Ft.
$485,000
MLS#: 21415593

Fort Worth
1013 Poindexter Street
4 Beds
3 Baths
2,066 Sq.Ft.
$499,900
MLS#: 21376756

Fort Worth
10004 Raven Hollow Lane
4 Beds
3 Baths
3,198 Sq.Ft.
$444,999
MLS#: 21423797

Fort Worth
1005 Rosebay Drive
3 Beds
2 Baths
2,677 Sq.Ft.
$439,999
MLS#: 21373406

Fort Worth
3201 Romero Plaza
5 Beds
3 Baths
2,791 Sq.Ft.
$402,490
MLS#: 21291309

Fort Worth
10816 Colonial Heights Lane
5 Beds
3 Baths
3,627 Sq.Ft.
$468,113
MLS#: 21390108

Fort Worth
2417 Mankato Drive
5 Beds
3 Baths
2,956 Sq.Ft.
$420,000
MLS#: 21353246

Fort Worth
11709 Pheasant Creek Drive
5 Beds
3 Baths
3,057 Sq.Ft.
$520,000
MLS#: 21425974
