


Property
Beds
4
Full Baths
2
1/2 Baths
1
Year Built
2008
Sq.Footage
3,104
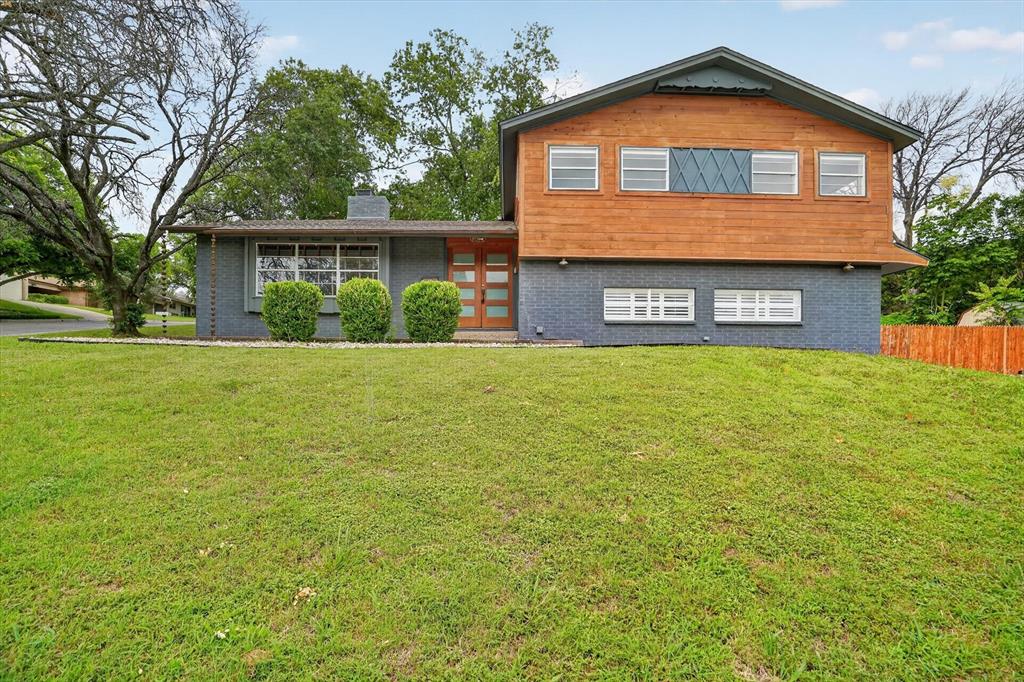
A huge backyard, spacious living areas, and an impressive list of owner improvements make this 4-bedroom, 2.5-bath home at 2936 Sawtimber stand out. The open-concept floor plan features generous bedrooms, a separate home office, and a dedicated game room, offering flexibility for work, entertaining, and everyday living. Cali Bamboo engineered hardwood flooring adds warmth downstairs, while premium carpet and padding installed in 2023 bring comfort to the interior. Approximately 90% of the home has been repainted, and the upstairs bathroom features a full-height tiled shower with a built-in niche and updated floor tile. Significant exterior improvements include a Class IV impact-resistant architectural shingle roof, garage doors, and gutters replaced in 2021, siding replaced in 2022, Anlin windows installed in select areas in 2024, and replacement gates in 2025. The front lawn received new Zoysia sod in 2024, and recent outdoor improvements include a new patio door in September 2026, a newly poured driveway section, and 3 new backyard trees. Upstairs HVAC equipment has also been replaced. All blinds in home have been replaced. The expansive backyard offers plenty of room for outdoor activities, gardening, and entertaining. Community amenities include 6 swimming pools, walking and jogging trails, a play park, and organized community events. With its generous layout, extensive improvements, substantial backyard, and access to neighborhood amenities, this home offers a versatile living experience in the 76244 area. 3D tour available online!
Features & Amenities
Interior
-
Other Interior Features
Eat-in Kitchen, Open Floorplan, Walk-In Closet(s), High Speed Internet
-
Total Bedrooms
4
-
Bathrooms
2
-
1/2 Bathrooms
1
-
Basement YN
NO
-
Cooling YN
YES
-
Cooling
Central Air, Electric
-
Fireplace YN
YES
-
Heating YN
YES
-
Heating
Exhaust Fan, Natural Gas
-
Pet friendly
N/A
Exterior
-
Garage
Yes
-
Garage spaces
2
-
Parking
Garage Door Opener, Garage Faces Front, Attached
-
Pool
No
-
Waterfront YN
NO
Area & Lot
-
Lot Size(acres)
0.178
-
Lot Size(square feet)
7,753
-
Property Type
Residential
-
Property Sub Type
Single Family Residence
Price
-
Sales Price
$485,000
-
Tax Amount
$9,281
-
Financing Options
Cash, Conventional, FHA, VA Loan
-
Sq. Footage
3,104
-
Price/SqFt
$156
HOA
-
Association
YES
-
Association Fee
$437
-
Association Fee Frequency
Semi-Annually
-
Association Fee Includes
N/A
School District
-
Elementary School
Caprock
-
Middle School
Trinity Springs
-
High School
Timber Creek
Property Features
-
Sewer
Public Sewer
-
Tax Lot
20
-
Water Source
Public
Schedule a Showing
Showing scheduled successfully.
Mortgage calculator
Estimate your monthly mortgage payment, including the principal and interest, property taxes, and HOA. Adjust the values to generate a more accurate rate.
Your payment
Principal and Interest:
$
Property taxes:
$
HOA fees:
$
Total loan payment:
$
Total interest amount:
$
Location
County
Tarrant
Elementary School
Caprock
Middle School
Trinity Springs
High School
Timber Creek
Listing Courtesy of Ginger Pickett, Redfin Corporation
RealHub Information is provided exclusively for consumers' personal, non-commercial use, and it may not be used for any purpose other than to identify prospective properties consumers may be interested in purchasing. All information deemed reliable but not guaranteed and should be independently verified. All properties are subject to prior sale, change or withdrawal. RealHub website owner shall not be responsible for any typographical errors, misinformation, misprints and shall be held totally harmless.

AGENT
Joe Boston
Call Joe today to schedule a private showing.

* Listings on this website come from the FMLS IDX Compilation and may be held by brokerage firms other than the owner of this website. The listing brokerage is identified in any listing details. Information is deemed reliable but is not guaranteed. If you believe any FMLS listing contains material that infringes your copyrighted work please review our DMCA policy and learn how to submit a takedown request.© 2024 FMLS.
Related Properties

Fort Worth
5213 Gulfwind Lane
5 Beds
2 Baths
2,910 Sq.Ft.
$410,000
MLS#: 21404167

Fort Worth
411 W 7th Street 806
2 Beds
2 Baths
1,849 Sq.Ft.
$555,000
MLS#: 21263595
Fort Worth
6609 Genoa Road
4 Beds
3 Baths
2,634 Sq.Ft.
$409,900
MLS#: 21289478

Fort Worth
12267 Ross Calhoun Drive
4 Beds
2 Baths
2,348 Sq.Ft.
$450,000
MLS#: 21398574

Fort Worth
3005 Dry Brook Way
5 Beds
3 Baths
3,116 Sq.Ft.
$420,990
MLS#: 21424937

Fort Worth
8705 Cloudyway Drive
4 Beds
3 Baths
3,386 Sq.Ft.
$499,999
MLS#: 21411396

Fort Worth
10129 La Frontera Drive
4 Beds
3 Baths
2,613 Sq.Ft.
$560,000
MLS#: 21387080

Fort Worth
5809 Water Bridge Lane
3 Beds
2 Baths
2,211 Sq.Ft.
$571,357
MLS#: 21191883

Fort Worth
1013 Poindexter Street
4 Beds
3 Baths
2,066 Sq.Ft.
$499,900
MLS#: 21376756
