


Property
Beds
4
Full Baths
3
1/2 Baths
1
Year Built
2017
Sq.Footage
3,386
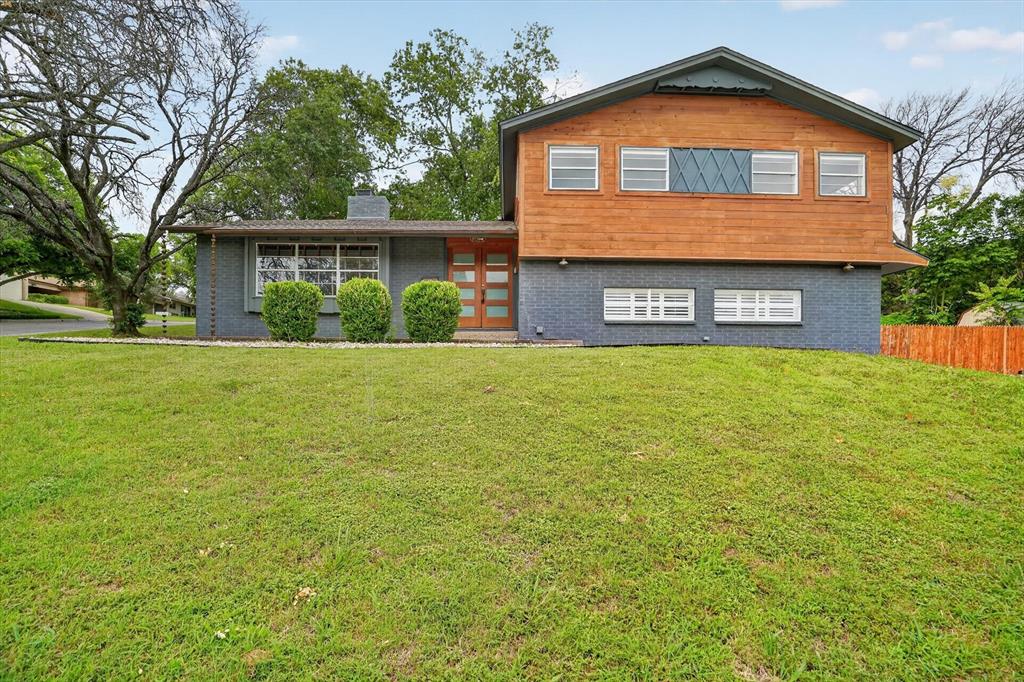
Stunning two-story brick and stone residence nestled in the highly sought-after Summer Creek South Addition. Boasting an expansive 3,386 square feet of meticulously designed living space, this 2017-built home offers the perfect blend of elegance and modern functionality. Upon entry, you are greeted by an elegant foyer that flows seamlessly into a dedicated downstairs study—ideal for a quiet home office. The open-concept main floor features durable luxury flooring and a formal dining area, perfect for hosting. The chef’s kitchen serves as the heart of the home, complete with a central island, granite countertops, premium stainless steel appliances, and a generous walk-in pantry. Escape to the private main-floor primary suite, showcasing dual vanities, a soaking tub, a separate walk-in shower, and a spacious closet. Upstairs, discover a versatile secondary living room and loft alongside three spacious guest bedrooms. Step outside to a covered rear patio and a fully wood-fenced backyard, perfect for outdoor entertaining. Residents enjoy premier community amenities, including a neighborhood pool and playground. Conveniently located near major thoroughfares for an easy commute.
Features & Amenities
Interior
-
Other Interior Features
Eat-in Kitchen, Granite Counters, Kitchen Island, Open Floorplan, Pantry, Vaulted Ceiling(s), Walk-In Closet(s), High Speed Internet
-
Total Bedrooms
4
-
Bathrooms
3
-
1/2 Bathrooms
1
-
Basement YN
NO
-
Cooling YN
YES
-
Cooling
Ceiling Fan(s), Central Air
-
Fireplace YN
YES
-
Heating YN
YES
-
Heating
Central, Fireplace(s), Natural Gas
-
Pet friendly
N/A
Exterior
-
Garage
Yes
-
Garage spaces
2
-
Construction Materials
Brick
-
Parking
Driveway, Garage, Garage Faces Front, Attached
-
Patio and Porch Features
Covered
-
Pool
No
-
Waterfront YN
NO
Area & Lot
-
Lot Size(acres)
0.181
-
Lot Size(square feet)
7,884
-
Property Type
Residential
-
Property Sub Type
Single Family Residence
-
Architectural Style
Traditional
Price
-
Sales Price
$499,999
-
Financing Options
1031 Exchange, Cash, Conventional, FHA
-
Sq. Footage
3,386
-
Price/SqFt
$147
HOA
-
Association
YES
-
Association Fee
$251
-
Association Fee Frequency
Semi-Annually
-
Association Fee Includes
N/A
Property Resources
-
Horse Property
NO
School District
-
Elementary School
Dallas Park
-
Middle School
Crowley
-
High School
North Crowley
Property Features
-
Foundation Details
Slab
-
Senior Community YN
NO
-
Sewer
Public Sewer
-
Water Source
Public
Schedule a Showing
Showing scheduled successfully.
Mortgage calculator
Estimate your monthly mortgage payment, including the principal and interest, property taxes, and HOA. Adjust the values to generate a more accurate rate.
Your payment
Principal and Interest:
$
Property taxes:
$
HOA fees:
$
Total loan payment:
$
Total interest amount:
$
Location
County
Tarrant
Elementary School
Dallas Park
Middle School
Crowley
High School
North Crowley
Listing Courtesy of David Le, LPT Realty, LLC
RealHub Information is provided exclusively for consumers' personal, non-commercial use, and it may not be used for any purpose other than to identify prospective properties consumers may be interested in purchasing. All information deemed reliable but not guaranteed and should be independently verified. All properties are subject to prior sale, change or withdrawal. RealHub website owner shall not be responsible for any typographical errors, misinformation, misprints and shall be held totally harmless.

AGENT
Joe Boston
Call Joe today to schedule a private showing.

* Listings on this website come from the FMLS IDX Compilation and may be held by brokerage firms other than the owner of this website. The listing brokerage is identified in any listing details. Information is deemed reliable but is not guaranteed. If you believe any FMLS listing contains material that infringes your copyrighted work please review our DMCA policy and learn how to submit a takedown request.© 2024 FMLS.
Related Properties

Fort Worth
5213 Gulfwind Lane
5 Beds
2 Baths
2,910 Sq.Ft.
$410,000
MLS#: 21404167

Fort Worth
411 W 7th Street 806
2 Beds
2 Baths
1,849 Sq.Ft.
$555,000
MLS#: 21263595
Fort Worth
6609 Genoa Road
4 Beds
3 Baths
2,634 Sq.Ft.
$409,900
MLS#: 21289478

Fort Worth
12267 Ross Calhoun Drive
4 Beds
2 Baths
2,348 Sq.Ft.
$450,000
MLS#: 21398574

Fort Worth
3005 Dry Brook Way
5 Beds
3 Baths
3,116 Sq.Ft.
$420,990
MLS#: 21424937

Fort Worth
10129 La Frontera Drive
4 Beds
3 Baths
2,613 Sq.Ft.
$560,000
MLS#: 21387080

Fort Worth
5809 Water Bridge Lane
3 Beds
2 Baths
2,211 Sq.Ft.
$571,357
MLS#: 21191883

Fort Worth
2936 Sawtimber Trail
4 Beds
2 Baths
3,104 Sq.Ft.
$485,000
MLS#: 21415593

Fort Worth
1013 Poindexter Street
4 Beds
3 Baths
2,066 Sq.Ft.
$499,900
MLS#: 21376756
