
One of the most popular communities provided by {{page_data.agentName}}

FORT WORTH

One of the most popular communities provided by Next Level Realty Group

FORT WORTH

About FORT WORTH

The Fort Worth, Texas real estate market is considered to be one of the hot spots in the state, offering a variety of opportunities for both homebuyers and investors. Here are some key points to consider about the real estate market in Fort Worth: 1. **Strong Housing Demand**: Fort Worth has experienced a growing population, leading to increased demand for housing. This demand has contributed to a competitive market, especially in popular neighborhoods. 2. **Diverse Property Options**: Fort Worth offers a diverse range of property types, including single-family homes, townhouses, condos, and apartments. Additionally, the city has historical properties, new developments, and rural properties for those looking for more space. 3. **Affordability**: Compared to other major cities in Texas like Dallas and Austin, Fort Worth offers relatively more affordable housing options. This has made it an attractive destination for first-time homebuyers and young families. 4. **Job Market**: Fort Worth is home to various industries, including aviation, defense, healthcare, and manufacturing. A strong job market contributes to the demand for housing and attracts new residents to the area. 5. **Strong Economy**: The city's economy has been robust, which has helped in stabilizing the real estate market. Additionally, Fort Worth's proximity to other major cities like Dallas adds to its appeal. 6. **Infrastructure and Amenities**: Fort Worth boasts a well-established infrastructure, with good schools, healthcare facilities, shopping centers, restaurants, and recreational areas. This makes it an attractive place to live for many homebuyers. 7. **Real Estate Trends**: Real estate trends in Fort Worth include new developments in emerging neighborhoods, renovations of historic properties, and a focus on sustainable and energy-efficient homes. Overall, the Fort Worth real estate market offers a mix of opportunities for buyers and investors, with a strong economy, diverse property options, and affordability compared to other major Texas cities. It's always a good idea to work with a local real estate agent who can provide insights into the market trends and help you navigate the buying or selling process
One of the most popular communities provided by Next Level Realty Group
4,124
# of Listings
3
Avg # of Bedrooms
$233
Avg. $ / Sq.Ft.
$491,835
Med. List Price

Browse FORT WORTH Real Estate Listings

725 Properties Found. Page 3 of 49.
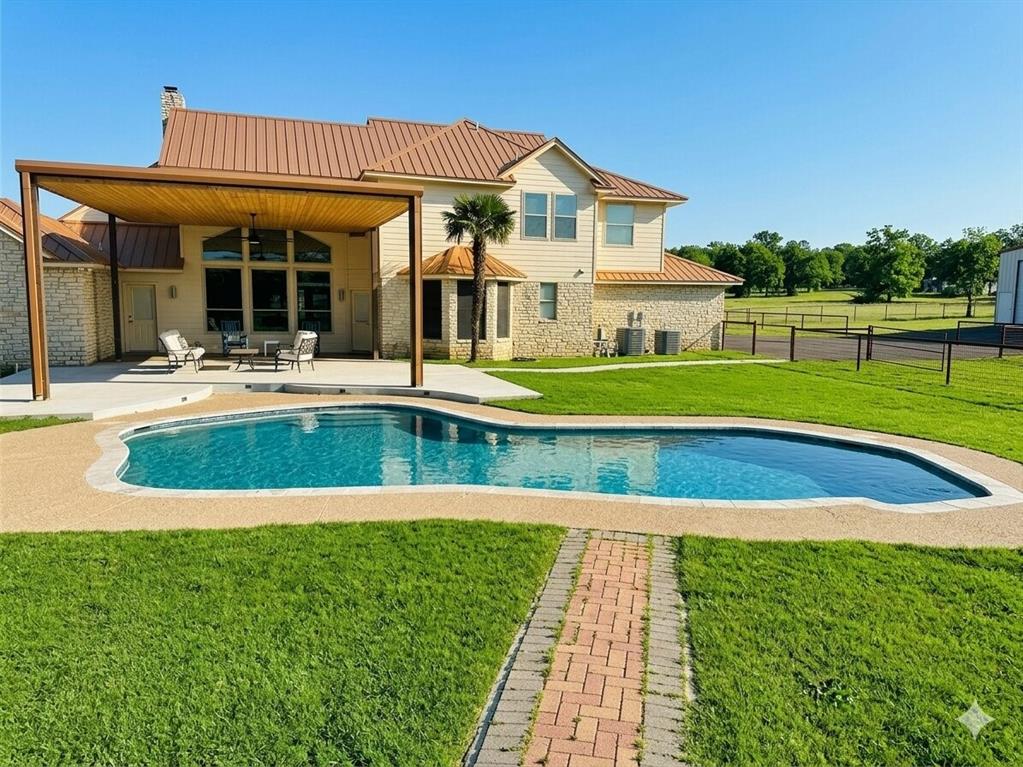
This beautiful home has it all! 2.38 acres, a pool, 2 stories, LARGE WORKSHOP, perfect location and amazing features inside! Kitchen comes with a Built-in Wine Cooler, Granite Countertops, Stainless steel appliances, and Dry and Wet Bar. Its open floor plan, vaulted ceilings, and walk in closets add to this homes' aesthetics and comfort. Not to mention, The covered porch and pool in the backyard are perfect for entertaining! The workshop comes with electric, water, and a half bath! It measure 40x82 and can be easily personalized to fit your needs! Don't miss out on this wonderful opportunity!
#21247378

Fort Worth

4895 Meadow Breeze Court

3 Beds

4 Baths

3,024 Sq.Ft.

$947,900

MLS#: 21247378

A great opportunity in an incredible location, this 14 acre development consists of 61 single-family lots, with 7 still available. This property is located just a half mile away from Loop 820 and under a mile away from I-30, located between Boca Raton Blvd. and Randoll Mill Rd and is just 5 minutes away from Nolan Catholic High School. Property will be delivered as finished lots to the buyer in Winter of 2025.

Available lots are marked in red on the site plan.

Buyer and buyer's agent to verify dimensions and allowable lot use and verify all MLS information including dimensions, square footage, schools, zoning, utilities, etc.
#21357575

Fort Worth

6351 Boca Raton Boulevard

None Beds

None Baths

14.8 acres

$945,000

MLS#: 21357575

Price reduced
Welcome to this custom-built one story modern farmhouse, where refined luxury, privacy, and thoughtful design come together on just over 2 acres. Ideally positioned at the end of a quiet cul-de-sac this stunning property offers a rare combination of upscale living, expansive space, and peaceful country privacy. Inside, impressive craftsmanship is showcased throughout with 10' ceilings, 8' doors, and an extraordinary 18' ceiling in the living room. Large windows overlook the covered patio & expansive backyard, offering effortless indoor-outdoor living. The gourmet kitchen is beautifully appointed with soft-close cabinetry, pull-out drawers, a beverage refrigerator, and two refrigerators that convey. A propane drop is already in place for a future built-in outdoor grill, making an outdoor kitchen an easy addition. The split-bedroom floor plan provides exceptional privacy. The primary suite features a spa-inspired bath with soaking tub, generous walk-in closet, and direct access to the laundry room. Four additional bedrooms, one having an en-suite bath, are located in a separate wing, with one currently used as a gym or as a flex space. Lastly, a dedicated study, mud room, and half bath conveniently located with access from the patio—perfect for entertaining & future pool plans. The oversized 3-car garage offers abundant room for vehicles, storage, and equipment and includes an EV charging plug. Additional features include a private well, aerobic septic system, buried 500-gallon propane tank, gas range, and two tankless water heaters. 2026 improvements include a new covered patio with lighting, water softener, reverse osmosis system, septic pumping, and flushing of both tankless water heaters. Approx. 25 minutes from Downtown Fort Worth and Alliance Town Center and 35 minutes from DFW International Airport. With shops, barns, and horses allowed, this exceptional property offers the opportunity to create a truly private luxury retreat while remaining close to the city.
#21389881

Fort Worth

4306 Sandstrom Way

5 Beds

3 Baths

3,500 Sq.Ft.

$940,000

MLS#: 21389881

Price reduced
The Omni Residences is Fort Worth's premier luxury high-rise! Offering unmatched service and a full array of amenities designed to make everyday living seamless & stress-free. You will enjoy a 24-hour concierge, in-house housekeeping & a dedicated building engineer. Enjoy unmatched views of the downtown Fort Worth skyline without leaving home. Unit 2401 overlooks the resident-only pool and spa. This home features an open-concept living area that is filled with tons of natural light that flows into a beautiful kitchen equipped with professional-grade Viking appliances and an open dining area. If you want to shut out the natural light for a while or to enjoy a cozy weekend, the home features electric drop down shades and BRAND NEW ($50,000 upgrade) high-end electric blackout curtains. Each curtain runs independently of the others with remotes for each one. Installed in Jan 2026. The wraparound balcony expands the living space with plenty of room for relaxing or entertaining outdoors. The thoughtfully designed layout includes two bedrooms & two full bathrooms with high quality materials & finishes throughout, making it ideal for either full-time living or a lock-and-leave lifestyle. Community amenities include a reservable resident lounge, a resident-only fitness center, a large heated lap pool with cabanas & outdoor grill, as well as a tranquil Zen garden and patio with a firepit. HOA dues cover all utilities except electricity. This condo includes two side-by-side parking spaces on the gated and secure P-1 level. Owners also receive exclusive discounts at the attached, Omni Hotel's multiple restaurants, Spa, room rates, along with access to additional hotel amenities including the roof-top bar, hotel's roof-top pool and conference rooms.
#21318824

Fort Worth

1301 Throckmorton Street 2401

2 Beds

2 Baths

1,547 Sq.Ft.

$940,000

MLS#: 21318824

Price reduced
** ASSUMABLE VA LOAN AT 1.75%** Nestled within one of the area's most desirable communities, this exceptional 3,676-sqft single-story estate offers a rare blend of luxury, privacy & timeless craftsmanship. With 4 bedrooms, 3.5 baths, a dedicated office, and beautifully designed living spaces, this home was created for those who appreciate both elegance & everyday comfort. From the moment you arrive, the home's stately presence & inviting curb appeal set the stage for what awaits inside. Rich pecan wood floors flow throughout the main living areas, adding warmth, character & sophistication. The thoughtfully designed floor plan provides the perfect balance of open-concept living and private retreats, making it equally suited for entertaining guests or enjoying quiet evenings at home. The spacious living areas seamlessly connect to the outdoor oasis, where a sparkling pool and covered outdoor living area create the ultimate backyard retreat. Whether hosting summer gatherings, watching the big game outdoors, or simply relaxing by the water, this space was designed to be enjoyed year-round. Adding both elegance and functionality is the porte-cochère with an electronic gate leading to a private motor court and 3-car garage configuration, featuring a separate 1-car garage alongside the 2-car garage. The gated entry provides additional privacy while creating a grand arrival experience for homeowners and guests alike. Beyond the home itself, the lifestyle is equally impressive. Located near Eagle Mountain Lake, you'll enjoy convenient access to boating, fishing, and a variety of water sports. As a member of the LCPOA, residents have access to a private boat launch, lake access, parks, tennis courts, and community amenities that encourage an active and vibrant lifestyle. Combining luxurious finishes, a highly functional floor plan, exceptional outdoor living, this remarkable property offers more than just a beautiful home—it offers a lifestyle that few properties can match.
#21291008

Fort Worth

8450 Waterfront Court

4 Beds

3 Baths

3,676 Sq.Ft.

$935,000

MLS#: 21291008

Price reduced
Modern Luxury Meets Panoramic Views. Welcome to the crown jewel of the neighborhood. Built in 2018, this contemporary masterpiece is the newest build in the area, offering an elevated lifestyle where sleek modern design meets unparalleled natural beauty. Boasting 4 spacious bedrooms, 3 pristine bathrooms, and an array of high-end custom features, this home is a rare find built with uncompromising quality.
Exceptional Architecture & Quality Craftsmanship. Step inside to a bright, airy, contemporary ambiance anchored by newly refinished white oak hardwood floors that flow seamlessly throughout the main living areas.
The heart of the home is a chef’s dream, featuring: An oversized island perfect for entertaining or casual morning coffee. A massive, large walk-in pantry ensuring ample storage for all your culinary needs. Sleek, modern finishes that make a striking statement.
Smart Storage & Thoughtful Layouts Say goodbye to clutter. This home was thoughtfully mapped out with modern convenience in mind: An oversized master closet that feels like a private boutique. An oversized coat closet off the entry to keep daily life organized. A dedicated upstairs laundry room perfectly positioned near the bedrooms for ultimate convenience. An oversized two-car garage providing plenty of space for larger vehicles, a golf cart, or a workshop. An Outdoor Oasis Your living space extends beautifully to the outdoors. Relax on the custom tiled patios and take in a spectacular, unobstructed view. Backing up to a premier golf course and a tranquil, winding creek, your backyard is a front-row seat to peaceful scenery and plenty of local wildlife. Don't miss the opportunity to own the newest, most customized home in the neighborhood.
#21317244

Fort Worth

3751 Stoney Creek Court

4 Beds

3 Baths

2,866 Sq.Ft.

$925,900

MLS#: 21317244

Move-in ready 4-bedroom, 3-bath custom home built by High Street Homes on a quiet cul-de-sac in Walsh Ranch. Enjoy a 5-minute walk to Walsh Elementary (9 rated, out of 10  Aledo ISD) and under 10 minutes on foot to The Village Market (coffee cart included), the Athletic Club, resort pool, Maker Space, and Lake Park. This is the walkable Walsh lifestyle without the compromise on lot or privacy — with designer finishes throughout.

A heated 2024 gunite pool and pergola sit off the covered porch, with the single-story primary suite opening directly to both through double doors.  This is true indoor-outdoor living.

Open main floor with vaulted ceilings, custom beams, and an oversized kitchen island built for real cooking and entertaining. Second bedroom, dedicated office, and laundry also on the first floor. Upstairs offers two additional bedrooms, a full bath, and a second living or game room. Two walk-in attic spaces accessible through second-floor closets (no pull-down ladder required) offer room for future expansion.

Sited on a corner cul-de-sac lot on one of Walsh's quietest streets. Quick drive to downtown Fort Worth.
3211 sqft. Built 2022. Heated pool added 2024.
#21357630

Fort Worth

14000 Rozana Street

4 Beds

3 Baths

3,211 Sq.Ft.

$925,000

MLS#: 21357630

Thoughtfully crafted new construction by Clarity Homes, combining timeless Tudor character with a functional modern layout in the established neighborhood of Ridglea North. This 3-bedroom, 2.5-bath home features a versatile flex space, mud hall, 2-car garage, and carefully selected finishes throughout. A vaulted ceiling adds volume and character to the living room, where a cast stone gas fireplace serves as the focal point of the open entertaining space. The adjoining kitchen features a large island, stainless steel appliances, and gas range. The oversized laundry room is beautifully laid out to support busy day-to-day life. The primary suite is complete with a freestanding tub, separate shower, designer details, and a spacious walk-in closet with plenty of room for storage. A covered back patio extends the living space outdoors, complemented by a fully irrigated yard. Ideally located near Camp Bowie Boulevard and minutes away from The Shops at Clearfork, offering convenient access to some of Fort Worth’s best dining, shopping, and entertainment, with easy access to major thoroughfares for getting around town.
#21371845

Fort Worth

6333 Locke Avenue

3 Beds

2 Baths

2,300 Sq.Ft.

$925,000

MLS#: 21371845
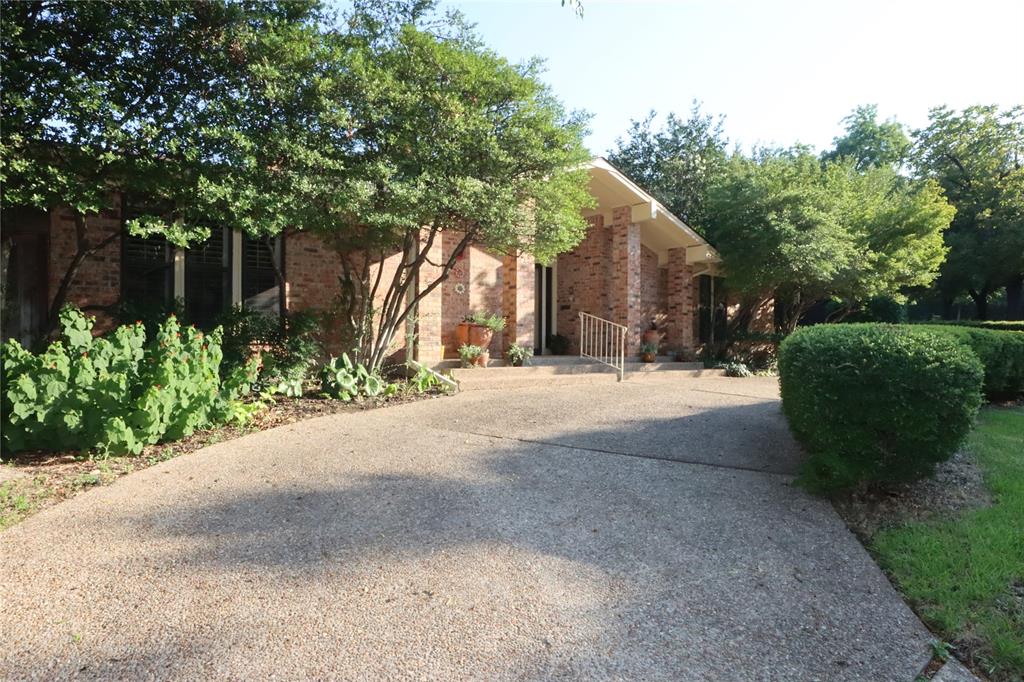
One of Northcrest’s most exceptional homes—offering 4,102 sq ft of beautifully maintained living space in one of Fort Worth’s most desirable upscale neighborhoods, just minutes from Downtown Fort Worth and TCU. As the largest home in the subdivision, this rare property combines luxury, flexibility, privacy, and income-producing potential in one remarkable package.

Step inside to rich hardwood floors, abundant natural light pouring through oversized windows with plantation shutters, and a warm open concept  designed for both elegant entertaining and comfortable everyday living. The spacious kitchen is a dream for gatherings, featuring an oversized island, extensive cabinetry, lazy Susans, abundant pantry storage, kitchenette area, and a flexible space perfect for formal dinners or casual mornings at home.
The downstairs primary suite offers a true retreat with a spa-inspired bath featuring a jetted soaking tub, separate shower, dual walk-in closets, and exceptional built-in storage. A second downstairs bedroom with a private bath and built-in bookshelves creates the perfect guest suite, office, or multigenerational living space.
Designed for entertaining, the stylish bar area with wine cabinet and sink makes an ideal game room, lounge, or second living area. The majority of the home is conveniently located downstairs, while the upstairs can function independently with its own private entrance, separate AC unit, hot water heater, full bath, kitchenette, and two additional bedrooms. Perfect for Airbnb income, rental opportunities, extended family, or private guest quarters.
Outside, enjoy added privacy with a gated driveway, circular drive, and attached 2-car garage. With incredible storage throughout, flexible living options, and meticulous maintenance, this home delivers a rare combination of space, comfort, and versatility in a premier Fort Worth location.
Schedule your private showing today.
#21264130

Fort Worth

5421 Benbridge Drive

4 Beds

3 Baths

4,102 Sq.Ft.

$925,000

MLS#: 21264130

Price reduced
Nestled on a private 1.36-acre homesite in the prestigious, guarded community of Bella Flora, this exceptional custom home offers 4,025 square feet of thoughtfully designed living space in the highly acclaimed Aledo ISD. Combining timeless architecture,spacious living areas and energy-efficient features, this home delivers the perfect balance of luxury, comfort & functionality. Designed for both everyday living & entertaining, the flexible floor plan includes 4 bedrooms, 3 full baths, a private executive office, dedicated media or bonus room, spacious living room, and an additional family room, providing space for working from home, hosting guests and relaxing with family. The bright, open-concept design is filled with natural light and showcases soaring custom ceilings, hand-scraped hardwood floors and quality craftsmanship throughout. The beautifully appointed kitchen features stainless steel appliances, an oversized island, generous cabinetry and seamless flow into the living and dining areas. The private primary suite offers a peaceful retreat, while spacious secondary bedrooms provide comfort and flexibility for family or overnight guests. Outdoor living is equally inviting with a covered patio featuring a built-in grill, perfect for dining and entertaining year-round. A separate pergola creates an additional outdoor living space ideal for entertaining. The expansive backyard provides exceptional privacy and room to add a pool, sport court, or other outdoor amenities. Adding significant long-term value, the owned solar panel system helps reduce monthly electric costs while improving the home's energy efficiency. Bella Flora is known for its oversized estate lots, exclusive guarded entrance, peaceful setting and convenient access to Fort Worth, shopping, dining, and major highways. Combined with the award-winning Aledo ISD, this home offers an exceptional opportunity to enjoy single-story living in an exclusive community.
#21345431

Fort Worth

12408 Villa Milano Drive

4 Beds

3 Baths

4,026 Sq.Ft.

$925,000

MLS#: 21345431

A home office with French doors and a formal dining room frame the two-story entry featuring a curved staircase. The two-story family room features a wood mantel fireplace and a wall of windows that extend to a sliding glass door, leading to the extended covered backyard patio. The kitchen features a 6-burner gas rangetop, double wall ovens, and a generous island with built-in seating space. The corner morning area embraced by windows offers additional access to the patio. The secluded primary bedroom highlights a wall of windows. Double doors lead to the primary bath with dual vanities, a freestanding tub, separate glass-enclosed shower, and two walk-in closets. A half bath and guest suite with a private bath complete downstairs. Upstairs hosts a game room, media room, two secondary bedrooms, a full bath, and a guest suite with a private bath. A mud room, utility room, and large walk-in pantry are off the three-car garage.
#21388467

Fort Worth

6016 Mesquite Creek Court

5 Beds

4 Baths

3,791 Sq.Ft.

$912,900

MLS#: 21388467

Mediterranean estate offers nearly 5,000 square feet of luxury living on almost an acre with breathtaking panoramic views that are rarely found in DFW. Located just minutes from Downtown Fort Worth, Downtown Dallas, DFW Airport, Las Colinas, and Arlington's Entertainment District, this home delivers the perfect balance of privacy and convenience.

From the moment you arrive, the wraparound balconies, mature trees, lush landscaping, and impressive curb appeal create the feeling of a private retreat. Inside, timeless craftsmanship shines with travertine flooring extending throughout the home and outdoor patios, cedar beams, solid core doors, extensive crown molding, and a stunning cedar ceiling in the formal dining room.

The gourmet kitchen features abundant cabinetry, a built in LG refrigerator, a spacious walk in pantry, and opens to the oversized breakfast area and inviting family room. Upstairs, the game room is built for entertaining with a wet bar and ceiling mounted speakers.

The home features two true primary suites, one downstairs and one upstairs, making it ideal for multigenerational living or hosting guests. Each offers oversized walk in closets and spa inspired bathrooms.

Step outside to your private backyard retreat with a covered patio, gas log fireplace, built in gas grill, decorative fountain, custom iron fencing, and peaceful treetop views that make every morning feel like a getaway.

Recent updates include a new roof, fresh interior and exterior paint, updated HVAC systems, expanded laundry and pantry space, new carpet, recessed lighting, additional sprinkler zones, enhanced exterior lighting, and a full alarm and camera system.

This is more than a home. It is a rare opportunity to own one of DFW's most unique luxury properties, offering exceptional views, timeless design, and an unmatched lifestyle.
#21258719

Fort Worth

8924 Waterchase Circle

4 Beds

4 Baths

4,971 Sq.Ft.

$900,000

MLS#: 21258719

Welcome to the gated Crest Point community on Eagle Mountain Lake. Situated on a peaceful cul-de-sac, this one-of-a-kind Victorian-style home sits right next to the lake, offering private water views and a lakeside lifestyle you won't find just anywhere.

Boasting 4 bedrooms, 3 full baths, and one half bath across 3,643 square feet, this home blends timeless character with everyday comfort. Step inside to discover two primary suites — one on the main level with an en-suite bath and walk-in closet, and a second on the upper level complete with its own fireplace. Two wood-burning fireplaces, a formal dining room, breakfast area, dedicated office, game room, and bonus space provide room to live, work, and entertain.

Outdoors, this property is a true retreat. The private backyard features beautiful landscaping, a heated gunite pool and spa combo, surrounded by a covered patio — ideal for year-round gatherings. A gazebo, workshop with electric, and additional storage round out the outdoor amenities. The home's slate roof and brick-and-siding exterior lend enduring character, while mature native oaks, sprinklered landscaping, and wrought-iron fencing complete the curb appeal.

Car enthusiasts and hobbyists will appreciate the additional 2-car garage with workshop, along with the attached 2-car garage. Located in the Eagle Mountain-Saginaw ISD with easy access to shopping, dining, and major highways. This is a one-of-a-kind home that offers the perfect blend of privacy, character, and convenience.

Well on property for Sprinkler System.
#21362732

Fort Worth

8941 Crest Wood Drive

4 Beds

3 Baths

3,643 Sq.Ft.

$900,000

MLS#: 21362732

Exceptional investment-Commercial opportunity with immediate income potential. This unique commercial property was fully renovated in 2020 included but not limited to a New Roof, New Electricity, New Pluming, New AC unit, New floors and much more. The property features a kitchen with 3 sinks, an office, two extra rooms than can be use as storage or extra offices, an small elevated stage, 3 Mens and 3 Women's Bathrooms and an extra bathroom by the kitchen. The building, formerly operated as a liquor store and offers flexible space now being utilized as a retail for multiple items service operations. With ample on-site parking to accommodate clientele up to 80 parking spaces this property is ideal for diverse uses as a venue or entrepreneur seeking a versatile space with multiple revenue possibilities. Bring your vision and unlock the full potential of this dynamic property. Excellent location, close to major highways and to busy streets.  Schedule your showing today.
#21346357

Fort Worth

5115 Wellview Avenue

None Beds

None Baths

4,555 Sq.Ft.

$900,000

MLS#: 21346357

LOAN ON SOLAR WILL BE PAID OFF WITH ACCEPTABLE OFFER! Nestled in the heart of Fort Worth, just minutes from TCU, this home offers nearly 3,200 square feet of thoughtfully designed living space while preserving the timeless charm and character of its 1947 roots. Featuring 5 spacious bedrooms, 4 full bathrooms, and 1 half bath, this exceptional residence blends classic architecture with modern comfort. The inviting interior showcases a cozy living room, a beautifully updated kitchen that flows seamlessly into the dining area, multiple flexible living spaces perfect for a home office, game room, media room, or study, and heated bathroom floors that add a touch of everyday luxury. One of the home's most unique features is its dual primary suites, thoughtfully positioned on separate levels to maximize privacy and flexibility. The main-floor primary suite offers convenience for everyday living, while the second-floor primary suite creates the perfect private retreat for extended family, long-term guests, or multigenerational living. With additional living space upstairs, the upper level offers excellent potential for a true separate living quarters, providing privacy and versatility to meet a variety of lifestyle needs. Step outside to an expansive backyard designed for entertaining, complete with a spacious patio and a cozy fire pit perfect for hosting gatherings or enjoying quiet evenings under the Texas sky. Ideally located just 3–5 minutes from Texas Christian University and approximately 10–15 minutes from downtown Fort Worth, this home places you near premier dining, shopping, entertainment, and major employment centers. As demand for housing continues to grow in the TCU area, properties in this sought-after location have become increasingly desirable. This one-of-a-kind home offers a rare opportunity in one of Fort Worth's most desirable neighborhoods. Don't miss your chance to own a home that delivers timeless charm, modern functionality, and lasting value.
#21389461

Fort Worth

3618 S Hills Avenue

5 Beds

4 Baths

3,162 Sq.Ft.

$900,000

MLS#: 21389461

1 2 3 4 5 ... 49

properties found. properties found. Page of .

Send a message

Message successfully sent.

Your message

What is 3 + 4 ?

Reason for contacting?

I agree to receive email communication and understand I can unsubscribe at any time.

I agree to be contacted by Next Level Realty Group via call, email, and text for real estate services. To opt out, you can reply 'stop' at any time or reply 'help' for assistance. You can also click the unsubscribe link in the emails. Message and data rates may apply. Message frequency may vary. Privacy Policy

Sign Out

Virtual Assistant

Would you like to take the next step with this property? We can help you schedule a showing or virtual tour, or send you more details.

Yes, I would like more information.

Thank You for Your Reply, One of Our Agents will contact you as soon as possible

No, maybe later.

Thank you, you can always contact me via email, phone number or through the contact form.

Realhub AI

Lucy - Your AI-Powered Realtor

Update Your Temporary Password

Personalize your search

Enter your email and we'll notify you immediately when new listings match what you're looking for.

or enter email address

Already have an account ? Login here

Continue your home search

I agree to receive communications and understand I can unsubscribe at any time.

I agree to be contacted by Next Level Realty Group via call, email, and text for real estate services. To opt out, you can reply 'stop' at any time or reply 'help' for assistance. You can also click the unsubscribe link in the emails. Message and data rates may apply. Message frequency may vary. Privacy Policy

Already have an account ? Login here

We use cookies

We use cookies primarily for analytics to enhance your experience. By accepting, you agree to our use of these cookies. You can manage your preferences or learn more about our cookies policy.




