


Property
Beds
5
Full Baths
3
1/2 Baths
1
Year Built
1998
Sq.Footage
6,152
Choosin Texas! Rare real estate freedom meets multi-dwelling convenience in this exceptional 2.5 acre retreat. 4,352 SF 4BR-2.5BA main home plus a fully detached 1,800 SF 1BR-1BA second home. Located off Silver Creek Rd in a little known, unrestricted and unincorporated area of Fort Worth, this unique estate offers a level of utility, privacy and flexibility that standard subdivisions simply cannot match. With NO HOA restrictions, this property is a blank canvas for multi-generational living, a premier work-from-home corporate HQ or a private compound with boundless space for recreational storage and custom outbuildings. The main residence welcomes you with a bright, open-concept layout and abundant windows that fill the home with natural light. The spacious kitchen, centered around a large island, offers an ideal gathering place for meal prep, conversation and entertaining. There are four large bedrooms, each with a large walk-in closet, 2.5 bathrooms and a versatile huge bonus room providing flexibility as a media room, game room, office or play room. PLUS an oversized 2 plus garage on the main dwelling. Second home ADU is completely independent of the main house and is a crown jewel of versatility. Features a full kitchen with pantry, open living room, bedroom and full bathroom. There’s also an office nook with window of the living room. Perfect for upscale guest house, private multi-generational suite, income producing rental or Air B&B or a quiet detached executive office HQ. With a large, deep garage perfect for cars or boat. Spanning 2.5 private, sprawling acres, the land is optimized and ready for whatever your lifestyle demands. Because it is unincorporated and free of HOA oversight, you have the rare liberty to customize the property exactly as you see fit. The property already has a ready-to-use chicken coop and two oversized storage buildings providing practical space for equipment, tools, recreational toys or workshop.
Features & Amenities
Interior
-
Other Interior Features
Cathedral Ceiling(s), Double Vanity, Eat-in Kitchen, Granite Counters, Kitchen Island, Open Floorplan, Walk-In Closet(s), Wet Bar, High Speed Internet
-
Total Bedrooms
5
-
Bathrooms
3
-
1/2 Bathrooms
1
-
Basement YN
NO
-
Cooling YN
YES
-
Cooling
Ceiling Fan(s), Central Air, Electric
-
Fireplace YN
YES
-
Heating YN
YES
-
Heating
Fireplace Insert, Central, Electric, Fireplace(s), Propane
-
Pet friendly
N/A
Exterior
-
Garage
Yes
-
Garage spaces
3
-
Construction Materials
Wood Siding, Brick, Cedar
-
Other Exterior Features
Fire Pit, Rain Gutters, Storage
-
Parking
Additional Parking, Concrete, Driveway, Garage Door Opener, Garage Faces Side, Inside Entrance, Lighted, Oversized, Attached
-
Patio and Porch Features
Covered
-
Pool
No
-
Waterfront YN
NO
Area & Lot
-
Lot Features
Cleared, Wooded, Level, Many Trees
-
Lot Size(acres)
2.506
-
Lot Size(square feet)
109,161
-
Property Type
Residential
-
Property Sub Type
Single Family Residence
-
Architectural Style
Traditional
Price
-
Sales Price
$949,000
-
Financing Options
Cash, Conventional, FHA, VA Loan
-
Sq. Footage
6,152
-
Price/SqFt
$154
HOA
-
Association
No
Property Resources
-
Horse Property
YES
School District
-
Elementary School
North
-
Middle School
N/A
-
High School
Brewer
Property Features
-
Foundation Details
Slab
-
Sewer
Septic Tank
-
Tax Lot
24
-
Water Source
Well
Schedule a Showing
Showing scheduled successfully.
Mortgage calculator
Estimate your monthly mortgage payment, including the principal and interest, property taxes, and HOA. Adjust the values to generate a more accurate rate.
Your payment
Principal and Interest:
$
Property taxes:
$
HOA fees:
$
Total loan payment:
$
Total interest amount:
$
Location
County
Tarrant
Elementary School
North
Middle School
High School
Brewer
Listing Courtesy of Rick Harrison, Century 21 Alliance Properties
RealHub Information is provided exclusively for consumers' personal, non-commercial use, and it may not be used for any purpose other than to identify prospective properties consumers may be interested in purchasing. All information deemed reliable but not guaranteed and should be independently verified. All properties are subject to prior sale, change or withdrawal. RealHub website owner shall not be responsible for any typographical errors, misinformation, misprints and shall be held totally harmless.

AGENT
Joe Boston
Call Joe today to schedule a private showing.

* Listings on this website come from the FMLS IDX Compilation and may be held by brokerage firms other than the owner of this website. The listing brokerage is identified in any listing details. Information is deemed reliable but is not guaranteed. If you believe any FMLS listing contains material that infringes your copyrighted work please review our DMCA policy and learn how to submit a takedown request.© 2024 FMLS.
Related Properties

Fort Worth
3417 Park Ridge Boulevard
4 Beds
3 Baths
3,490 Sq.Ft.
$875,000
MLS#: 21390899

Fort Worth
3708 N Lighthouse Hill Lane
4 Beds
3 Baths
3,145 Sq.Ft.
$777,000
MLS#: 21419269
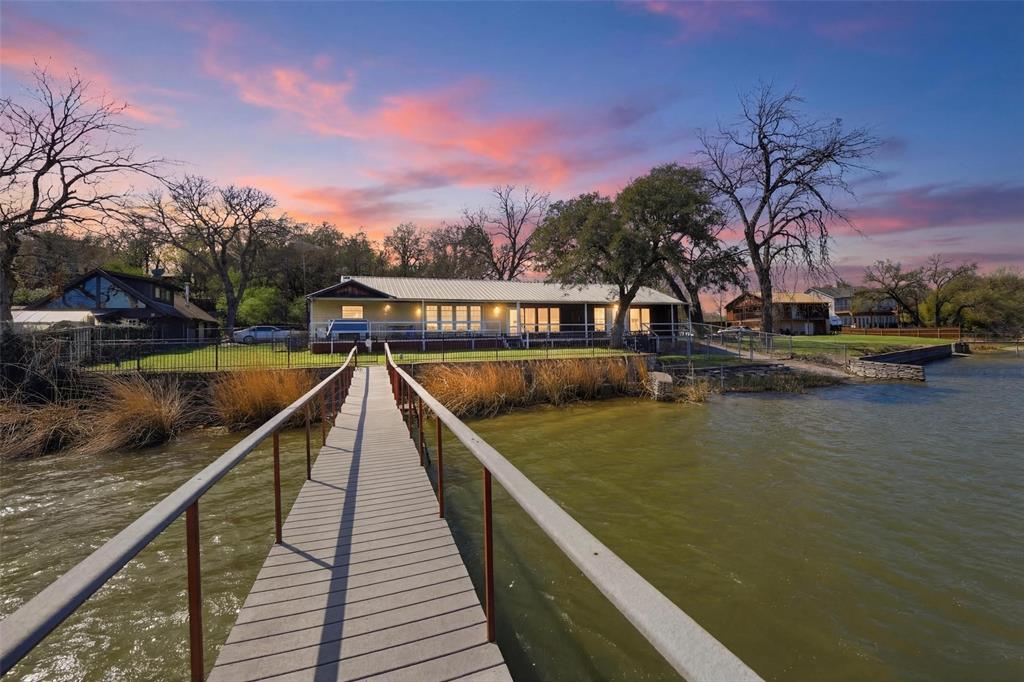
Fort Worth
2404 Indian Cove Street
3 Beds
2 Baths
2,445 Sq.Ft.
$799,000
MLS#: 21204048

Fort Worth
6004 Mesquite Creek Court
4 Beds
3 Baths
3,334 Sq.Ft.
$799,900
MLS#: 21361078

Fort Worth
2400 Painted Sky Trail
5 Beds
5 Baths
4,296 Sq.Ft.
$1,038,900
MLS#: 21424677

Fort Worth
8941 Crest Wood Drive
4 Beds
3 Baths
3,643 Sq.Ft.
$800,000
MLS#: 21362732

Fort Worth
3618 Lafayette
3 Beds
3 Baths
2,800 Sq.Ft.
$850,000
MLS#: 21419182
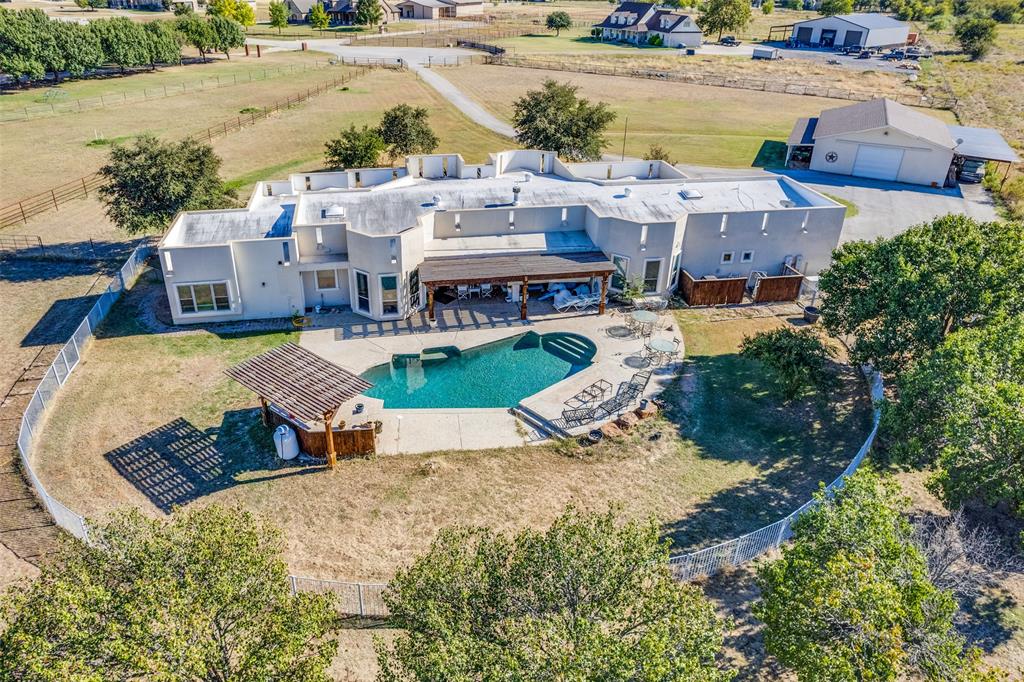
Fort Worth
5040 Wind Hill Court
5 Beds
3 Baths
3,233 Sq.Ft.
$1,110,000
MLS#: 21103219
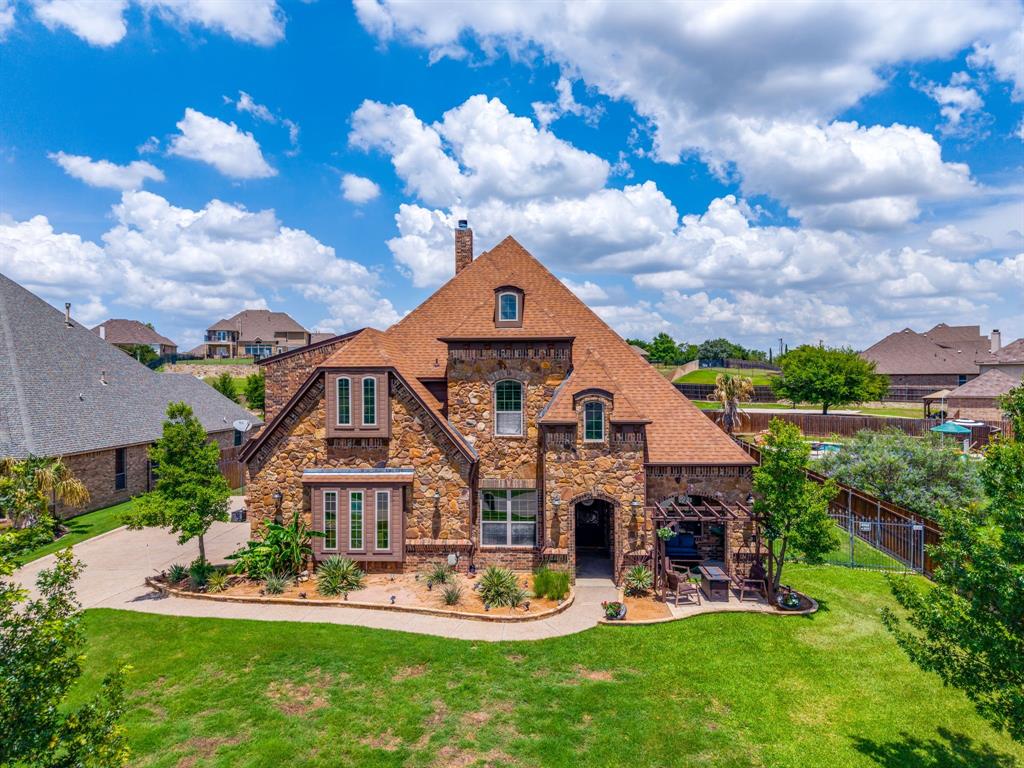
Fort Worth
12416 Indian Creek Drive
4 Beds
3 Baths
3,885 Sq.Ft.
$999,999
MLS#: 21290922

Fort Worth
7259 Oak Creeks Court
5 Beds
3 Baths
3,896 Sq.Ft.
$825,000
MLS#: 21360425
