
One of the most popular communities provided by {{page_data.agentName}}

FORT WORTH

One of the most popular communities provided by Next Level Realty Group

FORT WORTH

About FORT WORTH

The Fort Worth, Texas real estate market is considered to be one of the hot spots in the state, offering a variety of opportunities for both homebuyers and investors. Here are some key points to consider about the real estate market in Fort Worth: 1. **Strong Housing Demand**: Fort Worth has experienced a growing population, leading to increased demand for housing. This demand has contributed to a competitive market, especially in popular neighborhoods. 2. **Diverse Property Options**: Fort Worth offers a diverse range of property types, including single-family homes, townhouses, condos, and apartments. Additionally, the city has historical properties, new developments, and rural properties for those looking for more space. 3. **Affordability**: Compared to other major cities in Texas like Dallas and Austin, Fort Worth offers relatively more affordable housing options. This has made it an attractive destination for first-time homebuyers and young families. 4. **Job Market**: Fort Worth is home to various industries, including aviation, defense, healthcare, and manufacturing. A strong job market contributes to the demand for housing and attracts new residents to the area. 5. **Strong Economy**: The city's economy has been robust, which has helped in stabilizing the real estate market. Additionally, Fort Worth's proximity to other major cities like Dallas adds to its appeal. 6. **Infrastructure and Amenities**: Fort Worth boasts a well-established infrastructure, with good schools, healthcare facilities, shopping centers, restaurants, and recreational areas. This makes it an attractive place to live for many homebuyers. 7. **Real Estate Trends**: Real estate trends in Fort Worth include new developments in emerging neighborhoods, renovations of historic properties, and a focus on sustainable and energy-efficient homes. Overall, the Fort Worth real estate market offers a mix of opportunities for buyers and investors, with a strong economy, diverse property options, and affordability compared to other major Texas cities. It's always a good idea to work with a local real estate agent who can provide insights into the market trends and help you navigate the buying or selling process
One of the most popular communities provided by Next Level Realty Group
4,124
# of Listings
3
Avg # of Bedrooms
$233
Avg. $ / Sq.Ft.
$491,835
Med. List Price

Browse FORT WORTH Real Estate Listings

725 Properties Found. Page 32 of 49.
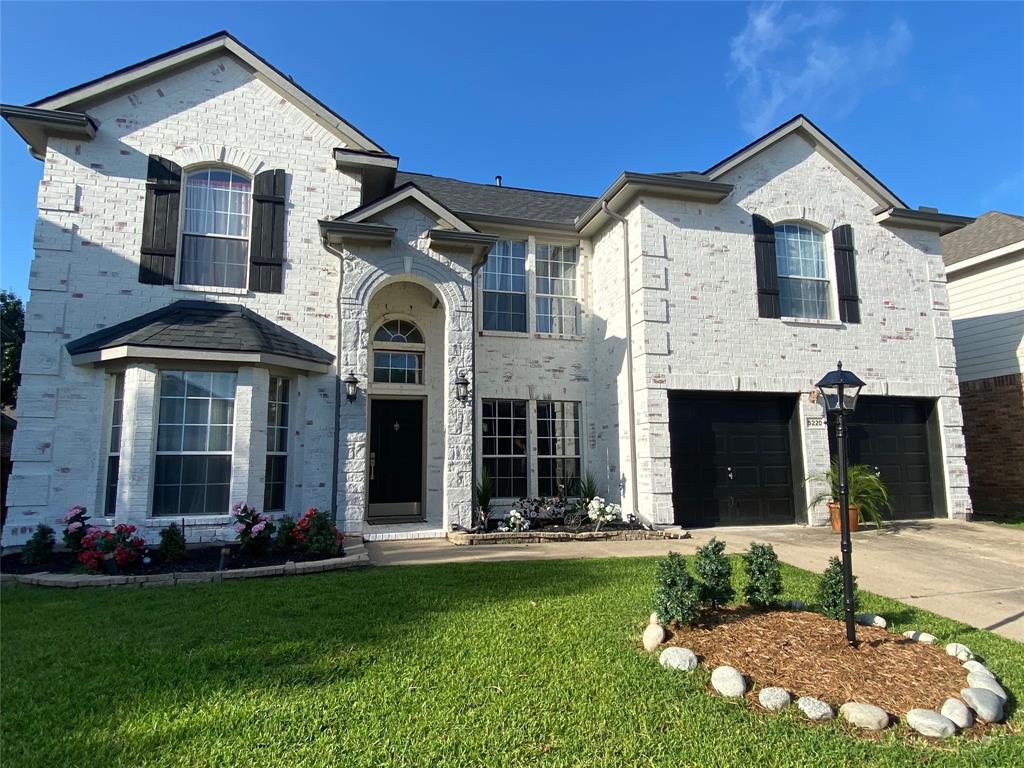
This beautiful and spacious 5 bedroom, 3.5 bath home is adorned in white limewash and has a private office plus backyard patio. The property is located in Villages of Woodland Springs and is in near proximity to many dining and shopping venues.
#21320315

Fort Worth

5220 Selago Drive

5 Beds

3 Baths

3,207 Sq.Ft.

$579,000

MLS#: 21320315
Price reduced
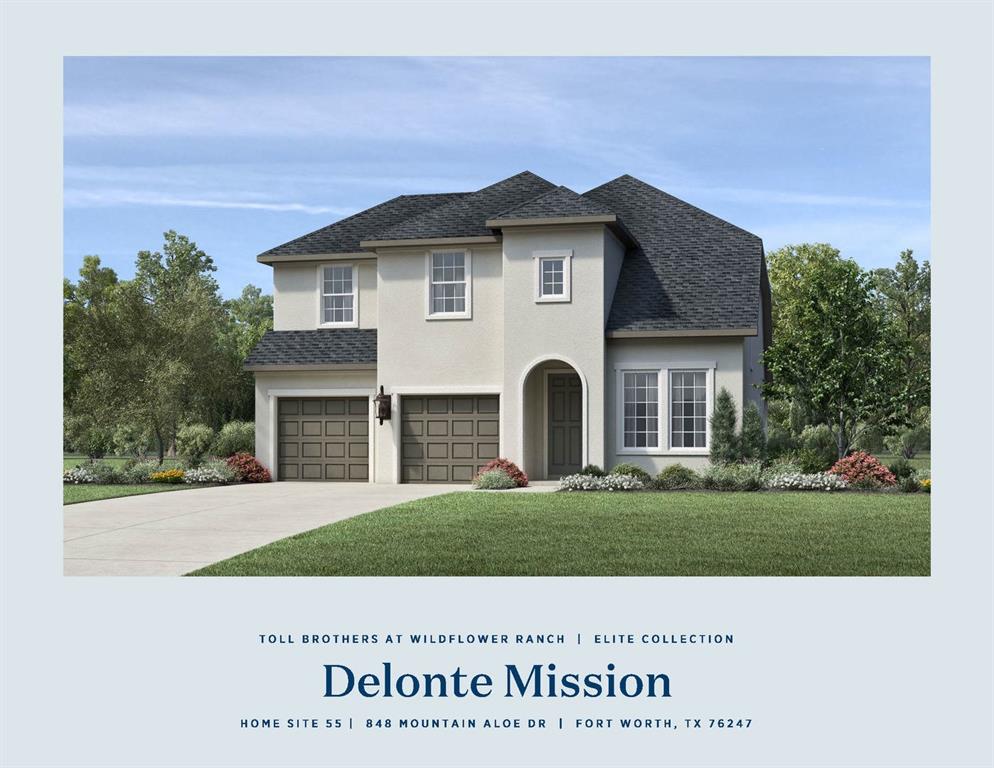
MLS# 21260875 - Built by Toll Brothers - Ready Now! ~ Luxe single-family home touches. The Delonte's welcoming porch and stunning two-story foyer flow past the lovely two-story formal dining room, revealing views to the expansive great room, casual dining area, and desirable covered patio beyond. The well-equipped gourmet kitchen is highlighted by a large center island with breakfast bar, plenty of counter and cabinet space, and ample walk-in pantry. The gracious primary bedroom suite is enhanced by a beautiful tray ceiling, massive walk-in closet, and spa-like primary bath with dual-sink vanity, large luxe shower, linen storage, and private water closet. Central to a generous loft, secondary bedrooms feature walk-in closets and shared hall bath with dual-sink vanity. Additional highlights include a secluded office; desirable first floor bedroom suite with closet and shared hall bath; convenient everyday entry; centrally located laundry; and additional storage.
#21260875

Fort Worth

848 Mountain Aloe Drive

4 Beds

3 Baths

3,091 Sq.Ft.

$579,000

MLS#: 21260875

Step into this stunning new single-story home by Shaddock Homes in Tavolo Park, ideally located just minutes from downtown Fort Worth. Designed with an open-concept floor plan, this home offers generous living space that is perfect for both growing families and those looking to simplify without sacrificing comfort. The open layout and abundant natural light create a bright, inviting atmosphere throughout. Thoughtfully crafted with both style and functionality in mind, this distinctive home will be available soon, so do not miss your opportunity to make it yours!
#21368636

Fort Worth

7621 Winterbloom Way

3 Beds

2 Baths

2,091 Sq.Ft.

$579,000

MLS#: 21368636
Price reduced
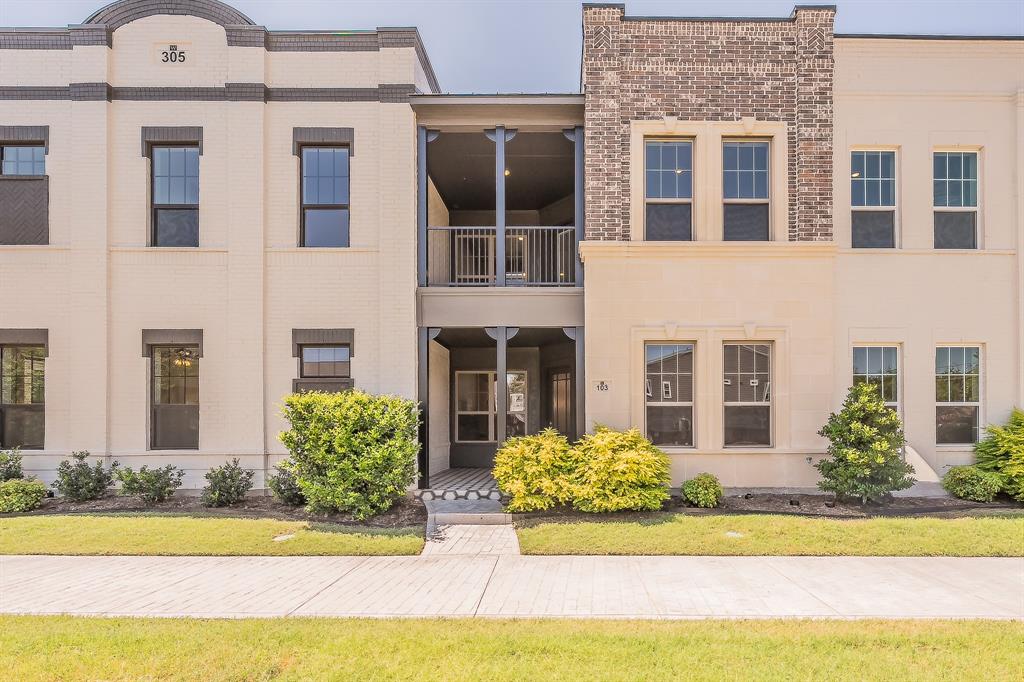
Builder contributions for a 1-1 interest rate buy-down when using preferred Lender. Step into modern River District living at The Parkland, where the Beaumont, a 2024-built condo by Windmiller Homes, pairs quality craftsmanship with an unbeatable location. Three bedrooms, 2.5 baths, and 10' ceilings set the stage for a home that feels both spacious and effortless to live in.

Wide-plank wood floors and designer lighting carry you through an open main level built for real life and easy entertaining. The kitchen anchors it all, with a gas cooktop, oversized island, custom cabinetry, and a walk-in pantry with room for everything. A private office off the entry offers a quiet spot to work from home, while the covered front porch is where mornings slow down. 

Upstairs, a generous game room opens to its own private outdoor space, ideal as a second living area or media room. The primary suite feels like a retreat, with a sitting area, oversized windows, and a spa-style bath featuring dual vanities and a separate walk-in shower. Two more bedrooms share a well-designed Jack-and-Jill bath, and upstairs laundry keeps the everyday simple. 

The real draw is where you are. This home sits within an easy walk of the Trinity River trail system and Heim Barbecue's River District location, with downtown Fort Worth only minutes away and top local restaurants and boutique shopping nearby.

This Lock-n-Leave lifestyle means the HOA handles front yard maintenance, exterior insurance, water, sewer, and management fees, so your time goes toward living here, not maintaining it.
#21325064

Fort Worth

305 Sunset Lane 103

3 Beds

2 Baths

2,306 Sq.Ft.

$579,000

MLS#: 21325064

Price reduced
Mediterranean-style townhome in the heart of Monticello, one of Fort Worth’s most desirable and established neighborhoods. Beautifully maintained and thoughtfully designed, this 3-bedroom, 2.5-bath home offers two living areas, a dedicated office, dining room and private 2-car garage, combining the ease of townhome living with the space and functionality of a traditional residence.
A stucco exterior and private courtyard entrance set the tone for the architectural character within, where graceful arches, coffered ceiling, plantation shutters and refined finishes create a timeless feel. The spacious first-floor living room with hardwood floors is anchored by a cast-stone fireplace with fire glass. An adjoining dining room with statement lighting leads to the well-appointed kitchen featuring double ovens, under-cabinet lighting, abundant cabinetry and generous workspace.
Upstairs, a second living area separates the primary suite from two additional bedrooms, a full bath and dedicated office. The spacious primary suite features dual sinks, garden tub, separate shower and large walk-in closet. The floor plan was also designed to accommodate future elevator installation.
A mudroom with pantry storage and built-in cabinetry connects the private garage to the home, followed by a separate utility room with additional storage. The private side patio offers space for grilling and outdoor relaxing. A sprinkler system and exterior storage room add to the convenience of the townhome lifestyle.
The home is meticulously maintained to include HVAC service and lawncare. It also has a newer roof, updated lighting, carpet, paint, fireplace and landscaping. 
Just blocks from Camp Bowie Boulevard and UNT Health Fort Worth and minutes from the Cultural District, museums, Will Rogers Memorial Center, Dickies Arena, shopping, dining and entertainment, this exceptional Monticello location puts the best of Fort Worth within easy reach.
#21355546

Fort Worth

605 Montgomery Street

3 Beds

2 Baths

2,208 Sq.Ft.

$579,000

MLS#: 21355546

Welcome to the lifestyle you've been dreaming of! Nestled on a beautiful one-acre lot in the highly sought-after Turtle Creek Ranch community, this exceptional property offers the perfect combination of space, comfort, and convenience. Enjoy the peace and privacy of country living while being just minutes from Lockheed Martin, NAS JRB, downtown Fort Worth, and providing easy access to Highways 199 and 820. From the moment you arrive, you'll appreciate the pride of ownership and thoughtful updates, including a brand-new roof installed at the end of July and fresh interior paint that gives the home a bright, refreshed feel. Inside, you'll find 4 spacious bedrooms and 3 full bathrooms, this home offers a fantastic split-bedroom floor plan with plenty of room for everyone! As an added bonus, one of the bedrooms is a second primary suite—perfect for a mother-in-law suite, private guest space, or multigenerational living, and a 3-car garage, creating the ideal layout for both everyday living and entertaining. Whether you're enjoying your morning coffee or winding down after a long day, the fully screened back patio offers the perfect place to relax. As an added bonus, the Caldera hot tub is included and already wired with 220V, creating your own private backyard retreat. The home also features a reverse osmosis water filtration system in the kitchen and a whole-home medical-grade air filtration system for added comfort and convenience. The outdoor space is just as impressive! Even better, the home is connected to city water while a private well services the sprinkler system— The aerobic septic system also features updated pumps, adding even more value and peace of mind. With no HOA, no city taxes, and an unbeatable location that offers the best of both worlds, this is more than just a house—it's a place to truly feel at home. Opportunities like this in Turtle Creek Ranch don't come along often!
#21350572

Fort Worth

4031 Tortoise Lane

4 Beds

3 Baths

2,778 Sq.Ft.

$579,000

MLS#: 21350572

NEW! NEVER LIVED IN. Bloomfield Homes has built the Spring Cress II, a two-story plan with 5 bedrooms, 4 baths, a study, and a 2-car garage. The home sits on an oversized interior lot. A brick front porch sits beneath an upgraded 8' front door at the entry. Just inside, the study sits behind glass doors, lit by recessed cans, with a formal dining room nearby lit the same way. The kitchen is where the upgrades stack up: the Deluxe layout carries upgraded cabinets, upgraded countertops, an upgraded backsplash, under-cabinet lighting along the run, and a finished raised panel on the back of the island so it looks built rather than boxed. Those upgraded counters carry through to the baths. Wood-look laminate floors run through the main areas of the first floor. A media room sits behind its own doors, and an iron railing overlooks the family room from above. Window coverings and 2-inch faux wood blinds are already hung throughout, and window seats are built in, adding a place to sit with storage underneath. A mud room off the garage catches shoes, bags, and sports gear before any of it reaches the rest of the house. Outdoor living runs front to back with a covered porch and an extended covered patio, the patio giving you more room under cover than the standard footprint and plumbed with a gas stub so the grill connects directly. Gutters and a full package of energy-saving components come standard, at no added cost, as they do in every build. Come see the Spring Cress II at the Bloomfield Homes model in Wildflower Ranch.
#21340942

Fort Worth

837 Turnbull Avenue

5 Beds

4 Baths

3,696 Sq.Ft.

$578,782

MLS#: 21340942

Inside Fort Worth’s iconic 1928 Montgomery Plaza, this 6th-floor condo pairs industrial architecture with sleek modern upgrades. Original concrete beams and factory windows frame the Fort Worth skyline views alongside a remodeled green kitchen, custom lighting throughout, and a living area built for entertaining, complete with a wet bar and built-in fridge. Dual primary suites with walk-in closets offer complete privacy, while the main bathroom features a soaking tub and stacked teal tile shower. Additional details include a dedicated laundry room with a utility sink and a gorgeous custom guest powder room. Montgomery Plaza living includes two premium reserved garage spaces, 24-hour concierge service, a top-notch gym, theater room, and a recently refreshed one-acre rooftop pool deck with private cabanas. Located steps from West 7th and the Cultural District, this condo delivers true low-maintenance, lock-and-leave living in the heart of the city.
#21358771

Fort Worth

2600 W 7th Street 2654

2 Beds

2 Baths

1,744 Sq.Ft.

$575,000

MLS#: 21358771

Price reduced
A century of character, paired with all the updates that make daily life easy. The main house offers 2 bedrooms & 2 full baths, with a detached efficiency apartment out back as the bonus. Tucked into historic Arlington Heights, it sits a short stroll from Central Market & its surrounding shops, dining & everyday conveniences, with Camp Bowie, the Cultural District, Dickies Arena, West 7th & downtown Fort Worth all just minutes away. A deep covered front porch built for a swing greets you, & a pull-through carport adds everyday convenience. Inside, warm hardwoods run through light-filled rooms with tall baseboards, crown molding & original stained glass. The living room centers on a brick fireplace with built-in cabinetry, then opens through classic French doors to a dining room wrapped in windows & dressed in custom Roman shades. The kitchen delivers granite counters, crisp white cabinetry, stainless appliances including the refrigerator, a center island & a pantry with motion lighting. A second living area sits just beyond, where French doors open to a pergola-covered side patio glowing with string lights. A covered back porch anchors the other side of that room, so you have two more places to unwind. Both bedrooms are large & flooded with natural light. The baths are showstoppers: a vintage clawfoot tub under a chandelier in one, an oversized walk-in tiled shower & separate soaking tub with brand-new fixtures & lighting in the other.
The backyard is a true retreat, with a spacious deck, low-maintenance turf & mature pecan trees. The efficiency apartment brings a full bath, mini split & vaulted beamed ceiling, ideal for guests, an office, a studio or rental income, & the garage has a drive-through door for loading from either direction plus custom workbench.
Big-ticket items are handled: new plumbing & water line (2025), grounding system (2025), mini split system (2022), water heater (2021), turf & concrete (2023), gutter guards (2024) & fresh paint inside & out.
#21363076

Fort Worth

4532 Pershing Avenue

2 Beds

2 Baths

1,679 Sq.Ft.

$575,000

MLS#: 21363076

Situated on a spacious corner lot, this stunning Trophy Signature home offers exceptional curb appeal with a charming front porch that sets the tone from the moment you arrive. Step inside to soaring ceilings and a striking modern staircase, complemented by a versatile formal living or dining space at the front and a private office with French doors. The open-concept living area is filled with natural light and anchored by a sleek electric fireplace, seamlessly connecting to the chef’s kitchen. Designed for both everyday living and entertaining, the kitchen features white cabinetry, quartz countertops, a subway tile backsplash, stainless steel appliances, and a walk-in pantry. The spacious primary suite is downstairs and showcases a bay window along with a beautifully appointed ensuite bath offering dual vanities, an oversized shower with bench seating, and a walk-in closet. A downstairs guest bedroom and an oversized laundry room with space for a freezer add to the home’s thoughtful layout. Upstairs, you’ll find a large game room, dedicated media room perfect for movie nights, and three additional bedrooms—providing plenty of room for family and guests. Enjoy outdoor living on the covered patio overlooking the expansive backyard, ideal for entertaining or relaxing. The 3-car garage with wood doors adds both function and style. Residents also enjoy resort-style amenities including two amenity centers, a community pool, playground, and fire pit. This home truly has it all—schedule your showing today!
#21392073

Fort Worth

1601 Thunderbird Drive

5 Beds

4 Baths

4,121 Sq.Ft.

$575,000

MLS#: 21392073

Welcome to 5517 White Willow Drive, a spacious 5-bedroom, 3.5-bath home offering 3,420 square feet of flexible living space, a 3-car garage, and a desirable corner lot in the Villages of Woodland Springs in Fort Worth, served by Keller ISD. With multiple living areas, a dedicated home office, media room, and new carpet throughout, this home offers the space and versatility buyers are looking for.

The light-filled home office provides a comfortable setting for working from home, studying, or managing everyday life. Upstairs, a large flexible living space can serve as a game room, playroom, or second living area, while the separate media room is ideal for movie nights and entertaining. Additional bedrooms provide plenty of flexibility, and one upstairs bedroom features a private en suite bath, offering added privacy for guests, teens, or extended stays.

The Villages of Woodland Springs offers a lifestyle that is hard to beat, with walking trails, a community pool, fishing pond, green spaces, and neighborhood amenities nearby. The elementary school is within walking distance, making the location especially convenient for buyers who value easy access to schools and recreation.

This Fort Worth home combines generous square footage with a functional floor plan and hard-to-find features including five bedrooms, 3.5 baths, multiple gathering spaces, a home office, media room, flexible upstairs living area, 3-car garage, and corner lot. Convenient access to shopping, dining, schools, and major roadways makes it easy to reach Keller, Alliance, Roanoke, Southlake, and surrounding North Fort Worth destinations. If you are searching for a spacious home in Keller ISD with room to work, entertain, relax, and grow, 5517 White Willow Drive is one to see.
#21385140

Fort Worth

5517 White Willow Drive

5 Beds

3 Baths

3,420 Sq.Ft.

$575,000

MLS#: 21385140

Thoughtfully renovated with a clean, modern design, this home brings together beautiful finishes, generous living spaces, and upgrades that actually matter. The vaulted living room makes an immediate impression with exposed beams, hardwood floors, and a sleek modern fireplace with gas logs, while large-format tile adds a polished, cohesive feel throughout the home.
The kitchen is built to perform with a 36-inch gas cooktop, custom wood vent hood with a powerful 900 CFM fan, built-in oven and microwave, and even a glass rinser at the sink. A wet bar adds another great spot for entertaining.
The spacious primary suite features a vaulted tray ceiling, while the large sunroom with an adjoining bath creates a flexible bonus space for entertaining, guests, a home gym, office, or whatever fits your life.
Outside, enjoy a large covered patio, covered balcony with low-maintenance Trex decking, fresh St. Augustine grass, and limestone accents. 
The renovation goes even deeper with new tilt-in windows throughout, sound-resistant insulation, two HVAC systems, and two water heaters. Even the garage gets an upgrade with built-in cabinetry and a utility sink.

Modern, comfortable, and extensively updated, this is one of those homes where the details were considered from the inside out.
#21375810

Fort Worth

801 Highwoods Trail

3 Beds

4 Baths

3,698 Sq.Ft.

$575,000

MLS#: 21375810

Located in the beatiful Bella Flora Subdivision. This property offers 3.5 acres, that were originally two lots that were platted into one big lot. Do not want two lots?  Then, it can be replatted to the originl two lots. Seller has plans for the existing slab. If buyer does not want to use current plans, the seller is willing to remove slab. Water well is already installed. Any questions, feel free to give agent a call.
#21366657

Fort Worth

12516 Bella Crossing Drive

None Beds

None Baths

3.455 acres

$575,000

MLS#: 21366657
Price reduced
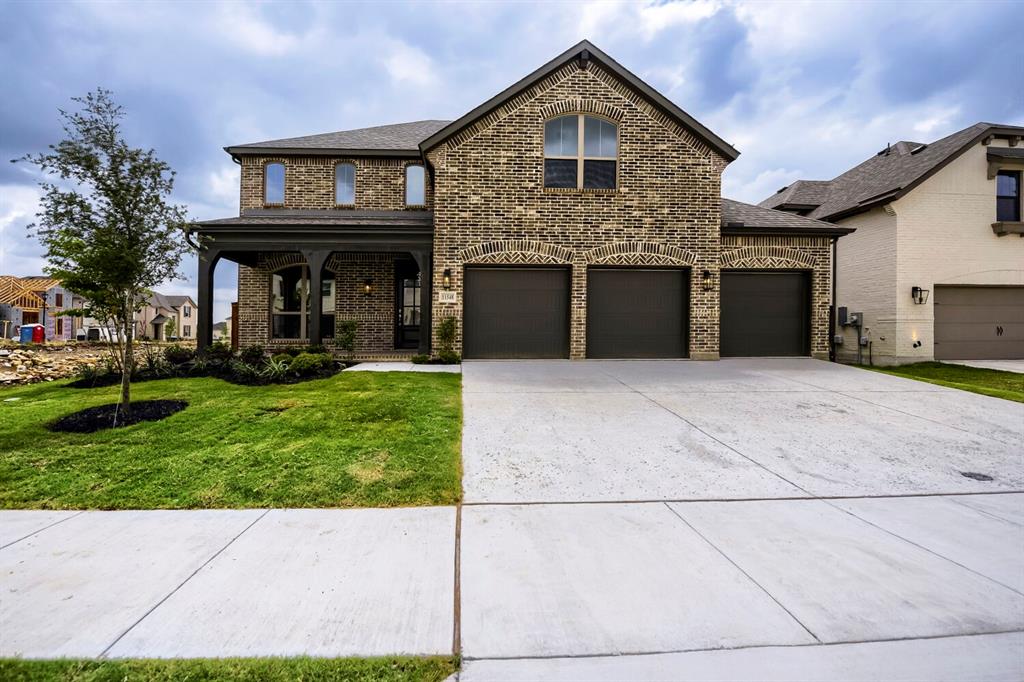
This charming Craftsman-style home, located in the Wellington subdivision sits on a gorgeous home site! This 2-story home features 4 spacious bedrooms, 4 full bathrooms and a 3-car garage. The large primary suite has dual vanities, luxurious tub, shower and two walk-in closets. The open floor plan seamlessly connects the family room to the kitchen and dining area, creating an ideal space for entertaining. The family room also opens up to a back patio perfect for indoor-outdoor living. Additional highlights include an upgraded kitchen complete with large stove, built-in microwave and walk-in pantry. The home also includes hardwood flooring and decorative tile in the kitchen and baths. A special feature of this plan is each bedroom has quick access to a bathroom within the bedroom area. It also includes a study for remote work life and a very large media space on the first floor. Residents of the Wellington subdivision enjoy access to two pools, walking trails, parks, playgrounds and pavilions with grilling areas. The location is convenient to DFW Airport, shopping, dining and the highly rated Northwest ISD schools. This home truly combines comfort and convenience for the whole family and provides space for fun gatherings. Available June 2026.
#21210789

Fort Worth

11548 Wulstone Road

4 Beds

4 Baths

3,178 Sq.Ft.

$575,000

MLS#: 21210789
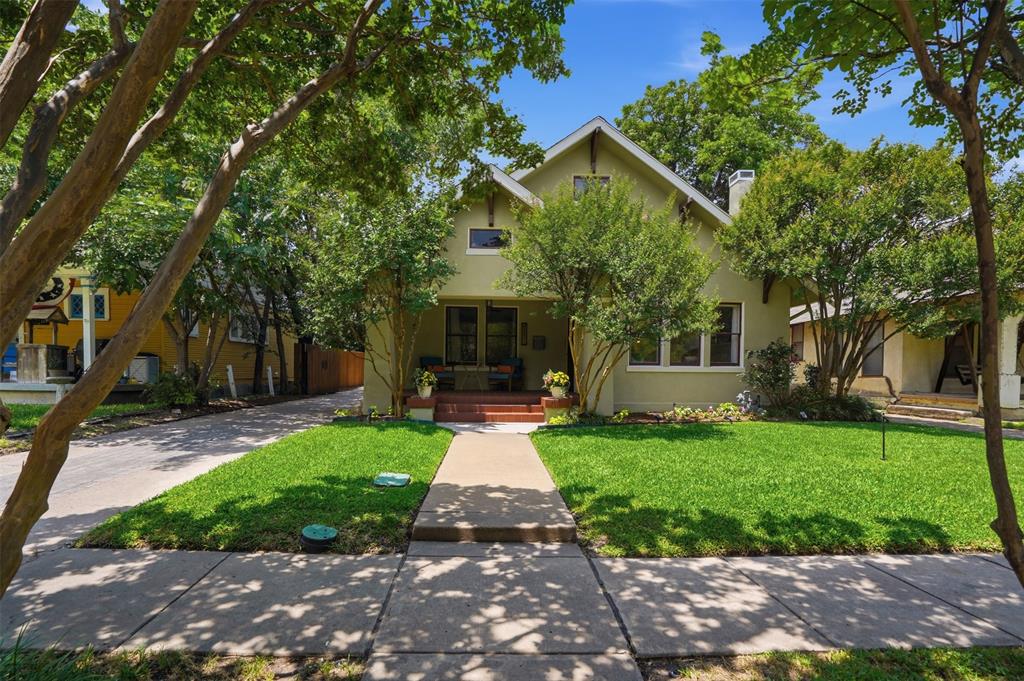
The front porch alone will stop you in your tracks...tiled floors, mature trees overhead, and the kind of classic Fairmount charm that makes this neighborhood so beloved! Inside, you’ll find nearly 2,500 square feet of beautifully maintained living space, offering a rare combination of character, flexibility, and room to truly spread out. Original wood floors, built-in shelving, and a charming fireplace anchor spacious living and dining areas designed for both everyday living and entertaining. The layout offers a first-floor primary bedroom along with a second downstairs bedroom ideal for guests, a nursery, or dedicated home office. Upstairs, two additional bedrooms are paired with an expansive private retreat ideal as a second living area, media room, home office, or flexible space to suit your lifestyle. Outside, enjoy a generously sized backyard rarely found in the heart of Fairmount. Significant recent updates include refinished exterior stucco, updated water line, newer downstairs HVAC, newer water heater, solar screens on historic windows, updated kitchen appliances, sprinkler system, and more. Just moments from Magnolia Avenue, this is a rare opportunity to enjoy historic character without sacrificing the space and versatility modern living demands.
#21260652

Fort Worth

2212 Hurley Avenue

4 Beds

2 Baths

2,498 Sq.Ft.

$575,000

MLS#: 21260652

1 ... 30 31 32 33 34 ... 49

properties found. properties found. Page of .

Send a message

Message successfully sent.

Your message

What is 3 + 4 ?

Reason for contacting?

I agree to receive email communication and understand I can unsubscribe at any time.

I agree to be contacted by Next Level Realty Group via call, email, and text for real estate services. To opt out, you can reply 'stop' at any time or reply 'help' for assistance. You can also click the unsubscribe link in the emails. Message and data rates may apply. Message frequency may vary. Privacy Policy

Sign Out

Virtual Assistant

Would you like to take the next step with this property? We can help you schedule a showing or virtual tour, or send you more details.

Yes, I would like more information.

Thank You for Your Reply, One of Our Agents will contact you as soon as possible

No, maybe later.

Thank you, you can always contact me via email, phone number or through the contact form.

Realhub AI

Lucy - Your AI-Powered Realtor

Update Your Temporary Password

Personalize your search

Enter your email and we'll notify you immediately when new listings match what you're looking for.

or enter email address

Already have an account ? Login here

Continue your home search

I agree to receive communications and understand I can unsubscribe at any time.

I agree to be contacted by Next Level Realty Group via call, email, and text for real estate services. To opt out, you can reply 'stop' at any time or reply 'help' for assistance. You can also click the unsubscribe link in the emails. Message and data rates may apply. Message frequency may vary. Privacy Policy

Already have an account ? Login here

We use cookies

We use cookies primarily for analytics to enhance your experience. By accepting, you agree to our use of these cookies. You can manage your preferences or learn more about our cookies policy.




